
18126 Dogwood Trail Way
SEE ALL PHOTOS
18126 Dogwood Trail Way
Courtesy of Keller Williams Realty
Sold

18126 Dogwood Trail Way

18126 Dogwood Trail Way, Rockville, VA 23146

$949,990
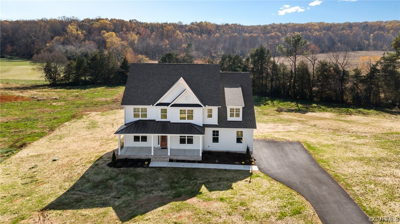
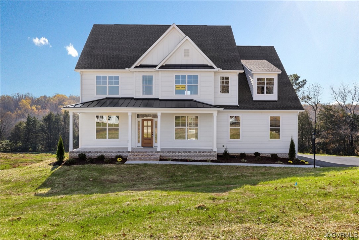
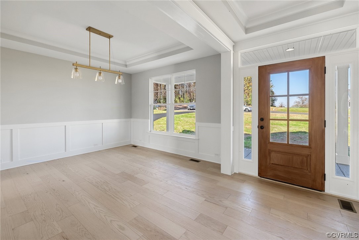
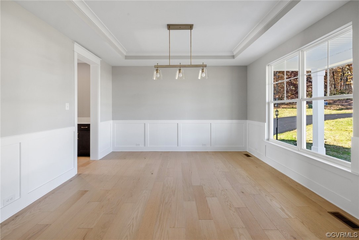
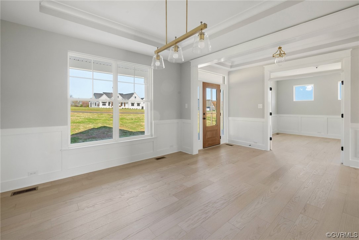
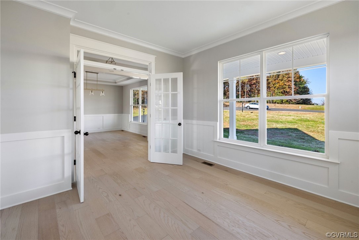
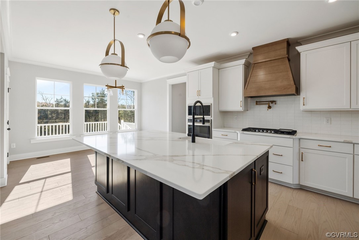
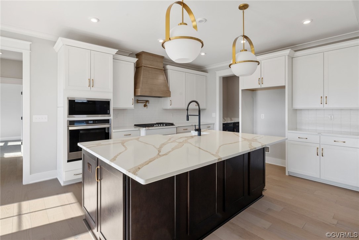
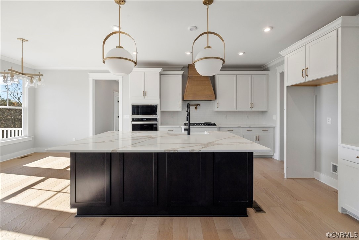
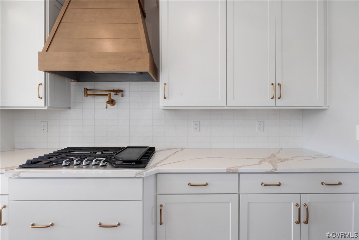
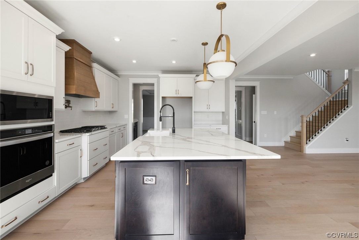
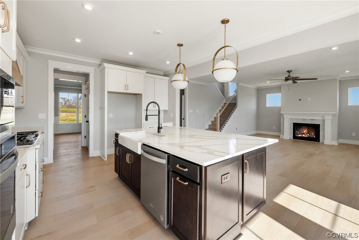
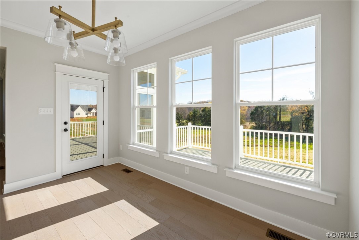
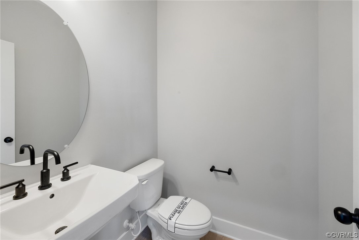
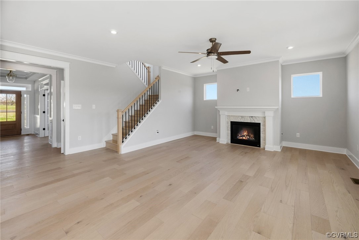
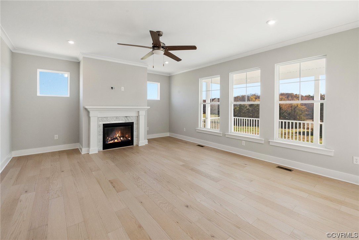
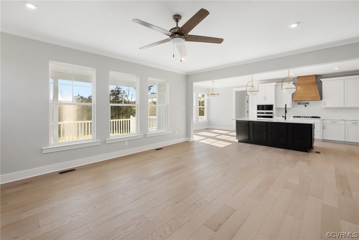
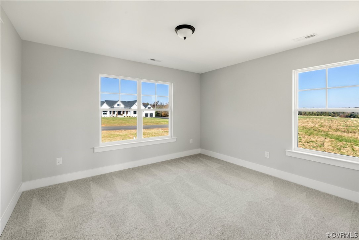
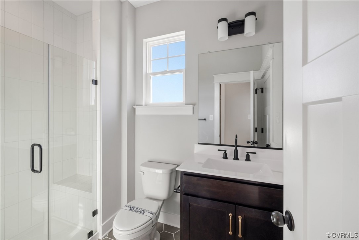
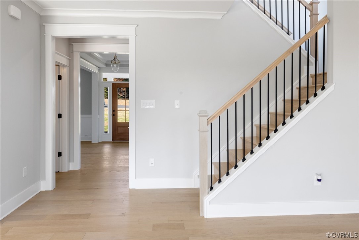
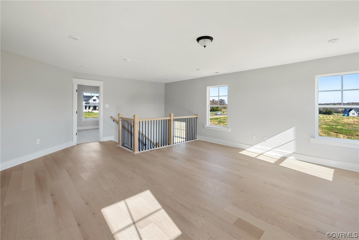
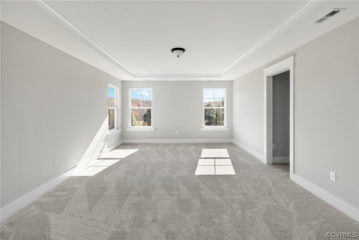
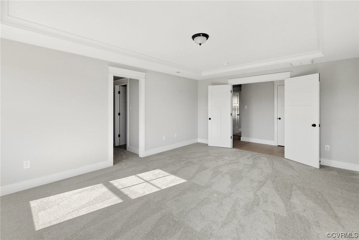
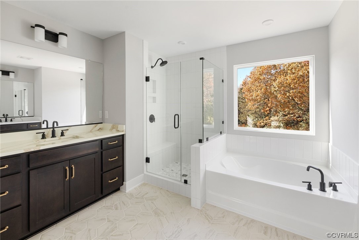
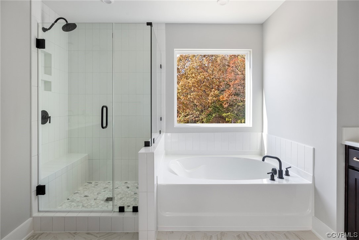
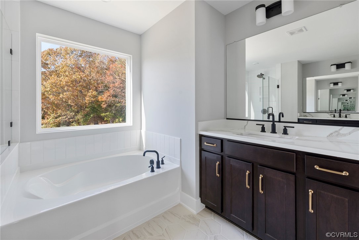
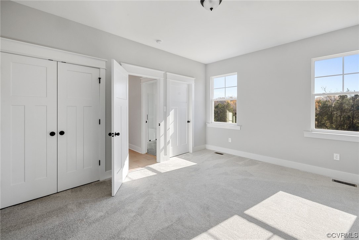
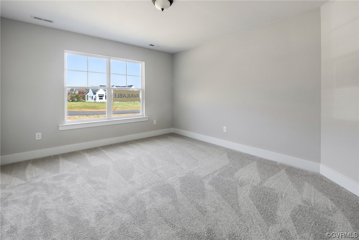
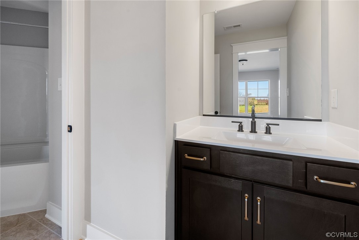
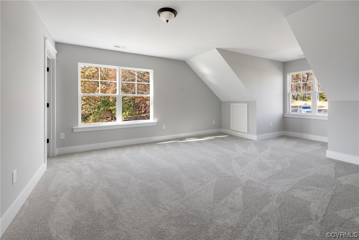
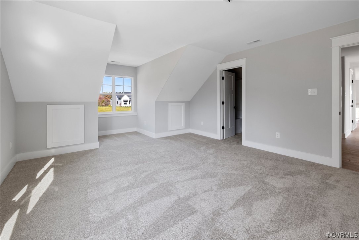
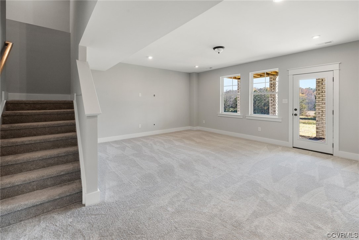

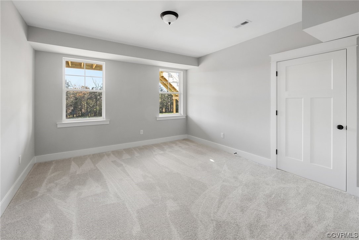
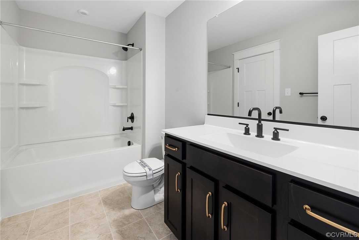
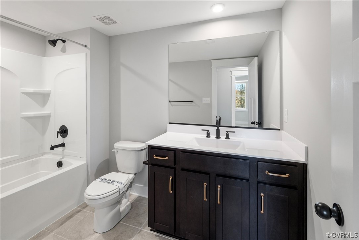
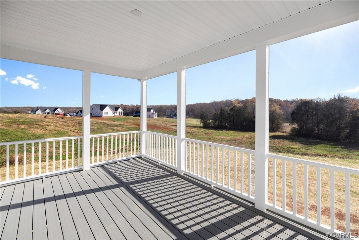
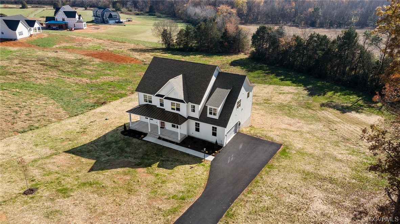
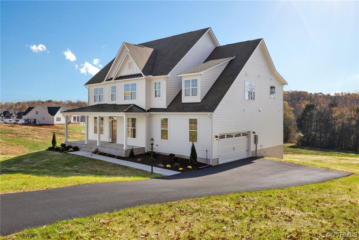
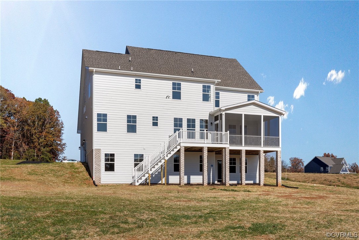
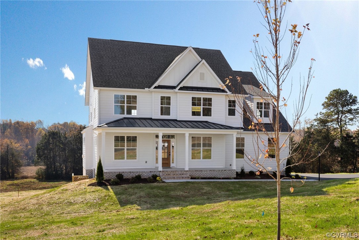
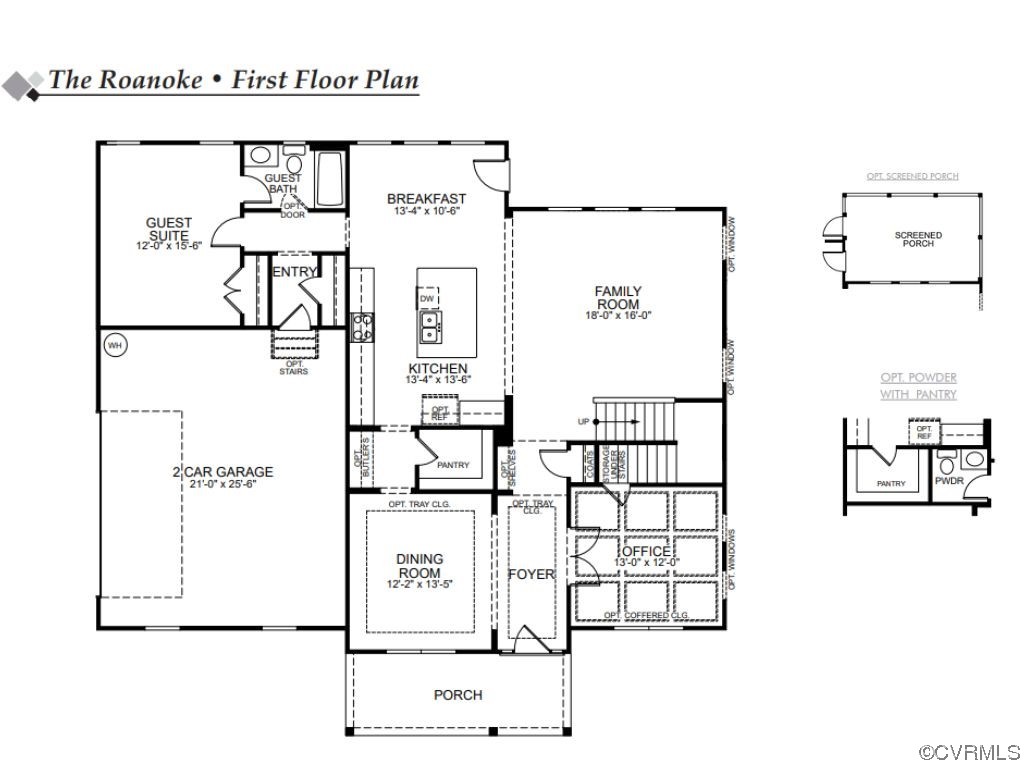
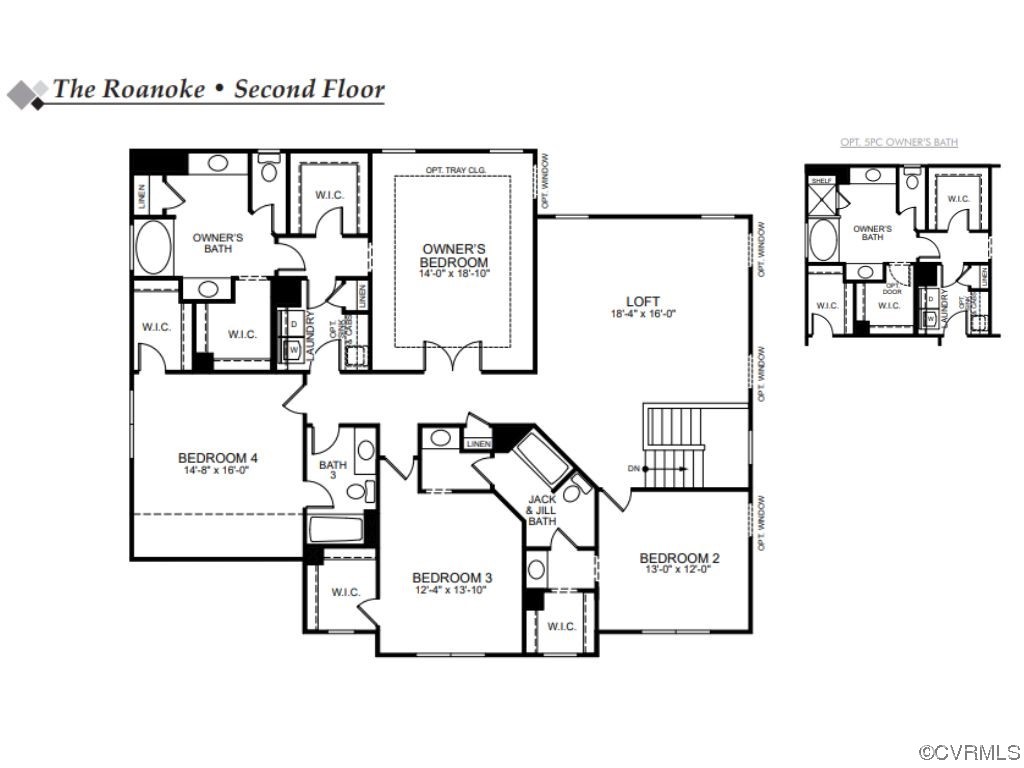
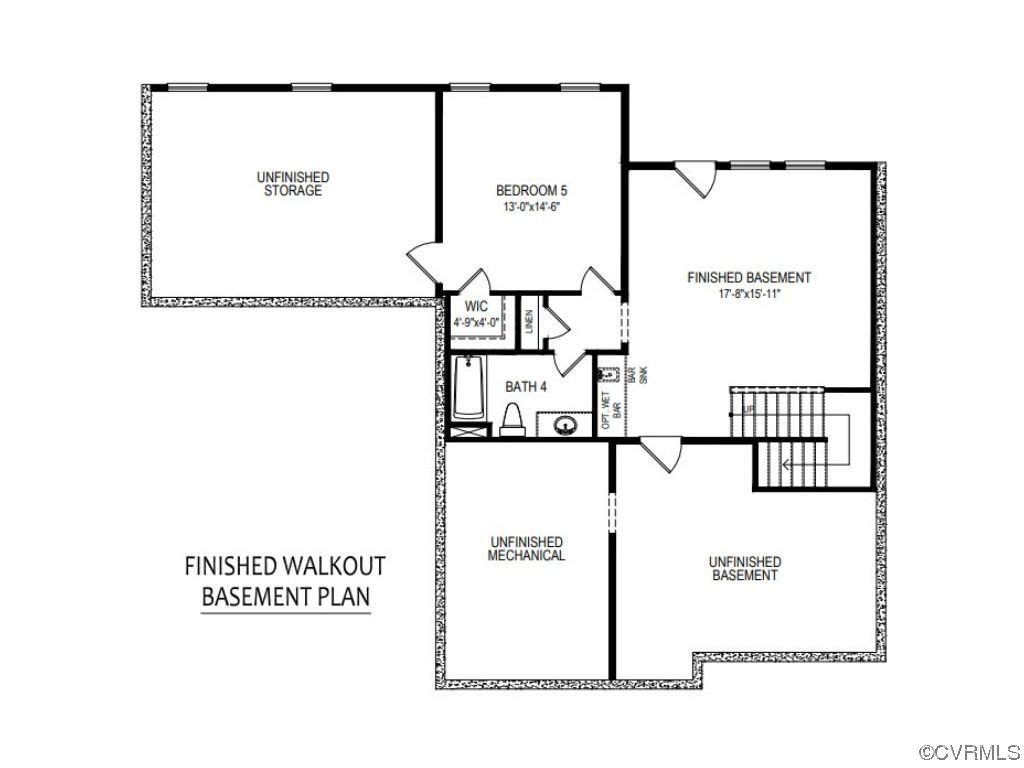
MOVE-IN READY!! The Roanoke features 6 bedrooms, 5.5 baths w/ finished walk out basement for a total of 4,756 sqft (1,078 below grade). This home is loaded w/UPGRADED design selections sitting on 1.69 ACRES!! Desirable features include engineered oak hardwood flooring throughout 1st floor main living areas & 2nd floor Loft/Hall. Designer kitchen w/ QUARTZ counters, wall microwave/oven, large island pendant lights, white & black cabinets w/ black& gold hardware & wood stained shiplap range hood. Formal dining room w/ tray ceiling & home office w/ glass French doors. Family room w/ gas fireplace. Guest suite w/ full bath & walk in shower with seat. Powder room & screen porch w/ composite deck complete the 1st floor. Upstairs you'll find the primary suite w/ tray ceiling, soaking tub, tiled walk-in shower, dual WICs & vanities & water closet. Bedrooms 2 & 3 w/ Jack & Jill bath & WICs. Bedroom 4 w/ WIC & access to hall bath. Loft makes a great secondary entertainment area. Family room, all bedrooms, loft, & basement rec room w/ ceiling fan prewire. Finished walk out basement w/ rec room, bedroom, full bath & tons of storage. Only 3 miles from I-64 and 15 minutes from Short Pump!

6
beds

6
baths

4,756 Sq.Ft. LIVING AREA

1.69 Acres lot

Owen Thatcher

Owen Thatcher

View Virtual Tour

Area & Lot

Status
Sold
Sold Date
December 3, 2024
Living Space
4,756 Sq.Ft.
Lot Size
1.69 Acres
MLS® ID
2304390
Type
Residential
Year Built
2023
Architecture Styles
Craftsman, Two Story
Elementary School
South Anna
Middle School
Liberty
High School
Patrick Henry

Interior

Bedrooms
6
Total Bathrooms
6
Full Bathrooms
5
Half Bathroom
1
Laundry Room
Washer Hookup, Dryer Hookup
Flooring
Partially Carpeted, Tile, Vinyl, Wood
Fireplace
Gas
Appliances
Built-In Oven, Dishwasher, Exhaust Fan, Electric Cooking, Disposal, Microwave, Stove, Tankless Water Heater
Other Interior Features
Bedroom on Main Level, Dining Area, Separate/Formal Dining Room, Eat-in Kitchen, French Door(s)/Atrium Door(s), Fireplace, Granite Counters, Garden Tub/Roman Tub, High Ceilings, Kitchen Island, Loft, Pantry, Recessed Lighting, Track Lighting, Walk-In Closet(s)

Exterior

Stories
2
Garage Space
2.0
Water Source
Well
Pool
None
Lot Features
Cleared
Parking
Attached, Driveway, Garage, Garage Door Opener, Paved, Garage Faces Rear
Heat Type
Electric, Propane, Zoned
Air Conditioning
Central Air, Zoned
Sewer
Septic Tank
HOA Amenities
Management
Security Features
Smoke Detector(s)
Other Exterior Features
Deck, Porch, Paved Driveway

Financial

Sales Price
$949,990
Real Estate Tax
$654/yr
HOA Fees
$900/yr

Work With Us

Providence Hill Real Estate are dedicated to helping you find your dream home and assisting with any selling needs you may have. Contact us today to start your home searching journey!

Follow Us on Instagram