1809 Lancashire Dr
1809 Lancashire Dr
1809 Lancashire Dr
1809 Lancashire Dr
1809 Lancashire Dr
1809 Lancashire Dr
1809 Lancashire Dr
1809 Lancashire Dr
1809 Lancashire Dr
1809 Lancashire Dr
1809 Lancashire Dr
1809 Lancashire Dr
1809 Lancashire Dr
1809 Lancashire Dr
1809 Lancashire Dr
1809 Lancashire Dr
1809 Lancashire Dr
1809 Lancashire Dr
1809 Lancashire Dr
1809 Lancashire Dr
1809 Lancashire Dr
1809 Lancashire Dr
1809 Lancashire Dr
1809 Lancashire Dr
1809 Lancashire Dr
1809 Lancashire Dr
1809 Lancashire Dr
1809 Lancashire Dr
1809 Lancashire Dr
1809 Lancashire Dr
1809 Lancashire Dr
1809 Lancashire Dr
1809 Lancashire Dr
1809 Lancashire Dr
1809 Lancashire Dr
1809 Lancashire Dr
1809 Lancashire Dr
1809 Lancashire Dr
1809 Lancashire Dr
1809 Lancashire Dr
1809 Lancashire Dr
1809 Lancashire Dr
1809 Lancashire Dr
1809 Lancashire Dr
1809 Lancashire Dr
1809 Lancashire Dr
1809 Lancashire Dr
SEE ALL PHOTOS
1809 Lancashire Dr
1809 Lancashire Dr
1809 Lancashire Dr
1809 Lancashire Dr
1809 Lancashire Dr
1809 Lancashire Dr
1809 Lancashire Dr
1809 Lancashire Dr
1809 Lancashire Dr
1809 Lancashire Dr
1809 Lancashire Dr
1809 Lancashire Dr
1809 Lancashire Dr
1809 Lancashire Dr
1809 Lancashire Dr
1809 Lancashire Dr
1809 Lancashire Dr
1809 Lancashire Dr
1809 Lancashire Dr
1809 Lancashire Dr
1809 Lancashire Dr
1809 Lancashire Dr
1809 Lancashire Dr
1809 Lancashire Dr
1809 Lancashire Dr
1809 Lancashire Dr
1809 Lancashire Dr
1809 Lancashire Dr
1809 Lancashire Dr
1809 Lancashire Dr
1809 Lancashire Dr
1809 Lancashire Dr
1809 Lancashire Dr
1809 Lancashire Dr
1809 Lancashire Dr
1809 Lancashire Dr
1809 Lancashire Dr
1809 Lancashire Dr
1809 Lancashire Dr
1809 Lancashire Dr
1809 Lancashire Dr
1809 Lancashire Dr
1809 Lancashire Dr
1809 Lancashire Dr
1809 Lancashire Dr
1809 Lancashire Dr
1809 Lancashire Dr
Sold

1809 Lancashire Dr

1809 Lancashire Dr, North Chesterfield, VA 23235

$450,000
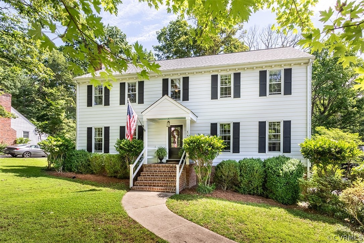
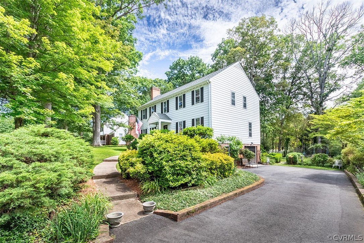
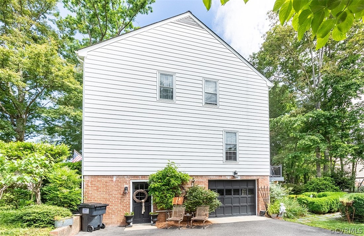
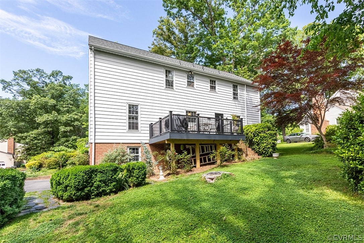
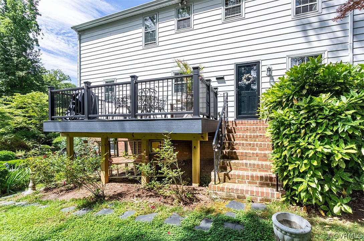
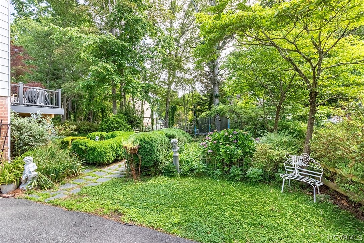
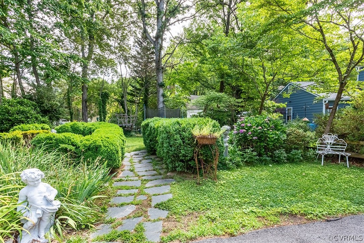
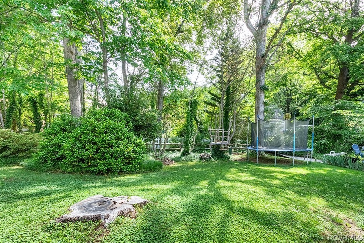
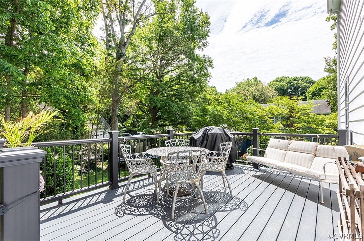
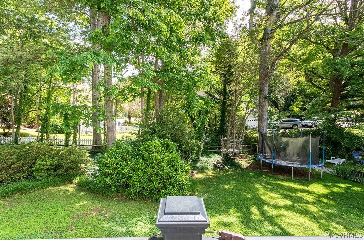
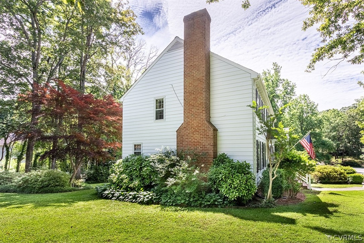
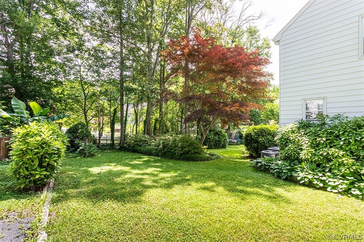
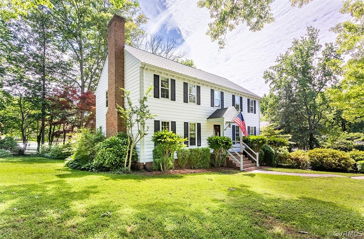
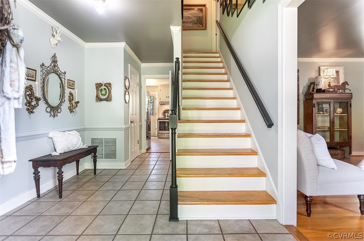
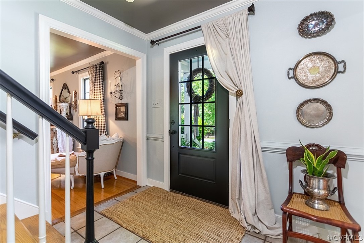
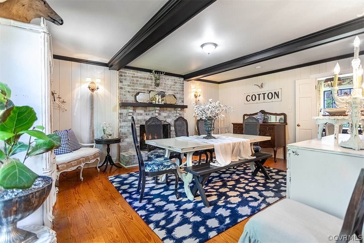
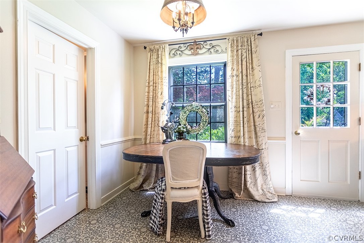
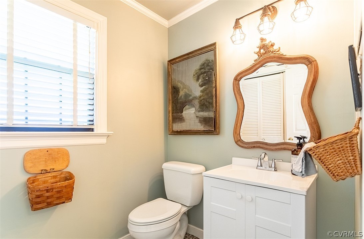
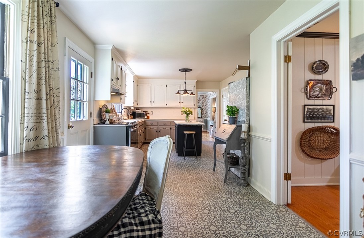
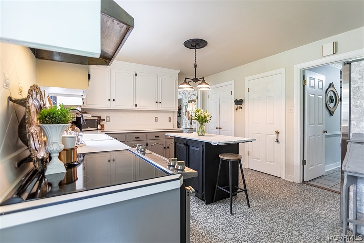
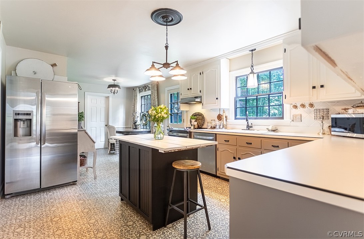
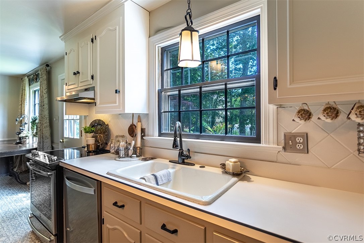
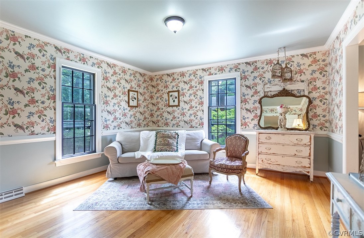
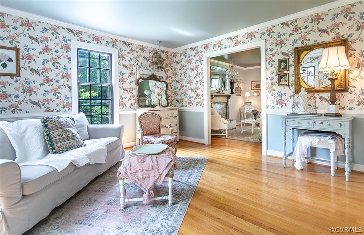
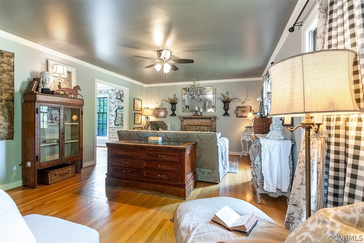
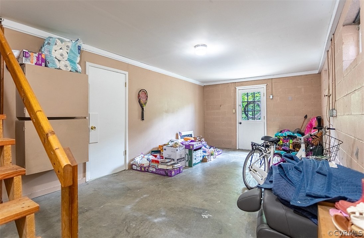
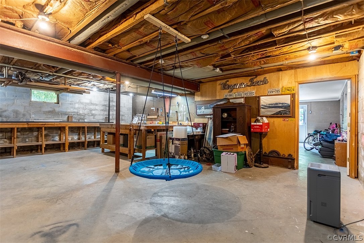
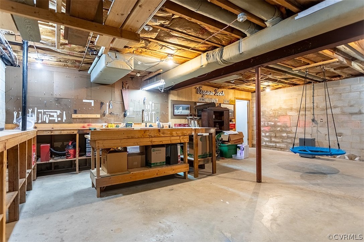
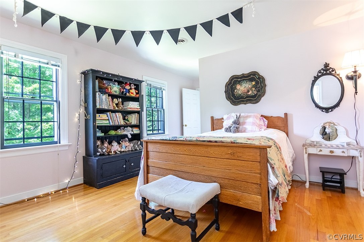
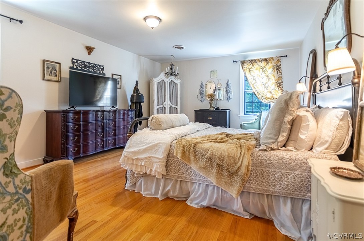
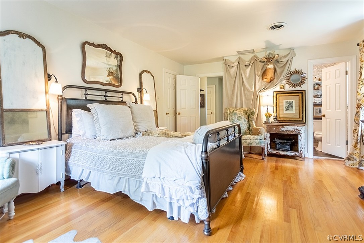
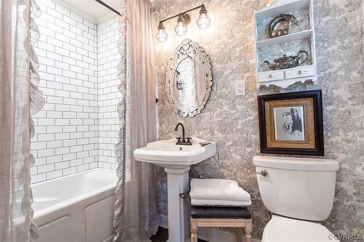
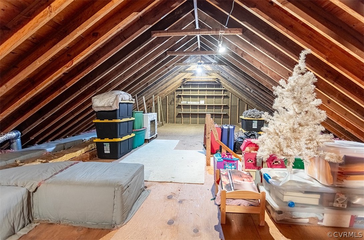
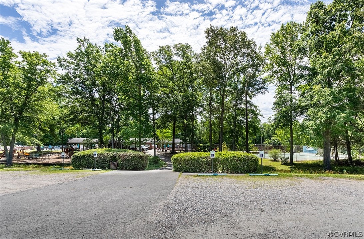
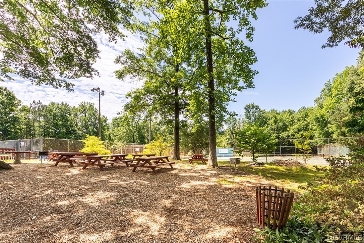
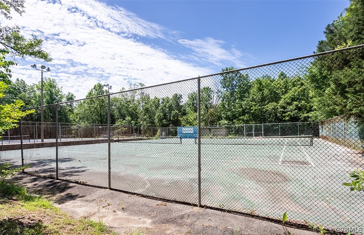
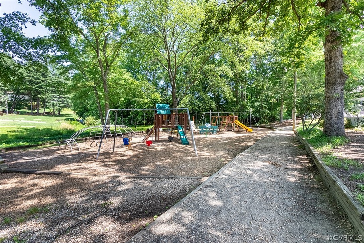
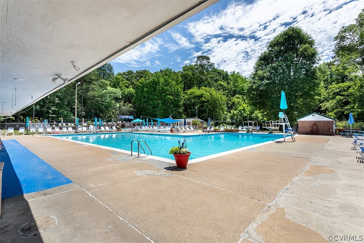
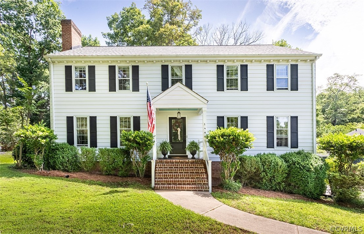
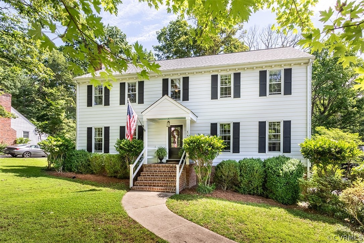
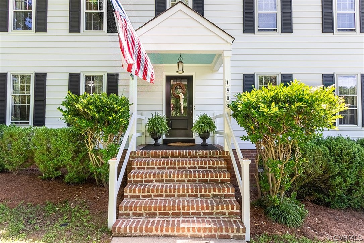
THIS HOUSE IS GORGEOUS! Welcome home to this spacious colonial in the beautiful Surreywood subdivision. This lovingly maintained home boasts large rooms and inviting features, including wood floors throughout (except foyer, kitchen and baths). The family room (currently being used as a formal dining room) has a cozy gas fireplace and beamed ceiling. There is a wood burning fireplace (never used by the current owners) in the full basement, which is set up as a workshop, with additional space for a play area, craft area or storage. The super large owner's suite has an en-suite that was fully renovated six months ago. Outside, in the lovely landscaped yard, is a newly built Trex deck (the trampoline can convey). In addition, the roof of the home was replaced 2 months ago, the upstairs heat pump was replaced 6 months ago; downstairs heat is gas. The front door and back storm doors have been replaced and the front porch renovated. Appliances are almost new. The walk-up attic is huge and fully floored for ample storage. The neighborhood association is voluntary with pool and recreational facilities (memberships available). There is also a community lake for fishing or canoeing. This home has so much to offer; it's a must see! Easy access to Chippenham Parkway, Powhite Parkway and Rt 288.

4
beds

3
baths

2,520 Sq.Ft. LIVING AREA

0.34 Acres lot

Meg Traynham

Meg Traynham

Area & Lot

Status
Sold
Sold Date
July 2, 2024
Living Space
2,520 Sq.Ft.
Lot Size
0.34 Acres
MLS® ID
2413041
Type
Residential
Year Built
1975
Architecture Styles
Colonial
Water Frontage
Lake
Elementary School
A. M. Davis
Middle School
Providence
High School
Monacan

Interior

Bedrooms
4
Total Bathrooms
3
Full Bathrooms
2
Half Bathroom
1
Flooring
Tile, Vinyl, Wood
Fireplace
Gas, Masonry, Wood Burning
Appliances
Dryer, Dishwasher, Disposal, Gas Water Heater, Microwave, Refrigerator, Stove, Washer
Other Interior Features
Beamed Ceilings, Breakfast Area, Ceiling Fan(s), Separate/Formal Dining Room, Eat-in Kitchen, Fireplace, High Speed Internet, Kitchen Island, Laminate Counters, Bath in Primary Bedroom, Pantry, Cable TV, Wired for Data, Workshop

Exterior

Stories
2
Garage Space
1.0
Water Source
Public
Pool
Community, Pool
Roof
Composition
Lot Features
Landscaped, Sloped
Parking
Attached, Basement, Driveway, Garage, Garage Door Opener, Off Street, Oversized, Paved, Garage Faces Rear
Heat Type
Electric, Natural Gas, Zoned
Air Conditioning
Central Air
Sewer
Public Sewer
Security Features
Smoke Detector(s)
Other Exterior Features
Deck, Porch, Paved Driveway

Financial

Sales Price
$450,000
Real Estate Tax
$3,256/yr
HOA Fees
$120/yr

Work With Us

Providence Hill Real Estate are dedicated to helping you find your dream home and assisting with any selling needs you may have. Contact us today to start your home searching journey!

Follow Us on Instagram