17601 Blue Island Pl
SEE ALL PHOTOS
17601 Blue Island Pl
Sold

17601 Blue Island Pl

17601 Blue Island Pl, Chesterfield, VA 23120

$956,591
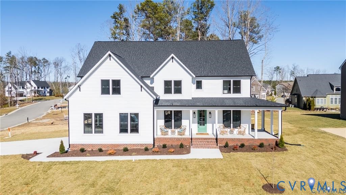
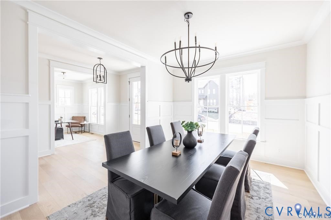
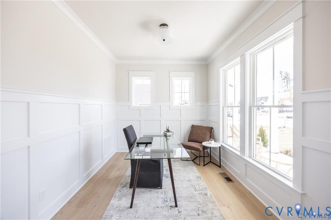
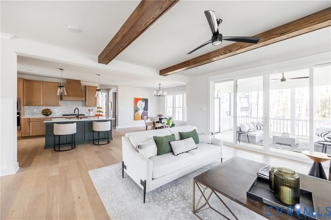
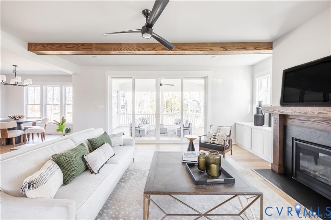
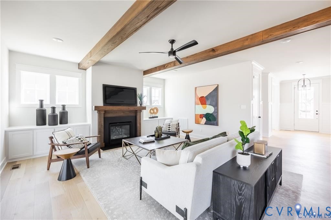
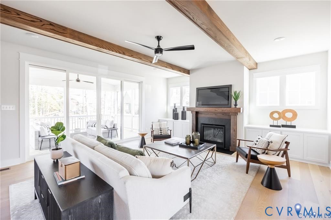
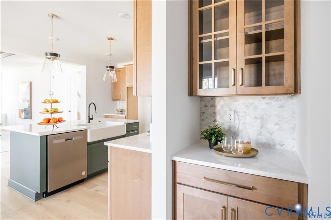
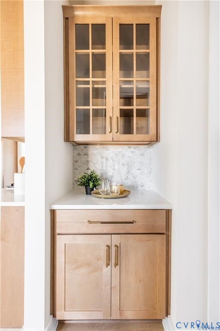
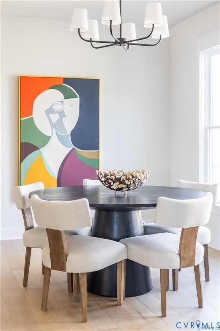
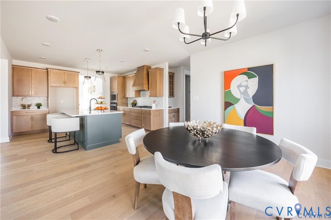
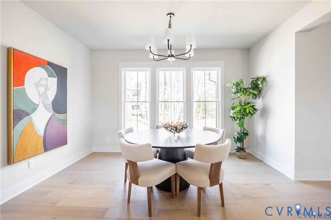
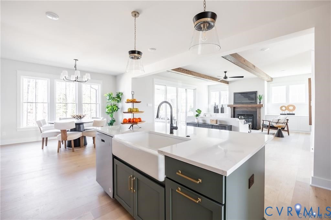
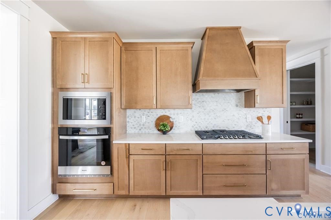
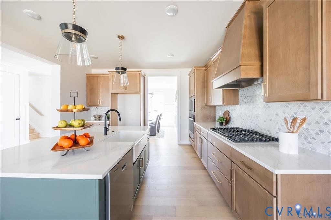
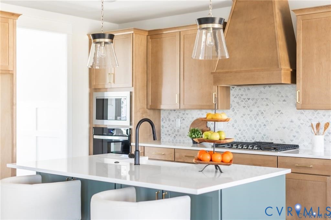
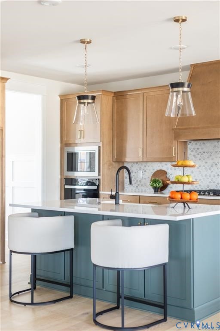
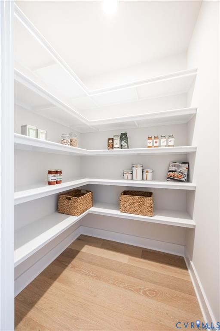
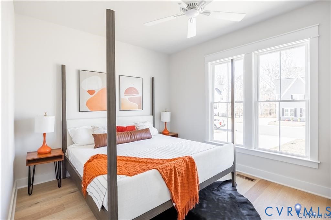
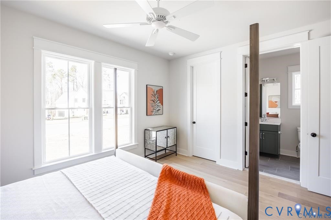
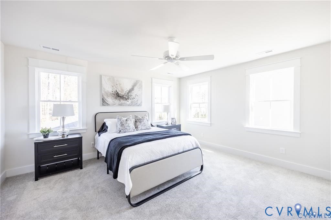
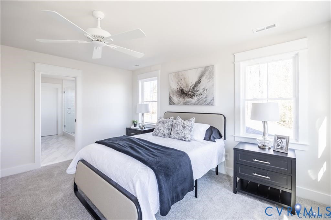
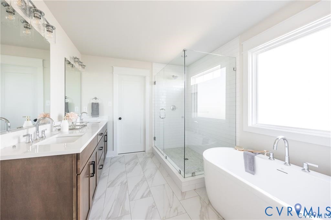
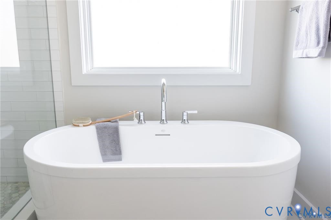
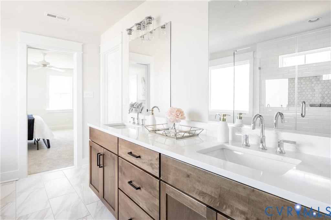
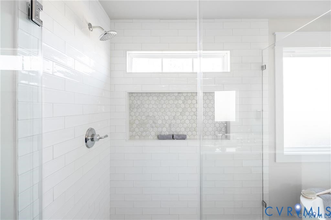
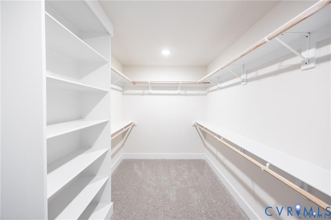
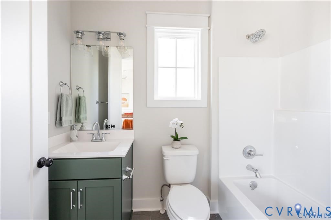
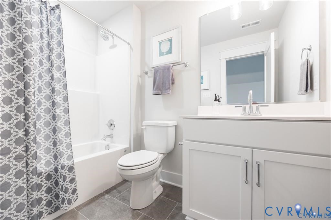
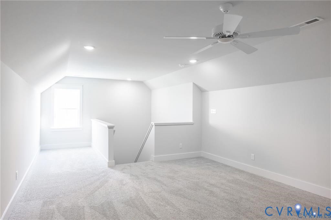
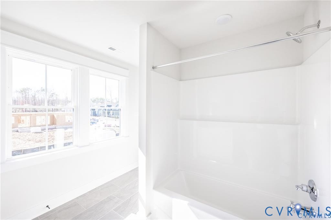
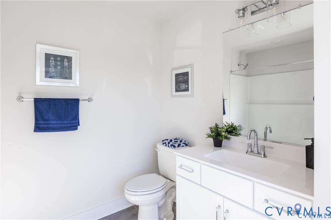
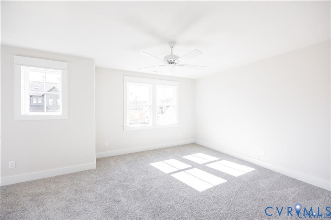
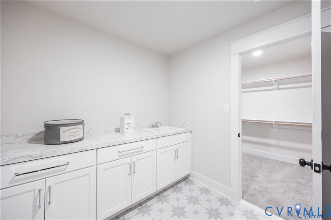
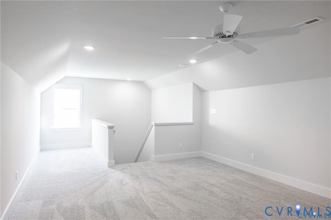
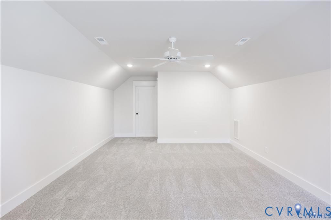
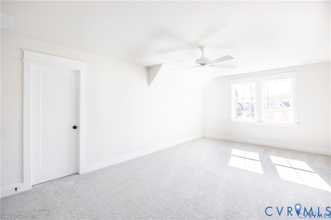
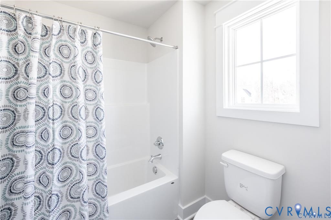
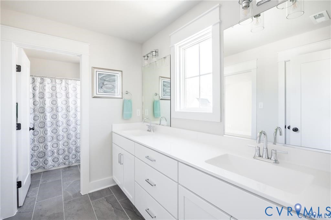
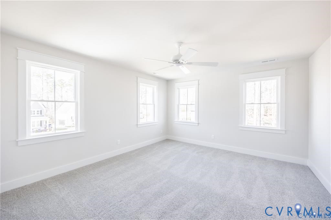
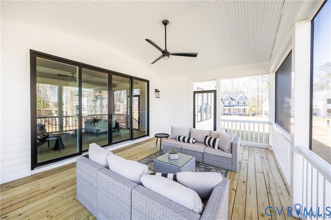
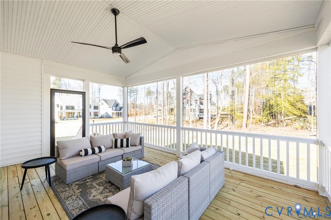
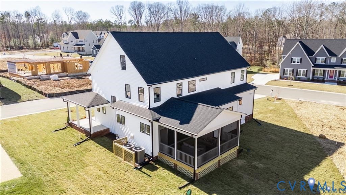
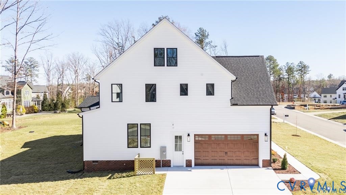
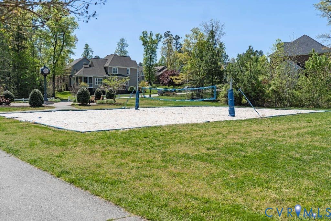
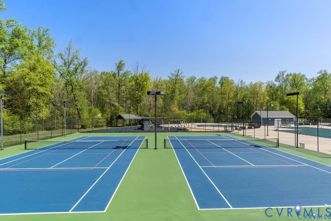
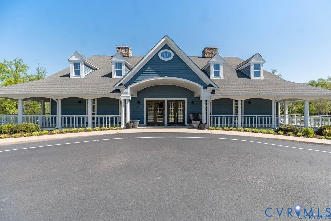
Gorgeous Custom Built home by Clay Street Builders in the AMAZING SUMMER LAKE community is ready for new owners! The Fenway III has become one of the best selling floorplans as it offers functionally, space and a modern layout! Greet your guest in style with an wide foyer that opens to the casual dining area that has custom trim & elevated lighting. The home office has extensive trim & gives you a perfect street view with tons of natural light. The heart of the home is definitely in the open family room with exposed beams, a custom mantel, built-ins and 12' sliders. The natural wood tons in the kitchen gives a warmth to this area, along with granite counter-tops, gas cooking, butlers pantry, custom hood vent & large eat-in area. There is a 1st floor bedroom with a private ensuite that is great for guest or extended stays for the grands! Upstairs the Primary boasts a stunning bathroom with a large soaking tub and frameless shower, there is a direct entry from your closet to the laundry room with additional storage, utility sink & folding area. There are 3 additional bedrooms, one that has it own designated bathroom & two that share a Jack-n-Jill so it's great for separation of space. Need room to grow? The 3rd floor is finished with a full bathroom, so the possibilities are endless, it could be a future rec room, 6th bedroom, home-gym or home school class-room. There is an unfinished room for all of your storage needs or if you need an extra room! Bring on the Spring weather, you will love the 14 X 20 screened porch, this will quickly become your favorite spot for your morning cup of coffee or casual evenings relaxing! The Summer Lake community provides so many fun-filled amenities that are right in the comfort of your own neighborhood, a beautiful pool, multiple sports fields, basketball courts, pickleball & tennis courts, walking trails and clubhouse with an exercise room! This really is the trifecta you have been searching for: CUSTOM BUILT HOME, GORGEOUS COMMUNITY & EXCELLENT SCHOOLS! (Ready in SEPTEMBER)

5
beds

6
baths

4,017 Sq.Ft. LIVING AREA

0.34 Acres lot

Christina Goodpaster

Christina Goodpaster

Area & Lot

Status
Sold
Sold Date
September 15, 2026
Living Space
4,017 Sq.Ft.
Lot Size
0.34 Acres
MLS® ID
2606970
Type
Residential
Year Built
2026
Neighborhood
Amelia
Architecture Styles
Craftsman, Custom, Two Story
Elementary School
Grange Hall
Middle School
Deep Creek
High School
Cosby

Interior

Bedrooms
5
Total Bathrooms
6
Full Bathrooms
5
Half Bathroom
1
Flooring
Partially Carpeted, Tile, Vinyl, Wood
Fireplace
Gas
Appliances
Dishwasher, Gas Cooking, Disposal, Microwave, Oven, Propane Water Heater
Other Interior Features
Bedroom on Main Level, Ceiling Fan(s), Dining Area, Eat-in Kitchen, En Suite Bathroom, Full Bath on Main Level, Granite Counters, High Ceilings, Kitchen Island, Bath in Primary Bedroom, Main Level Primary, Recessed Lighting, Walk-In Closet(s)

Exterior

Stories
2
Garage Space
2.0
Water Source
Public
Pool
Pool, Community
Roof
Composition
Lot Features
Cleared, Corner Lot, Landscaped, Level
Parking
Attached, Driveway, Garage, Garage Door Opener, Oversized, Paved, Garage Faces Rear, Garage Faces Side
Heat Type
Multi-Fuel, Zoned
Air Conditioning
Heat Pump, Zoned
Sewer
Public Sewer
HOA Amenities
Management
Other Exterior Features
Sprinkler/Irrigation, Porch, Paved Driveway

Financial

Sales Price
$956,591
Real Estate Tax
$945/yr
HOA Fees
$365/3 mos

Amelia

Amelia, Virginia, located in the heart of Virginia, is a picturesque rural area known for its rich history and close-knit community. Established in...

Work With Us

Providence Hill Real Estate are dedicated to helping you find your dream home and assisting with any selling needs you may have. Contact us today to start your home searching journey!

Follow Us on Instagram
