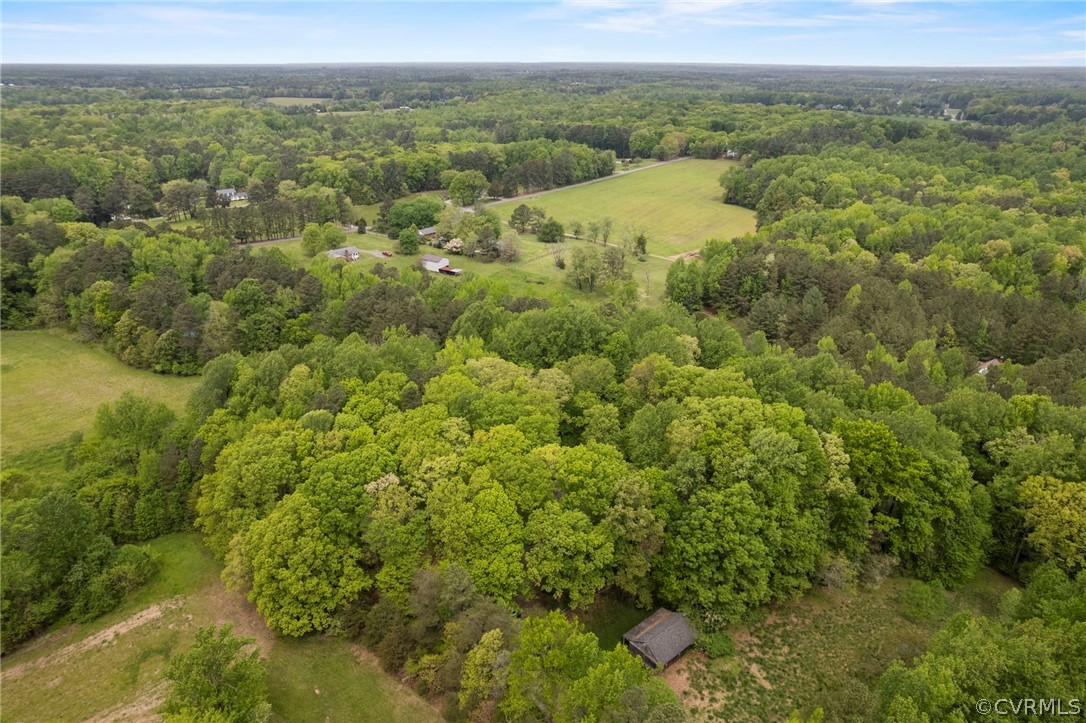
17332 Hidden Lake Ln
SEE ALL PHOTOS
17332 Hidden Lake Ln
Courtesy of Providence Hill Real Estate
Sold

17332 Hidden Lake Ln

17332 Hidden Lake Ln, Rockville, VA 23146

$400,000
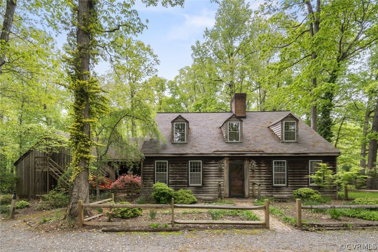
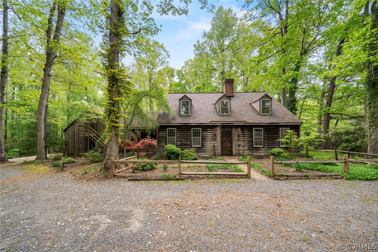
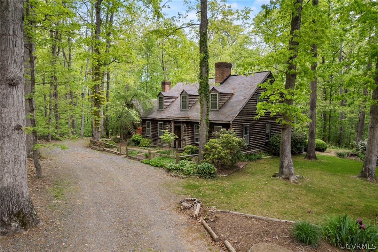
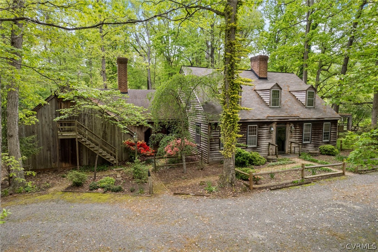
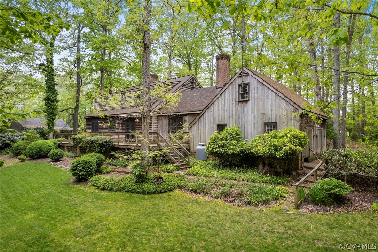
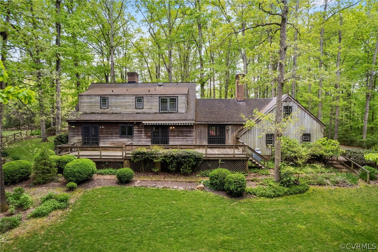
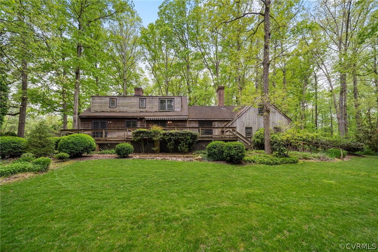
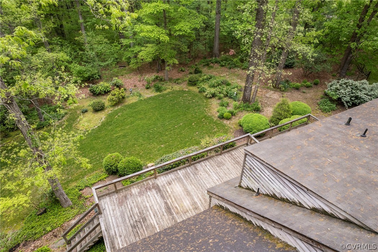
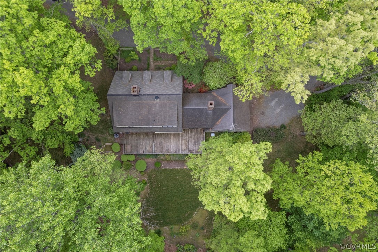
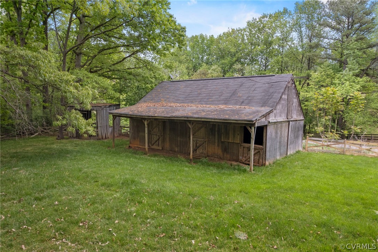
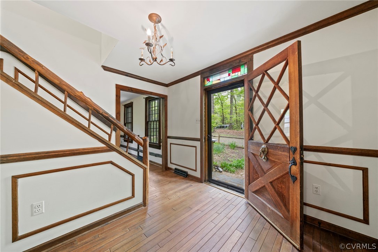
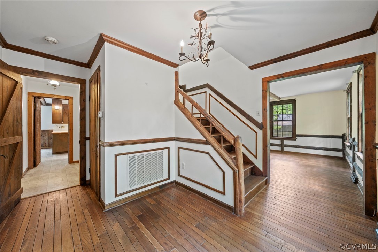
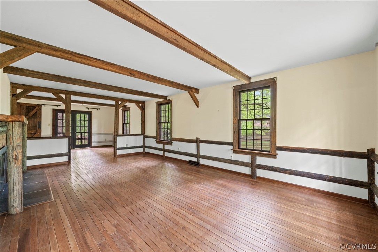
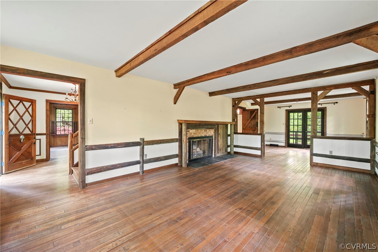
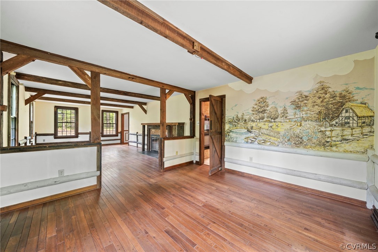
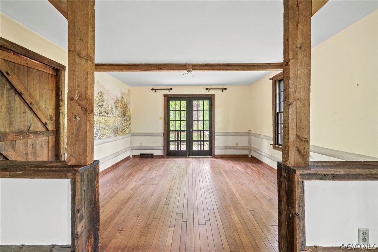
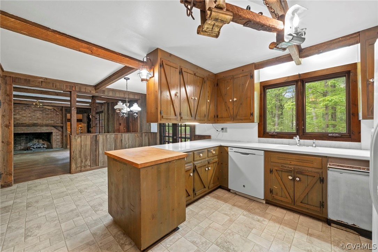
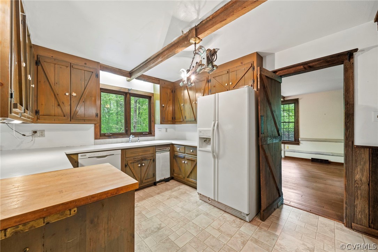
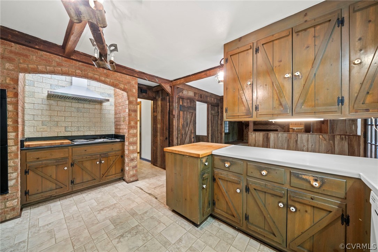
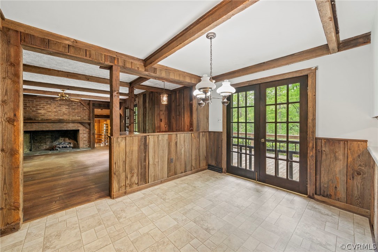
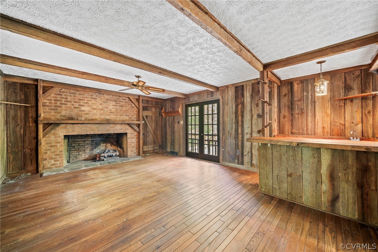
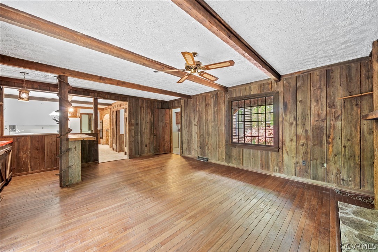
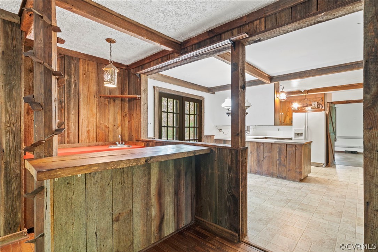
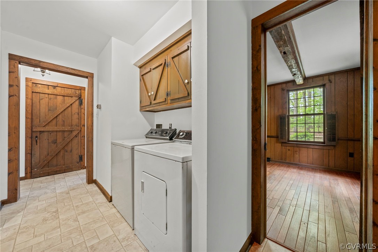
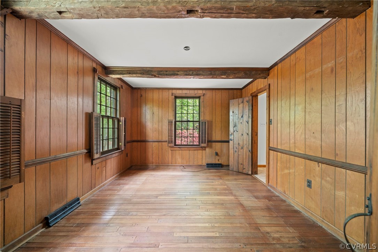
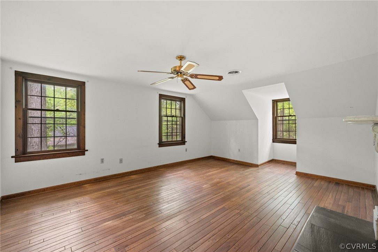
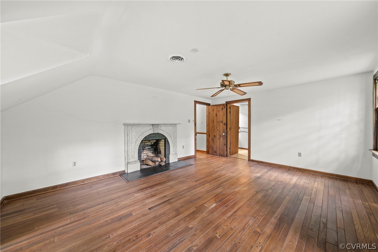
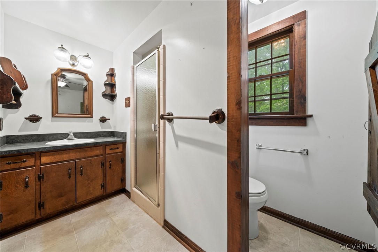
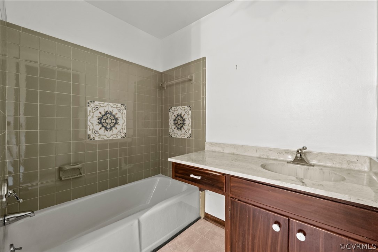
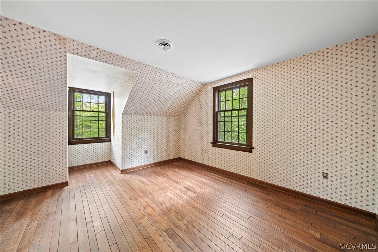
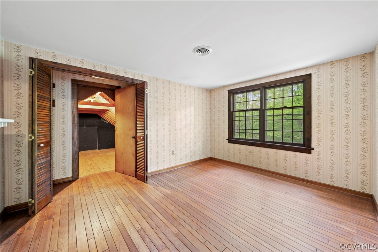
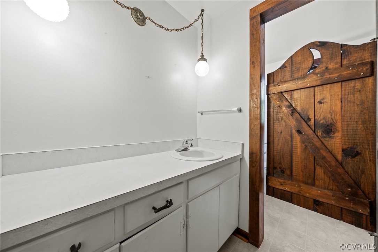
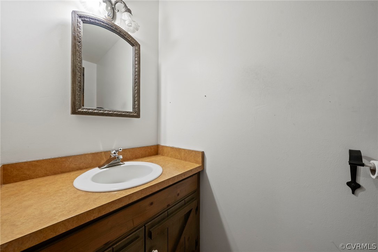
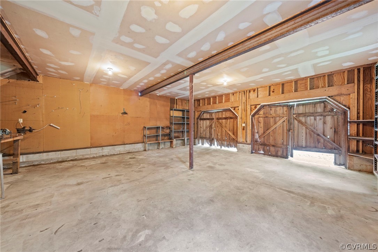
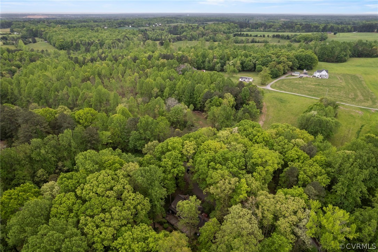
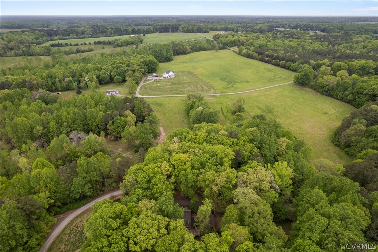
5.44 acres of possibility awaits! This custom built, 2,772 square foot home is beautifully unique flaunting 3 bedrooms & 2.5 baths. Possible 4th bedroom exists on the first level along with a generously sized living room, formal dining room, study with closet, great room with wet bar & laundry nook. The second level is made up of 2 guest bedrooms, large guest bath, primary bedroom with en-suite bath & walk-in attic. 2 wood burning fireplaces & 1 gas fireplace make this peaceful retreat warm & cozy. Stunning hardwood floors, custom trim work & beamed ceilings through out. The eat-in kitchen is positioned at the heart of the home, equipped with a double wall oven, stainless steel hood, significant cabinet space & 2 pantries! The rear deck overlooks an incredibly private setting, running the entire length of the home & can be accessed in the dinning room, kitchen & great room. Don't miss the covered front porch with it's private entrance & easy access to the laundry nook - perfection for a drop zone! The upstairs hallway is open & airy with a window nook, large storage closet & linen closet. Both guest rooms have double door closets & the same beautiful hardwood floors as the main level. The primary bedroom is privately placed, featuring a wood burning fireplace, window nook, more matching hardwood & primary bath. The primary bath includes 2 vanities & 2 closets with tile enclosed shower & tub/shower combo. Large walk-in unfinished room/attic above the garage aid with your storage needs. Stables & fenced pastures allow for horses! All of this, just minutes from Broad Street. Don't wait, schedule your showing today! Property is being sold in it's AS IS condition.

3
beds

3
baths

2,772 Sq.Ft. LIVING AREA

5.44 Acres lot

Sam Fleck

Sam Fleck

Ian Fleck

Ian Fleck

View Virtual Tour

Area & Lot

Status
Sold
Sold Date
May 30, 2024
Living Space
2,772 Sq.Ft.
Lot Size
5.44 Acres
MLS® ID
2410239
Type
Residential
Year Built
1974
Architecture Styles
Custom, Two Story
Elementary School
South Anna
Middle School
Liberty
High School
Patrick Henry

Interior

Bedrooms
3
Total Bathrooms
3
Full Bathrooms
2
Half Bathroom
1
Laundry Room
Washer Hookup, Dryer Hookup
Flooring
Linoleum, Wood
Fireplace
Gas, Masonry, Wood Burning
Appliances
Double Oven, Dryer, Dishwasher, Electric Cooking, Electric Water Heater, Range, Refrigerator, Trash Compactor, Washer
Other Interior Features
Wet Bar, Ceiling Fan(s), Separate/Formal Dining Room, Eat-in Kitchen, Fireplace, Bath in Primary Bedroom, Pantry

Exterior

Stories
2
Garage Space
2.0
Water Source
Well
Pool
None
Roof
Composition, Shingle
Parking
Attached, Circular Driveway, Driveway, Garage, Oversized, Garage Faces Rear, Unpaved
Heat Type
Electric, Heat Pump
Air Conditioning
Central Air
Sewer
Septic Tank
Other Exterior Features
Awning(s), Porch, Unpaved Driveway

Financial

Sales Price
$400,000
Real Estate Tax
$3,612/yr

Work With Us

Providence Hill Real Estate are dedicated to helping you find your dream home and assisting with any selling needs you may have. Contact us today to start your home searching journey!

Follow Us on Instagram