17221 Silver Maple Ct
Courtesy of Legacy Builders Real Estate Group LLC
Sold

17221 Silver Maple Ct

17221 Silver Maple Ct, Chesterfield, VA 23120

$705,000
Welcome to this beautiful craftsman masterpiece located in the highly sought after community, MAGNOLIA GREEN! This beauty has many custom features and upgrades!
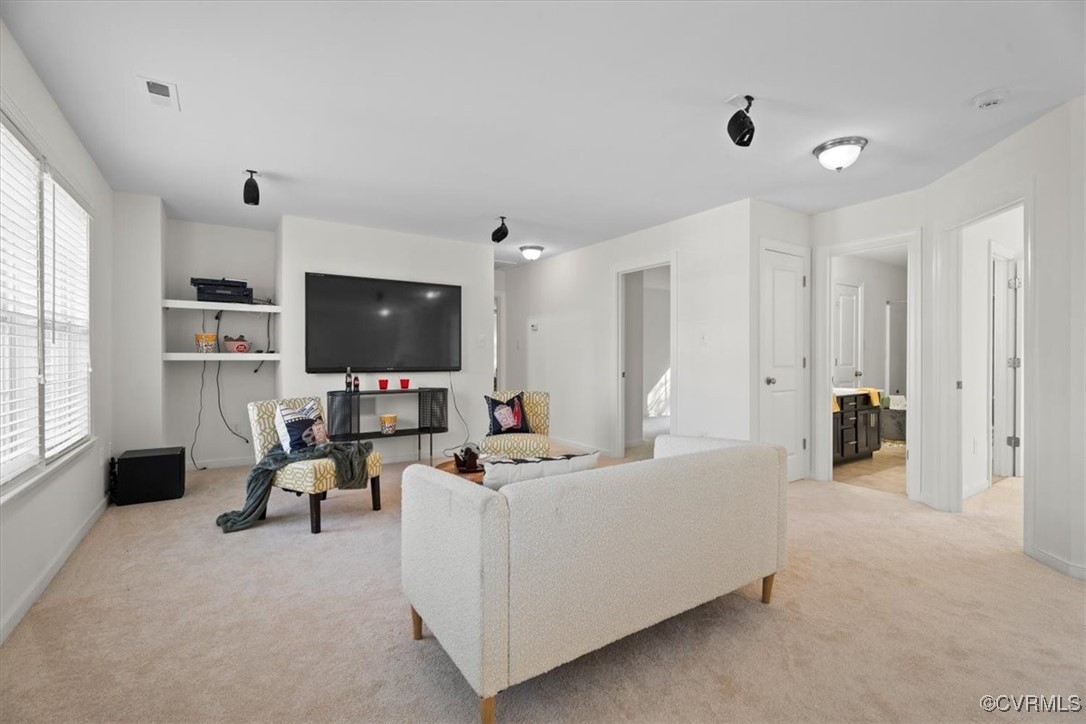
The main level includes gorgeous eat-in kitchen with granite countertops, a large island, SS appliances and walk in pantry, Living room w/ gas fireplace, formal DR , eat in kitchen and lrg office! Second floor includes 3 bdrms with a huge primary suite w/sitting area and tray ceilings, a huge walk in closet and spa bath w/soaking tub, glass-enclosed shower, and double vanity. Spacious loft/media room, laundry room with large front load washer and dryer that conveys. Additional full bath w tub/shower
Bonus living - A huge walkout basement with a large open floor plan. Over 1,200 additional sq ft of comfortable living! Enjoy the custom bar and kitchenette, both w/granite countertops. Dishwasher in kitchenette w/custom finishes. A second W/D in the basement for your convenience, conveys. Two huge additional bdrms with large closets. A full custom bath with double vanity, huge oversized shower. Bathroom is wheelchair accessible with grab bars! The entryway door, bedroom and bathroom doors are all wheelchair accessible! Walk out to a nice private patio with your own private entrance. Private walkway leads you to the garage and driveway with no need to access the main level. Refrigerator hook up and additional water line... Perfect for in laws, college students, extended family visiting, rental space, etc
Additional features include 2 car garage, back upper deck, patio and fenced in bkyd, backed up to the golf course in a quiet sought after cul-de-sac location!
Additional upgrades include brand new engineered hardwood flooring on the main level, LVP flooring in basement. New carpet thr/out the entire home! New dishwasher, microwave and refrigerator!
Community features include - 3 golf courses ,2 pools, tennis court, aquatic center and views to the spectacular pond and sunset views! Zoo is only 5 minutes away!
Priced $30,000 under appraised value!

5
beds

4
baths

4,022 Sq.Ft. LIVING AREA

Brooke Barnard

Brooke Barnard

Area & Lot

Status
Sold
Sold Date
December 16, 2024
Living Space
4,022 Sq.Ft.
MLS® ID
2426560
Type
Residential
Year Built
2012
Architecture Styles
Craftsman, Transitional
Elementary School
Moseley
Middle School
Tomahawk Creek
High School
Cosby

Interior

Bedrooms
5
Total Bathrooms
4
Full Bathrooms
3
Half Bathroom
1
Laundry Room
Washer Hookup, Dryer Hookup
Flooring
Partially Carpeted, Tile, Vinyl
Fireplace
Gas
Appliances
Built-In Oven, Double Oven, Dryer, Dishwasher, Freezer, Gas Cooking, Disposal, Ice Maker, Microwave, Oven, Refrigerator, Stove, Tankless Water Heater, Washer
Other Interior Features
Breakfast Area, Tray Ceiling(s), Ceiling Fan(s), Separate/Formal Dining Room, Double Vanity, Eat-in Kitchen, Fireplace, Granite Counters, Garden Tub/Roman Tub, High Ceilings, Kitchen Island, Loft, Bath in Primary Bedroom, Recessed Lighting, Tile Countertop, Tile Counters, Walk-In Closet(s)

Exterior

Stories
3
Garage Space
2.0
Water Source
Public
Pool
In Ground, Outdoor Pool, Pool Equipment, Pool, Community
Roof
Asphalt
Lot Features
Cul-De-Sac
Parking
Attached, Driveway, Garage, Garage Door Opener, Oversized, Paved
Heat Type
Electric, Forced Air, Zoned
Air Conditioning
Central Air, Zoned
Sewer
Public Sewer
Disability Features
Accessibility Features, Customized Wheelchair Accessible, Grab Bars, Accessible Approach with Ramp, Accessible Doors, Accessible Entrance
HOA Amenities
Landscaping, Management
Security Features
Smoke Detector(s)
Other Exterior Features
Deck, Sprinkler/Irrigation, Porch, Paved Driveway

Financial

Sales Price
$705,000
Real Estate Tax
$5,910/yr
HOA Fees
$102/mo

Work With Us

Providence Hill Real Estate are dedicated to helping you find your dream home and assisting with any selling needs you may have. Contact us today to start your home searching journey!

Follow Us on Instagram