17207 Shoreland Dr
17207 Shoreland Dr
17207 Shoreland Dr
17207 Shoreland Dr
17207 Shoreland Dr
17207 Shoreland Dr
17207 Shoreland Dr
17207 Shoreland Dr
17207 Shoreland Dr
17207 Shoreland Dr
17207 Shoreland Dr
17207 Shoreland Dr
17207 Shoreland Dr
17207 Shoreland Dr
17207 Shoreland Dr
17207 Shoreland Dr
17207 Shoreland Dr
17207 Shoreland Dr
17207 Shoreland Dr
17207 Shoreland Dr
17207 Shoreland Dr
17207 Shoreland Dr
17207 Shoreland Dr
17207 Shoreland Dr
17207 Shoreland Dr
17207 Shoreland Dr
17207 Shoreland Dr
17207 Shoreland Dr
17207 Shoreland Dr
17207 Shoreland Dr
17207 Shoreland Dr
17207 Shoreland Dr
17207 Shoreland Dr
17207 Shoreland Dr
17207 Shoreland Dr
17207 Shoreland Dr
17207 Shoreland Dr
17207 Shoreland Dr
17207 Shoreland Dr
17207 Shoreland Dr
SEE ALL PHOTOS
17207 Shoreland Dr
17207 Shoreland Dr
17207 Shoreland Dr
17207 Shoreland Dr
17207 Shoreland Dr
17207 Shoreland Dr
17207 Shoreland Dr
17207 Shoreland Dr
17207 Shoreland Dr
17207 Shoreland Dr
17207 Shoreland Dr
17207 Shoreland Dr
17207 Shoreland Dr
17207 Shoreland Dr
17207 Shoreland Dr
17207 Shoreland Dr
17207 Shoreland Dr
17207 Shoreland Dr
17207 Shoreland Dr
17207 Shoreland Dr
17207 Shoreland Dr
17207 Shoreland Dr
17207 Shoreland Dr
17207 Shoreland Dr
17207 Shoreland Dr
17207 Shoreland Dr
17207 Shoreland Dr
17207 Shoreland Dr
17207 Shoreland Dr
17207 Shoreland Dr
17207 Shoreland Dr
17207 Shoreland Dr
17207 Shoreland Dr
17207 Shoreland Dr
17207 Shoreland Dr
17207 Shoreland Dr
17207 Shoreland Dr
17207 Shoreland Dr
17207 Shoreland Dr
17207 Shoreland Dr
For Sale

17207 Shoreland Dr

17207 Shoreland Dr, Moseley, VA 23120

$850,000
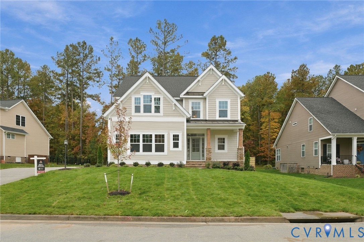
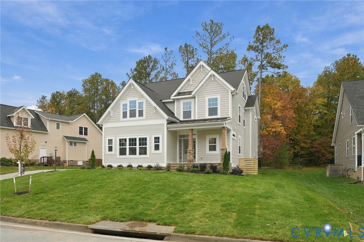
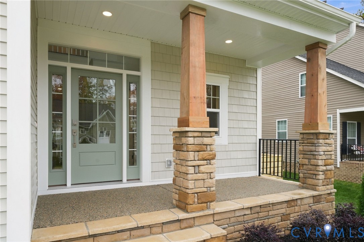
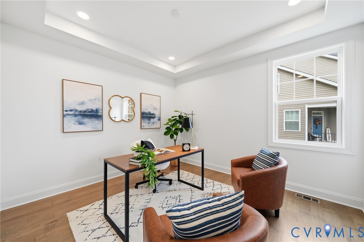
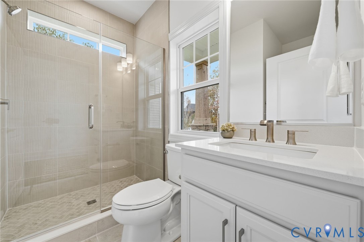
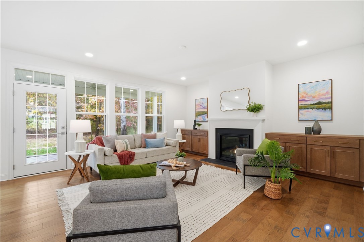
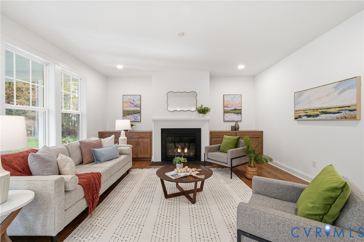
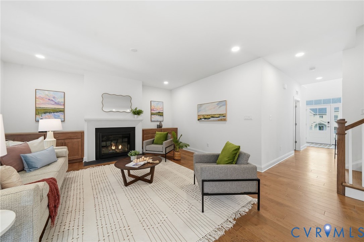
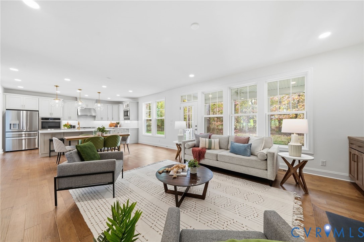
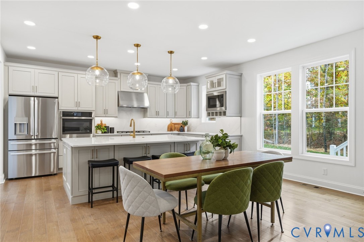
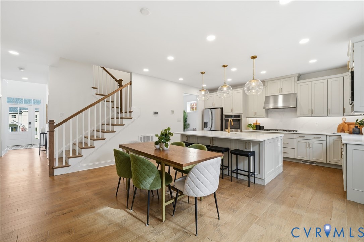
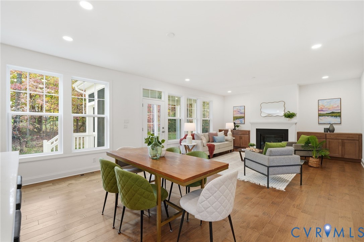
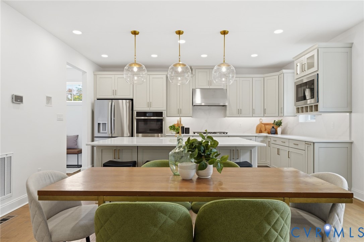
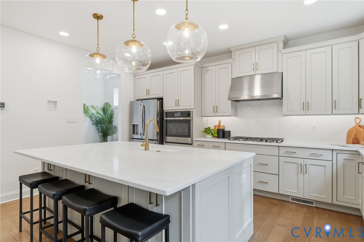
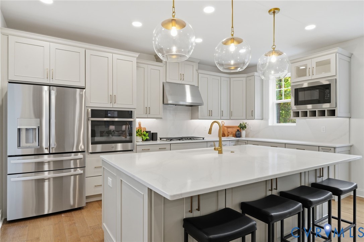
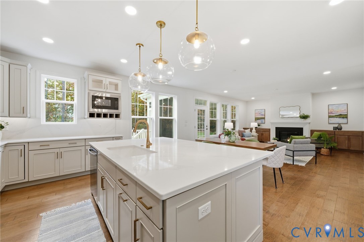
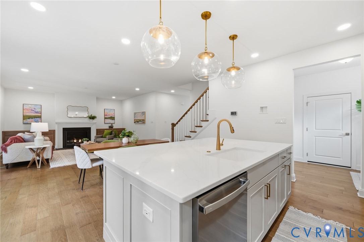
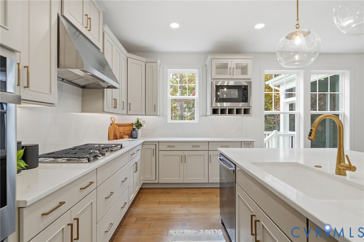
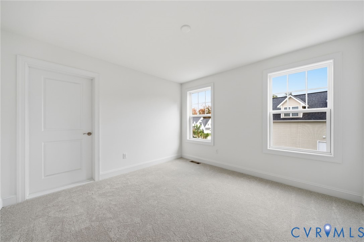
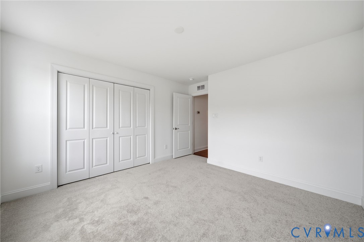
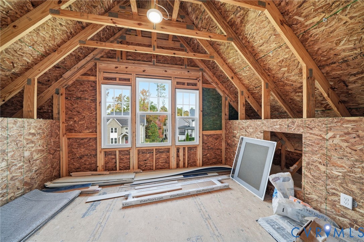
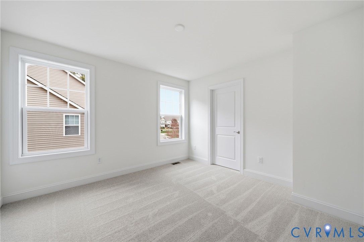
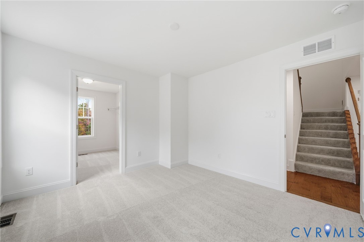
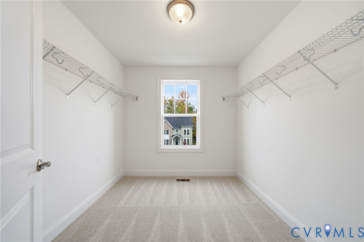
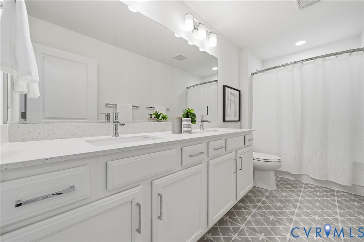
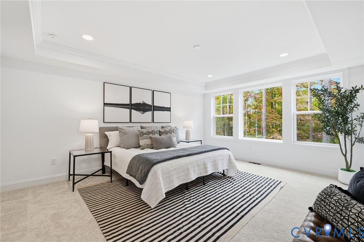
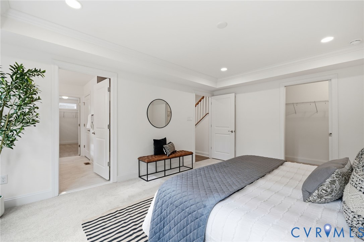
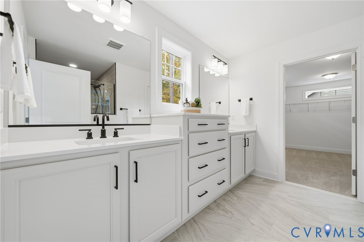
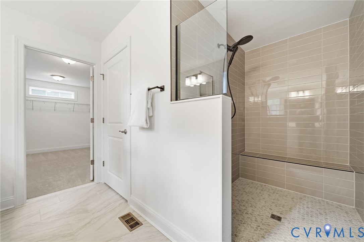
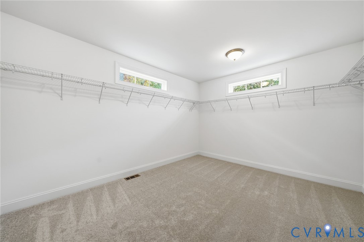
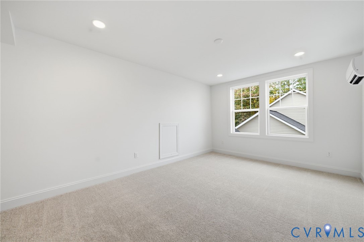
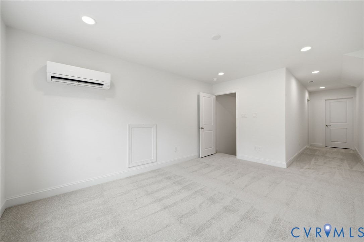
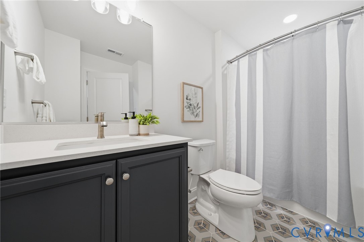
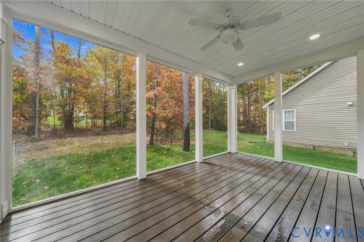
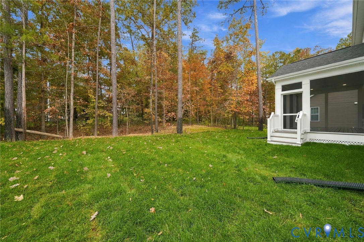
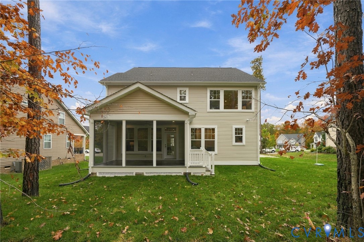
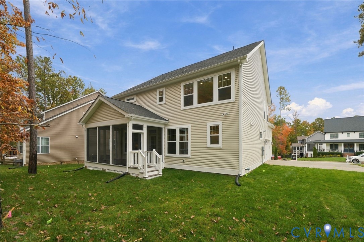
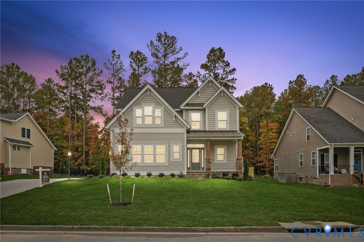
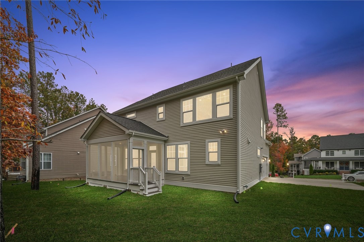
MOVE-IN READY New Construction in Summer Lake! Experience luxurious living and exceptional craftsmanship in this beautifully appointed home, thoughtfully designed with spacious living areas and an abundance of desirable features. Offering five bedrooms, four full baths, a two-car garage, and a beautiful screened porch overlooking a serene setting, this home effortlessly blends elegance, comfort, and functionality. Step inside to a welcoming, spacious foyer that leads to a versatile first-floor bedroom, ideal for guests or a private home office, accompanied by a full bathroom. The well designed open-concept floor plan unfolds into an impressive great room, where a gas fireplace framed by custom built-in cabinetry creates a warm and inviting focal point. Just off the family room enjoy the beauty of the outdoors from the comfort of the inviting screened porch, where a peaceful, tree-lined backdrop creates a serene setting for morning coffee, evening relaxation, or gathering with friends and family. A designer kitchen is truly a showstopper, featuring crisp white quartz countertops, soft-close cabinetry with custom pull-outs, elegant under- and in-cabinet lighting, stainless steel appliances and an expansive center island perfect for entertaining. A conveniently appointed mudroom and pantry add another layer of thoughtful functionality to the home's design. The second level offers three generously sized bedrooms, including a luxurious primary suite designed as a private retreat. Enjoy two oversized walk-in closets and a spa-inspired ensuite bath. The third floor provides an additional full guest suite, offering exceptional flexibility and privacy for family and visitors alike. Beyond the home, enjoy all that the sought-after Summer Lake community has to offer, including resort-style amenities such as a swimming pool, clubhouse, scenic walking trails, and so much more. Beautifully crafted, thoughtfully designed, and truly move-in ready--this exceptional home is ready to welcome you!

5
beds

4
baths

2,955 Sq.Ft. LIVING AREA

Area & Lot

Status
For Sale
Living Space
2,955 Sq.Ft.
MLS® ID
2629529
Type
Residential
Year Built
2026
Neighborhood
Amelia
Architecture Styles
Craftsman, Two Story
Elementary School
Deep Creek
Middle School
Deep Creek
High School
Cosby

Interior

Bedrooms
5
Total Bathrooms
4
Full Bathrooms
4
Laundry Room
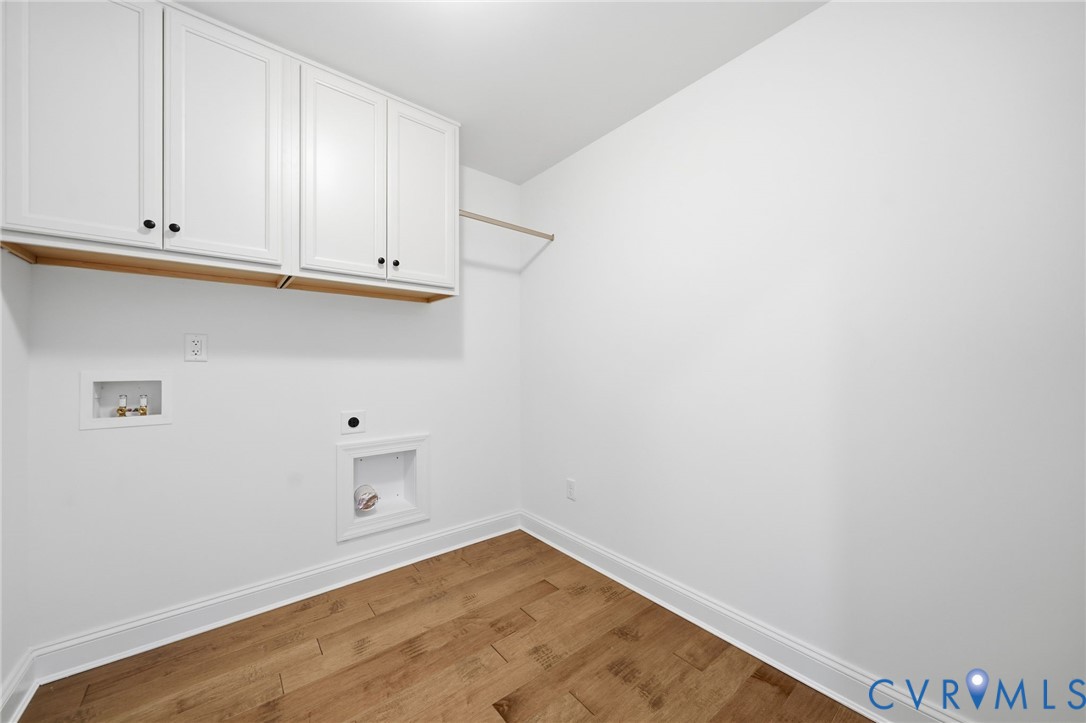
Washer Hookup, Dryer Hookup
Flooring
Ceramic Tile, Partially Carpeted, Wood
Fireplace
Gas
Appliances
Built-In Oven, Dishwasher, Gas Cooking, Disposal, Microwave, Propane Water Heater, Range Hood, Tankless Water Heater
Other Interior Features
Bookcases, Built-in Features, Bedroom on Main Level, Tray Ceiling(s), Double Vanity, Eat-in Kitchen, En Suite Bathroom, Full Bath on Main Level, Fireplace, Granite Counters, High Ceilings, Kitchen Island, Bath in Primary Bedroom, Pantry, Recessed Lighting, Walk-In Closet(s)

Exterior

Stories
3
Garage Space
2.0
Water Source
Public
Pool
Pool, Community
Roof
Shingle
Parking
Attached, Garage, Garage Door Opener, Off Street, Garage Faces Rear, Garage Faces Side
Heat Type
Electric, Heat Pump, Propane, Zoned
Air Conditioning
Heat Pump, Zoned
Sewer
Public Sewer
Security Features
Smoke Detector(s)
Other Exterior Features
Porch

Financial

Sales Price
$850,000
Real Estate Tax
$1/yr
HOA Fees
$365/3 mos
image

Schedule a Showing

We would love to show you our beautiful property. Please select your preferred date and time below. An agent will be in touch shortly to confirm your appointment.

Schedule a Showing

We would love to show you our beautiful property. Please select your preferred date and time below. An agent will be in touch shortly to confirm your appointment.

Thank you for your interest in 17207 Shoreland Dr, Moseley, VA 23120. We are reviewing your request and will be in touch shortly!

Mortgage Calculator

Estimate your monthly mortgage payment, including the principal and interest, property taxes, and HOA. Adjust the values to generate a more accurate rate.
All estimates are provided for informational purposes only. Actual amounts may vary.
$0,000 Your Payment 20 15 65
$0,000 Your Payment

Amelia

Amelia, Virginia, located in the heart of Virginia, is a picturesque rural area known for its rich history and close-knit community. Established in...

Work With Us

Providence Hill Real Estate are dedicated to helping you find your dream home and assisting with any selling needs you may have. Contact us today to start your home searching journey!

Follow Us on Instagram