1714 N 21st St
1714 N 21st St
1714 N 21st St
1714 N 21st St
1714 N 21st St
1714 N 21st St
1714 N 21st St
1714 N 21st St
1714 N 21st St
1714 N 21st St
1714 N 21st St
1714 N 21st St
1714 N 21st St
1714 N 21st St
1714 N 21st St
1714 N 21st St
1714 N 21st St
1714 N 21st St
1714 N 21st St
1714 N 21st St
1714 N 21st St
1714 N 21st St
1714 N 21st St
1714 N 21st St
1714 N 21st St
1714 N 21st St
1714 N 21st St
1714 N 21st St
1714 N 21st St
1714 N 21st St
1714 N 21st St
1714 N 21st St
1714 N 21st St
1714 N 21st St
1714 N 21st St
1714 N 21st St
1714 N 21st St
SEE ALL PHOTOS
1714 N 21st St
1714 N 21st St
1714 N 21st St
1714 N 21st St
1714 N 21st St
1714 N 21st St
1714 N 21st St
1714 N 21st St
1714 N 21st St
1714 N 21st St
1714 N 21st St
1714 N 21st St
1714 N 21st St
1714 N 21st St
1714 N 21st St
1714 N 21st St
1714 N 21st St
1714 N 21st St
1714 N 21st St
1714 N 21st St
1714 N 21st St
1714 N 21st St
1714 N 21st St
1714 N 21st St
1714 N 21st St
1714 N 21st St
1714 N 21st St
1714 N 21st St
1714 N 21st St
1714 N 21st St
1714 N 21st St
1714 N 21st St
1714 N 21st St
1714 N 21st St
1714 N 21st St
1714 N 21st St
1714 N 21st St
Sold

1714 N 21st St

1714 N 21st St, Richmond, VA 23223

$330,000
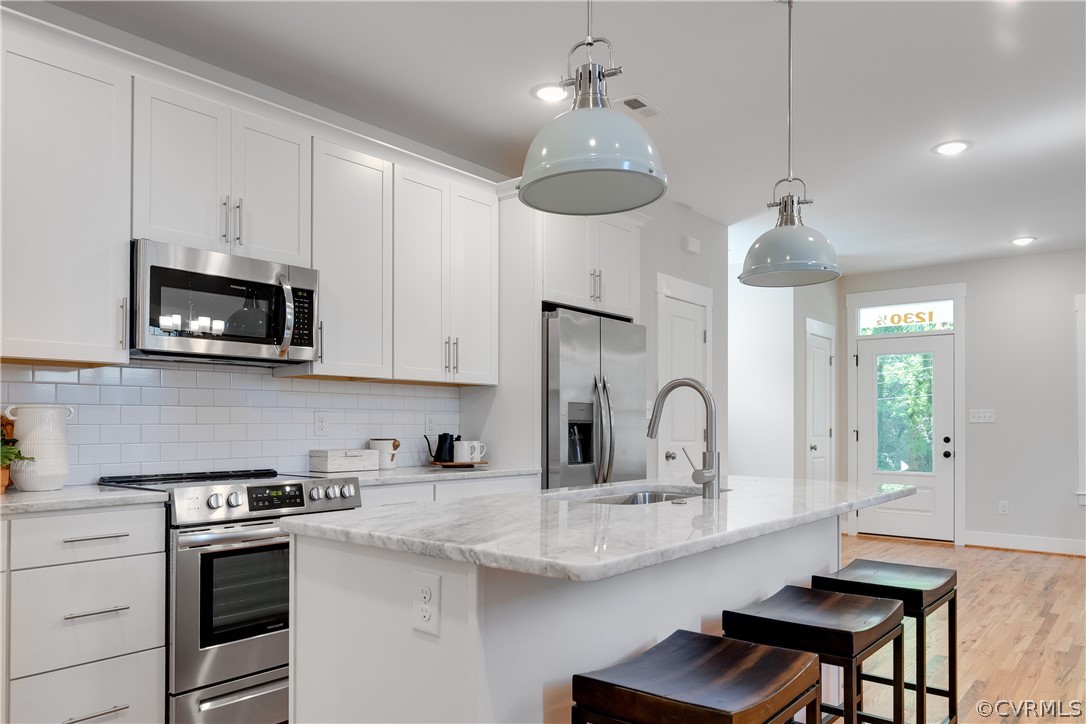
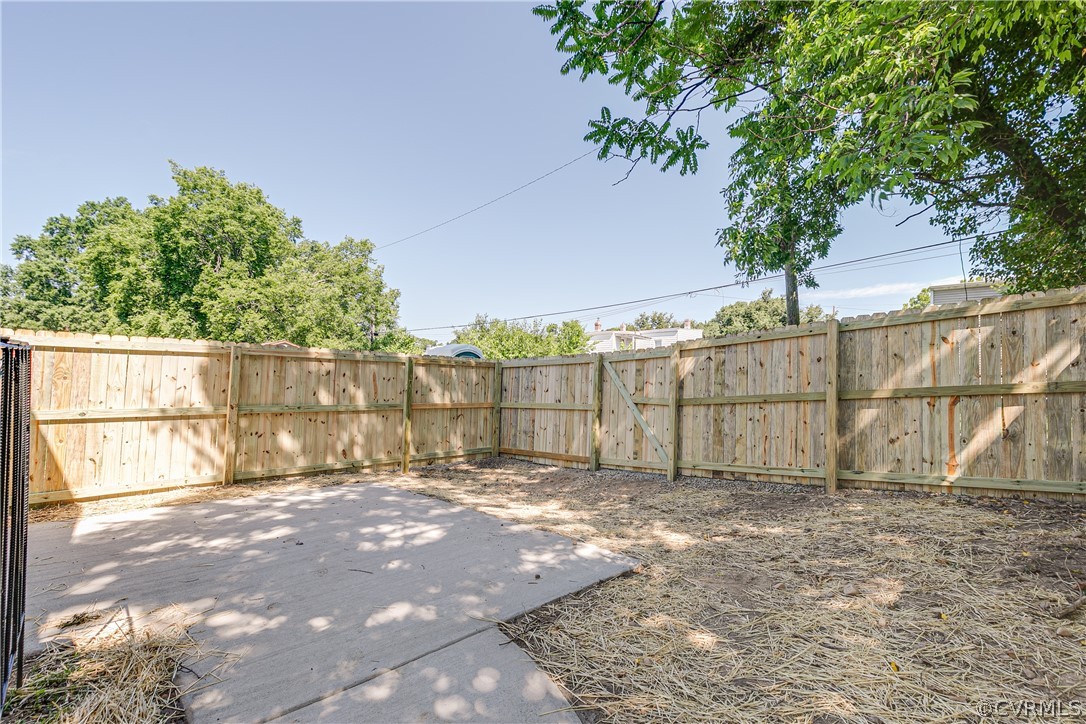
Welcome to this newly constructed home in Church Hill featuring 3 bedrooms, 2.5 baths and nearly 1,500 SF of living space! Features include 9' ceilings on the 1st floor, hardwood floors throughout, 1st Floor Primary Bedroom with attached bath, fenced in rear yards off street parking! Walk onto a larger covered front porch looking down the tree lined street. Larger LR with 2 coat closets, larger windows, western exposure for great natural light, space for a huge sectional couch and open to the kitchen and dining area. Nice sized kitchen with an island and granite counter tops, tile back splash and SS Appliances with a pantry. 1st Floor primary bedroom with a WIC, en suite featuring tile floors, oversized vanity and shower with tile surround. Rear yard features nice sized concrete patio, privacy fenced rear yard and off street parking off the alley. 2nd floor features 2 bedrooms each with ceiling lights and hardwoods with a bath in-between featuring tile floors tub/shower with tile surround. Owner Agent, photos shown are of an identical floor plan. Finishes are very similar, see specs sheet attached.

3
beds

3
baths

1,453 Sq.Ft. LIVING AREA

Lacey Kearney

Lacey Kearney

Area & Lot

Status
Sold
Sold Date
March 27, 2023
Living Space
1,453 Sq.Ft.
MLS® ID
2301109
Type
Residential
Year Built
2022
Neighborhood
Richmond
Architecture Styles
Bungalow, Cape Cod, Cottage
Elementary School
Woodville
Middle School
Martin Luther King Jr.
High School
Armstrong

Interior

Bedrooms
3
Total Bathrooms
3
Full Bathrooms
2
Half Bathroom
1
Laundry Room
Washer Hookup, Dryer Hookup, Stacked
Flooring
Ceramic Tile, Wood
Appliances
Dishwasher, Electric Cooking, Electric Water Heater, Freezer, Disposal, Ice Maker, Microwave, Oven, Refrigerator, Smooth Cooktop, Self Cleaning Oven, Stove, Water Heater
Other Interior Features
Bookcases, Built-in Features, Bedroom on Main Level, Ceiling Fan(s), Dining Area, Eat-in Kitchen, Granite Counters, High Ceilings, Kitchen Island, Bath in Primary Bedroom, Main Level Primary, Pantry, Recessed Lighting, Cable TV, Walk-In Closet(s)

Exterior

Stories
2
Water Source
Public
Pool
None
Roof
Composition, Pitched, Shingle
Lot Features
Level
Parking
Off Street, On Street
Heat Type
Electric, Heat Pump
Air Conditioning
Central Air
Sewer
Public Sewer
Security Features
Smoke Detector(s)
Other Exterior Features
Porch

Financial

Sales Price
$330,000

Richmond

Richmond, Virginia, is a historic city steeped in Southern charm and significance. As the capital of Virginia, it boasts a rich tapestry of culture...

Work With Us

Providence Hill Real Estate are dedicated to helping you find your dream home and assisting with any selling needs you may have. Contact us today to start your home searching journey!

Follow Us on Instagram
