
1704 German School Rd
SEE ALL PHOTOS
1704 German School Rd
Sold

1704 German School Rd

1704 German School Rd, Richmond, VA 23225

$449,900
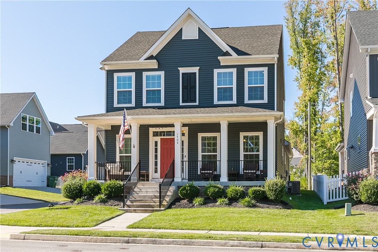
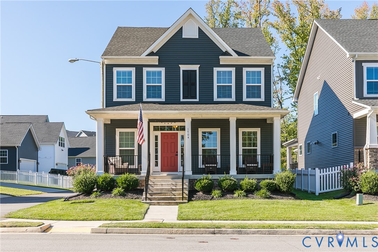
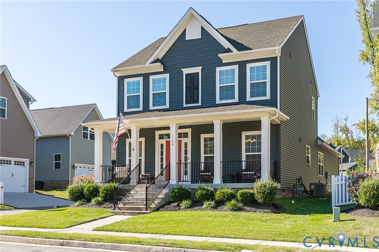
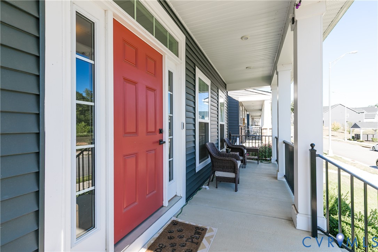
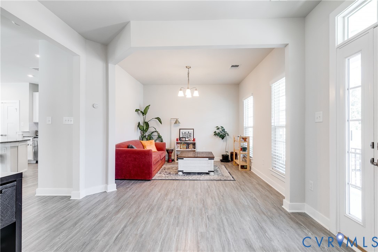
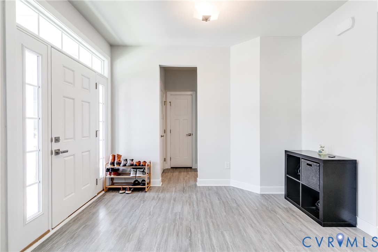
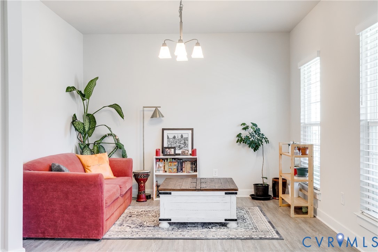
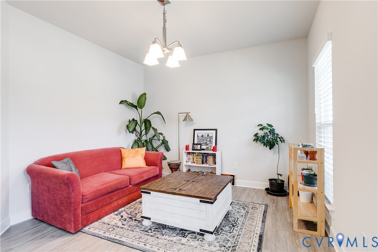
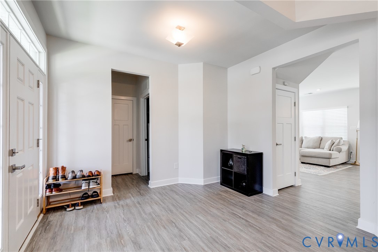
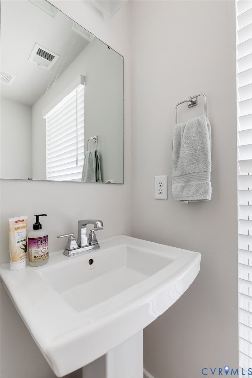
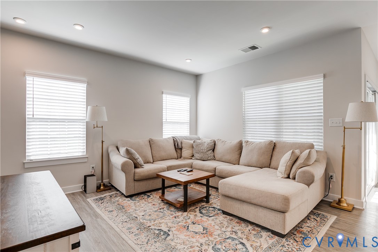
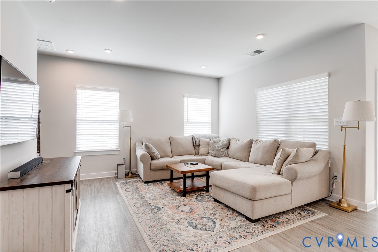
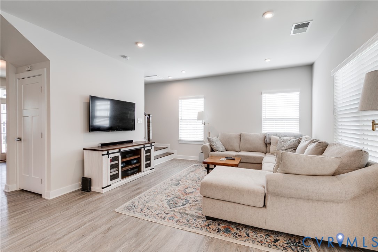
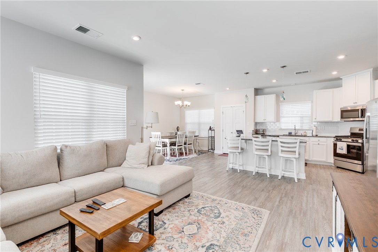
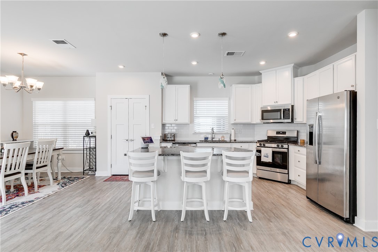
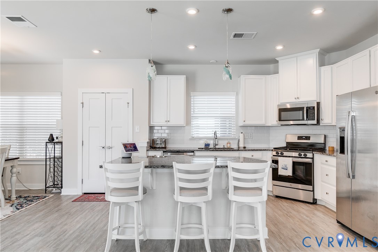
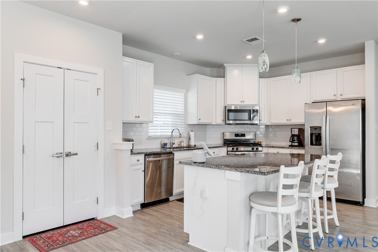
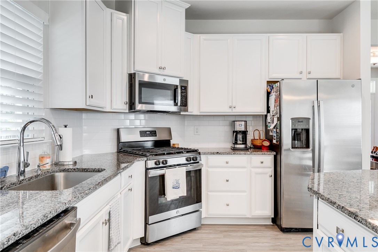
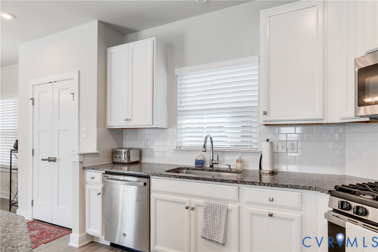
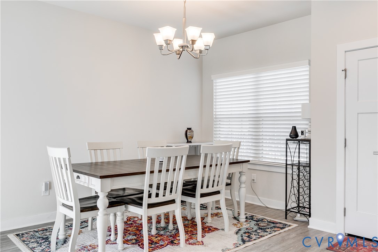
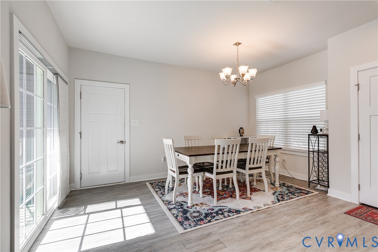
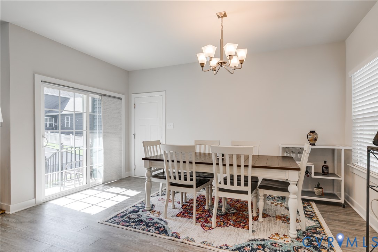
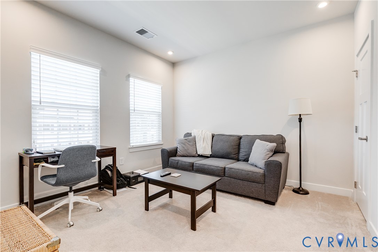
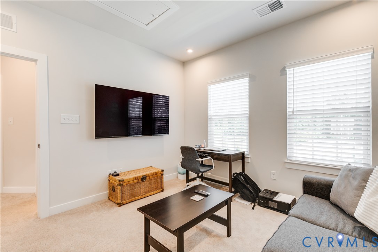
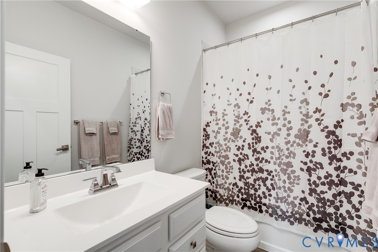
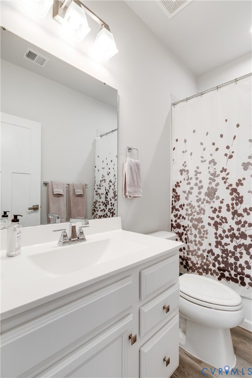
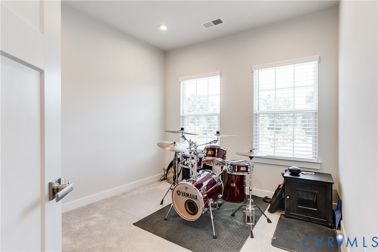
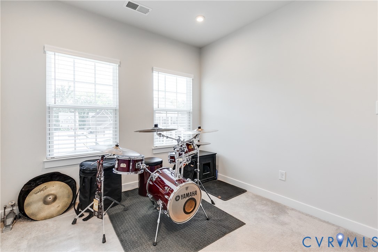
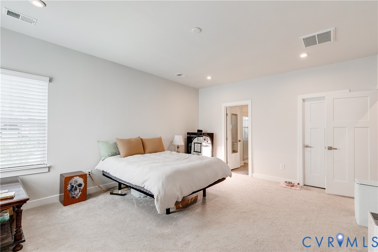
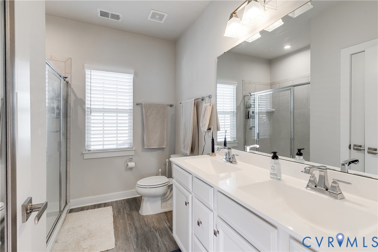
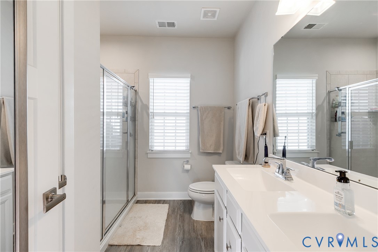
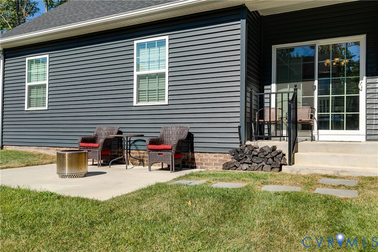
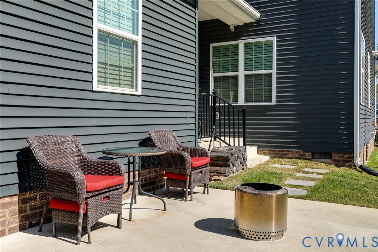
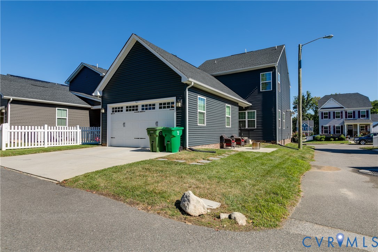
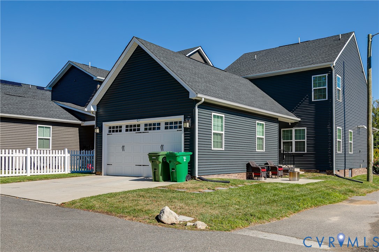
Welcome to 1704 German School road, newer construction in the city! This home features 3 bedrooms and 2 1/2 baths. This corner lot in the heart of the Westlake neighborhood features a full front porch and a low maintenance exterior. As you walk into the home there is a large foyer, flex space/office space and half bathroom. The kitchen is open into the living room and features gas cooking, granite countertops, a large island for entertaining and an eat in kitchen. The living room is perfectly sized and features plenty of windows for ample natural light. The garage is just off the kitchen and so is the side patio area! Upstairs there is a large primary suite with double vanity and walk in closet. The two additional bedrooms are perfectly sized and a hall bathroom in the middle. The HOA covers the grass cutting so you won't spend your weekends doing tons of yard work! Just minutes to the veil, Janets, Charm school, Stellas and so much more.

3
beds

3
baths

1,803 Sq.Ft. LIVING AREA

4,260.17 Sq.Ft. lot

Nikki Axman

Nikki Axman

Area & Lot

Status
Sold
Sold Date
January 27, 2026
Living Space
1,803 Sq.Ft.
Lot Size
4,260.17 Sq.Ft.
MLS® ID
2526688
Type
Residential
Year Built
2021
Neighborhood
Richmond
Architecture Styles
Two Story
Elementary School
Southampton
Middle School
Lucille Brown
High School
Huguenot

Interior

Bedrooms
3
Total Bathrooms
3
Full Bathrooms
2
Half Bathroom
1
Laundry Room
Washer Hookup, Dryer Hookup
Flooring
Ceramic Tile, Partially Carpeted, Vinyl
Appliances
Dryer, Dishwasher, Gas Cooking, Gas Water Heater, Microwave, Range, Refrigerator, Washer
Other Interior Features
Eat-in Kitchen, Granite Counters, Kitchen Island, Pantry, Cable TV, Walk-In Closet(s)

Exterior

Stories
2
Garage Space
2.0
Water Source
Public
Pool
None
Roof
Shingle
Parking
Attached, Garage, Garage Door Opener, Off Street, On Street
Heat Type
Heat Pump, Natural Gas
Air Conditioning
Central Air
Sewer
Public Sewer
Other Exterior Features
Lighting, Porch

Financial

Sales Price
$449,900
Real Estate Tax
$4,752/yr
HOA Fees
$120/mo

Richmond

Richmond, Virginia, is a historic city steeped in Southern charm and significance. As the capital of Virginia, it boasts a rich tapestry of culture...

Work With Us

Providence Hill Real Estate are dedicated to helping you find your dream home and assisting with any selling needs you may have. Contact us today to start your home searching journey!

Follow Us on Instagram