1701 Summit Ave Unit#U4
SEE ALL PHOTOS
1701 Summit Ave Unit#U4
Sold

1701 Summit Ave Unit#U4

1701 Summit Ave Unit#U4, Richmond, VA 23230

$375,000
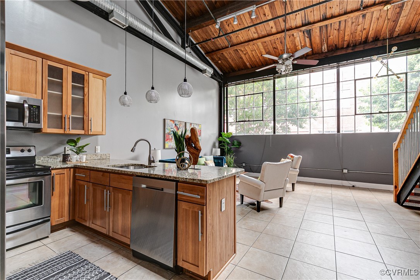
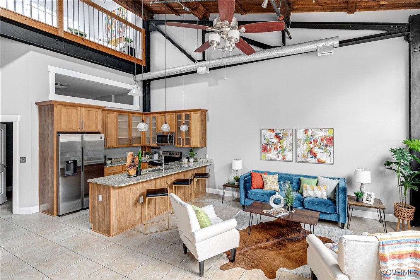
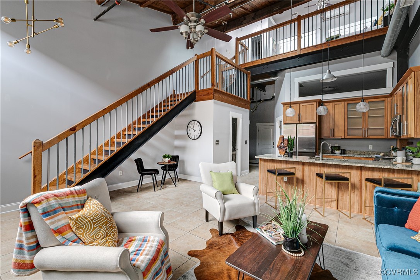
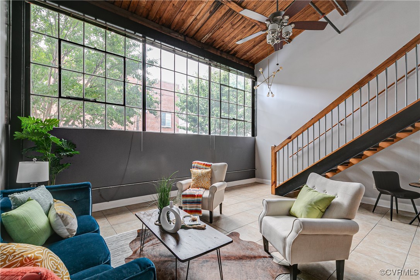
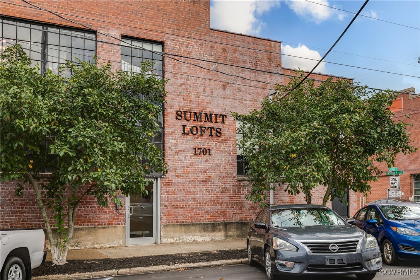
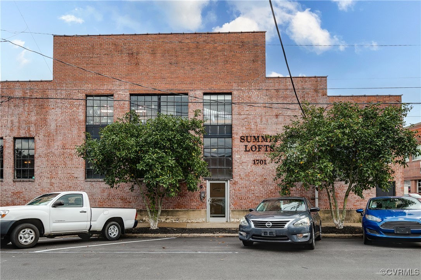
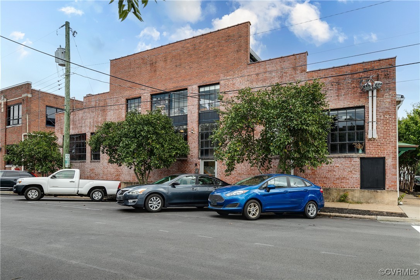
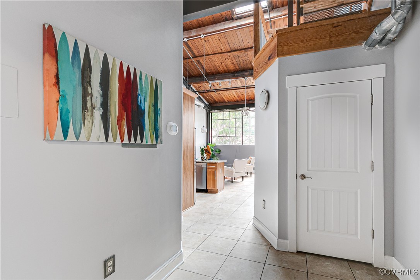
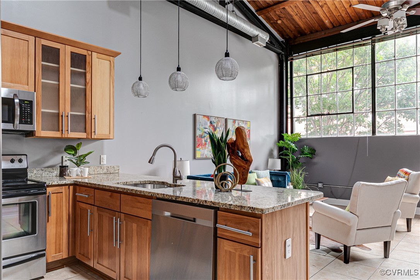
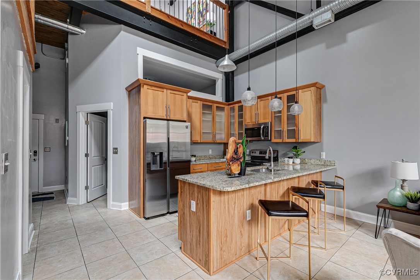
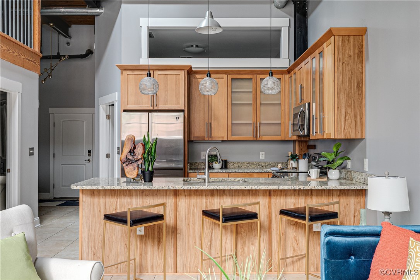
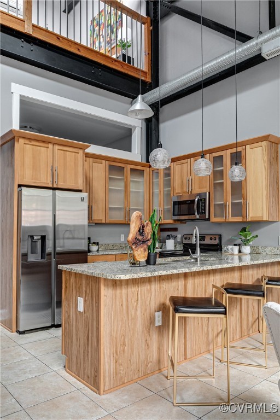
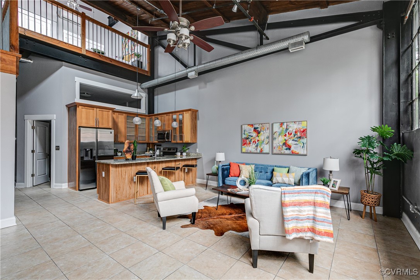
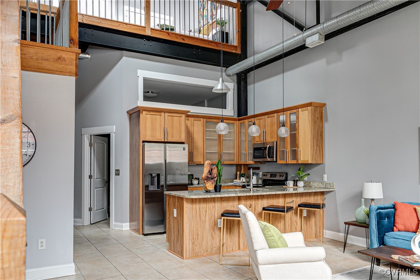
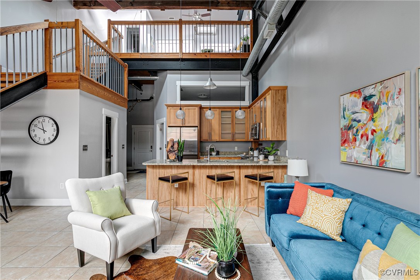
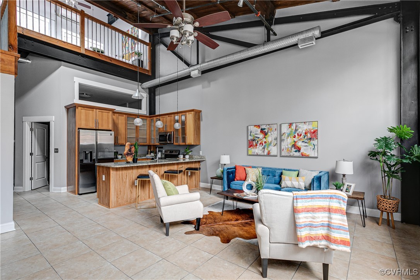
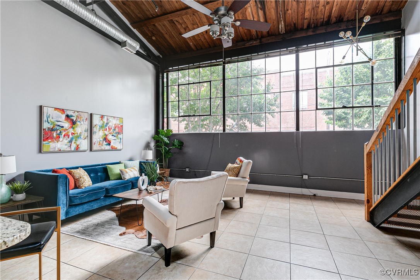
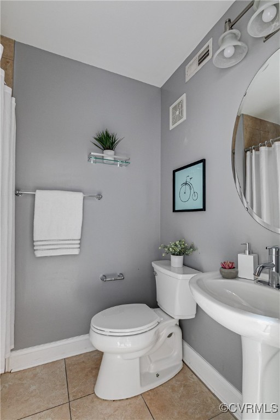
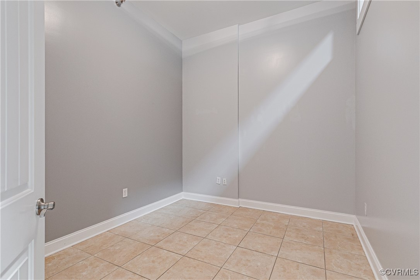
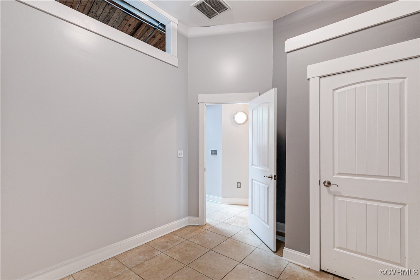
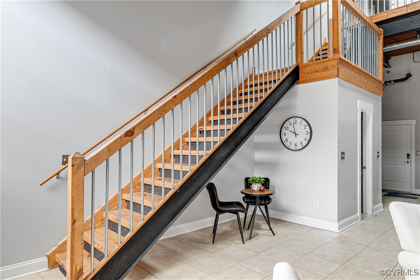
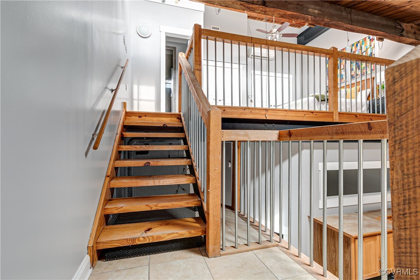
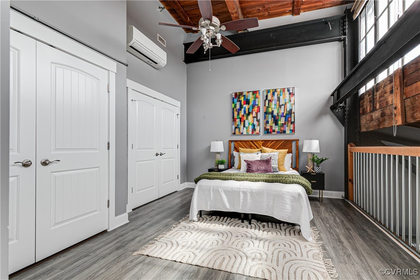
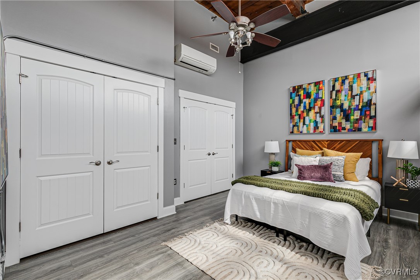
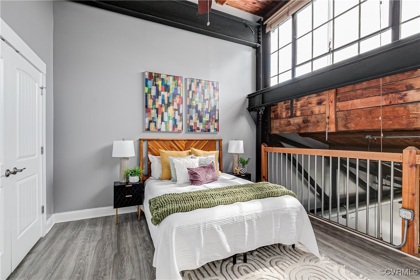
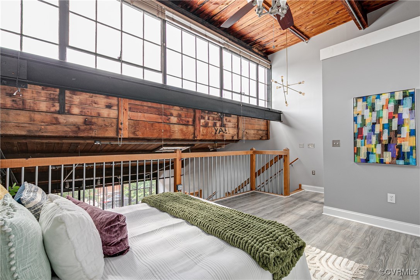
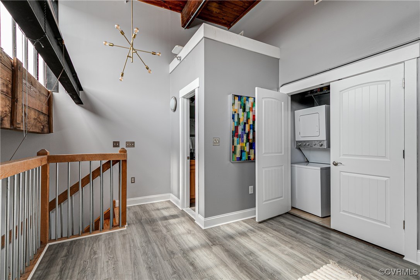
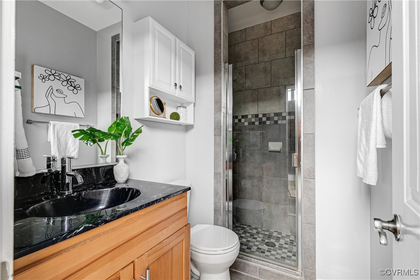
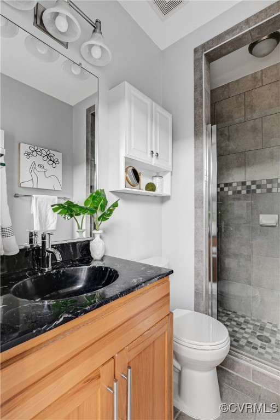
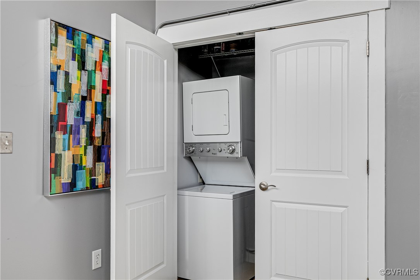
Welcome to 1701 Summit Avenue, Unit #4, where loft living meets modern elegance in the heart of Scott's Addition. This stunning 2-bedroom, 2-bathroom condo is housed in a beautifully converted industrial building, offering both style and functionality. Step inside to be greeted by 16+ foot beamed ceilings and an open floor plan that seamlessly connects the great room and kitchen, making it perfect for entertaining or unwinding. The kitchen is a chef's dream with granite countertops, stainless steel appliances, and rich wooden cabinets. The first floor also features a spacious bedroom and full bathroom, while the upstairs primary suite offers an ensuite bathroom and convenient washer and dryer access. The true gem of this home is its unbeatable location, just steps away from Scott's Addition's top restaurants, breweries, coffee shops, and a short stroll to Richmond's best museums and The Diamond. Don't miss this exceptional opportunity to live in one of Richmond's most vibrant neighborhoods! Notables: HVAC (2019)

2
beds

2
baths

1,049 Sq.Ft. LIVING AREA

0.28 Acres lot

Owen Thatcher

Owen Thatcher

Caleb Boyer

Caleb Boyer

Area & Lot

Status
Sold
Sold Date
October 16, 2024
Living Space
1,049 Sq.Ft.
Lot Size
0.28 Acres
MLS® ID
2422350
Type
Condo
Year Built
1920
Neighborhood
Richmond
Architecture Styles
Other
Elementary School
Fox
Middle School
Albert Hill
High School
Thomas Jefferson

Interior

Bedrooms
2
Total Bathrooms
2
Full Bathrooms
2
Laundry Room
Stacked
Flooring
Tile, Vinyl
Appliances
Washer/Dryer Stacked, Dishwasher, Oven, Refrigerator, Stove, Water Heater
Other Interior Features
Beamed Ceilings, Bedroom on Main Level, Ceiling Fan(s), Granite Counters, High Ceilings, High Speed Internet, Kitchen Island, Loft, Bath in Primary Bedroom, Skylights, Track Lighting, Cable TV, Wired for Data

Exterior

Stories
2
Water Source
Public
Pool
None
Roof
Metal
Parking
Alley Access, No Garage, Off Street, On Street
Heat Type
Forced Air, Natural Gas
Air Conditioning
Electric
Sewer
Public Sewer
HOA Amenities
Landscaping, Management
Security Features
Controlled Access, Fire Sprinkler System

Financial

Sales Price
$375,000
Real Estate Tax
$3,708/yr
HOA Fees
$420/mo

Richmond

Richmond, Virginia, is a historic city steeped in Southern charm and significance. As the capital of Virginia, it boasts a rich tapestry of culture...

Work With Us

Providence Hill Real Estate are dedicated to helping you find your dream home and assisting with any selling needs you may have. Contact us today to start your home searching journey!

Follow Us on Instagram