16918 Thornapple Run
SEE ALL PHOTOS
16918 Thornapple Run
Courtesy of Long & Foster REALTORS
Sold

16918 Thornapple Run

16918 Thornapple Run, Moseley, VA 23120

$410,000
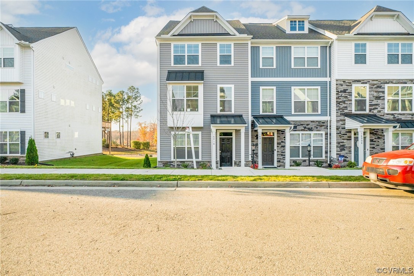
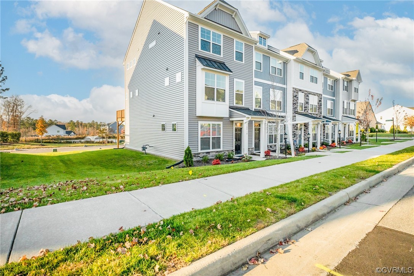
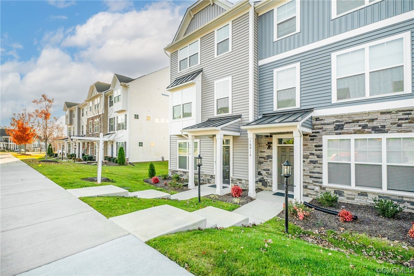
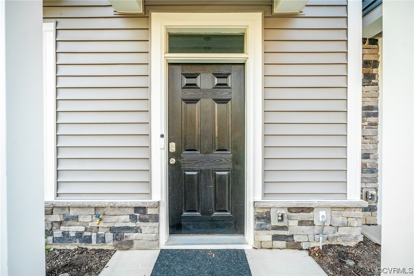
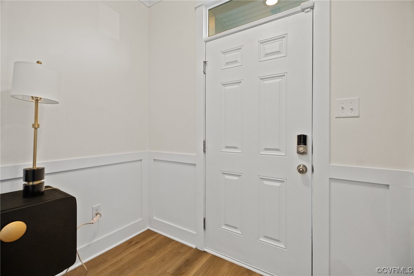
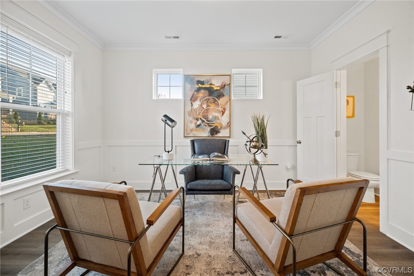
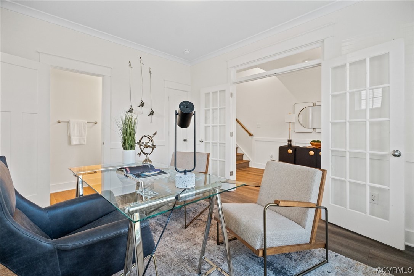
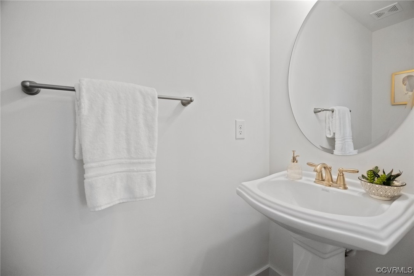
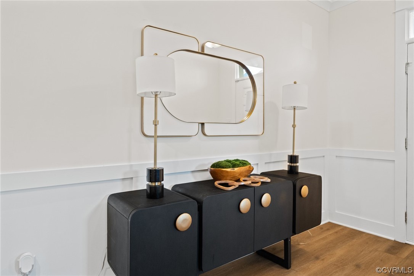
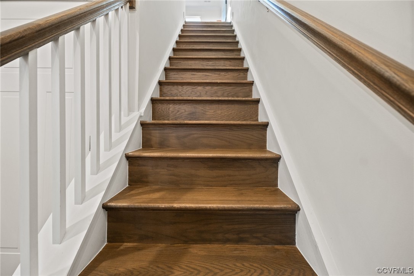
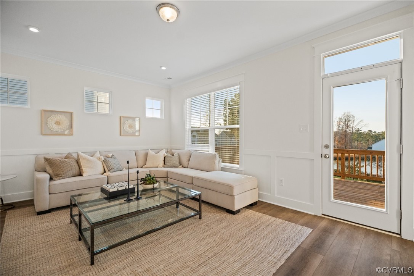
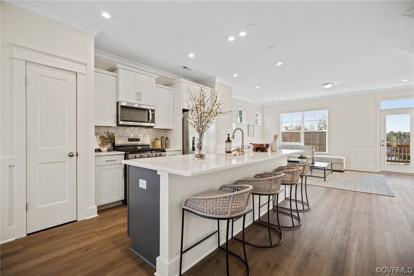
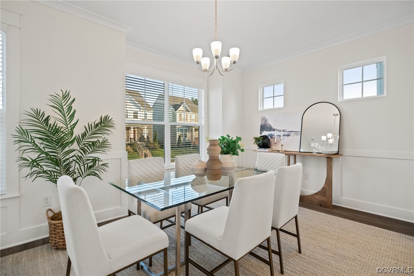
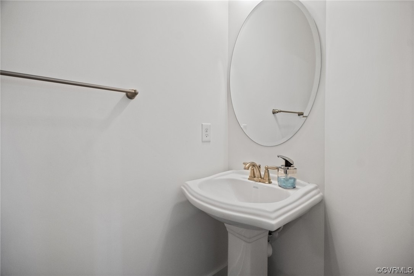
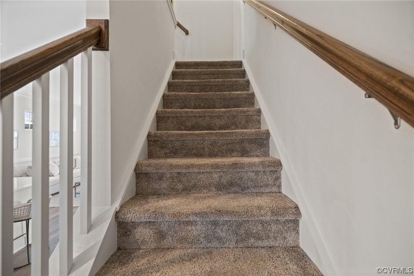
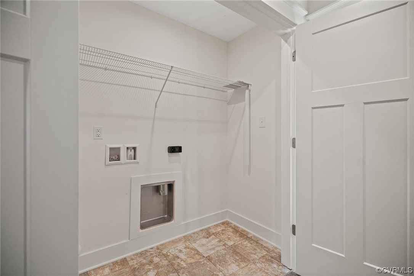
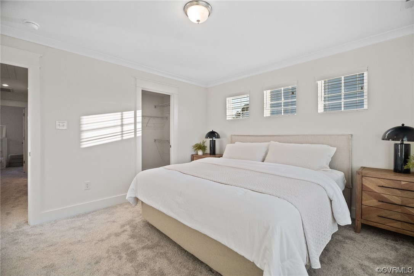
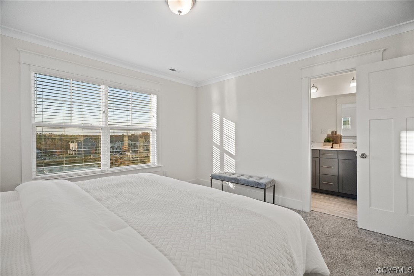
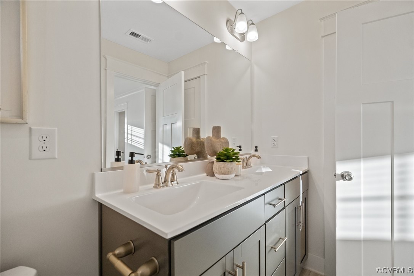
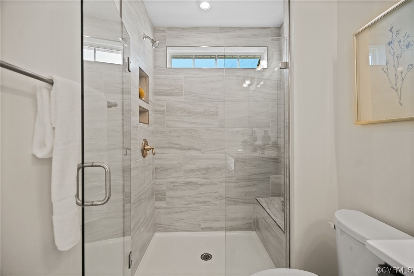
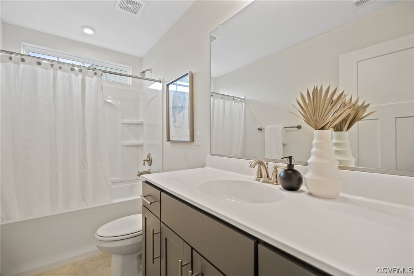
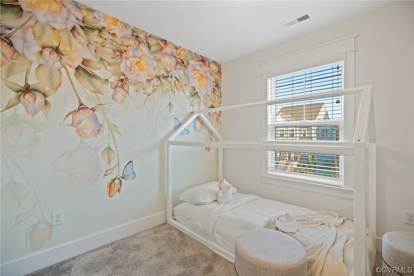
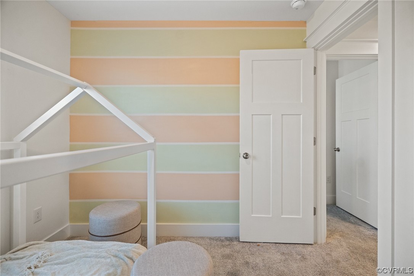
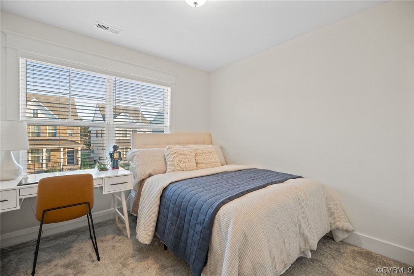
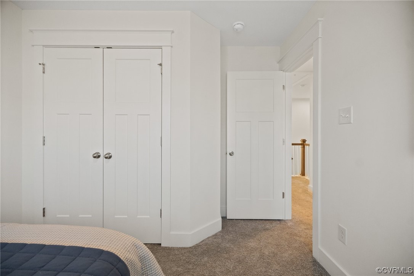
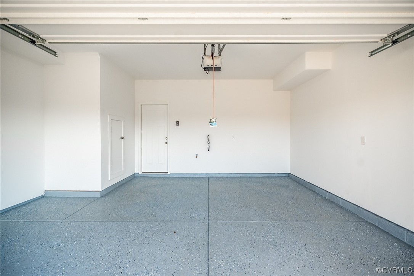
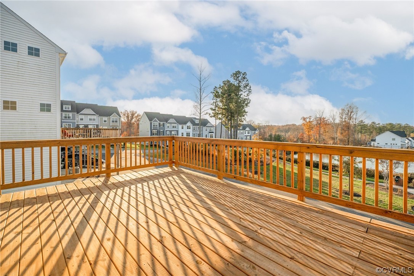
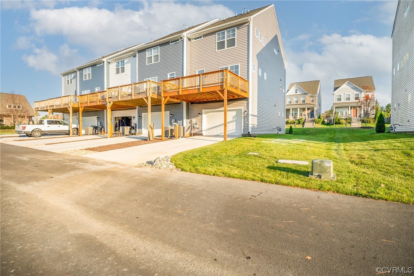

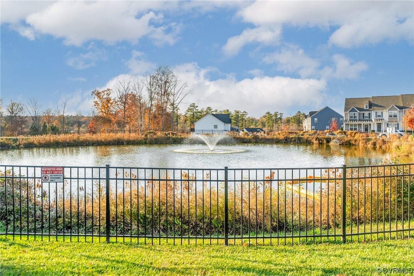
Discover perfection with waterview in this charming 3-story end unit! Featuring 3 beds, 2 full baths, and 2 half baths, this home offers 1,874 sq ft of pristine living space. The 1st floor boasts a home office with French doors, while the 2nd floor features an open layout with a family room, spacious kitchen, and dining area. On the 3rd floor, find the primary bedroom with an ensuite bath, 2 additional bedrooms, and a convenient laundry area. Enjoy faux wood blinds, an alarm system with a camera, keyless entry, and more. Inside, the home showcases a stunning wall mural that adds character and charm. Plus, the finished garage with epoxy flooring adds an extra touch of luxury.

3
beds

4
baths

1,874 Sq.Ft. LIVING AREA

Emily Purdum

Emily Purdum

View Virtual Tour

Area & Lot

Status
Sold
Sold Date
March 22, 2024
Living Space
1,874 Sq.Ft.
MLS® ID
2321497
Type
Townhouse
Year Built
2022
Architecture Styles
Row House
Elementary School
Moseley
Middle School
Tomahawk Creek
High School
Cosby

Interior

Bedrooms
3
Total Bathrooms
4
Full Bathrooms
2
Half Bathrooms
2
Laundry Room
Washer Hookup, Dryer Hookup
Flooring
Partially Carpeted, Vinyl
Appliances
Dishwasher, Gas Cooking, Disposal, Microwave, Refrigerator, Stove, Tankless Water Heater
Other Interior Features
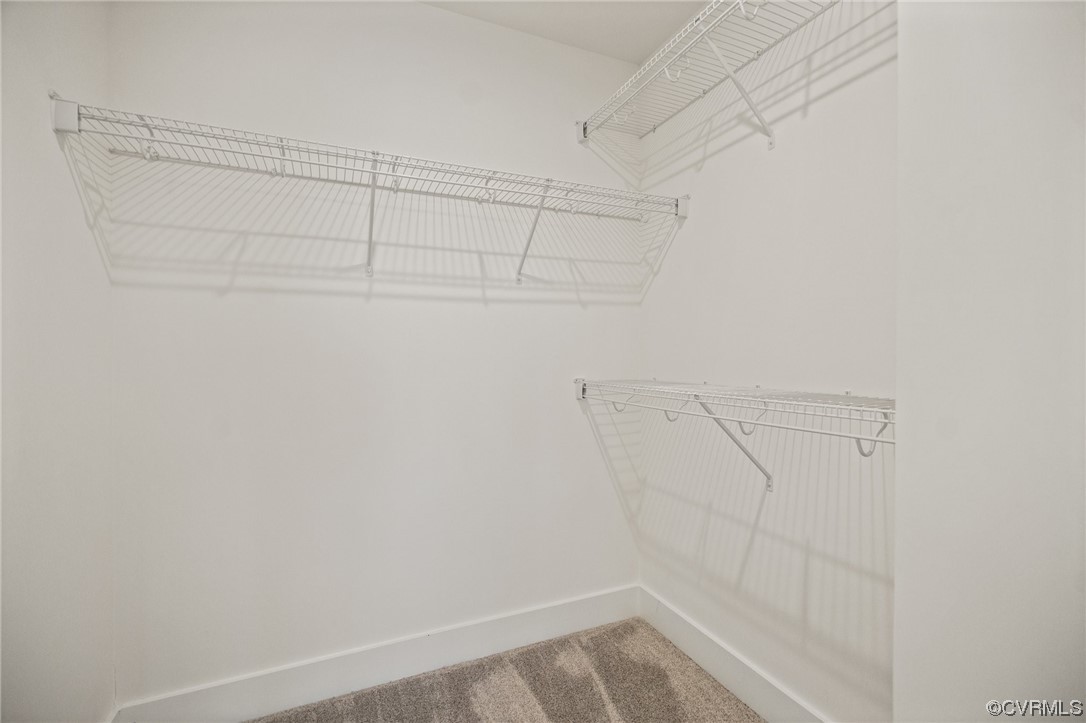
Dining Area, French Door(s)/Atrium Door(s), Granite Counters, High Ceilings, Kitchen Island, Bath in Primary Bedroom, Pantry, Recessed Lighting, Walk-In Closet(s)

Exterior

Stories
3
Garage Space
1.5
Water Source
Public
Pool
Pool, Community
Parking
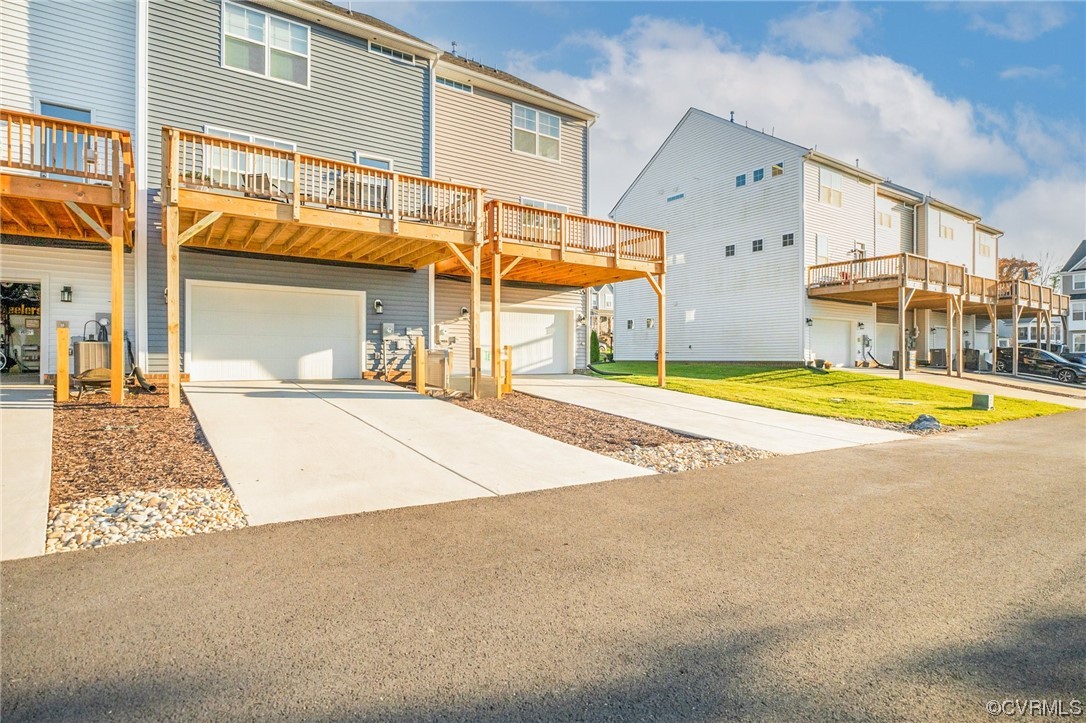
Attached, Driveway, Garage, Paved
Heat Type
Natural Gas, Zoned
Air Conditioning
Zoned
Sewer
Public Sewer
HOA Amenities
Management
Security Features
Security System, Smoke Detector(s)
Other Exterior Features
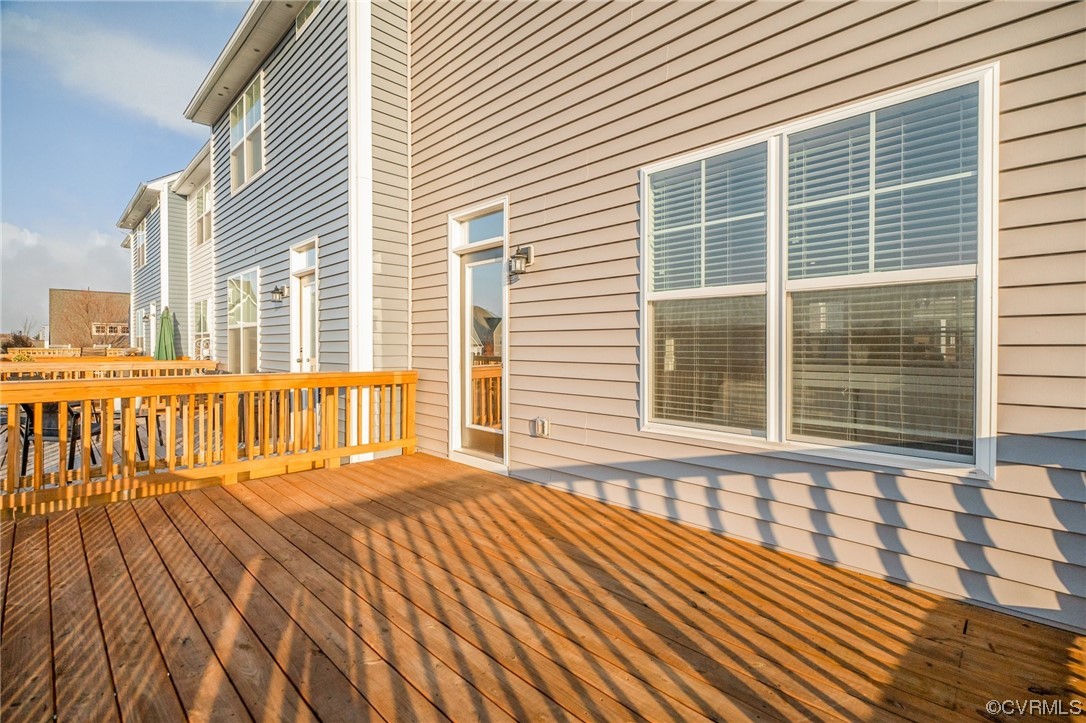
Deck, Paved Driveway

Financial

Sales Price
$410,000
Real Estate Tax
$2,841/yr
HOA Fees
$185/mo

Work With Us

Providence Hill Real Estate are dedicated to helping you find your dream home and assisting with any selling needs you may have. Contact us today to start your home searching journey!

Follow Us on Instagram