16913 Glensford Dr
16913 Glensford Dr
16913 Glensford Dr
16913 Glensford Dr
16913 Glensford Dr
16913 Glensford Dr
16913 Glensford Dr
16913 Glensford Dr
16913 Glensford Dr
16913 Glensford Dr
16913 Glensford Dr
16913 Glensford Dr
16913 Glensford Dr
16913 Glensford Dr
16913 Glensford Dr
16913 Glensford Dr
16913 Glensford Dr
16913 Glensford Dr
16913 Glensford Dr
16913 Glensford Dr
16913 Glensford Dr
16913 Glensford Dr
16913 Glensford Dr
16913 Glensford Dr
16913 Glensford Dr
16913 Glensford Dr
16913 Glensford Dr
16913 Glensford Dr
16913 Glensford Dr
16913 Glensford Dr
16913 Glensford Dr
16913 Glensford Dr
16913 Glensford Dr
16913 Glensford Dr
16913 Glensford Dr
16913 Glensford Dr
16913 Glensford Dr
16913 Glensford Dr
16913 Glensford Dr
16913 Glensford Dr
16913 Glensford Dr
16913 Glensford Dr
16913 Glensford Dr
16913 Glensford Dr
16913 Glensford Dr
16913 Glensford Dr
16913 Glensford Dr
16913 Glensford Dr
16913 Glensford Dr
16913 Glensford Dr
SEE ALL PHOTOS
16913 Glensford Dr
16913 Glensford Dr
16913 Glensford Dr
16913 Glensford Dr
16913 Glensford Dr
16913 Glensford Dr
16913 Glensford Dr
16913 Glensford Dr
16913 Glensford Dr
16913 Glensford Dr
16913 Glensford Dr
16913 Glensford Dr
16913 Glensford Dr
16913 Glensford Dr
16913 Glensford Dr
16913 Glensford Dr
16913 Glensford Dr
16913 Glensford Dr
16913 Glensford Dr
16913 Glensford Dr
16913 Glensford Dr
16913 Glensford Dr
16913 Glensford Dr
16913 Glensford Dr
16913 Glensford Dr
16913 Glensford Dr
16913 Glensford Dr
16913 Glensford Dr
16913 Glensford Dr
16913 Glensford Dr
16913 Glensford Dr
16913 Glensford Dr
16913 Glensford Dr
16913 Glensford Dr
16913 Glensford Dr
16913 Glensford Dr
16913 Glensford Dr
16913 Glensford Dr
16913 Glensford Dr
16913 Glensford Dr
16913 Glensford Dr
16913 Glensford Dr
16913 Glensford Dr
16913 Glensford Dr
16913 Glensford Dr
16913 Glensford Dr
16913 Glensford Dr
16913 Glensford Dr
16913 Glensford Dr
16913 Glensford Dr
Courtesy of Providence Hill Real Estate
Sold

16913 Glensford Dr

16913 Glensford Dr, Moseley, VA 23120

$590,000
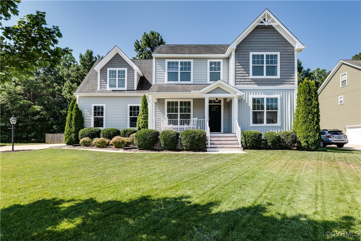
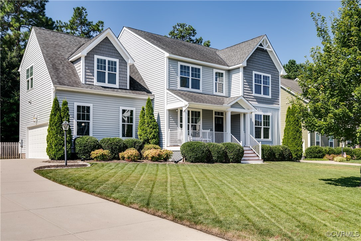
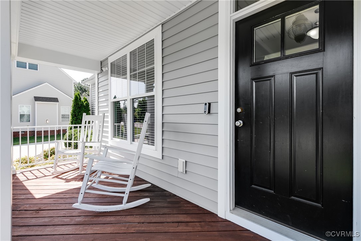
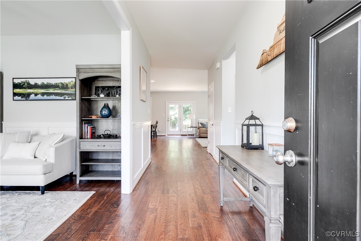
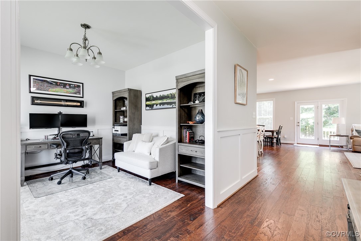
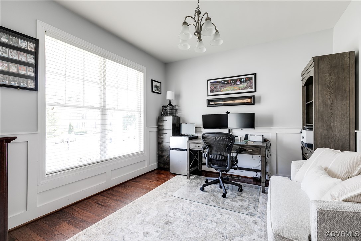
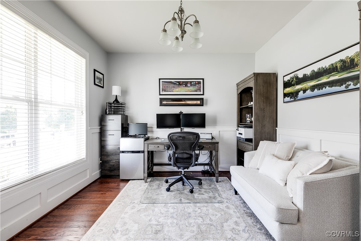
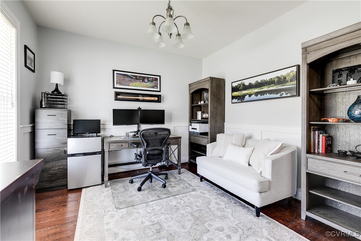
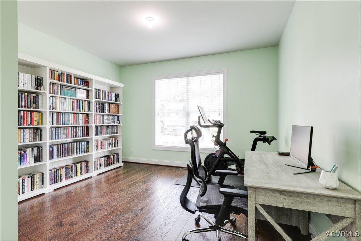
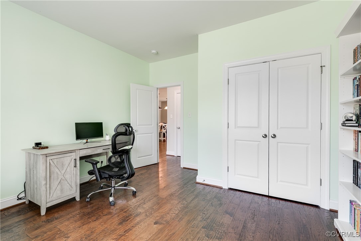
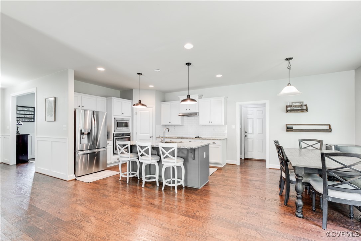
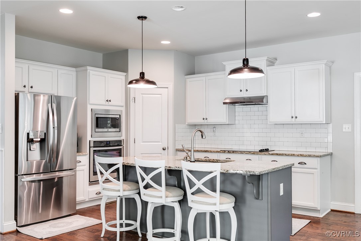
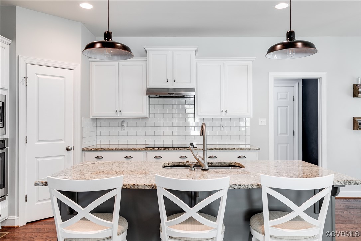
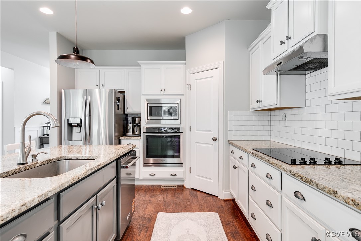
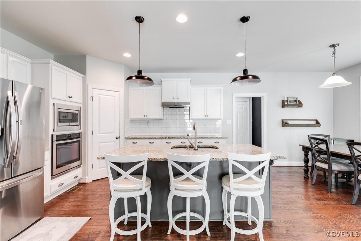
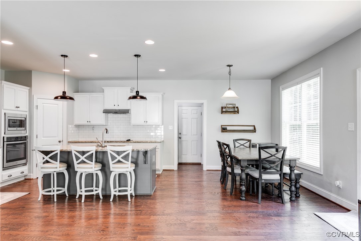
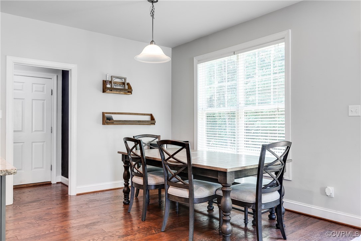
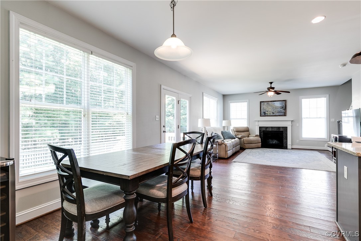
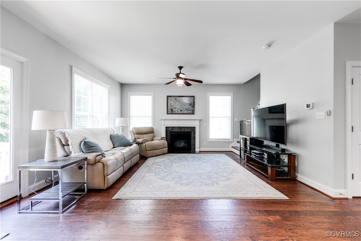
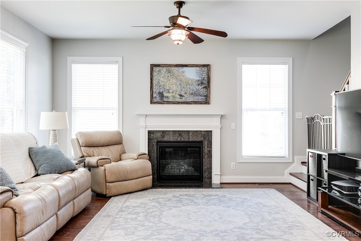
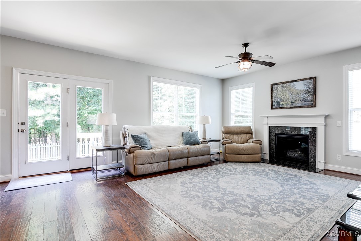
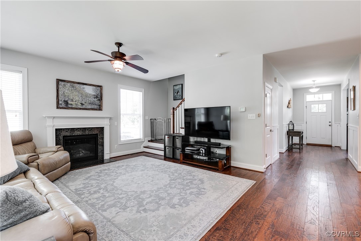
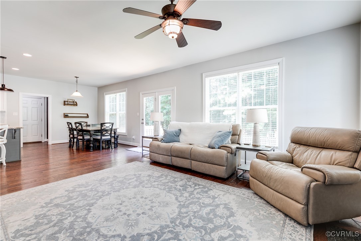
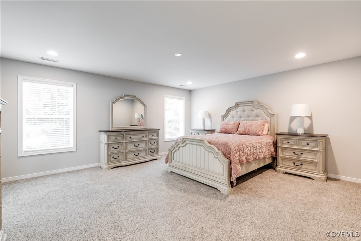
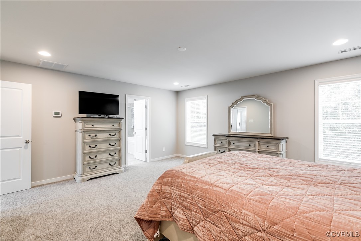
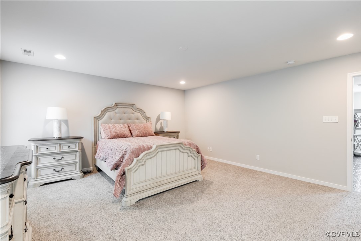
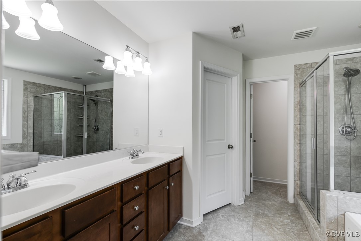
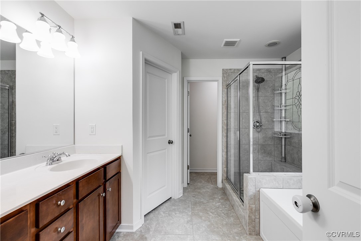
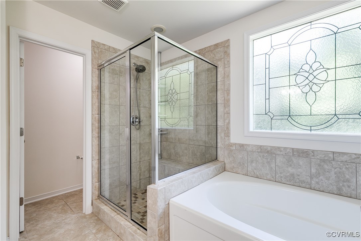
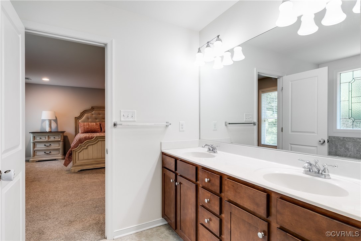
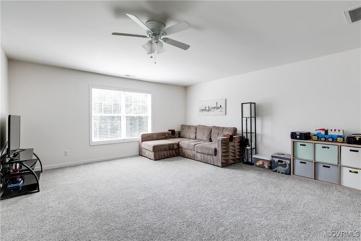
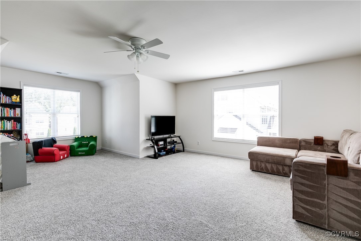
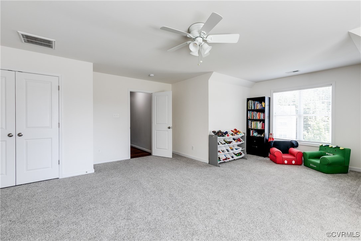
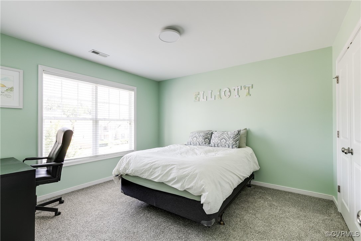
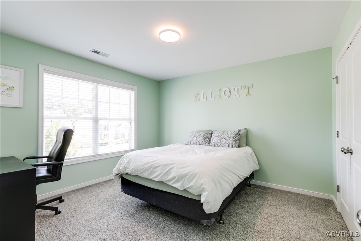
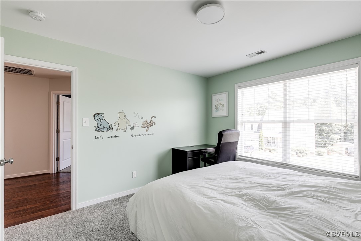
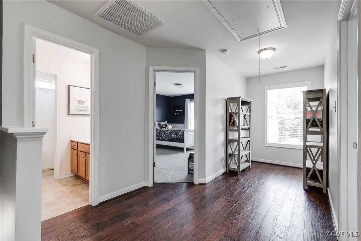
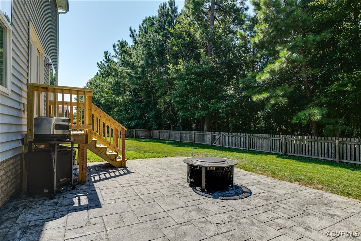
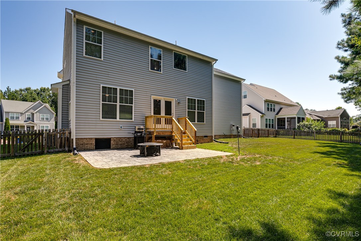
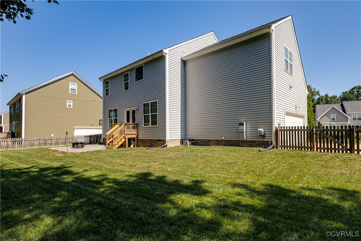
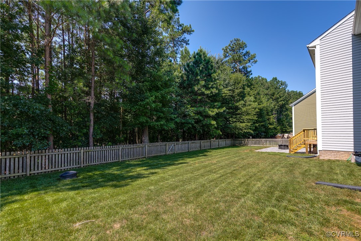
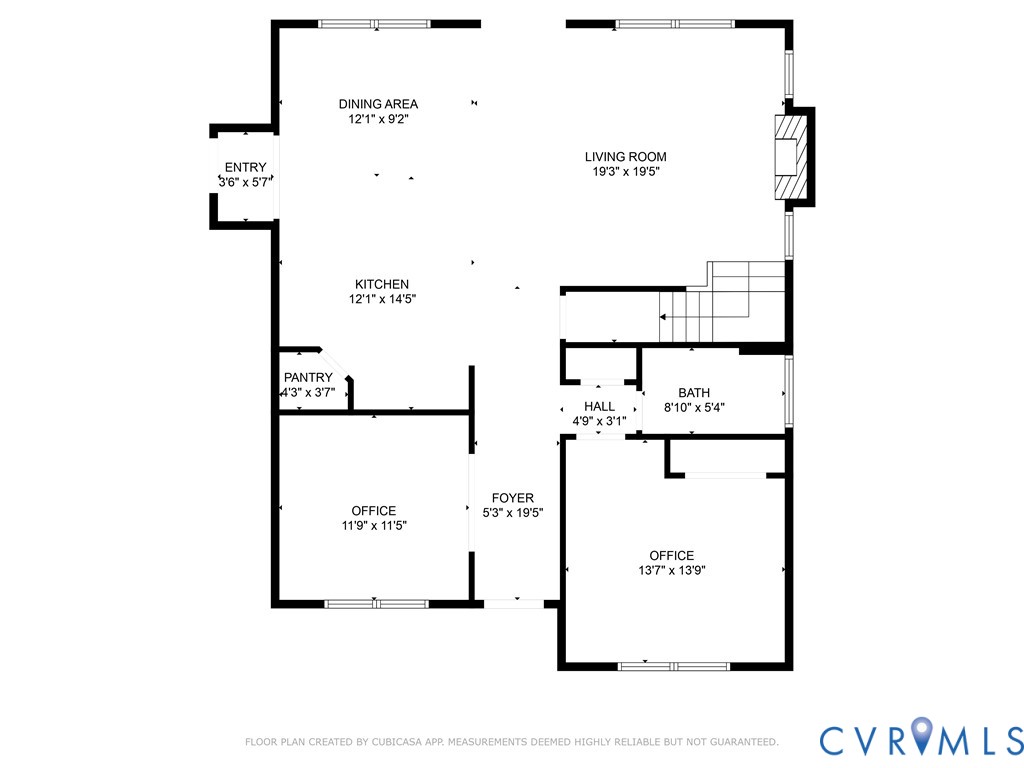
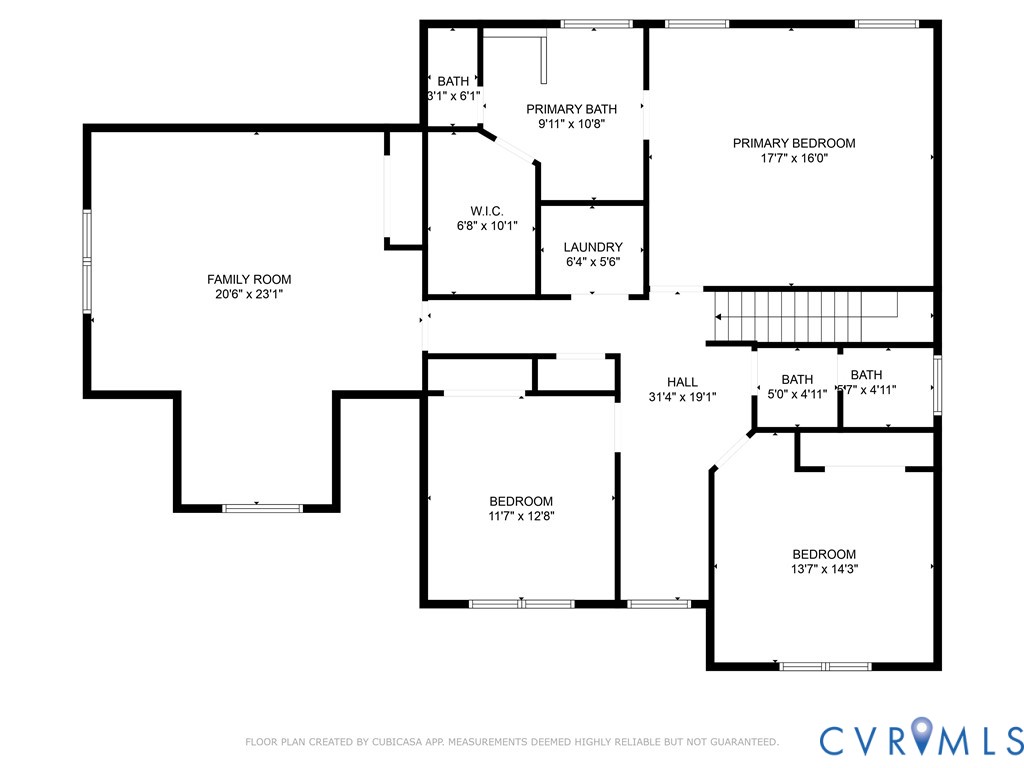
If your dream home checklist includes charm, space, and a splash of "HGTV goals," then 16913 Glensford Dr is about to steal your heart! This 5-bedroom, 3-bathroom beauty is nestled in the beloved Westerleigh community--just a stone's throw from the neighborhood's resort-style pool (yes, that means you can basically live in a swimsuit all summer long). Step inside and swoon over the gorgeous engineered hardwood floors, an open-concept Chip & Joanna-worthy kitchen complete with subway tile backsplash, granite countertops, huge island with seating, stainless steel appliances, and pantry dreams are made of. Hosting brunch or holiday dinner? You're ready. Need a guest suite or office? The first-floor bedroom with full bath has you covered. Upstairs, the primary suite is pure relaxation with recessed lighting, walk-in closet, and a spa-like en suite featuring a double vanity and a stunning tile shower that practically sings "treat yourself." Out back, fire up the grill on the stamped concrete patio, sip your coffee under the stars, and enjoy your large fenced-in yard--perfect for pups, playtime, or pretending you're a backyard yoga instructor. Bonus perks: Tankless water heater, pull-down attic with TONS of storage, and zoning for top-rated Chesterfield County schools. This home is zoned for the brand new Deep Creek Middle School, opening this fall and within walking distance! This one's a total vibe--stay tuned and get ready to fall in LOVE!

5
beds

3
baths

2,867 Sq.Ft. LIVING AREA

0.38 Acres lot

Jamie Richardson

Jamie Richardson

Area & Lot

Status
Sold
Sold Date
October 22, 2025
Living Space
2,867 Sq.Ft.
Lot Size
0.38 Acres
MLS® ID
2520835
Type
Residential
Year Built
2013
Architecture Styles
Two Story, Transitional
Elementary School
Grange Hall
Middle School
Deep Creek
High School
Cosby

Interior

Bedrooms
5
Total Bathrooms
3
Full Bathrooms
3
Laundry Room
Washer Hookup, Dryer Hookup
Flooring
Carpet, Tile, Vinyl
Fireplace
Gas
Appliances
Dishwasher, Electric Cooking, Disposal, Propane Water Heater, Tankless Water Heater
Other Interior Features
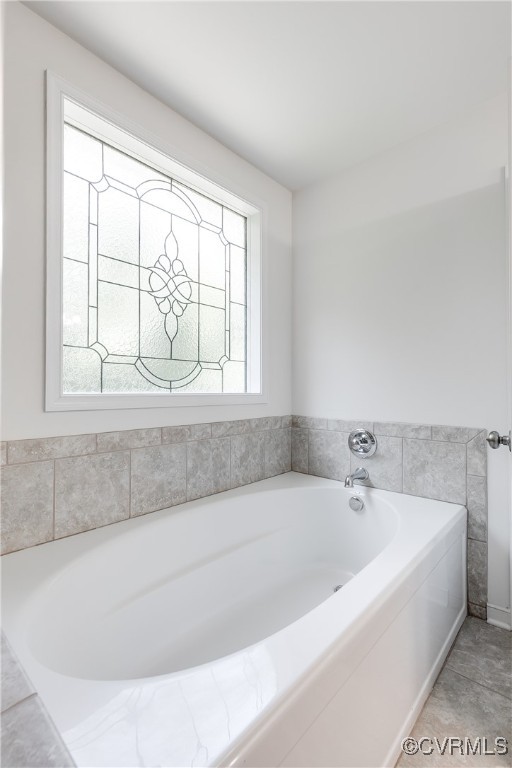
Bedroom on Main Level, Dining Area, Double Vanity, Eat-in Kitchen, Fireplace, Granite Counters, Jetted Tub, Bath in Primary Bedroom, Pantry, Recessed Lighting, Walk-In Closet(s)

Exterior

Stories
2
Garage Space
2.0
Water Source
Public
Pool
Pool, Community
Roof
Shingle
Lot Features
Level
Parking
Attached, Driveway, Garage, Paved, Garage Faces Rear, Garage Faces Side
Heat Type
Electric, Propane, Zoned
Air Conditioning
Zoned
Sewer
Public Sewer
Other Exterior Features
Sprinkler/Irrigation, Porch, Paved Driveway

Financial

Sales Price
$590,000
Real Estate Tax
$4,528/yr
HOA Fees
$110/mo

Work With Us

Providence Hill Real Estate are dedicated to helping you find your dream home and assisting with any selling needs you may have. Contact us today to start your home searching journey!

Follow Us on Instagram