16901 White Daisy Loop
Coming Soon

16901 White Daisy Loop

16901 White Daisy Loop, Moseley, VA 23120

$585,000
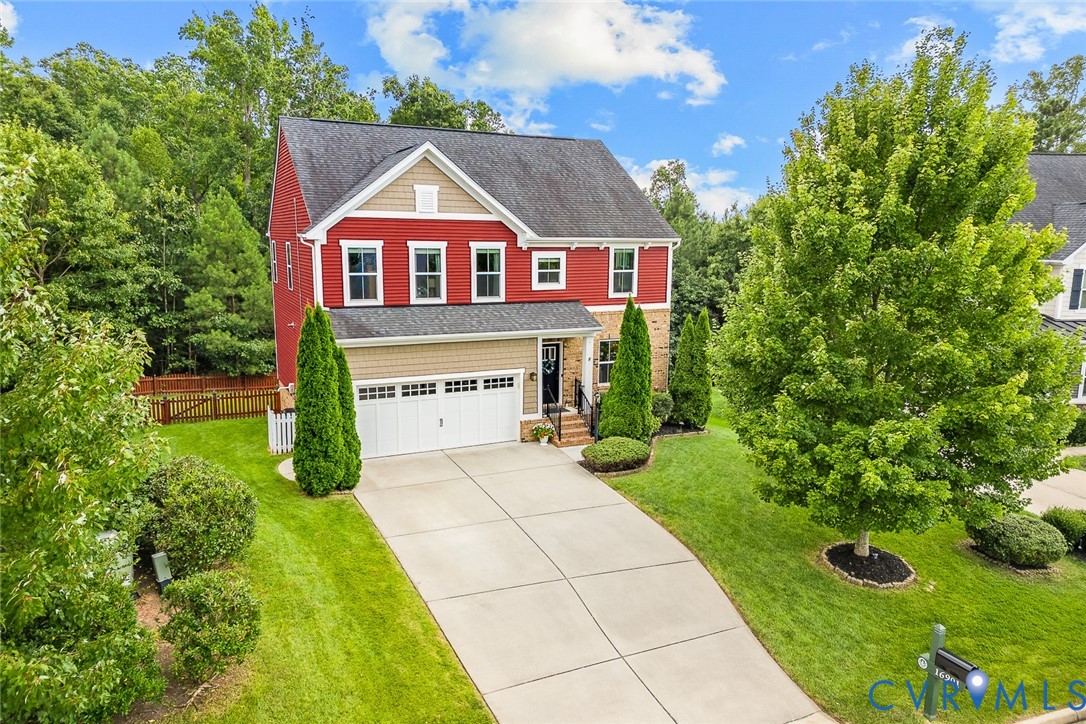
Welcome to 16901 White Daisy Loop -- 3,000+ finished square feet of "yes, we have room for that" living, wrapped in the golf-course-and-poolside lifestyle of Magnolia Green. Four bedrooms, three and a half baths, and a walk-out basement w/ office mean this one doesn't just check boxes -- it gives you room to actually use them. And a basement under $600K? Opportunities like this don't come up often! Step inside & the bright, open main level gets right to work: a flex room dressed up with custom molding (playroom, office -- your call), a comfortable living area, and a kitchen built for people who actually gather in the kitchen. Granite counters, stainless steel appliances, gas cooking, & an oversized island with seating turn weeknight dinners into something closer to a dinner party, while the adjoining morning room and pantry storage keep everything running smoothly. Upstairs, the primary suite makes its case for favorite room in the house: a tray ceiling, an oversized walk-in closet, a soaking tub, double vanity, and a separate tiled shower built for slow mornings. Three additional bedrooms and a conveniently located laundry room round out the second floor. Still need more space? The finished walk-out basement delivers a full bathroom, a large recreation or media area, room for guests, and flexible space for a home gym or office -- plus plenty of unfinished storage for everything else. Outside, newer composite deck, fenced backyard, wooded backdrop, solar panels and irrigation system make it easy to relax, play, or entertain. And then there's the neighborhood. Magnolia Green isn't just a subdivision -- it's a lifestyle people move here for: a resort-style aquatic center with a water slide and its own swim team, an 18-hole championship golf course with dining at the Grille, tennis courts plus pickleball, miles of paved trails for walking, running, and biking, sports fields, basketball courts, playgrounds, and a social calendar full of live music, pool parties, and karaoke nights. All in Moseley/Deep Creek/Cosby schools!

4
beds

4
baths

3,006 Sq.Ft. LIVING AREA

0.29 Acres lot

Christina Goodpaster

Christina Goodpaster

Features & Amenities

Interior

  • total bedrooms4
  • Total bathrooms4
  • full bathrooms3
  • half bathroom1
  • Flooring Carpet, Ceramic Tile, Vinyl
  • APPLIANCES Dishwasher, Gas Cooking, Gas Water Heater, Microwave, Oven, Tankless Water Heater
  • other interior Features Tray Ceiling(s), Ceiling Fan(s), Double Vanity, Granite Counters, High Ceilings, Kitchen Island, Bath in Primary Bedroom, Pantry, Recessed Lighting, Walk-In Closet(s)

Area & Lot

  • Status Coming Soon
  • Living Area3,006 Sq.Ft.
  • Lot Area0.29 Acres
  • MLS® ID2619795
  • TypeResidential
  • YEAR BUILT2015
  • NeighborhoodAmelia
  • Architecture StylesTransitional
  • Elementary SchoolMoseley
  • Middle SchoolDeep Creek
  • High SchoolCosby

Exterior

  • STORIES2
  • Garage Space2.0
  • water SourcePublic
  • PoolCommunity, Pool
  • roofComposition, Shingle
  • lot featuresLandscaped, Wooded
  • parkingAttached, Direct Access, Driveway, Garage, Garage Door Opener, Oversized, Paved
  • HEAT TYPEForced Air, Natural Gas
  • AIR CONDITIONINGCentral Air, Electric
  • sewerPublic Sewer
  • other exterior FeaturesDeck, Sprinkler/Irrigation, Paved Driveway

Financial

  • Sales Price$585,000
  • Real Estate Tax $4,727/yr
  • HOA $313/3 mos

Mortgage Calculator

Estimate your monthly mortgage payment, including the principal and interest, property taxes, and HOA. Adjust the values to generate a more accurate rate.

All estimates are provided for informational purposes only. Actual amounts may vary.
$0,000 Your Payment 20 15 65
$0,000 Your Payment

Amelia

Amelia, Virginia, located in the heart of Virginia, is a picturesque rural area known for its rich history and close-knit community. Established in...

Work With Us

Providence Hill Real Estate are dedicated to helping you find your dream home and assisting with any selling needs you may have. Contact us today to start your home searching journey!

Follow Us on Instagram
