16813 Copperland Pt
16813 Copperland Pt
16813 Copperland Pt
16813 Copperland Pt
16813 Copperland Pt
16813 Copperland Pt
16813 Copperland Pt
16813 Copperland Pt
16813 Copperland Pt
16813 Copperland Pt
16813 Copperland Pt
16813 Copperland Pt
16813 Copperland Pt
16813 Copperland Pt
16813 Copperland Pt
16813 Copperland Pt
16813 Copperland Pt
16813 Copperland Pt
16813 Copperland Pt
16813 Copperland Pt
16813 Copperland Pt
16813 Copperland Pt
16813 Copperland Pt
16813 Copperland Pt
16813 Copperland Pt
16813 Copperland Pt
16813 Copperland Pt
16813 Copperland Pt
SEE ALL PHOTOS
16813 Copperland Pt
16813 Copperland Pt
16813 Copperland Pt
16813 Copperland Pt
16813 Copperland Pt
16813 Copperland Pt
16813 Copperland Pt
16813 Copperland Pt
16813 Copperland Pt
16813 Copperland Pt
16813 Copperland Pt
16813 Copperland Pt
16813 Copperland Pt
16813 Copperland Pt
16813 Copperland Pt
16813 Copperland Pt
16813 Copperland Pt
16813 Copperland Pt
16813 Copperland Pt
16813 Copperland Pt
16813 Copperland Pt
16813 Copperland Pt
16813 Copperland Pt
16813 Copperland Pt
16813 Copperland Pt
16813 Copperland Pt
16813 Copperland Pt
16813 Copperland Pt
Courtesy of D R Horton Realty of Virginia,
Sold

16813 Copperland Pt

16813 Copperland Pt, Chesterfield, VA 23838

$671,990
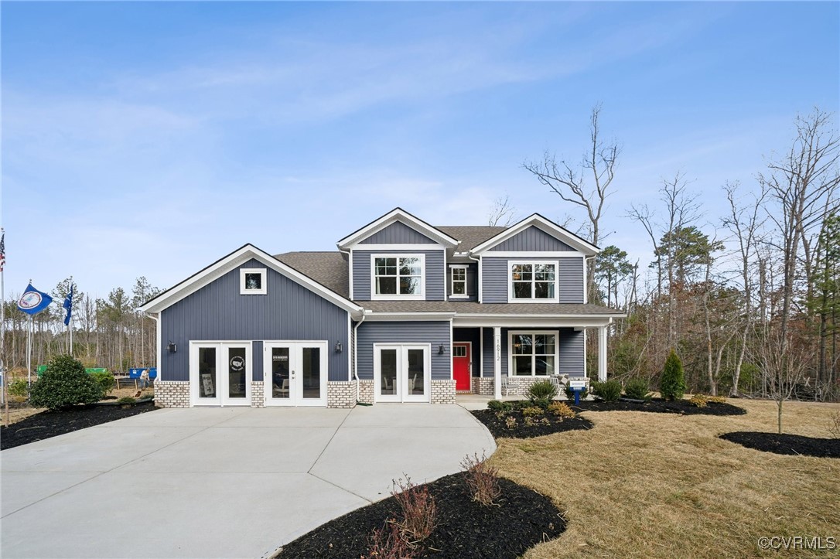
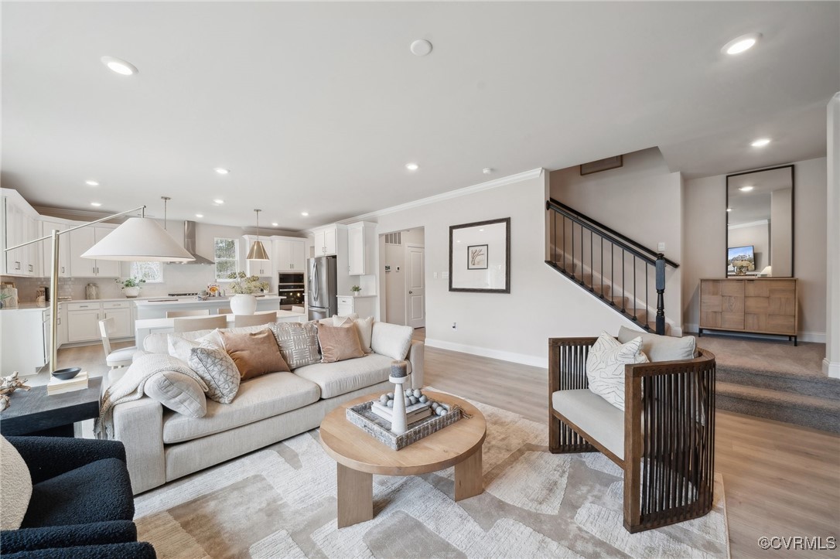
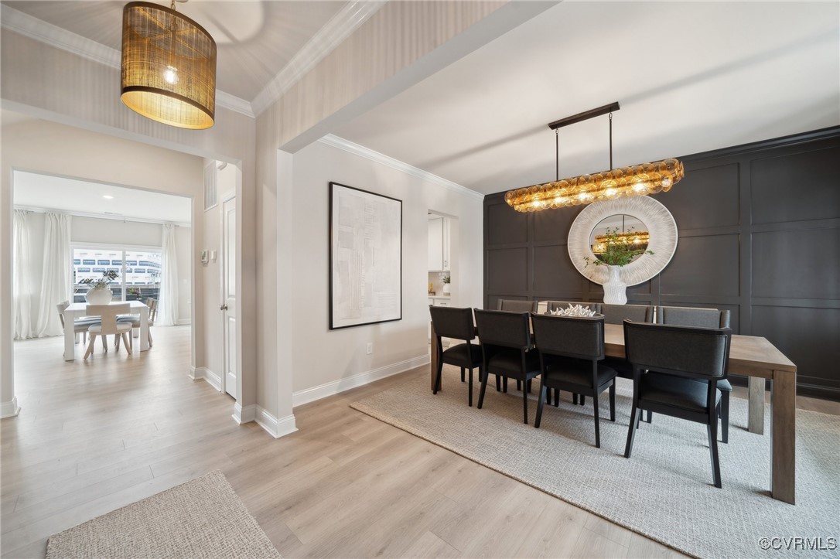
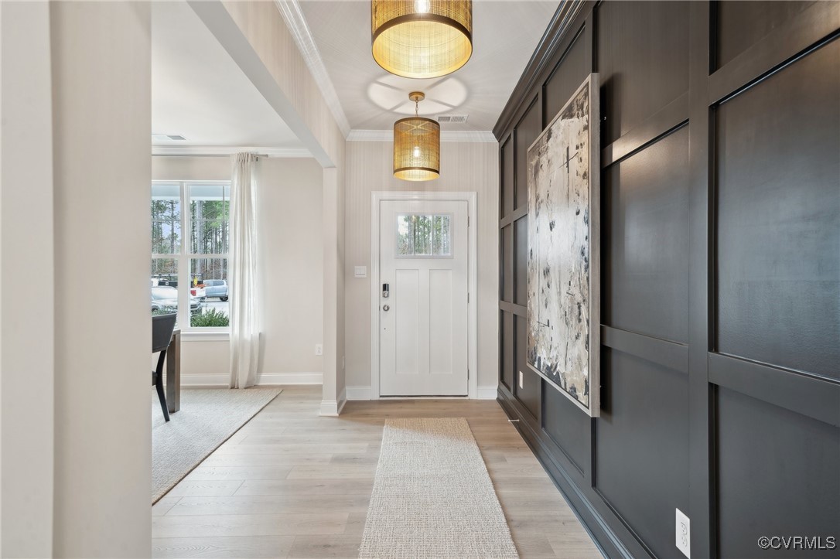
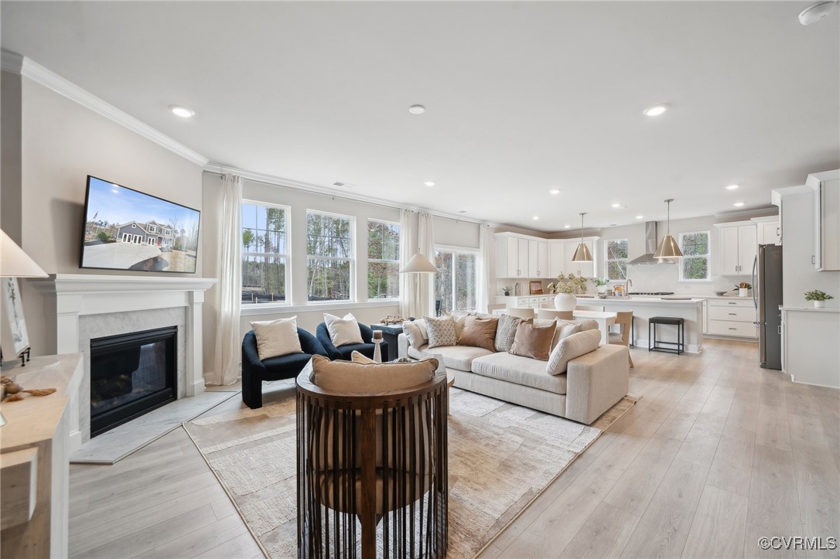
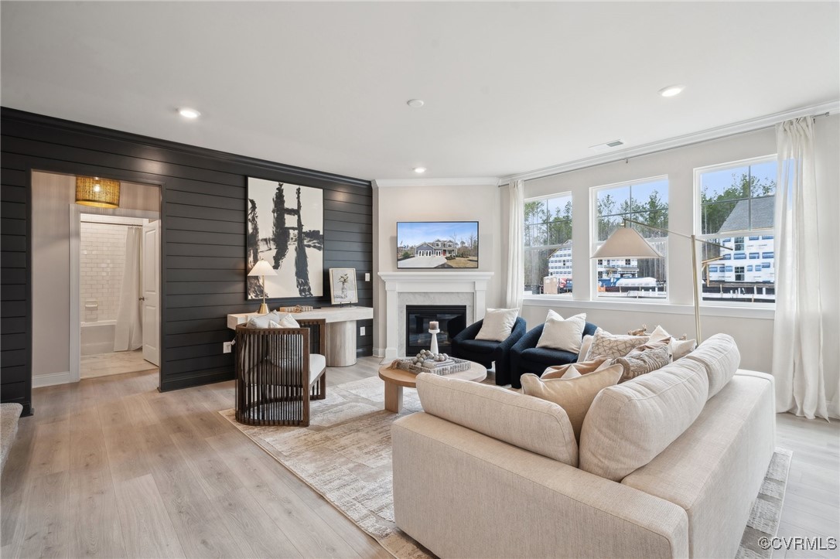
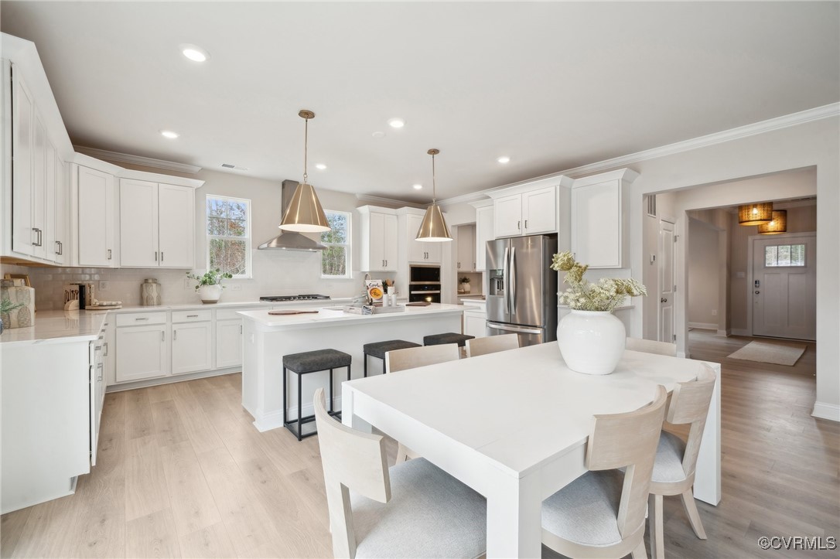
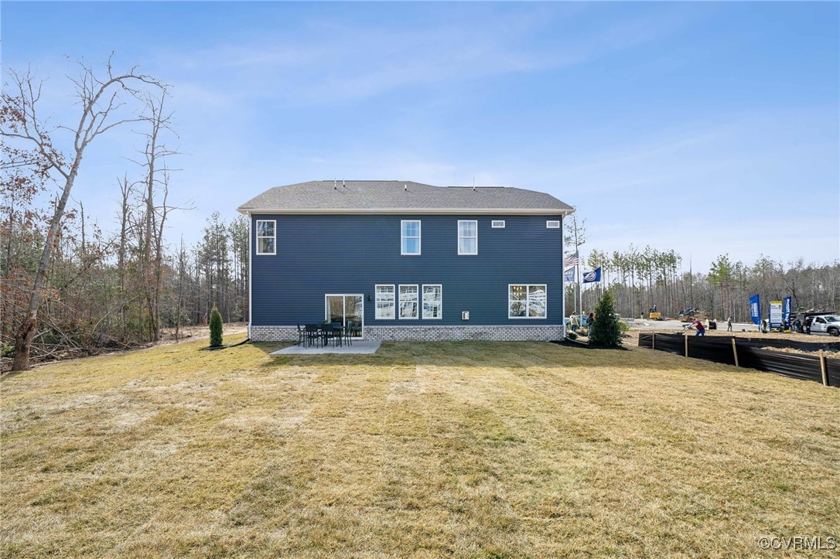
Welcome to the Jamestown floor plan, designed to blend open living spaces with comfort and versatility. The main level features a formal dining room, a dedicated office space, and a full bathroom, making it perfect for both work and leisure. The open-concept living area is ideal for gatherings, creating a seamless flow throughout the space.

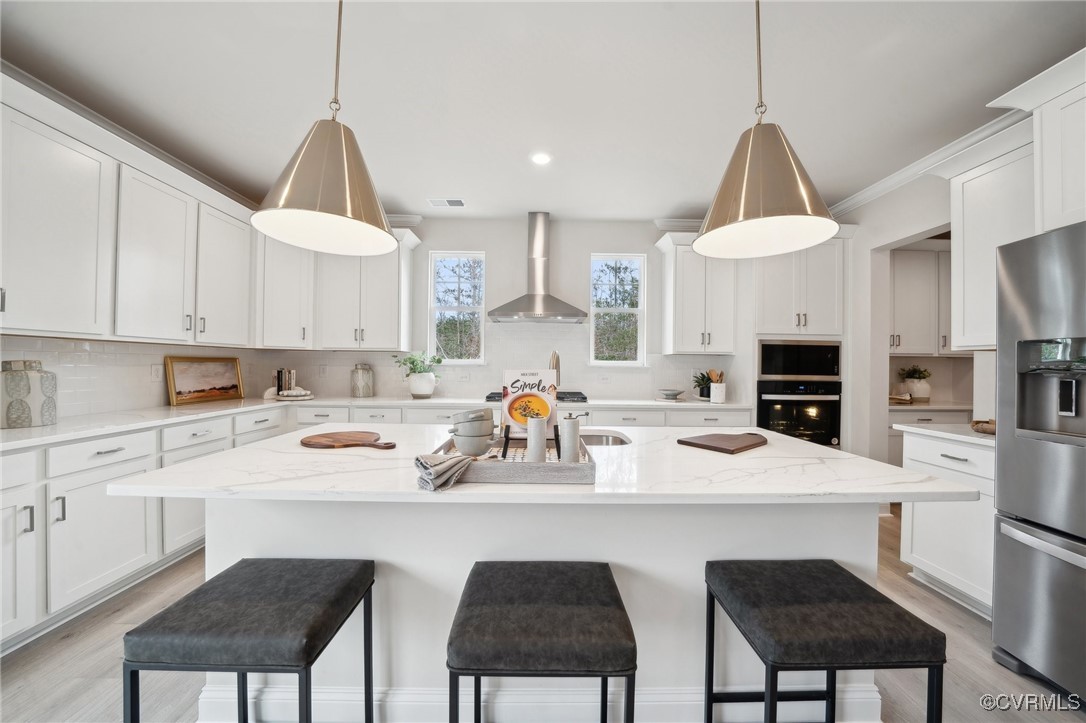
The bright and airy kitchen is a chef's dream, featuring a spectacular center island, gourmet amenities such as stainless steel appliances, quartz countertops, and a gas cooktop, perfect for cooking and entertaining.

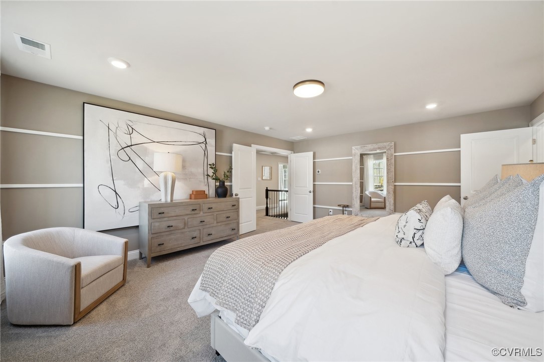
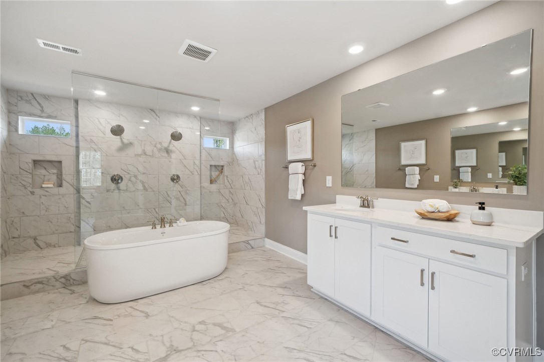
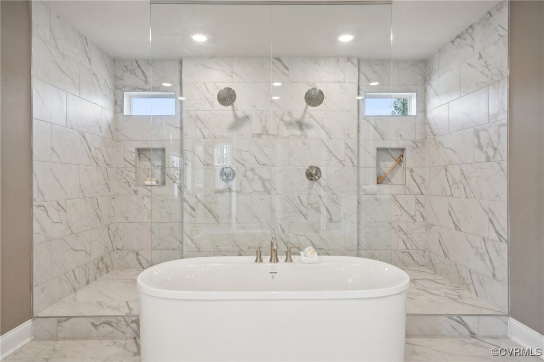
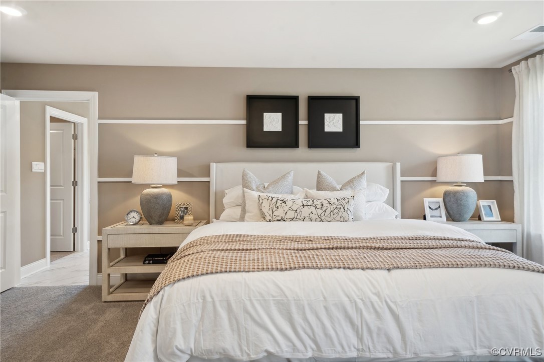
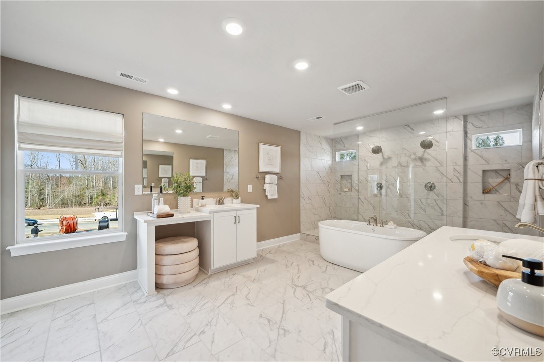
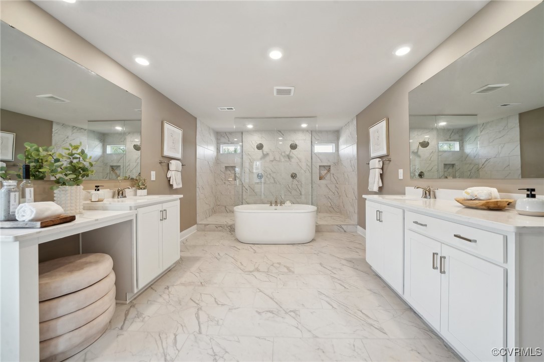
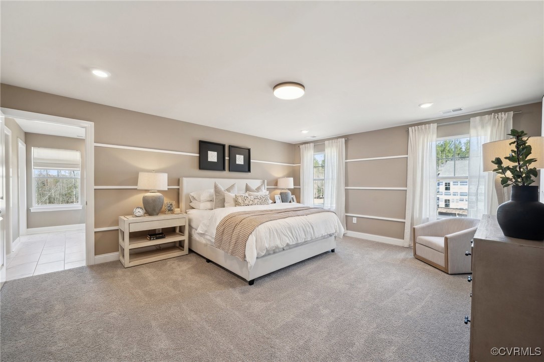
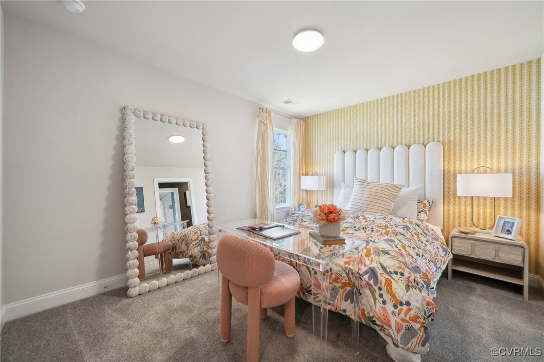
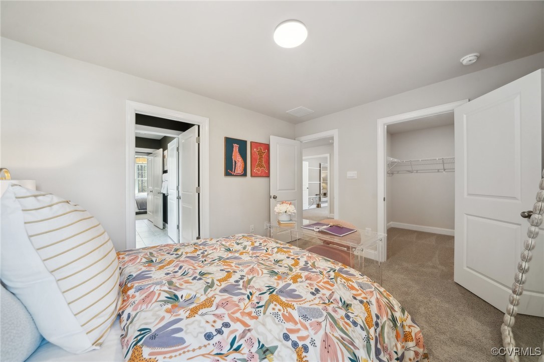
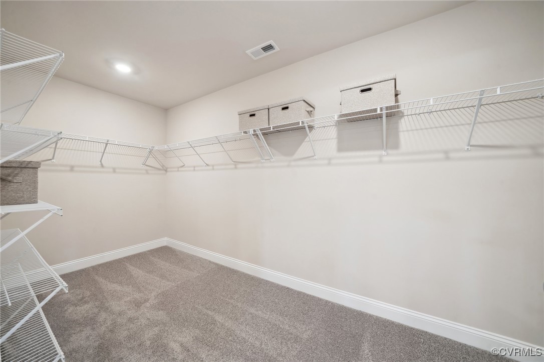
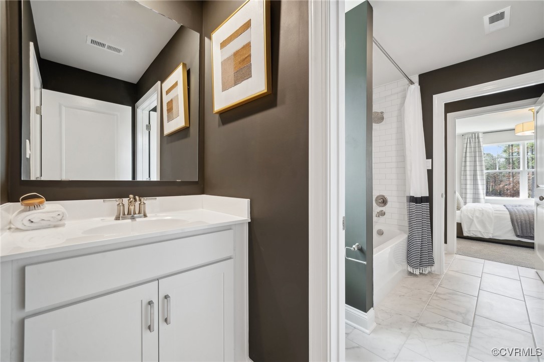
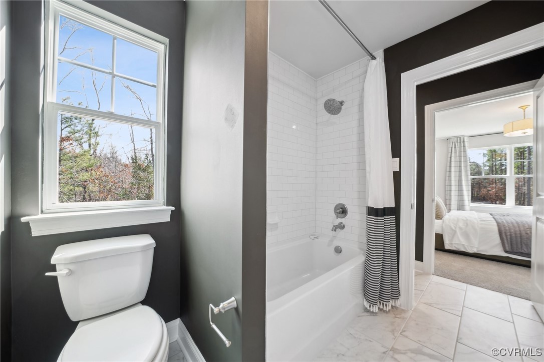
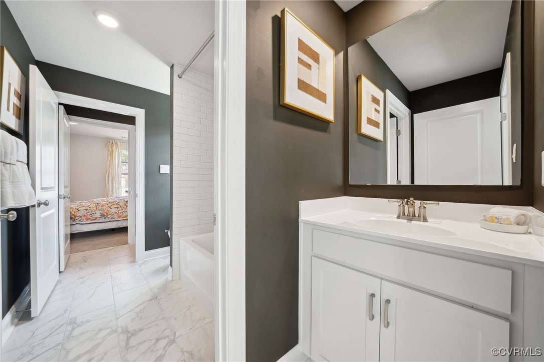
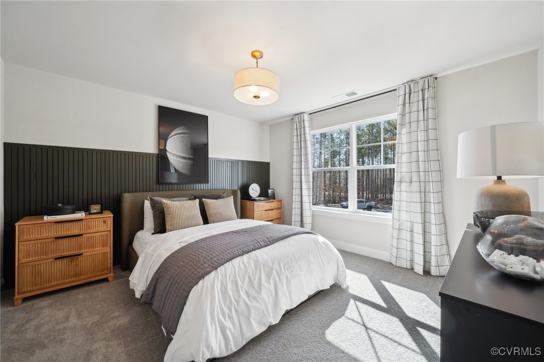
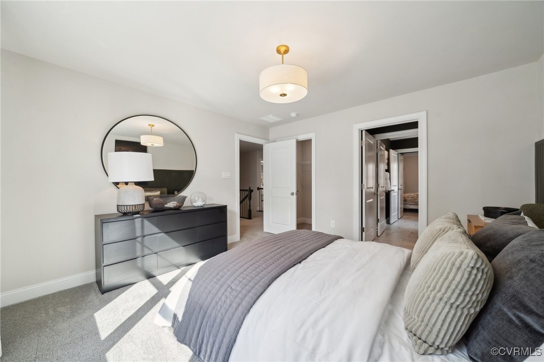
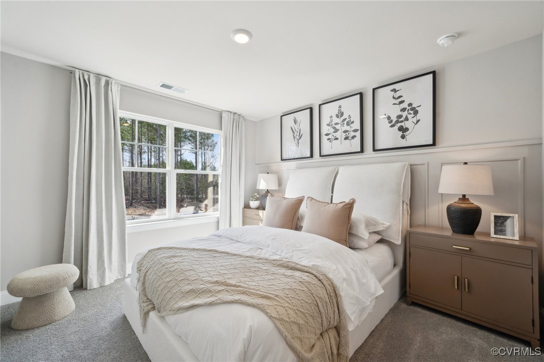
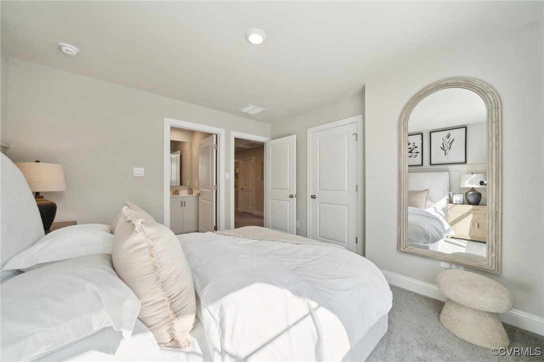
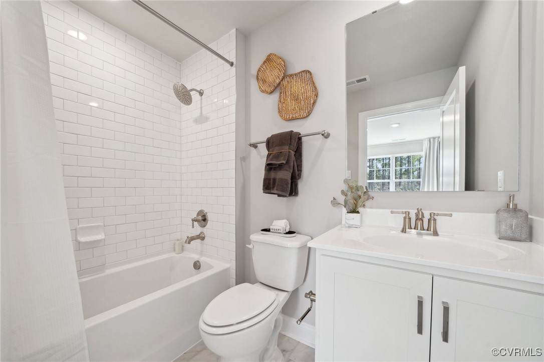
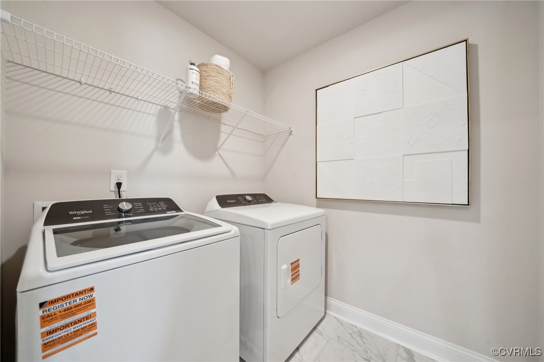
Upstairs, you'll find an additional open living space that provides flexible options to suit your needs, whether it's a media room, play area, or home office. The primary suite offers a true retreat, featuring an oversized walk-in closet and a luxurious bath with separate vanities and a private water closet. The second floor also includes a large laundry room, a full bathroom, and three additional bedrooms, providing ample space for family and guests.

The Jamestown model is the perfect home for families who value modern design, flexible living spaces, and functional luxury.

5
beds

4
baths

3,107 Sq.Ft. LIVING AREA
Ashley Harris

Ashley Harris

Features & Amenities

Interior

  • total bedrooms5
  • Total bathrooms4
  • full bathrooms3
  • half bathroom1
  • Laundry room Washer Hookup, Dryer Hookup
  • Flooring Tile, Vinyl, Wood
  • APPLIANCES Built-In Oven, Dishwasher, Gas Cooking, Gas Water Heater, Microwave, Range, Refrigerator, Range Hood, Stove, Tankless Water Heater
  • other interior Features Butlers Pantry, Breakfast Area, Tray Ceiling(s), Separate/Formal Dining Room, Fireplace, Granite Counters, High Ceilings, Main Level Primary, Walk-In Closet(s)

Area & Lot

  • Status Sold
  • Date Sold March 12, 2026
  • Living Area3,107 Sq.Ft.
  • MLS® ID2519678
  • TypeResidential
  • YEAR BUILT2025
  • NeighborhoodAmelia
  • Architecture StylesCraftsman, Two Story, Transitional
  • Elementary SchoolWinterpock
  • Middle SchoolBailey Bridge
  • High SchoolCosby

Exterior

  • STORIES2
  • Garage Space3.0
  • water SourcePublic
  • PoolCommunity, Pool
  • roofShingle
  • parkingAttached, Driveway, Garage, Garage Door Opener, Paved
  • HEAT TYPEForced Air, Natural Gas
  • AIR CONDITIONINGCentral Air, Electric
  • sewerPublic Sewer
  • SubstructureSlab
  • other exterior FeaturesPorch, Paved Driveway

Financial

  • Sales Price$671,990
  • HOA $67/mo

Amelia

Amelia, Virginia, located in the heart of Virginia, is a picturesque rural area known for its rich history and close-knit community. Established in...

Work With Us

Providence Hill Real Estate are dedicated to helping you find your dream home and assisting with any selling needs you may have. Contact us today to start your home searching journey!

Follow Us on Instagram
