16506 Cheverton Ct
16506 Cheverton Ct
16506 Cheverton Ct
16506 Cheverton Ct
16506 Cheverton Ct
16506 Cheverton Ct
16506 Cheverton Ct
16506 Cheverton Ct
16506 Cheverton Ct
16506 Cheverton Ct
16506 Cheverton Ct
16506 Cheverton Ct
16506 Cheverton Ct
16506 Cheverton Ct
16506 Cheverton Ct
16506 Cheverton Ct
16506 Cheverton Ct
16506 Cheverton Ct
16506 Cheverton Ct
16506 Cheverton Ct
16506 Cheverton Ct
16506 Cheverton Ct
16506 Cheverton Ct
16506 Cheverton Ct
16506 Cheverton Ct
16506 Cheverton Ct
16506 Cheverton Ct
16506 Cheverton Ct
16506 Cheverton Ct
16506 Cheverton Ct
16506 Cheverton Ct
16506 Cheverton Ct
16506 Cheverton Ct
16506 Cheverton Ct
16506 Cheverton Ct
16506 Cheverton Ct
16506 Cheverton Ct
16506 Cheverton Ct
16506 Cheverton Ct
16506 Cheverton Ct
16506 Cheverton Ct
16506 Cheverton Ct
16506 Cheverton Ct
16506 Cheverton Ct
16506 Cheverton Ct
16506 Cheverton Ct
16506 Cheverton Ct
16506 Cheverton Ct
16506 Cheverton Ct
16506 Cheverton Ct
16506 Cheverton Ct
16506 Cheverton Ct
16506 Cheverton Ct
16506 Cheverton Ct
16506 Cheverton Ct
16506 Cheverton Ct
16506 Cheverton Ct
16506 Cheverton Ct
SEE ALL PHOTOS
16506 Cheverton Ct
16506 Cheverton Ct
16506 Cheverton Ct
16506 Cheverton Ct
16506 Cheverton Ct
16506 Cheverton Ct
16506 Cheverton Ct
16506 Cheverton Ct
16506 Cheverton Ct
16506 Cheverton Ct
16506 Cheverton Ct
16506 Cheverton Ct
16506 Cheverton Ct
16506 Cheverton Ct
16506 Cheverton Ct
16506 Cheverton Ct
16506 Cheverton Ct
16506 Cheverton Ct
16506 Cheverton Ct
16506 Cheverton Ct
16506 Cheverton Ct
16506 Cheverton Ct
16506 Cheverton Ct
16506 Cheverton Ct
16506 Cheverton Ct
16506 Cheverton Ct
16506 Cheverton Ct
16506 Cheverton Ct
16506 Cheverton Ct
16506 Cheverton Ct
16506 Cheverton Ct
16506 Cheverton Ct
16506 Cheverton Ct
16506 Cheverton Ct
16506 Cheverton Ct
16506 Cheverton Ct
16506 Cheverton Ct
16506 Cheverton Ct
16506 Cheverton Ct
16506 Cheverton Ct
16506 Cheverton Ct
16506 Cheverton Ct
16506 Cheverton Ct
16506 Cheverton Ct
16506 Cheverton Ct
16506 Cheverton Ct
16506 Cheverton Ct
16506 Cheverton Ct
16506 Cheverton Ct
16506 Cheverton Ct
16506 Cheverton Ct
16506 Cheverton Ct
16506 Cheverton Ct
16506 Cheverton Ct
16506 Cheverton Ct
16506 Cheverton Ct
16506 Cheverton Ct
16506 Cheverton Ct
Courtesy of Joyner Fine Properties
Sold

16506 Cheverton Ct

16506 Cheverton Ct, Midlothian, VA 23112

$1,600,000
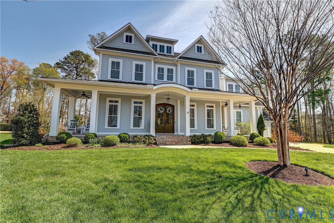
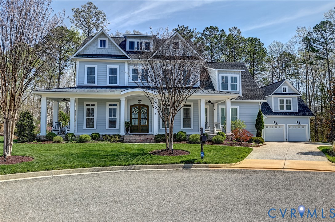
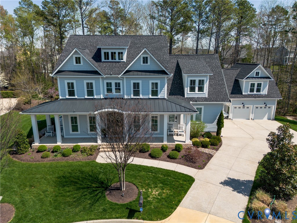
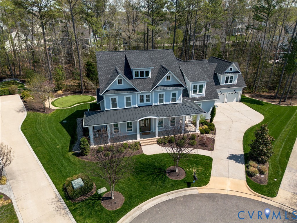
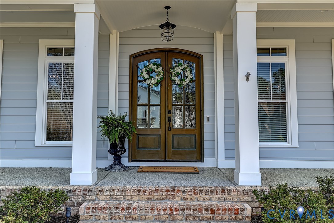
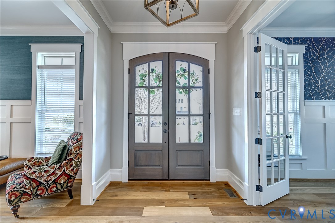
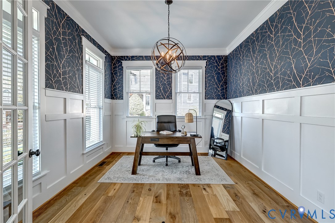
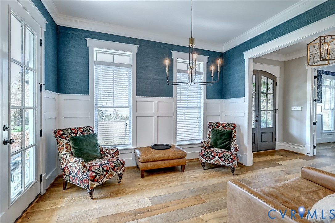
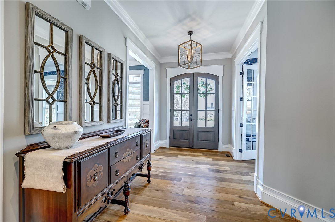
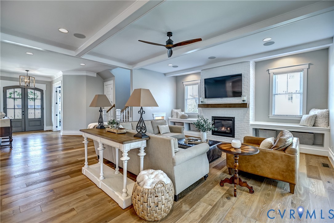
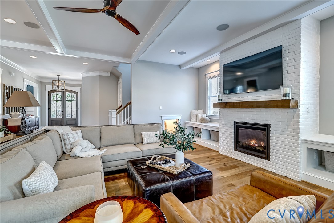
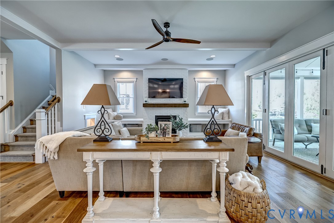
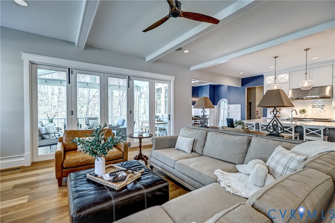
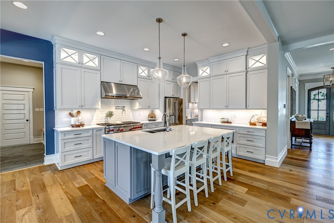
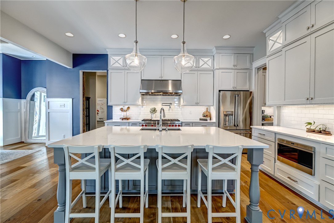
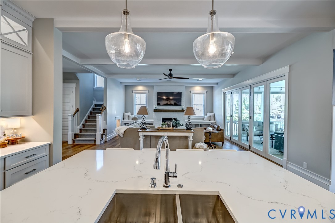
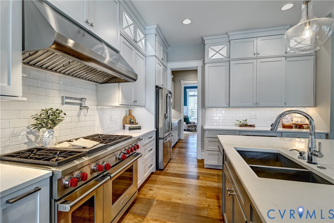
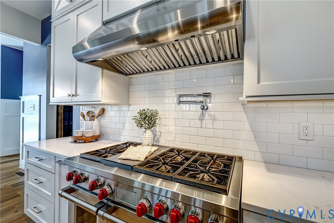
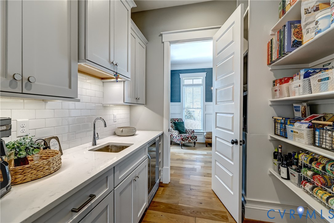
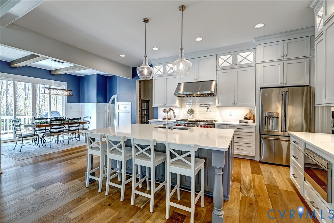
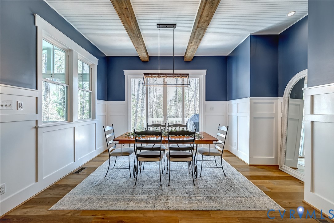
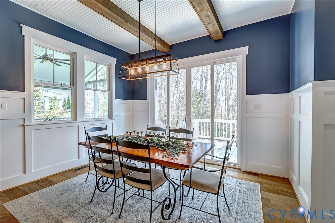
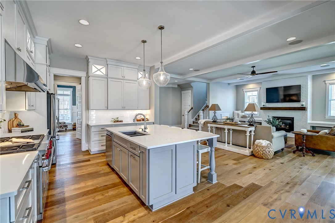
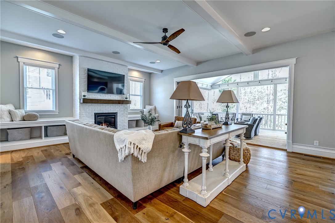
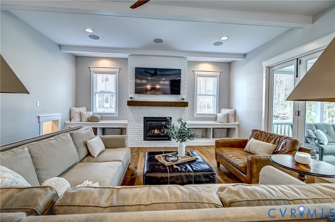
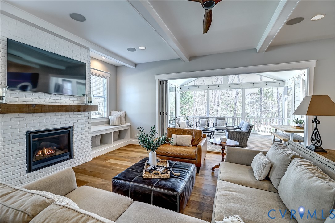
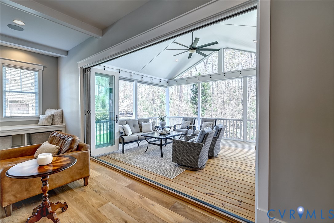
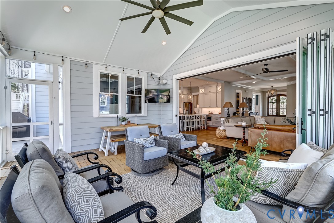
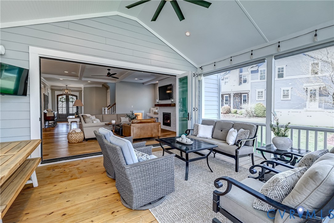
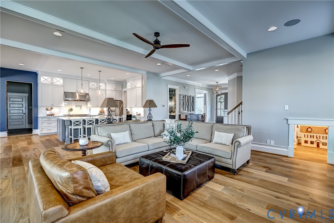
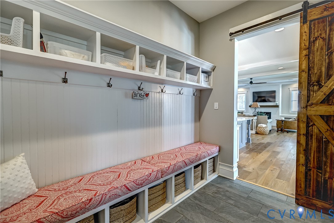
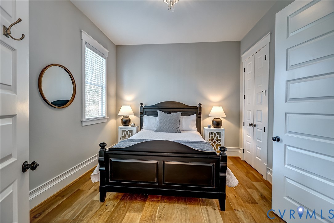
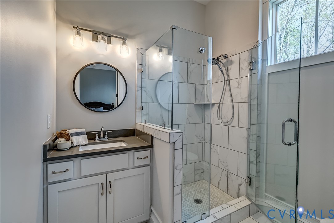
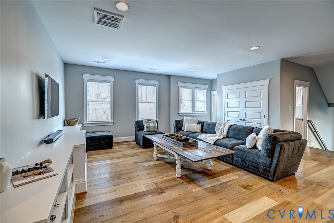
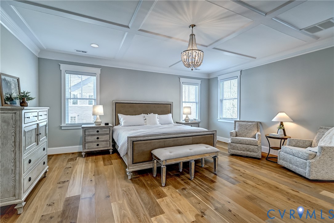
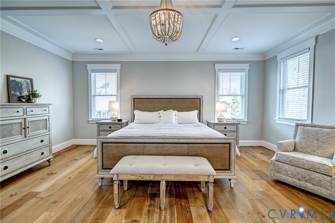
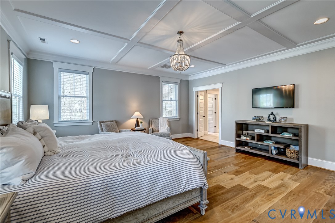
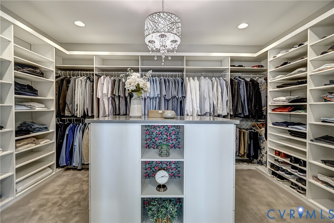
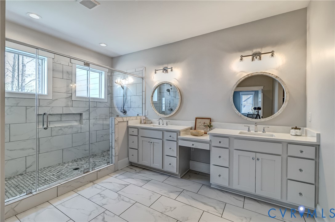
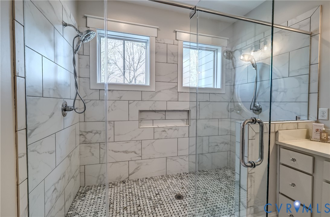
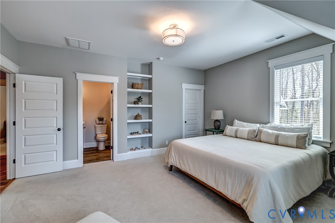
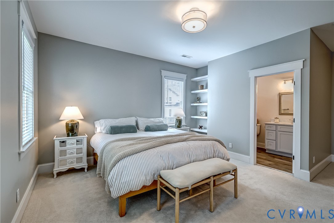
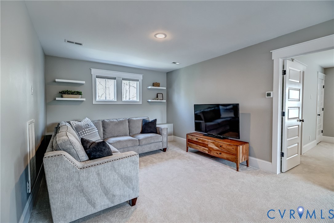
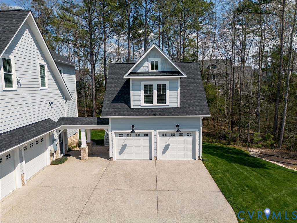
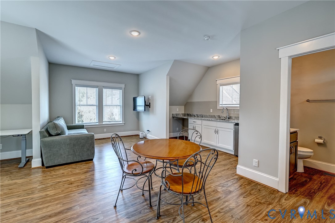
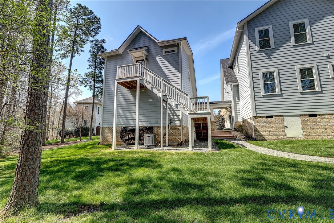
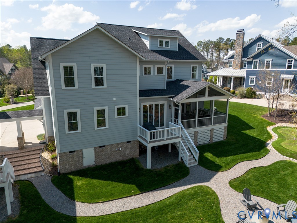
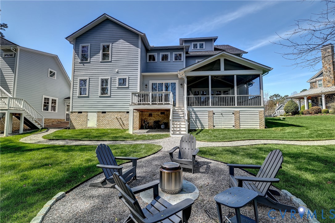
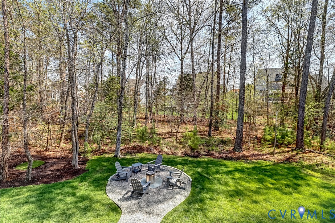
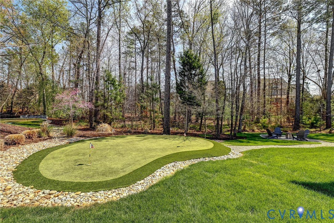
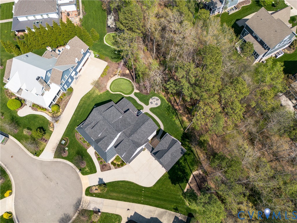
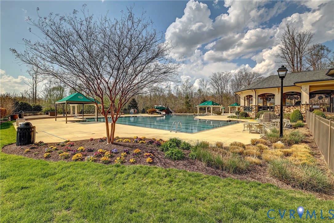
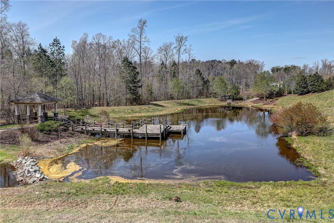
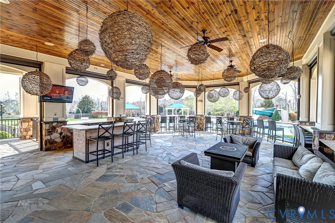
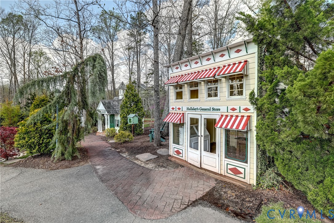
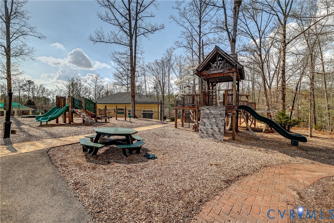
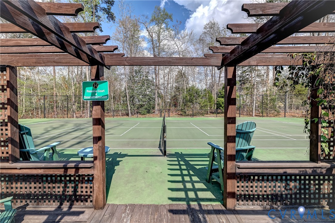
Welcome home to this custom-built home located in Hallsley, on the former Homearoma street showcasing exceptional craftsmanship and thoughtful design throughout. The expansive main level features rich hardwood flooring, soaring 10-foot ceilings, and a grand foyer entrance. The gourmet kitchen is a true showpiece, outfitted with a premium Wolf range, quartz countertops, custom cabinetry, oversized island, designer tile backsplash, and a butler's pantry with floor-to-ceiling shelving for optimal storage, and cabinets and counter top space that offer additional prep space. The spacious family room seamlessly flows onto a screened porch through stunning folding doors, creating effortless indoor-outdoor living--perfect for entertaining. An eat-in area with striking beamed ceiling adds warmth and character. Additional main-level highlights include a drop zone with closet and barn door, a private first-floor bedroom with en-suite bath, and a separate powder room for guests. Second level features oversized loft perfect for additional entertaining space. The expansive primary suite offers a luxurious retreat, highlighted by a coffered ceiling and hardwood flooring. The spa-inspired en-suite bath showcases a dual-head oversized tile shower with glass enclosure, a double vanity, and an impressive custom walk-in closet. Two additional bedrooms, each with attached bathrooms, along with a conveniently located laundry room round out the second level. The third floor is an ideal guest or teen suite, with a spacious living area, a separate bedroom and private bath. The 2 car attached garage is complimented by a detached 2 car garage with finished living space and full bath above offering a versatile private retreat. The exterior is equally impressive, with a welcoming full front porch and thoughtfully designed backyard complete with a putting green, fire pit area, and professional design for a future pool. Experience all that this truly exceptional home and its vibrant community have to offer-schedule your private tour today!!

5
beds

7
baths

5,454 Sq.Ft. LIVING AREA

0.46 Acres lot

Lauren Garber

Lauren Garber

Area & Lot

Status
Sold
Sold Date
May 14, 2026
Living Space
5,454 Sq.Ft.
Lot Size
0.46 Acres
MLS® ID
2607155
Type
Residential
Year Built
2019
Neighborhood
Amelia
Architecture Styles
Craftsman
Elementary School
Old Hundred
Middle School
Midlothian
High School
Midlothian

Interior

Bedrooms
5
Total Bathrooms
7
Full Bathrooms
6
Half Bathroom
1
Laundry Room
Washer Hookup, Dryer Hookup
Flooring
Ceramic Tile, Partially Carpeted, Wood
Fireplace
Gas, Masonry
Appliances
Double Oven, Dishwasher, Exhaust Fan, Gas Cooking, Disposal, Microwave, Propane Water Heater, Tankless Water Heater
Other Interior Features
Beamed Ceilings, Bookcases, Built-in Features, Bedroom on Main Level, Butlers Pantry, Ceiling Fan(s), Dining Area, Double Vanity, Eat-in Kitchen, French Door(s)/Atrium Door(s), Fireplace, Granite Counters, High Ceilings, Kitchen Island, Loft, Bath in Primary Bedroom, Pantry, Recessed Lighting, Walk-In Closet(s)

Exterior

Stories
2
Garage Space
4.0
Water Source
Public
Pool
Pool, Community
Roof
Asphalt, Shingle
Lot Features
Cul-De-Sac, Landscaped
Parking
Attached, Direct Access, Driveway, Detached, Garage, Garage Door Opener, Paved, Garage Faces Rear, Two Spaces, Garage Faces Side
Heat Type
Electric, Forced Air, Heat Pump, Propane, Multi-Fuel, Zoned
Air Conditioning
Electric, Heat Pump, Zoned
Sewer
Public Sewer
HOA Amenities
Management
Security Features
Smoke Detector(s)
Other Exterior Features
Sprinkler/Irrigation, Porch, Paved Driveway

Financial

Sales Price
$1,600,000
Real Estate Tax
$11,526/yr
HOA Fees
$375/3 mos

Amelia

Amelia, Virginia, located in the heart of Virginia, is a picturesque rural area known for its rich history and close-knit community. Established in...

Work With Us

Providence Hill Real Estate are dedicated to helping you find your dream home and assisting with any selling needs you may have. Contact us today to start your home searching journey!

Follow Us on Instagram
