1641 Wilton Rd
1641 Wilton Rd
1641 Wilton Rd
1641 Wilton Rd
1641 Wilton Rd
1641 Wilton Rd
1641 Wilton Rd
1641 Wilton Rd
1641 Wilton Rd
1641 Wilton Rd
1641 Wilton Rd
1641 Wilton Rd
1641 Wilton Rd
1641 Wilton Rd
1641 Wilton Rd
1641 Wilton Rd
1641 Wilton Rd
1641 Wilton Rd
1641 Wilton Rd
1641 Wilton Rd
1641 Wilton Rd
1641 Wilton Rd
1641 Wilton Rd
1641 Wilton Rd
1641 Wilton Rd
1641 Wilton Rd
1641 Wilton Rd
1641 Wilton Rd
1641 Wilton Rd
1641 Wilton Rd
1641 Wilton Rd
1641 Wilton Rd
1641 Wilton Rd
1641 Wilton Rd
1641 Wilton Rd
1641 Wilton Rd
SEE ALL PHOTOS
1641 Wilton Rd
1641 Wilton Rd
1641 Wilton Rd
1641 Wilton Rd
1641 Wilton Rd
1641 Wilton Rd
1641 Wilton Rd
1641 Wilton Rd
1641 Wilton Rd
1641 Wilton Rd
1641 Wilton Rd
1641 Wilton Rd
1641 Wilton Rd
1641 Wilton Rd
1641 Wilton Rd
1641 Wilton Rd
1641 Wilton Rd
1641 Wilton Rd
1641 Wilton Rd
1641 Wilton Rd
1641 Wilton Rd
1641 Wilton Rd
1641 Wilton Rd
1641 Wilton Rd
1641 Wilton Rd
1641 Wilton Rd
1641 Wilton Rd
1641 Wilton Rd
1641 Wilton Rd
1641 Wilton Rd
1641 Wilton Rd
1641 Wilton Rd
1641 Wilton Rd
1641 Wilton Rd
1641 Wilton Rd
1641 Wilton Rd
Courtesy of EXP Realty LLC
Sold

1641 Wilton Rd

1641 Wilton Rd, Petersburg, VA 23805

$369,000
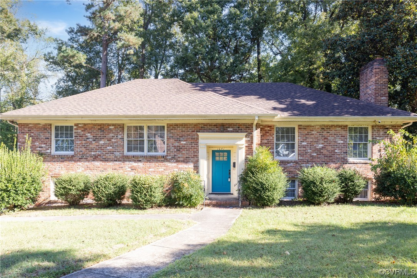
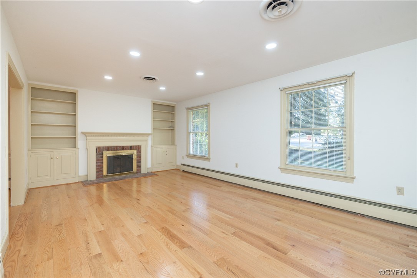
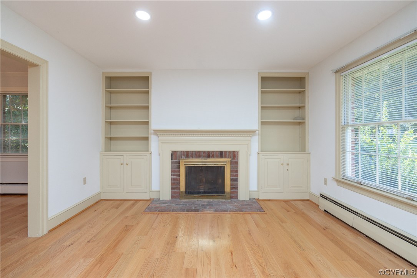
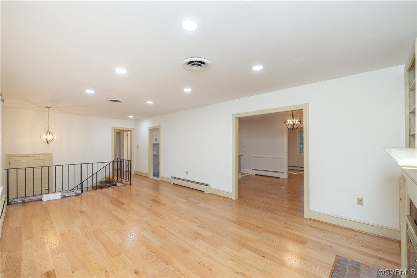
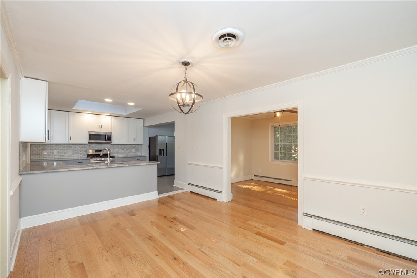
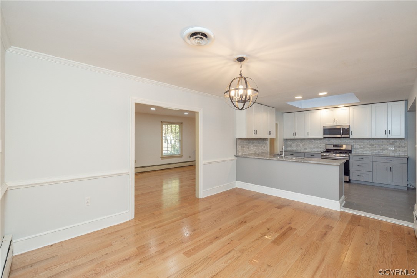
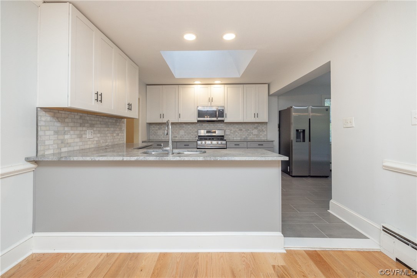
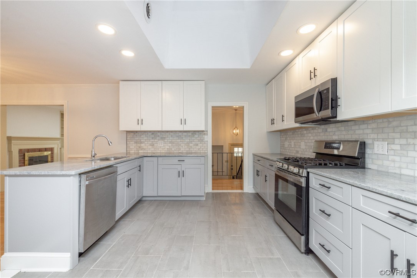
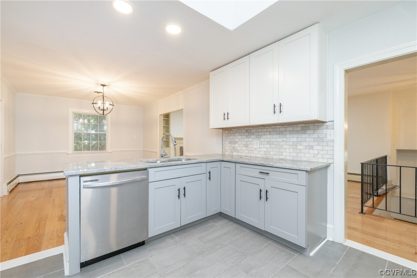
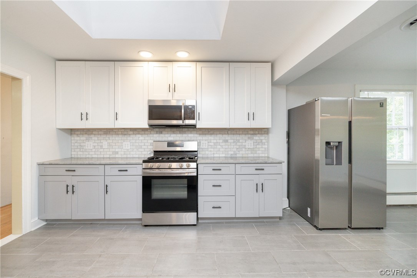
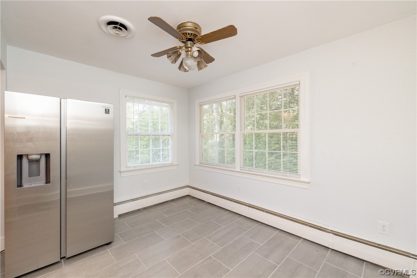
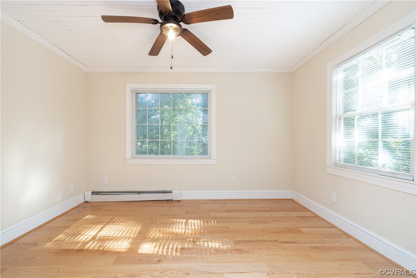
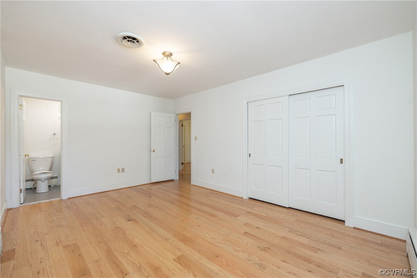
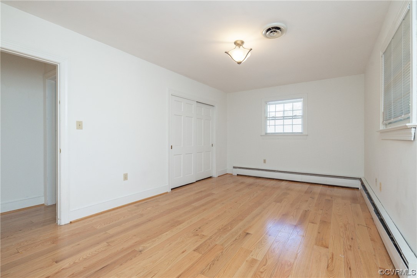
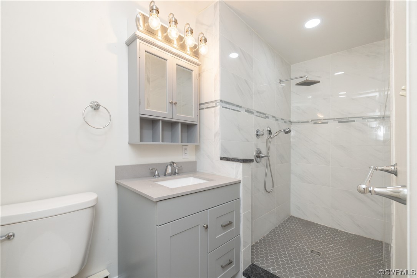
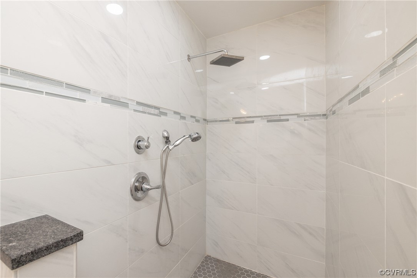
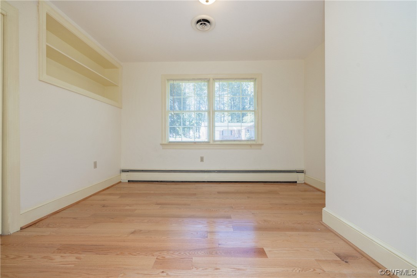
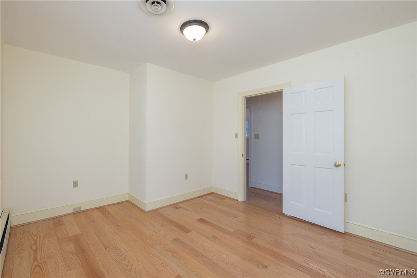
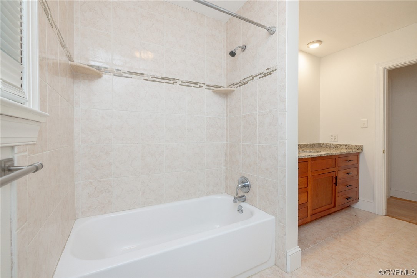
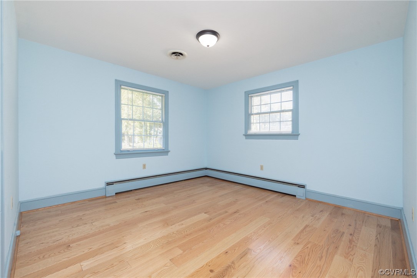
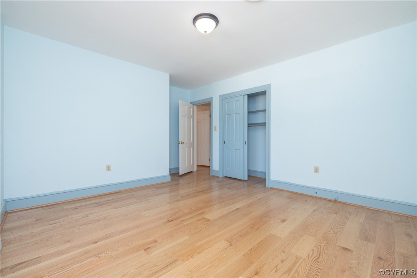
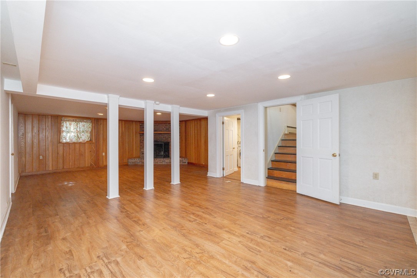
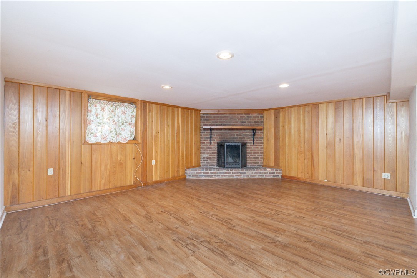
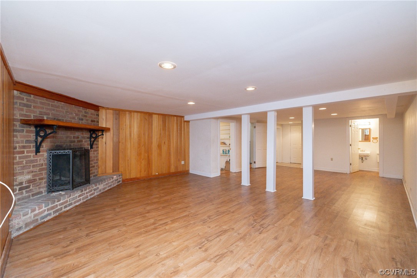
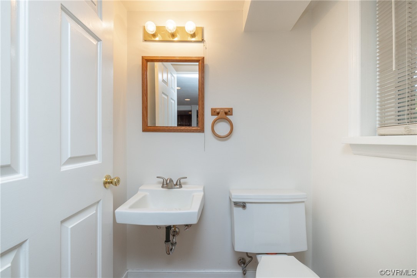
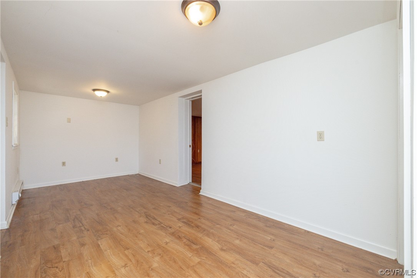
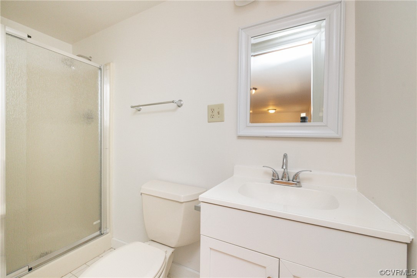
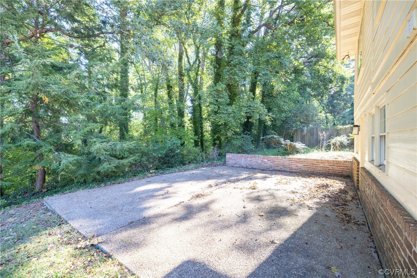
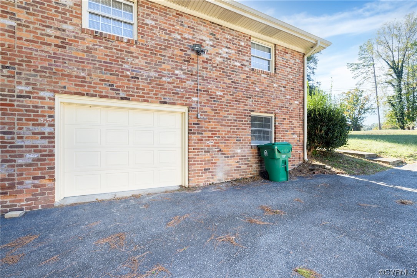
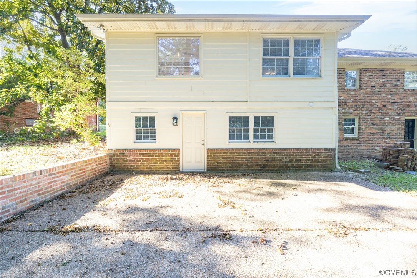
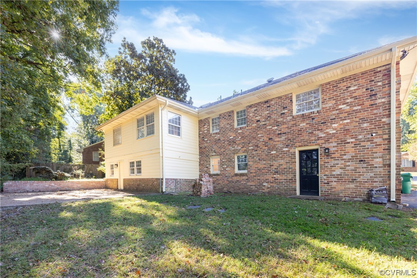
Beautifully maintained 4 bed 3 1/2 bath split level in the heart of Petersburg! The home welcomes you on the upper level with a spacious living room, attractive hardwood floors, built-in shelving, recessed lighting and a brick fireplace. The kitchen features tile flooring, granite countertops, matching stainless steel appliances and a cozy eat-in area, perfect for family mealtime! Off of the kitchen, you will find the dining room and a morning room ideal for exercising, working or just simply unwinding! As you head down the hallway, the primary bedroom and ensuite bathroom welcome you with an abundance of space; the two remaining upstairs bedrooms share a full bath in the hallway. Step downstairs to an open concept family room with recessed lighting, garage access and a 4th bedroom with its own private bath and access to the wooded backyard. With a 1.5 car garage and multiple storage closets, you will have plenty of space for storing supplies, equipment and everything else! Don't miss out on this great opportunity and schedule your showing today!

4
beds

4
baths

3,325 Sq.Ft. LIVING AREA

0.34 Acres lot

Robert Mooney

Robert Mooney

View Virtual Tour

Area & Lot

Status
Sold
Sold Date
December 7, 2023
Living Space
3,325 Sq.Ft.
Lot Size
0.34 Acres
MLS® ID
2324961
Type
Residential
Year Built
1959
Architecture Styles
Two Story, Split-Foyer
Elementary School
Walnut Hill
Middle School
Vernon Johns
High School
Petersburg

Interior

Bedrooms
4
Total Bathrooms
4
Full Bathrooms
3
Half Bathroom
1
Laundry Room
Washer Hookup, Dryer Hookup
Flooring
Tile, Wood
Fireplace
Wood Burning
Appliances
Dryer, Dishwasher, Gas Cooking, Gas Water Heater, Microwave, Oven, Refrigerator, Washer
Other Interior Features
Bookcases, Built-in Features, Breakfast Area, Ceiling Fan(s), Separate/Formal Dining Room, Eat-in Kitchen, Fireplace, Granite Counters, Bath in Primary Bedroom, Recessed Lighting, Skylights, Walk-In Closet(s)

Exterior

Stories
1
Garage Space
1.5
Water Source
Public
Pool
None
Roof
Asphalt, Shingle
Parking
Attached, Driveway, Garage, Off Street, Paved, On Street, Unfinished Garage
Heat Type
Forced Air, Natural Gas
Air Conditioning
Electric, Heat Pump
Sewer
Public Sewer
Other Exterior Features
Paved Driveway

Financial

Sales Price
$369,000
Real Estate Tax
$1,908/yr

Work With Us

Providence Hill Real Estate are dedicated to helping you find your dream home and assisting with any selling needs you may have. Contact us today to start your home searching journey!

Follow Us on Instagram