16406 Benmore Rd
16406 Benmore Rd
16406 Benmore Rd
16406 Benmore Rd
16406 Benmore Rd
16406 Benmore Rd
16406 Benmore Rd
16406 Benmore Rd
16406 Benmore Rd
16406 Benmore Rd
16406 Benmore Rd
16406 Benmore Rd
16406 Benmore Rd
16406 Benmore Rd
16406 Benmore Rd
16406 Benmore Rd
16406 Benmore Rd
16406 Benmore Rd
16406 Benmore Rd
16406 Benmore Rd
16406 Benmore Rd
16406 Benmore Rd
16406 Benmore Rd
16406 Benmore Rd
16406 Benmore Rd
SEE ALL PHOTOS
16406 Benmore Rd
16406 Benmore Rd
16406 Benmore Rd
16406 Benmore Rd
16406 Benmore Rd
16406 Benmore Rd
16406 Benmore Rd
16406 Benmore Rd
16406 Benmore Rd
16406 Benmore Rd
16406 Benmore Rd
16406 Benmore Rd
16406 Benmore Rd
16406 Benmore Rd
16406 Benmore Rd
16406 Benmore Rd
16406 Benmore Rd
16406 Benmore Rd
16406 Benmore Rd
16406 Benmore Rd
16406 Benmore Rd
16406 Benmore Rd
16406 Benmore Rd
16406 Benmore Rd
16406 Benmore Rd
Courtesy of Providence Hill Real Estate
Sold

16406 Benmore Rd

16406 Benmore Rd, Chesterfield, VA 23120

$492,000
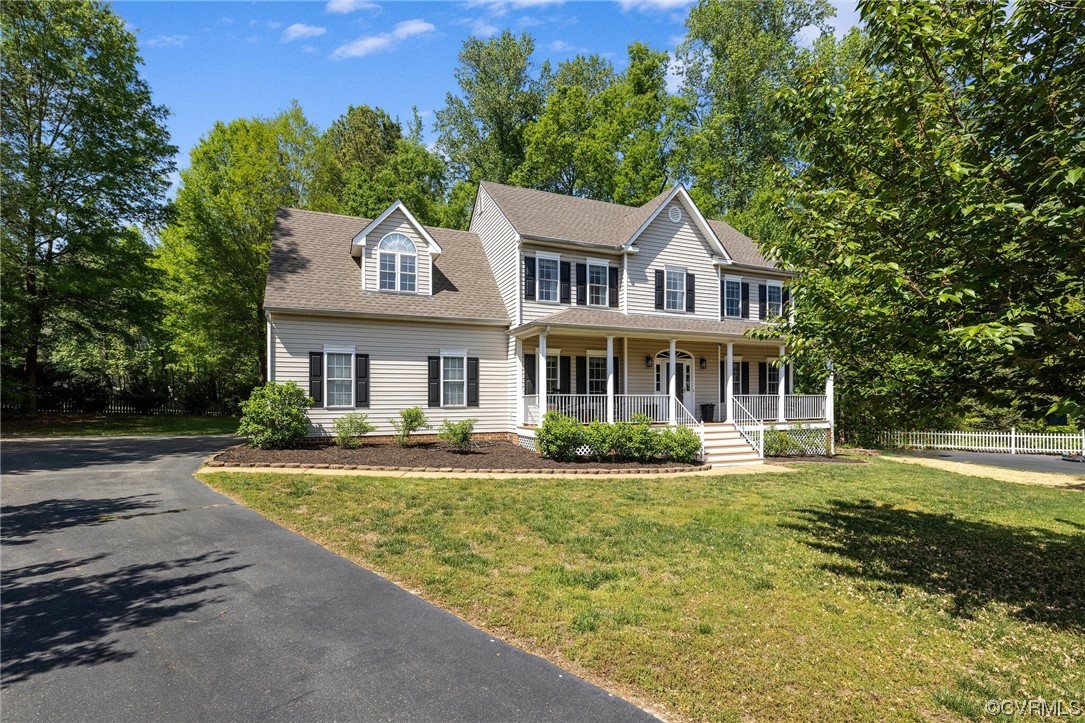
Don't miss this beautifully maintained 4-bedroom, 2.5 bath home, sitting on almost half an acre, cul-de-sac lot! At first glance you'll find a country front porch, perfect for relaxing in rocking chairs or a swing. Upon entering, be greeted by a large foyer, coat closet, a formal dining room with stunning crown molding and chair rail, a beautifully updated kitchen, spacious eat-in kitchen with a bay window overlooking the backyard, and a large family room that leads out to the rear deck and yard - all perfect for entertaining! The 2-car garage leads into a spacious mudroom with washer/dryer, and plenty of room for storage. On the second floor you'll find a large primary bedroom with en suite bath featuring a great walk-in closet, double vanity, soaking tub, and separate shower. In addition, you'll find three generously sized bedrooms with generous closets, and a full bath with a double vanity. A walk-up attic provides tons of storage space, or room to expand! The expansive backyard offers a private oasis with a low-maintenance rear deck. Upstairs HVAC replaced in 2019. Located in the award-winning Cosby school district, close to shopping, restaurants and more!

4
beds

3
baths

2,497 Sq.Ft. LIVING AREA

0.43 Acres lot

Lacey Kearney

Lacey Kearney

Area & Lot

Status
Sold
Sold Date
May 31, 2023
Living Space
2,497 Sq.Ft.
Lot Size
0.43 Acres
MLS® ID
2309703
Type
Residential
Year Built
2001
Neighborhood
Chesterfield
Architecture Styles
Two Story
Elementary School
Woolridge
Middle School
Tomahawk Creek
High School
Cosby

Interior

Bedrooms
4
Total Bathrooms
3
Full Bathrooms
2
Half Bathroom
1
Flooring
Carpet, Wood
Fireplace
Gas
Appliances
Dryer, Dishwasher, Electric Water Heater, Disposal, Microwave, Oven, Refrigerator, Washer
Other Interior Features
Bay Window, Ceiling Fan(s), Separate/Formal Dining Room, Double Vanity, Eat-in Kitchen, French Door(s)/Atrium Door(s), Fireplace, Granite Counters, Bath in Primary Bedroom, Pantry, Recessed Lighting, Walk-In Closet(s)

Exterior

Stories
2
Garage Space
2.0
Water Source
Public
Pool
None
Roof
Composition, Shingle
Lot Features
Cul-De-Sac
Parking
Attached, Direct Access, Driveway, Garage, Paved
Heat Type
Electric, Zoned
Air Conditioning
Electric, Zoned
Sewer
Public Sewer
Other Exterior Features
Deck, Porch, Storage, Shed, Paved Driveway

Financial

Sales Price
$492,000
Real Estate Tax
$3,662/yr

Chesterfield

Chesterfield, Virginia, is a vibrant suburban county just south of Richmond. Boasting a perfect balance of modern amenities and natural beauty, Che...

Work With Us

Providence Hill Real Estate are dedicated to helping you find your dream home and assisting with any selling needs you may have. Contact us today to start your home searching journey!

Follow Us on Instagram
