16401 Shefford Dr
16401 Shefford Dr
16401 Shefford Dr
16401 Shefford Dr
16401 Shefford Dr
16401 Shefford Dr
16401 Shefford Dr
16401 Shefford Dr
16401 Shefford Dr
16401 Shefford Dr
16401 Shefford Dr
16401 Shefford Dr
16401 Shefford Dr
16401 Shefford Dr
16401 Shefford Dr
16401 Shefford Dr
16401 Shefford Dr
16401 Shefford Dr
16401 Shefford Dr
16401 Shefford Dr
16401 Shefford Dr
16401 Shefford Dr
16401 Shefford Dr
16401 Shefford Dr
16401 Shefford Dr
16401 Shefford Dr
16401 Shefford Dr
16401 Shefford Dr
16401 Shefford Dr
16401 Shefford Dr
16401 Shefford Dr
16401 Shefford Dr
16401 Shefford Dr
16401 Shefford Dr
16401 Shefford Dr
16401 Shefford Dr
16401 Shefford Dr
16401 Shefford Dr
16401 Shefford Dr
16401 Shefford Dr
16401 Shefford Dr
16401 Shefford Dr
16401 Shefford Dr
16401 Shefford Dr
16401 Shefford Dr
16401 Shefford Dr
16401 Shefford Dr
16401 Shefford Dr
16401 Shefford Dr
16401 Shefford Dr
16401 Shefford Dr
16401 Shefford Dr
16401 Shefford Dr
16401 Shefford Dr
16401 Shefford Dr
16401 Shefford Dr
16401 Shefford Dr
16401 Shefford Dr
SEE ALL PHOTOS
16401 Shefford Dr
16401 Shefford Dr
16401 Shefford Dr
16401 Shefford Dr
16401 Shefford Dr
16401 Shefford Dr
16401 Shefford Dr
16401 Shefford Dr
16401 Shefford Dr
16401 Shefford Dr
16401 Shefford Dr
16401 Shefford Dr
16401 Shefford Dr
16401 Shefford Dr
16401 Shefford Dr
16401 Shefford Dr
16401 Shefford Dr
16401 Shefford Dr
16401 Shefford Dr
16401 Shefford Dr
16401 Shefford Dr
16401 Shefford Dr
16401 Shefford Dr
16401 Shefford Dr
16401 Shefford Dr
16401 Shefford Dr
16401 Shefford Dr
16401 Shefford Dr
16401 Shefford Dr
16401 Shefford Dr
16401 Shefford Dr
16401 Shefford Dr
16401 Shefford Dr
16401 Shefford Dr
16401 Shefford Dr
16401 Shefford Dr
16401 Shefford Dr
16401 Shefford Dr
16401 Shefford Dr
16401 Shefford Dr
16401 Shefford Dr
16401 Shefford Dr
16401 Shefford Dr
16401 Shefford Dr
16401 Shefford Dr
16401 Shefford Dr
16401 Shefford Dr
16401 Shefford Dr
16401 Shefford Dr
16401 Shefford Dr
16401 Shefford Dr
16401 Shefford Dr
16401 Shefford Dr
16401 Shefford Dr
16401 Shefford Dr
16401 Shefford Dr
16401 Shefford Dr
16401 Shefford Dr
Courtesy of The Steele Group
Sold

16401 Shefford Dr

16401 Shefford Dr, Midlothian, VA 23112

$849,000
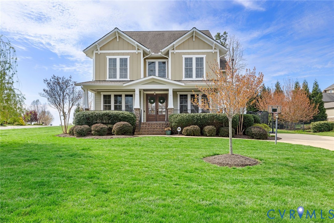
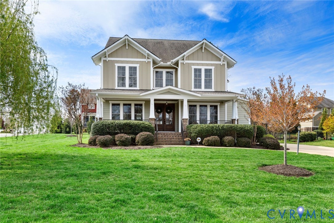
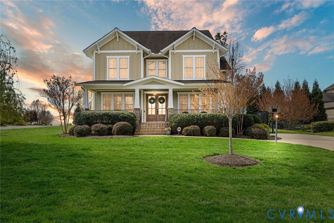
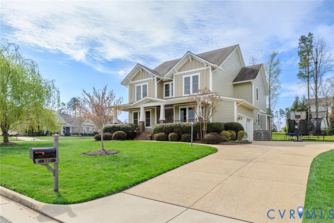
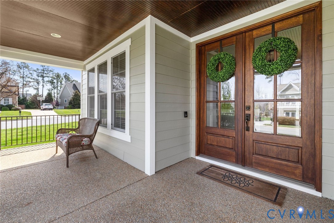
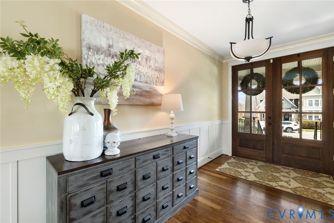
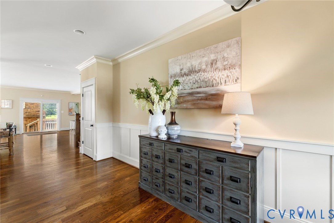
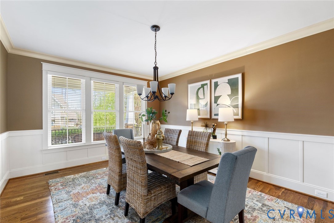
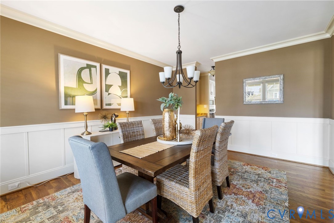
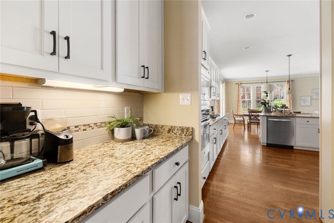
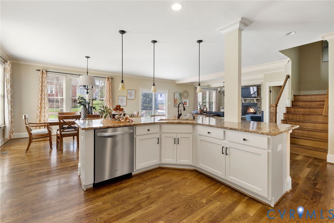
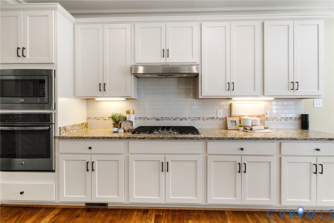
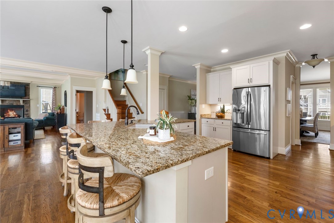
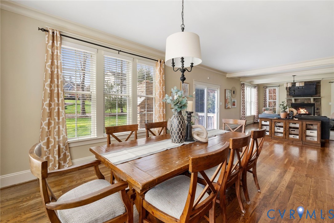
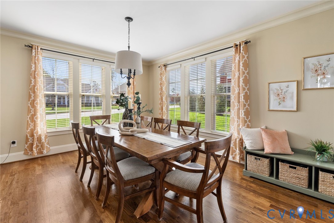
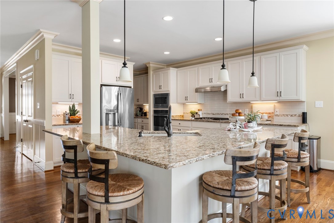
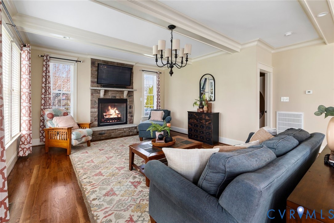
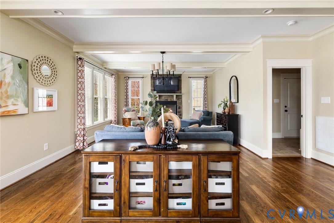
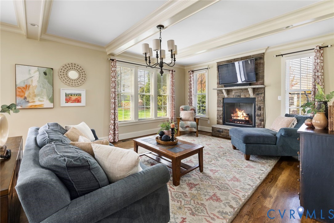
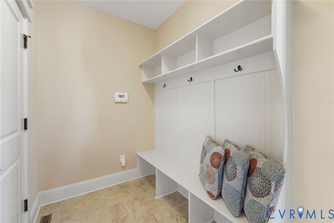
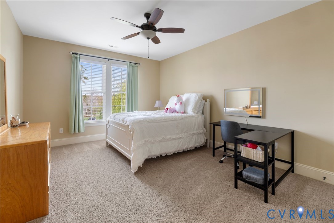
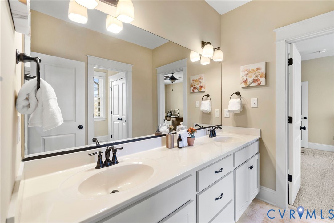
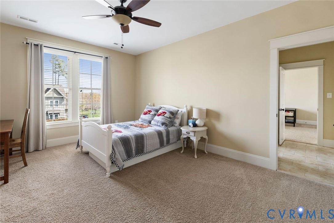
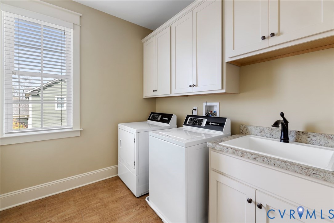
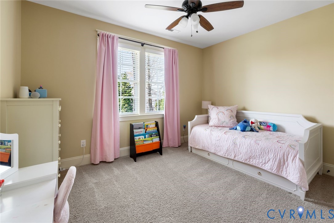
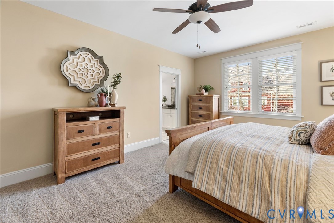
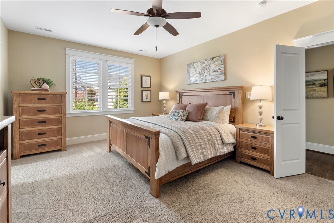
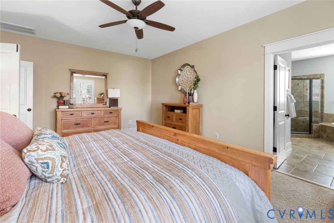
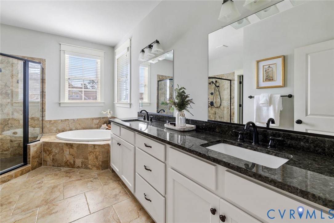
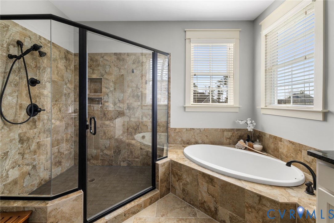
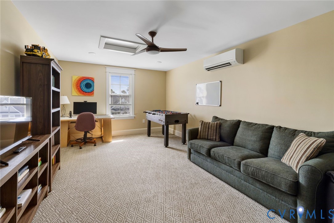
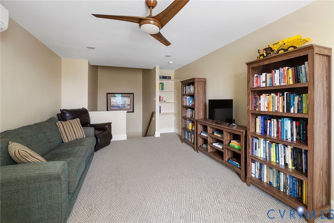
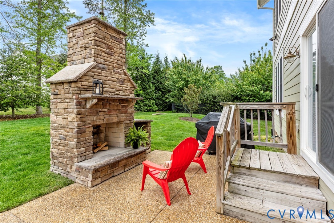
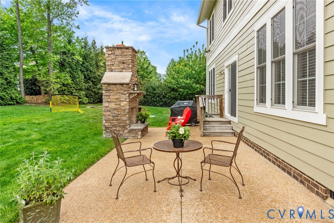
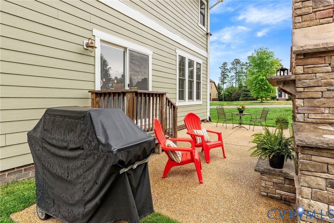
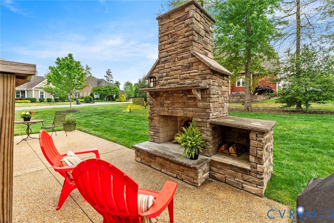
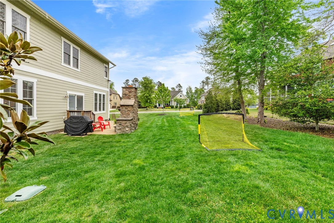
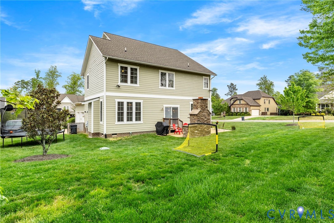
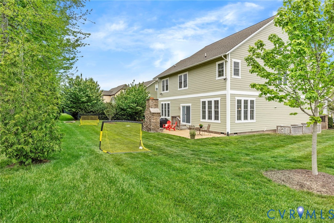
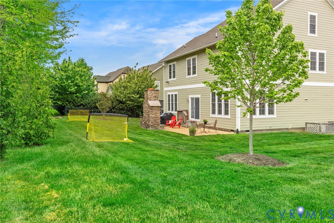
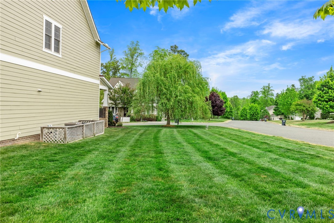
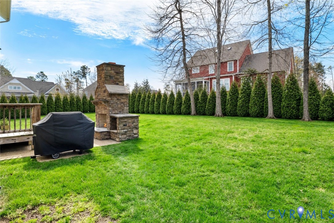
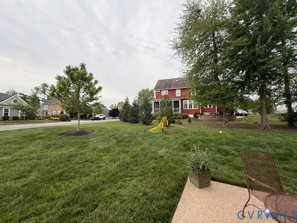
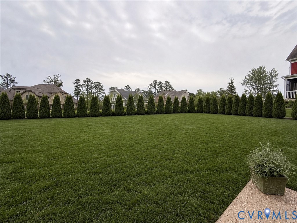
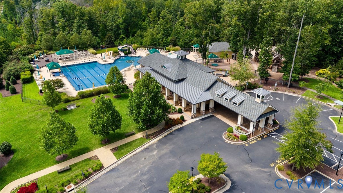
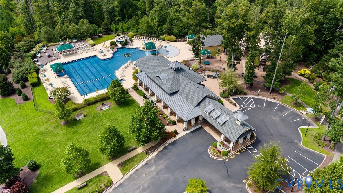
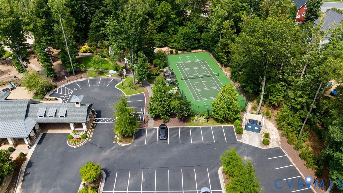
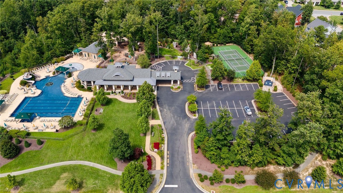
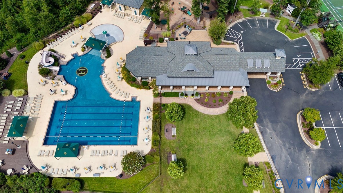
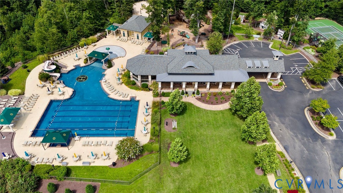
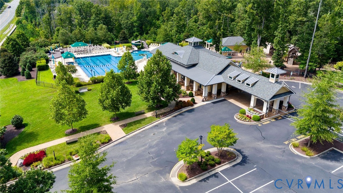
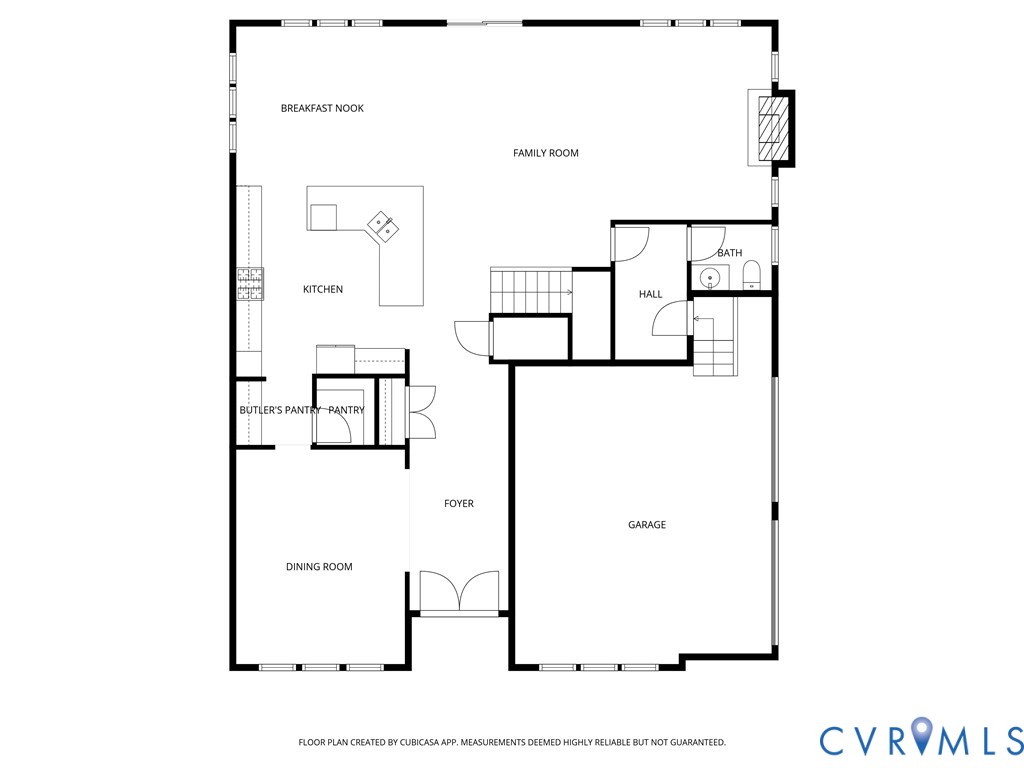
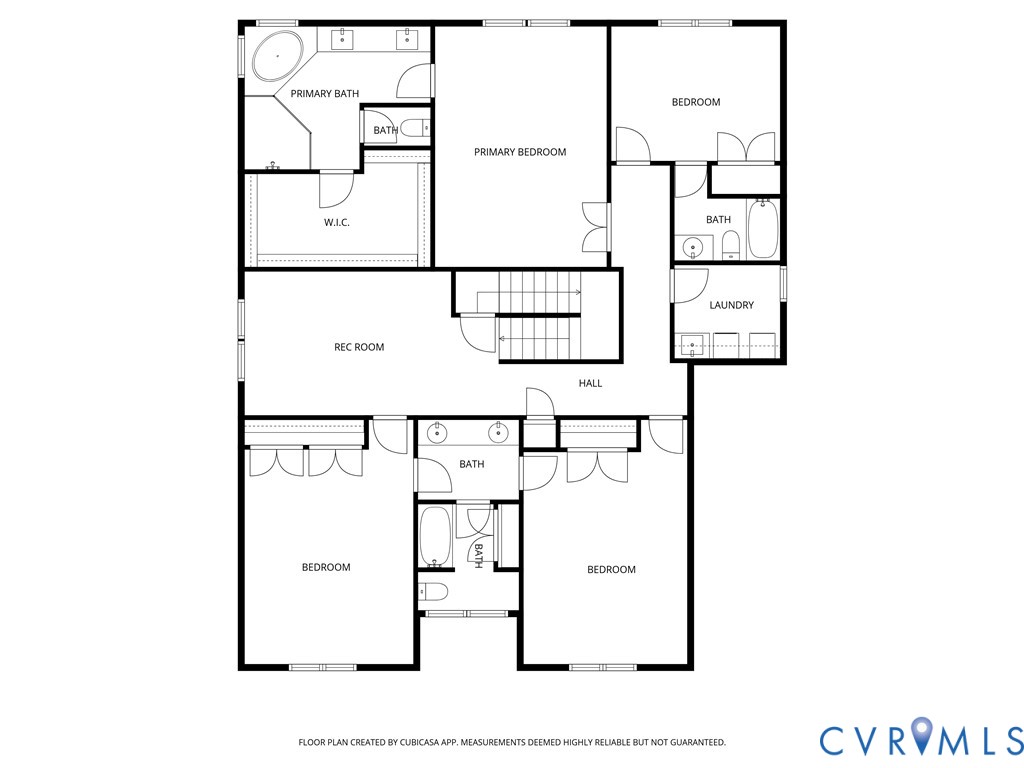
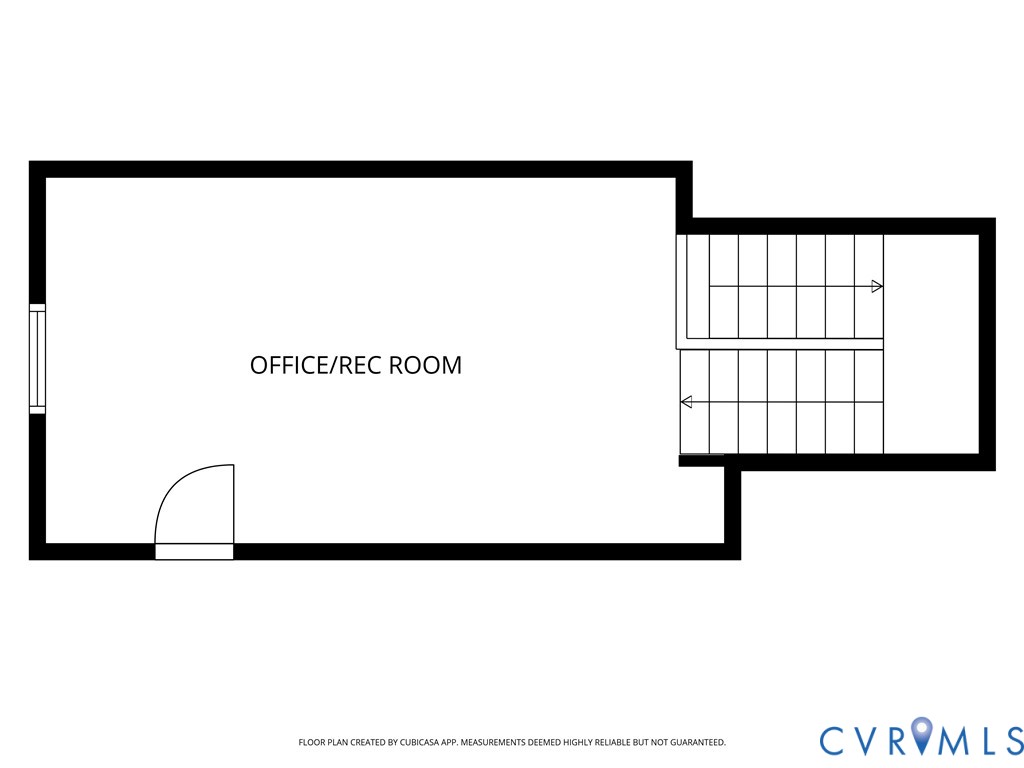
Bring all offers--seriously! The seller is highly motivated and willing to consider any reasonable offer. This is a fantastic opportunity to own a beautiful home in Hallsley at a great value. Some photos include (AI Generated) ideas for potential landscaping enhancements to help envision ways to create more privacy and outdoor charm. Welcome to this beautifully maintained, one-owner, Biringer Built, home in the highly sought-after Hallsley community, where timeless design meets everyday comfort. Built in 2014 and offering over 3,600 square feet, this thoughtfully designed home features elegant finishes, flexible living spaces, and exceptional indoor-outdoor flow. A welcoming foyer with hardwood floors and 9' ceilings sets the tone, leading to a formal dining room with craftsman-style wainscoting and a well-appointed butler's pantry with granite countertops, tile backsplash, and under-cabinet lighting--perfect for entertaining. The heart of the home is the open-concept family room and kitchen, where a coffered ceiling, stone gas fireplace, and abundant natural light create a warm and inviting space. The kitchen is a chef's dream. Upstairs, the spacious primary suite offers a walk-in closet in a luxurious bath with double vanity, garden tub, and oversized shower with dual heads. Additional bedrooms include a Jack & Jill bath and a private en-suite, providing flexibility for family and guests. The bedrooms are all accessed from a central flex/loft space. A finished third-floor bonus room with mini-split system makes an ideal home office, play room or teen hangout. Enjoy outdoor living on the aggregate patio with wood-burning fireplace, overlooking a flat, usable yard. Additional highlights include a 2-car garage, mudroom with built-ins, irrigation, tankless water heater, and updated systems. Located in amenity-rich Hallsley, residents enjoy resort-style pools, clubhouse, trails, and a vibrant community atmosphere, all within the top-rated Midlothian school district. This is more than a home--it's a lifestyle.

4
beds

4
baths

3,693 Sq.Ft. LIVING AREA

0.34 Acres lot

Elliott Gravitt

Elliott Gravitt

View Virtual Tour

Area & Lot

Status
Sold
Sold Date
June 17, 2026
Living Space
3,693 Sq.Ft.
Lot Size
0.34 Acres
MLS® ID
2608052
Type
Residential
Year Built
2014
Neighborhood
Amelia
Architecture Styles
Craftsman
Elementary School
Old Hundred
Middle School
Midlothian
High School
Midlothian

Interior

Bedrooms
4
Total Bathrooms
4
Full Bathrooms
3
Half Bathroom
1
Flooring
Partially Carpeted, Wood
Fireplace
Gas
Other Interior Features
Beamed Ceilings, Butlers Pantry, Ceiling Fan(s), Separate/Formal Dining Room, Eat-in Kitchen, Fireplace, Granite Counters, High Ceilings, Cable TV

Exterior

Stories
2
Garage Space
2.0
Water Source
Public
Pool
Community, Pool
Lot Features
Corner Lot
Parking
Attached, Direct Access, Driveway, Garage, Off Street, Paved, Garage Faces Rear, Garage Faces Side
Heat Type
Electric, Zoned
Air Conditioning
Zoned
Sewer
Public Sewer
Other Exterior Features
Paved Driveway

Financial

Sales Price
$849,000
Real Estate Tax
$7,011/yr
HOA Fees
$375/3 mos

Amelia

Amelia, Virginia, located in the heart of Virginia, is a picturesque rural area known for its rich history and close-knit community. Established in...

Work With Us

Providence Hill Real Estate are dedicated to helping you find your dream home and assisting with any selling needs you may have. Contact us today to start your home searching journey!

Follow Us on Instagram
