16401 Evenstar Mews
Courtesy of KW Metro Center
Sold

16401 Evenstar Mews

16401 Evenstar Mews, Moseley, VA 23120

$1,055,000
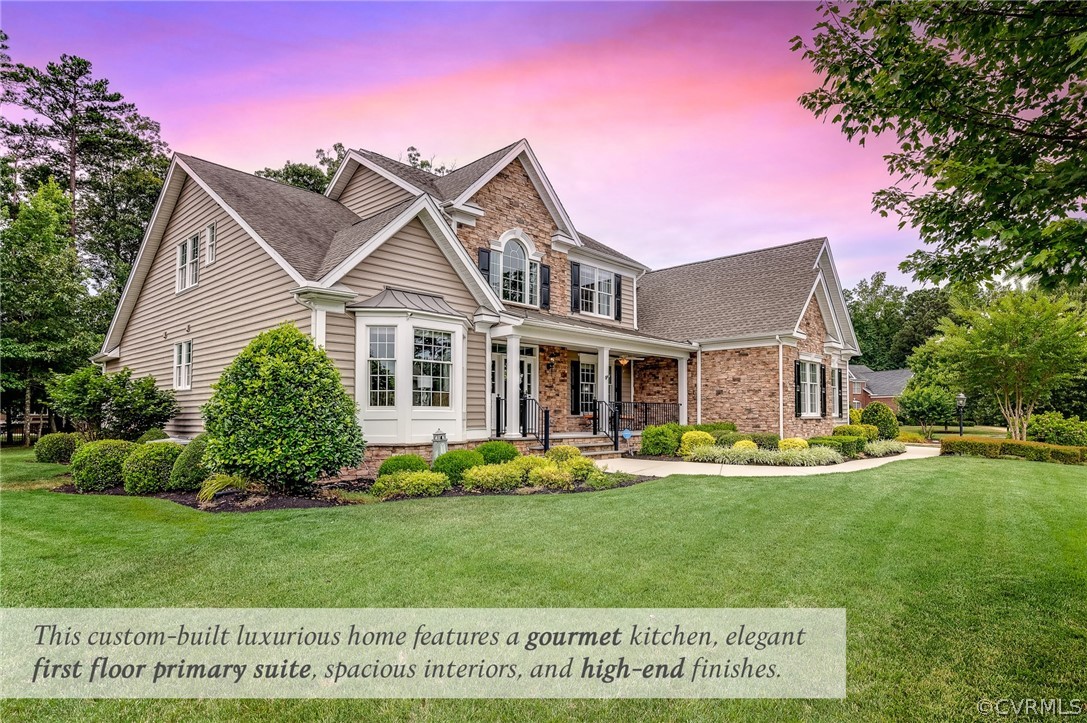
This stunning luxury home, custom-built by Toll Brothers, is located in the desirable FoxCreek community in Moseley, VA. It represents the epitome of elegance and comfort. The covered porch at the front adds to the home's charming curb appeal. The entrance foyer welcomes you with its high ceilings and intricate iron staircase.

The first floor features a spacious primary bedroom with an en-suite bathroom and a large walk-in closet, an inviting family room with a grand stone fireplace, and an open gourmet kitchen with a large kitchen island and breakfast room that leads to a beautiful patio. The basement is a true entertainment hub, boasting a recreation room, a fully equipped bar, a gym, a game room, and even a wine room. It's perfect for hosting gatherings and enjoying leisure activities.

Outside, the meticulously landscaped yard and expansive patio offer a serene environment for relaxation and outdoor dining. This home combines luxury, functionality, and style, making it an exceptional place to live.

Ps: HVAC 1st and basement replaced in 2023. See attachment for more detailed information of updates & features.

6
beds

6
baths

6,431 Sq.Ft. LIVING AREA

0.51 Acres lot

Nikki Axman

Nikki Axman

View Virtual Tour

Area & Lot

Status
Sold
Sold Date
August 26, 2024
Living Space
6,431 Sq.Ft.
Lot Size
0.51 Acres
MLS® ID
2417300
Type
Residential
Year Built
2013
Architecture Styles
Custom, Transitional
Elementary School
Woolridge
Middle School
Tomahawk Creek
High School
Cosby

Interior

Bedrooms
6
Total Bathrooms
6
Full Bathrooms
5
Half Bathroom
1
Flooring
Ceramic Tile, Partially Carpeted, Wood
Fireplace
Gas, Stone
Appliances
Built-In Oven, Dishwasher, Exhaust Fan, Gas Cooking, Disposal, Gas Water Heater, Humidifier, Ice Maker, Microwave, Oven, Refrigerator, Range Hood, Self Cleaning Oven, Wine Cooler
Other Interior Features
Wet Bar, Balcony, Bedroom on Main Level, Butlers Pantry, Breakfast Area, Bay Window, Tray Ceiling(s), Ceiling Fan(s), Cathedral Ceiling(s), Dining Area, Separate/Formal Dining Room, Double Vanity, Fireplace, Granite Counters, Garden Tub/Roman Tub, High Ceilings, Kitchen Island, Bath in Primary Bedroom, Main Level Primary, Pantry, Recessed Lighting

Exterior

Stories
2
Garage Space
3.0
Water Source
Public
Pool
In Ground, Pool, Community
Roof
Asphalt
Lot Features
Landscaped, Cul-De-Sac, Level
Parking
Attached, Direct Access, Driveway, Finished Garage, Garage, Garage Door Opener, Oversized, Paved, Two Spaces
Heat Type
Electric, Natural Gas, Zoned
Air Conditioning
Zoned
Sewer
Public Sewer
HOA Amenities
Landscaping
Security Features
Smoke Detector(s)
Other Exterior Features
Sprinkler/Irrigation, Porch, Storage, Shed, Paved Driveway

Financial

Sales Price
$1,055,000
Real Estate Tax
$6,969/yr
HOA Fees
$250/3 mos

Work With Us

Providence Hill Real Estate are dedicated to helping you find your dream home and assisting with any selling needs you may have. Contact us today to start your home searching journey!

Follow Us on Instagram