1638 Olde Links Dr
1638 Olde Links Dr
1638 Olde Links Dr
1638 Olde Links Dr
1638 Olde Links Dr
1638 Olde Links Dr
1638 Olde Links Dr
1638 Olde Links Dr
1638 Olde Links Dr
1638 Olde Links Dr
1638 Olde Links Dr
1638 Olde Links Dr
1638 Olde Links Dr
1638 Olde Links Dr
1638 Olde Links Dr
1638 Olde Links Dr
1638 Olde Links Dr
1638 Olde Links Dr
1638 Olde Links Dr
1638 Olde Links Dr
1638 Olde Links Dr
1638 Olde Links Dr
1638 Olde Links Dr
1638 Olde Links Dr
1638 Olde Links Dr
1638 Olde Links Dr
1638 Olde Links Dr
1638 Olde Links Dr
1638 Olde Links Dr
1638 Olde Links Dr
1638 Olde Links Dr
1638 Olde Links Dr
1638 Olde Links Dr
1638 Olde Links Dr
1638 Olde Links Dr
1638 Olde Links Dr
1638 Olde Links Dr
1638 Olde Links Dr
1638 Olde Links Dr
1638 Olde Links Dr
1638 Olde Links Dr
1638 Olde Links Dr
1638 Olde Links Dr
1638 Olde Links Dr
1638 Olde Links Dr
1638 Olde Links Dr
1638 Olde Links Dr
1638 Olde Links Dr
1638 Olde Links Dr
1638 Olde Links Dr
SEE ALL PHOTOS
1638 Olde Links Dr
1638 Olde Links Dr
1638 Olde Links Dr
1638 Olde Links Dr
1638 Olde Links Dr
1638 Olde Links Dr
1638 Olde Links Dr
1638 Olde Links Dr
1638 Olde Links Dr
1638 Olde Links Dr
1638 Olde Links Dr
1638 Olde Links Dr
1638 Olde Links Dr
1638 Olde Links Dr
1638 Olde Links Dr
1638 Olde Links Dr
1638 Olde Links Dr
1638 Olde Links Dr
1638 Olde Links Dr
1638 Olde Links Dr
1638 Olde Links Dr
1638 Olde Links Dr
1638 Olde Links Dr
1638 Olde Links Dr
1638 Olde Links Dr
1638 Olde Links Dr
1638 Olde Links Dr
1638 Olde Links Dr
1638 Olde Links Dr
1638 Olde Links Dr
1638 Olde Links Dr
1638 Olde Links Dr
1638 Olde Links Dr
1638 Olde Links Dr
1638 Olde Links Dr
1638 Olde Links Dr
1638 Olde Links Dr
1638 Olde Links Dr
1638 Olde Links Dr
1638 Olde Links Dr
1638 Olde Links Dr
1638 Olde Links Dr
1638 Olde Links Dr
1638 Olde Links Dr
1638 Olde Links Dr
1638 Olde Links Dr
1638 Olde Links Dr
1638 Olde Links Dr
1638 Olde Links Dr
1638 Olde Links Dr
Courtesy of Providence Hill Real Estate
Sold

1638 Olde Links Dr

1638 Olde Links Dr, Powhatan, VA 23139

$575,000
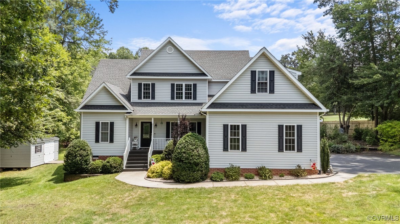
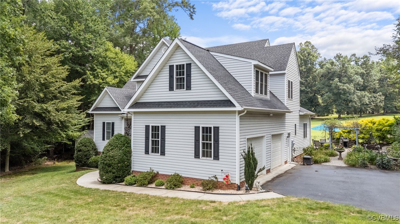
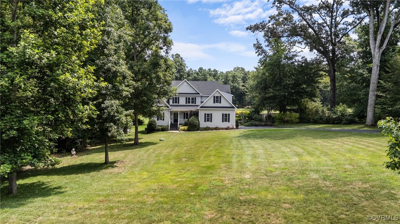
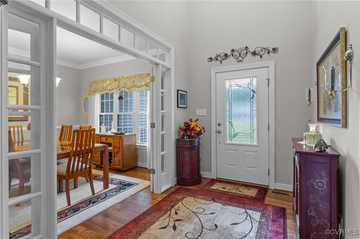
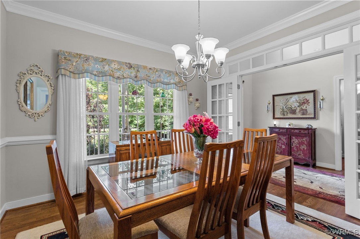
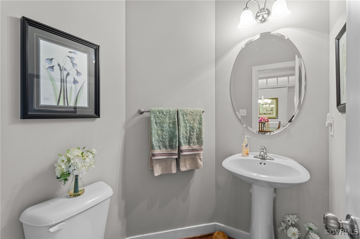
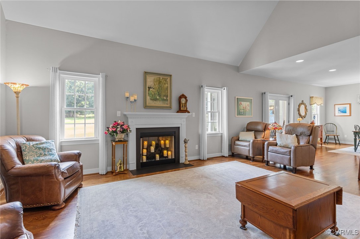
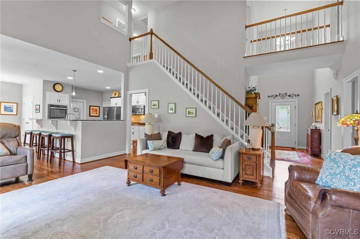
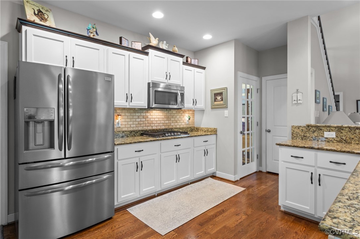
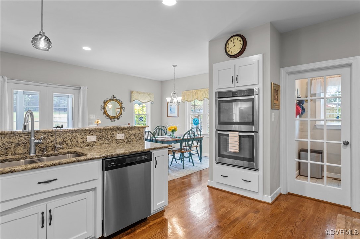
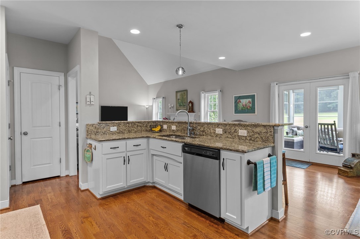
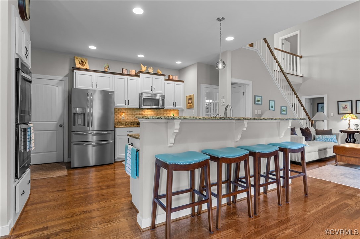
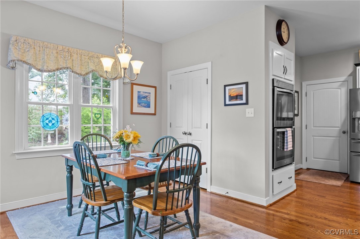
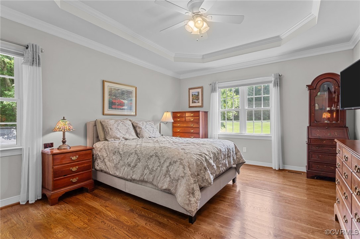
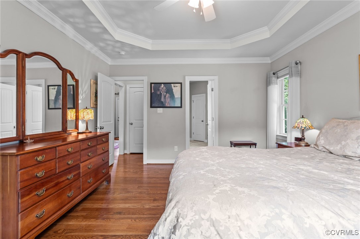
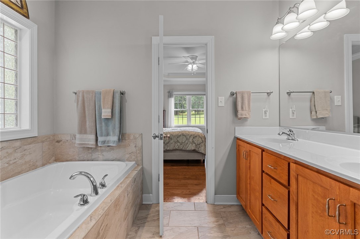
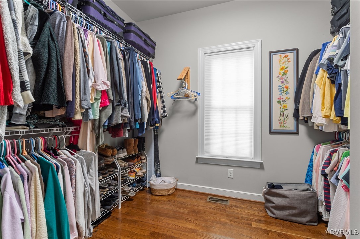
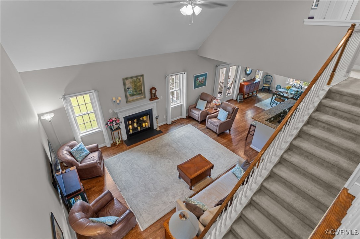
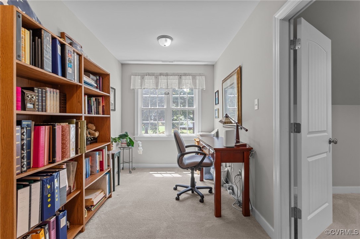
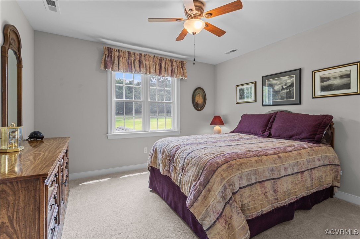
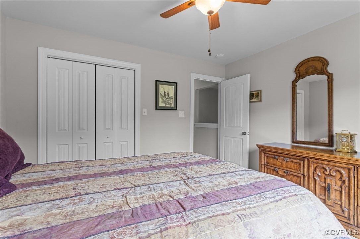
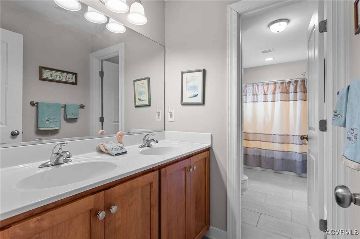
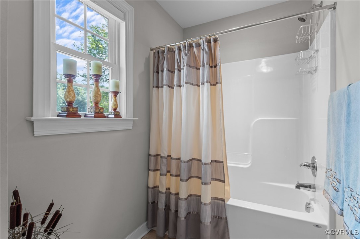
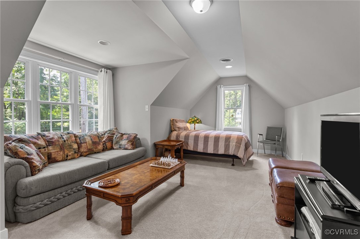
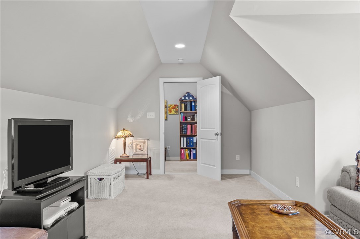
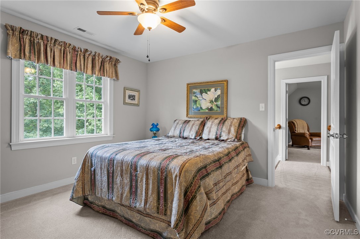
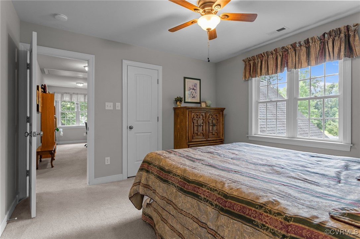
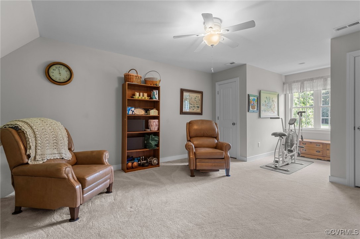
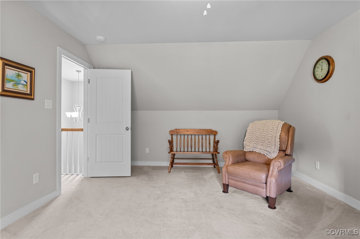
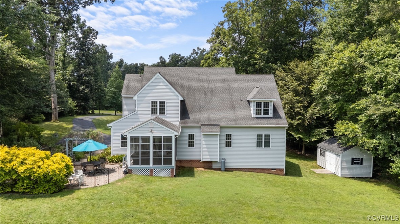
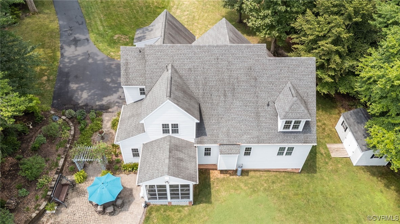
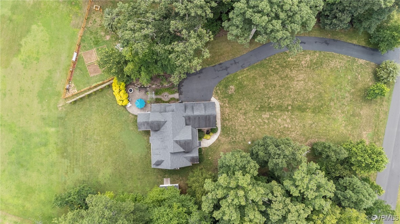
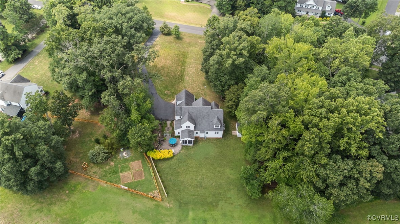
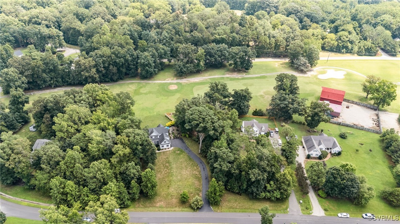
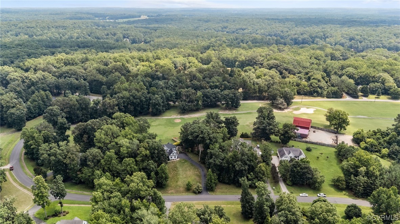
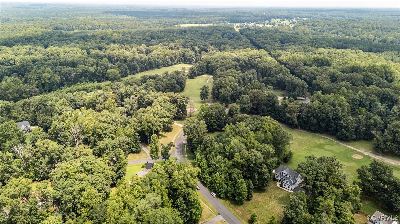
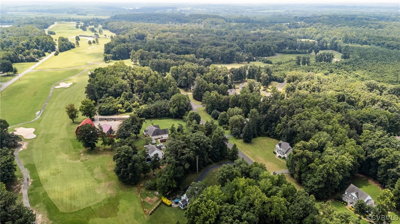
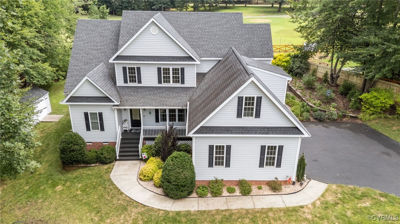
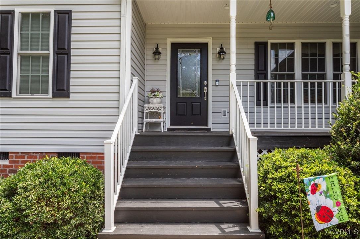
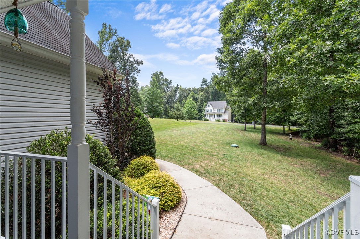
Nestled on the 17th fairway of Mill Quarter Golf Course, this stunning 4 bed, 2.5 bath transitional home offers the perfect blend of peaceful country living and curated resort-style amenities. Greeted by serene golf course vistas, the open-concept living room with vaulted ceiling and cozy gas fireplace and eat-in kitchen, with granite counters, stainless steel appliances, double oven and a raised bar, is ideal for everyday life and entertaining alike. The primary suite is conveniently located on the first floor and offers an ensuite bath and generous walk-in closet. Upstairs, three additional well-sized bedrooms provide flexible space for family or guests. A large bonus room and full bath offer the perfect setup for a 5th bedroom, home office, or media room. Modern comfort is ensured with a 2-zone electric heat pump (installed 2015), UV air purification on both air handlers, Culligan under-sink water filtration, new electric water heater, and durable 30-year roof (2015) with gutter guards.
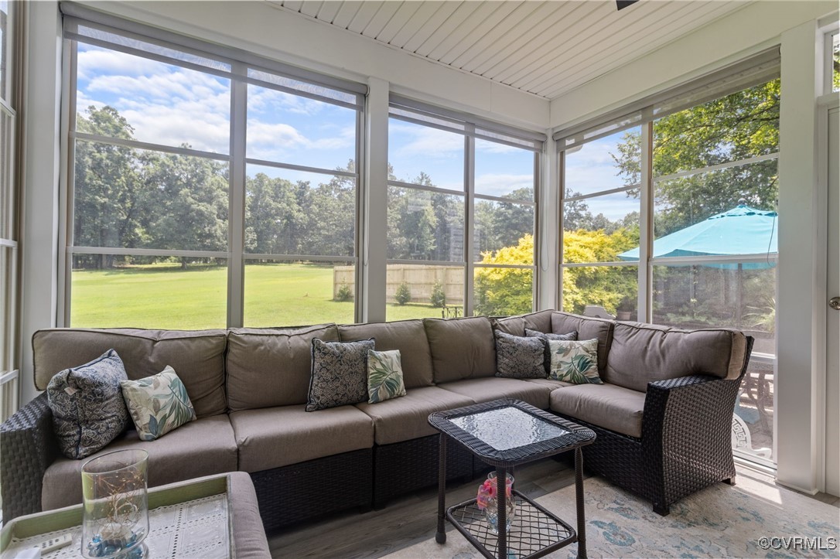
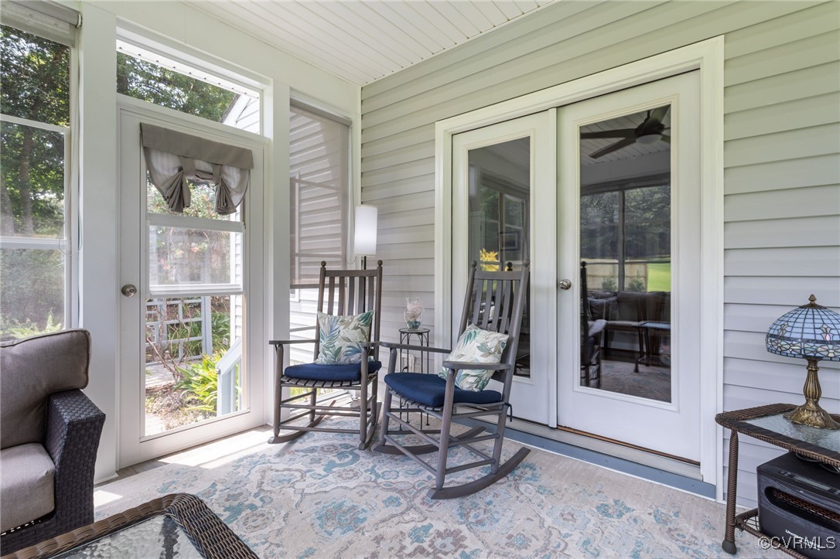
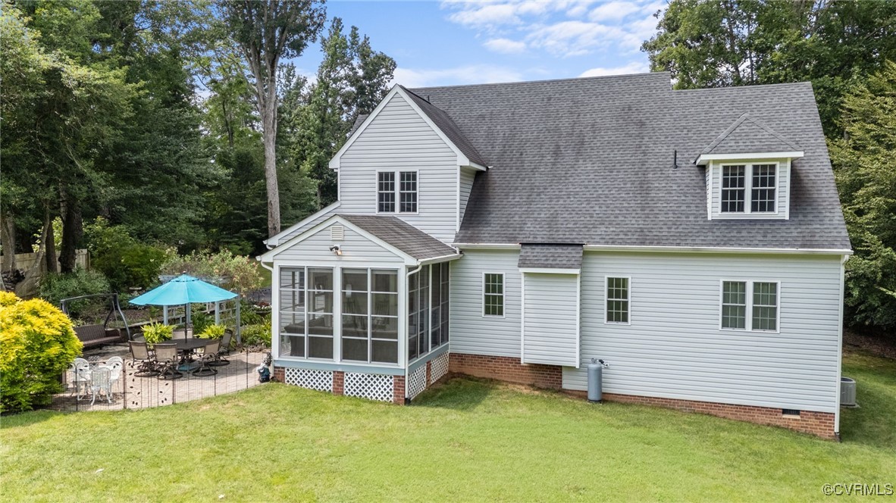
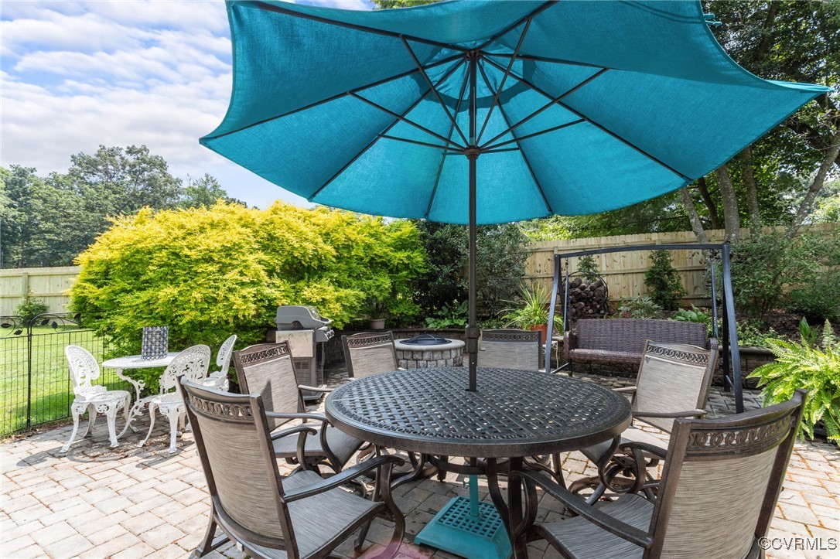
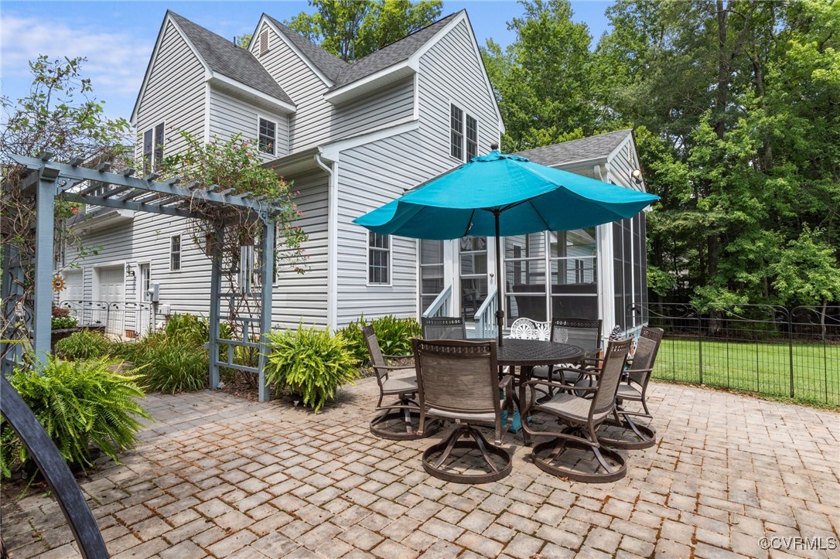
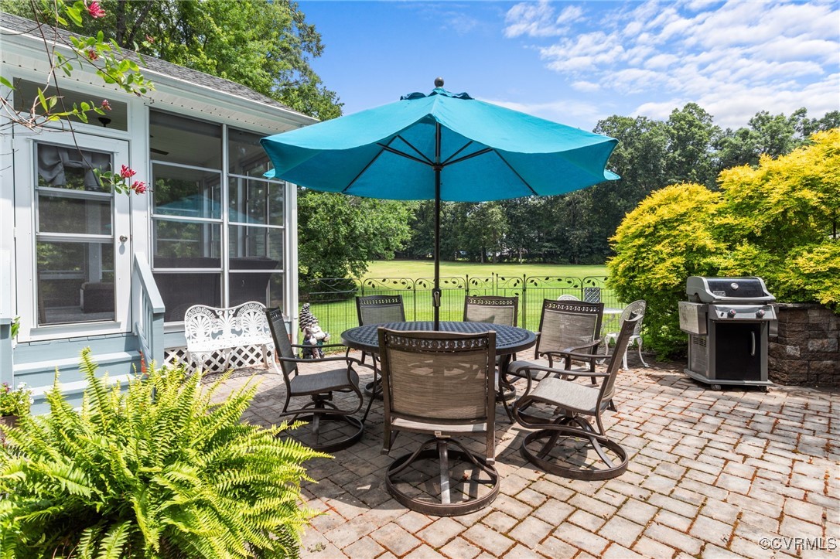
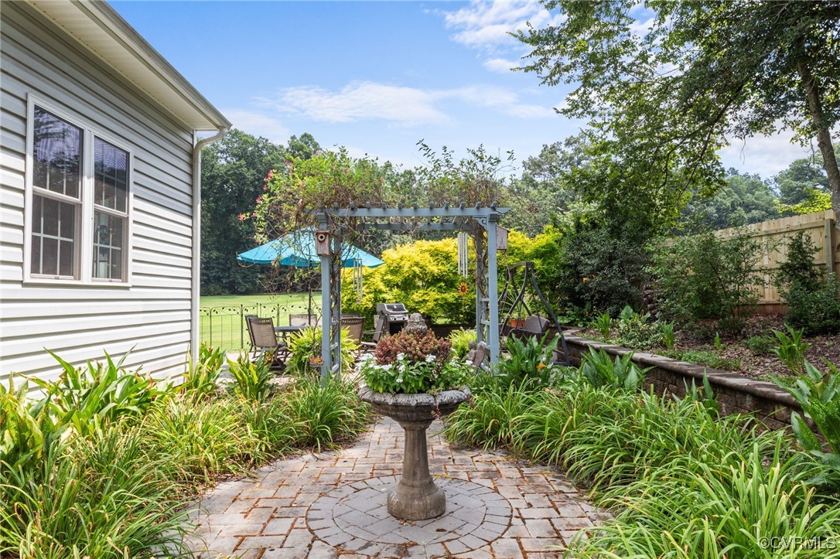
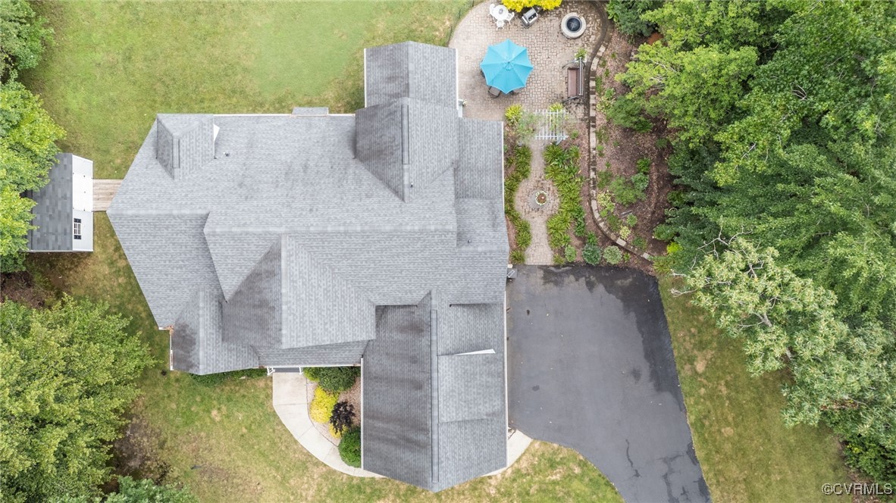
Step outside to relax on the three-season porch (installed last year by Turn-Key Porches), enjoying tranquil landscaping and fairway views. The 2017 stone hardscape patio includes a built-in fire pit, perfect for evening gatherings. A 2.5-car garage and detached shed provide ample storage. You may join Lake Randolph for access to fishing, swimming, a beach, and pavilion within walking distance. With over an acre of manicured grounds, this home offers a rare opportunity: private, scenic living in a vibrant, amenity-rich golf community just minutes from conveniences and countryside charm.

4
beds

3
baths

2,857 Sq.Ft. LIVING AREA

1 Acres lot

Jamie Richardson

Jamie Richardson

Area & Lot

Status
Sold
Sold Date
September 2, 2025
Living Space
2,857 Sq.Ft.
Lot Size
1 Acres
MLS® ID
2519182
Type
Residential
Year Built
2015
Architecture Styles
Two Story, Transitional
View Description
Golf Course
Elementary School
Powhatan
Middle School
Powhatan
High School
Powhatan

Interior

Bedrooms
4
Total Bathrooms
3
Full Bathrooms
2
Half Bathroom
1
Fireplace
Gas
Appliances
Electric Water Heater
Other Interior Features
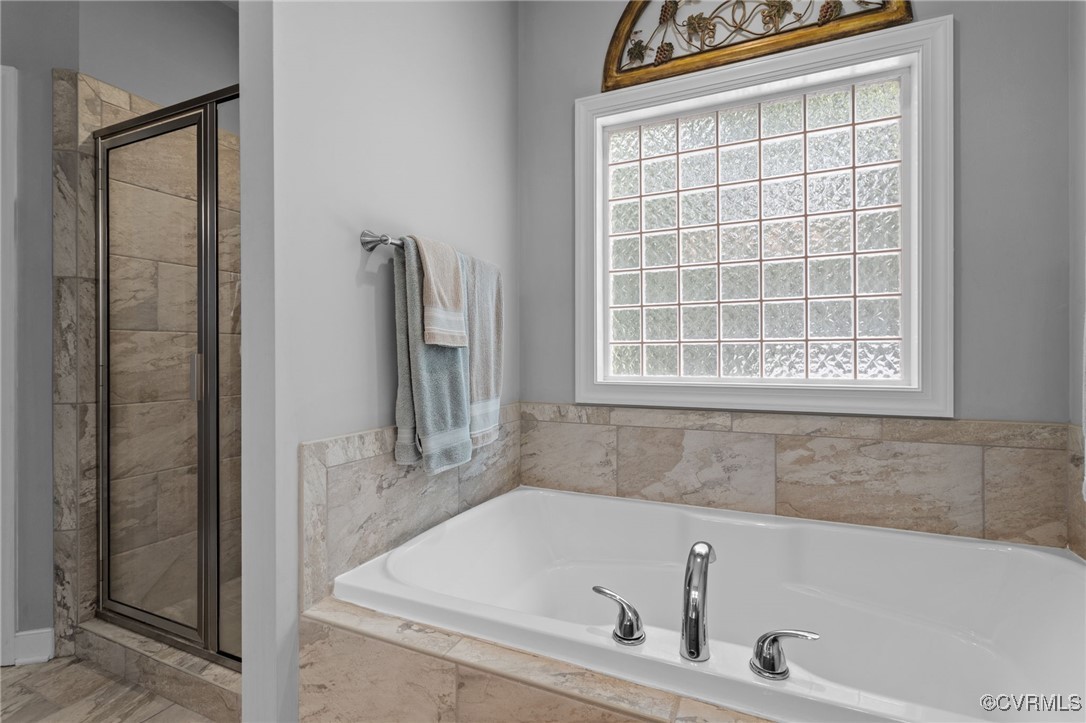
Tray Ceiling(s), Cathedral Ceiling(s), Separate/Formal Dining Room, Double Vanity, Eat-in Kitchen, French Door(s)/Atrium Door(s), Fireplace, Granite Counters, High Ceilings, Loft, Bath in Primary Bedroom, Main Level Primary, Recessed Lighting, Soaking Tub, Walk-In Closet(s)

Exterior

Stories
2
Garage Space
2.5
Water Source
Well
Pool
None
Roof
Shingle
Parking
Attached, Direct Access, Driveway, Garage, Garage Door Opener, Paved, Garage Faces Rear, Two Spaces, Garage Faces Side
Heat Type
Electric, Heat Pump, Zoned
Air Conditioning
Electric, Zoned
Sewer
Septic Tank
Other Exterior Features
Paved Driveway

Financial

Sales Price
$575,000
Real Estate Tax
$3,174/yr

Work With Us

Providence Hill Real Estate are dedicated to helping you find your dream home and assisting with any selling needs you may have. Contact us today to start your home searching journey!

Follow Us on Instagram