16339 Coppertree Dr
16339 Coppertree Dr
16339 Coppertree Dr
16339 Coppertree Dr
16339 Coppertree Dr
16339 Coppertree Dr
16339 Coppertree Dr
16339 Coppertree Dr
16339 Coppertree Dr
16339 Coppertree Dr
16339 Coppertree Dr
16339 Coppertree Dr
16339 Coppertree Dr
16339 Coppertree Dr
16339 Coppertree Dr
16339 Coppertree Dr
16339 Coppertree Dr
16339 Coppertree Dr
16339 Coppertree Dr
16339 Coppertree Dr
16339 Coppertree Dr
16339 Coppertree Dr
16339 Coppertree Dr
16339 Coppertree Dr
16339 Coppertree Dr
16339 Coppertree Dr
16339 Coppertree Dr
16339 Coppertree Dr
16339 Coppertree Dr
16339 Coppertree Dr
16339 Coppertree Dr
16339 Coppertree Dr
16339 Coppertree Dr
16339 Coppertree Dr
16339 Coppertree Dr
16339 Coppertree Dr
16339 Coppertree Dr
16339 Coppertree Dr
16339 Coppertree Dr
16339 Coppertree Dr
16339 Coppertree Dr
16339 Coppertree Dr
16339 Coppertree Dr
16339 Coppertree Dr
16339 Coppertree Dr
16339 Coppertree Dr
16339 Coppertree Dr
16339 Coppertree Dr
16339 Coppertree Dr
SEE ALL PHOTOS
16339 Coppertree Dr
16339 Coppertree Dr
16339 Coppertree Dr
16339 Coppertree Dr
16339 Coppertree Dr
16339 Coppertree Dr
16339 Coppertree Dr
16339 Coppertree Dr
16339 Coppertree Dr
16339 Coppertree Dr
16339 Coppertree Dr
16339 Coppertree Dr
16339 Coppertree Dr
16339 Coppertree Dr
16339 Coppertree Dr
16339 Coppertree Dr
16339 Coppertree Dr
16339 Coppertree Dr
16339 Coppertree Dr
16339 Coppertree Dr
16339 Coppertree Dr
16339 Coppertree Dr
16339 Coppertree Dr
16339 Coppertree Dr
16339 Coppertree Dr
16339 Coppertree Dr
16339 Coppertree Dr
16339 Coppertree Dr
16339 Coppertree Dr
16339 Coppertree Dr
16339 Coppertree Dr
16339 Coppertree Dr
16339 Coppertree Dr
16339 Coppertree Dr
16339 Coppertree Dr
16339 Coppertree Dr
16339 Coppertree Dr
16339 Coppertree Dr
16339 Coppertree Dr
16339 Coppertree Dr
16339 Coppertree Dr
16339 Coppertree Dr
16339 Coppertree Dr
16339 Coppertree Dr
16339 Coppertree Dr
16339 Coppertree Dr
16339 Coppertree Dr
16339 Coppertree Dr
16339 Coppertree Dr
Courtesy of Weichert Home Run Realty
Sold

16339 Coppertree Dr

16339 Coppertree Dr, Montpelier, VA 23192

$449,900
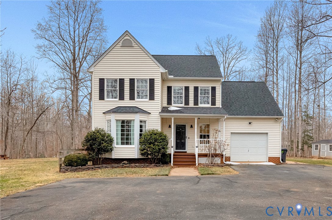
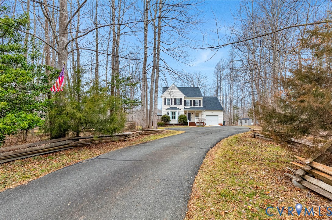
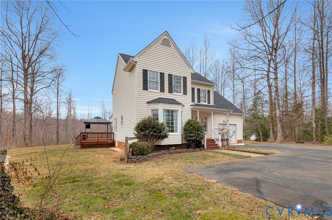
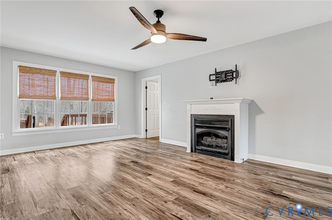
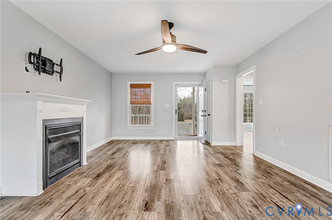
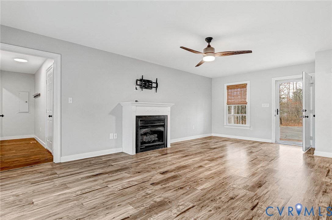
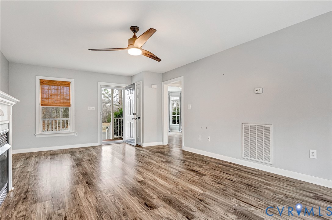
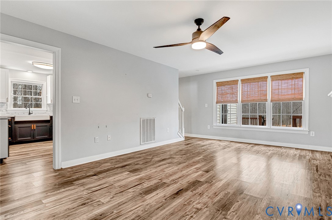
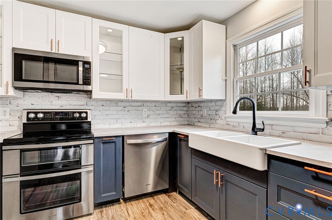
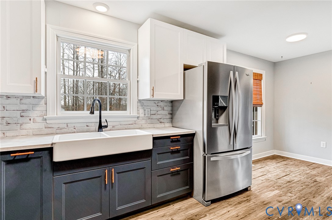
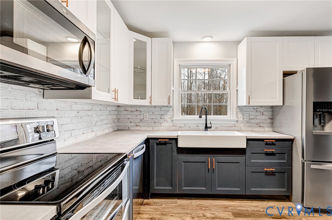
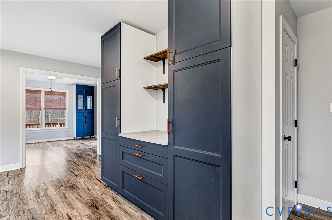
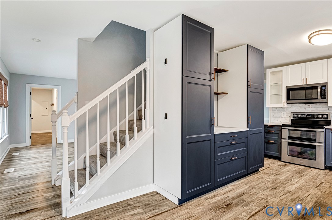
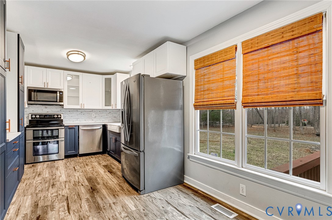
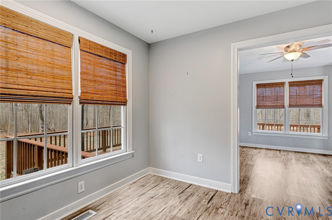
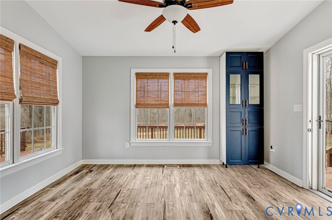
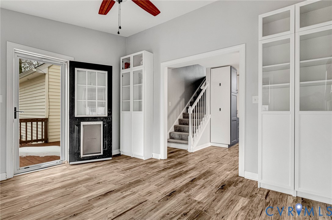
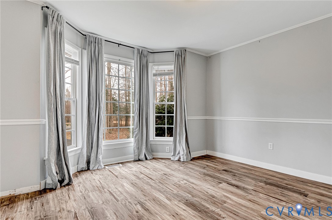
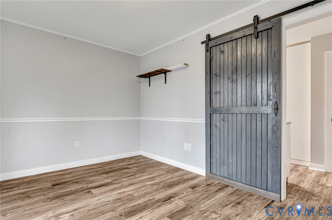
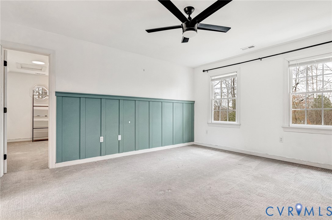
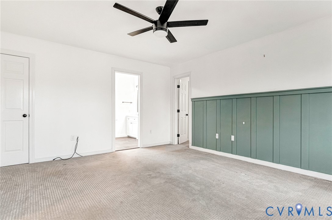
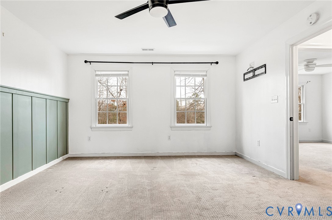
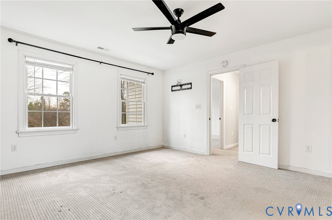
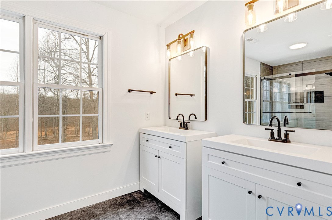
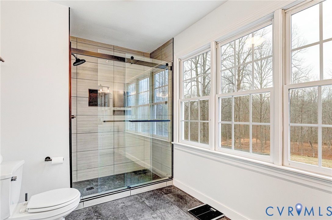
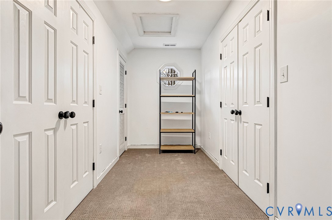
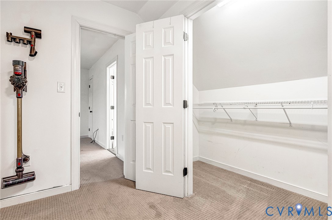
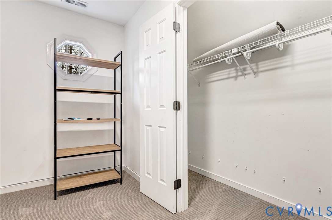
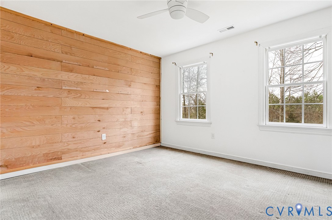
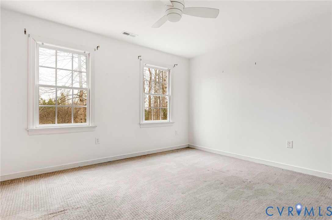
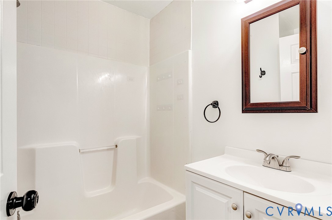
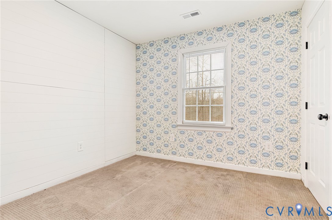
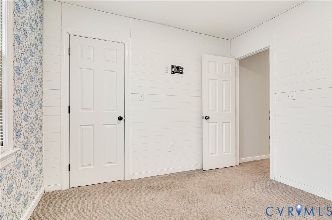
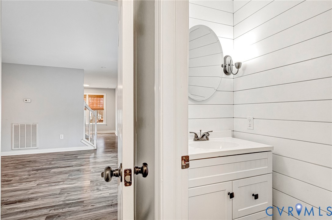
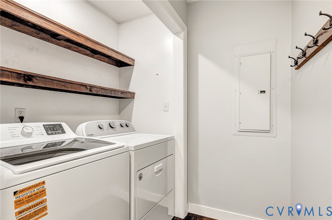
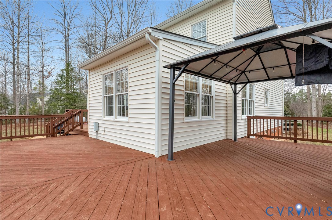
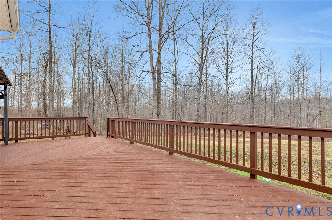
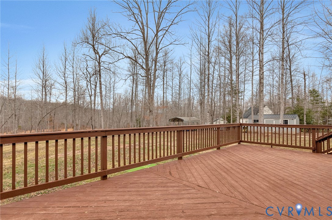
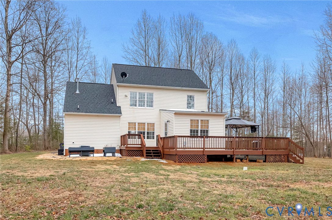
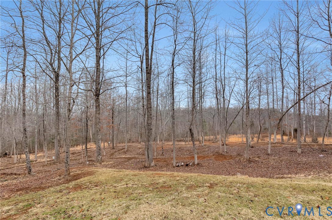
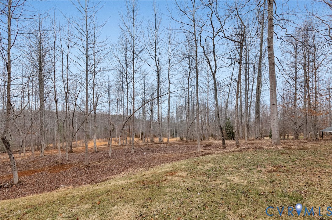
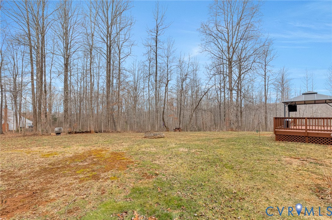
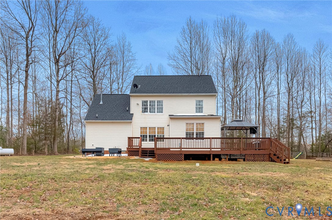
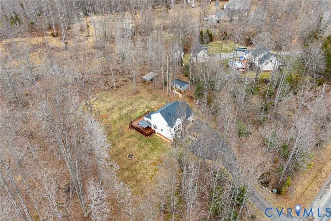
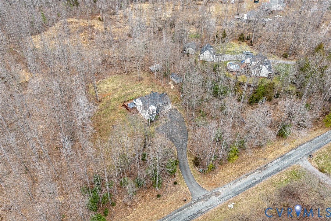
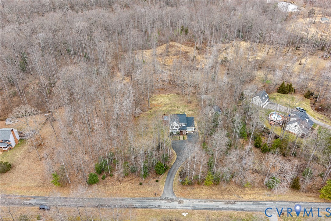
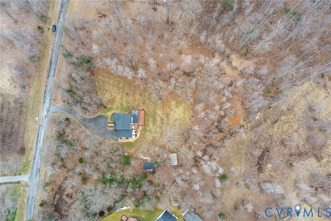
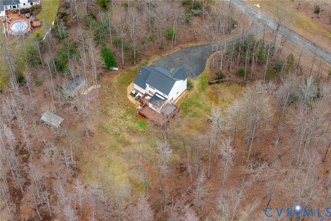
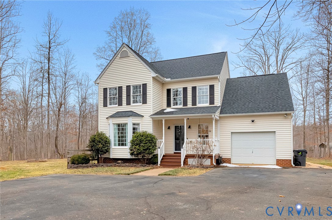
Charming Colonial on 2.5 Private Acres - Updated & Move-In Ready! Welcome to this beautiful 2-story Colonial nestled on 2.5 acres of serene, wooded & open space. This well-maintained home offers 3 bedrooms, 2.5 baths, and thoughtful updates throughout. The main level features luxury vinyl plank flooring that flows seamlessly into the renovated eat-in kitchen -- complete with stainless steel appliances, new cabinetry, stylish lighting, and a farmhouse sink that enhances both form and function. Elegant gatherings will feel right at home in the separate dining room, while the spacious family room -- anchored by a gas fireplace and bathed in natural light -- provides a cozy yet open gathering space. Just off the kitchen, a bright sunroom offers flexibility for use as a home office, playroom, or relaxing sitting area. Upstairs, the spacious primary suite is a true retreat, boasting board & batten wainscoting, an expansive dressing area with closets, and a beautifully renovated ensuite bathroom featuring new vanities, plank flooring, and a custom walk-in tile shower. The two additional bedrooms are accented with shiplap walls, adding character and charm. Step outside to enjoy the wraparound deck with attached gazebo overlooking your private backyard -- ideal for entertaining or unwinding in nature. The attached garage with protective floor mat appeals to car enthusiasts or could easily double as a home gym. Additional storage options include a convenient shed and carport. This maintenance-free home has been thoughtfully updated with a newer roof (2017), newer HVAC (2020), new water heater (2025), new well pump (2025), new stove (2025), new dishwasher (2025), new dryer (2025), and an encapsulated crawlspace -- giving you peace of mind for years to come.

3
beds

3
baths

1,833 Sq.Ft. LIVING AREA

2.5 Acres lot

View Virtual Tour

Area & Lot

Status
Sold
Sold Date
April 13, 2026
Living Space
1,833 Sq.Ft.
Lot Size
2.5 Acres
MLS® ID
2604235
Type
Residential
Year Built
1995
Architecture Styles
Colonial, Two Story
Elementary School
Beaverdam
Middle School
Liberty
High School
Patrick Henry

Interior

Bedrooms
3
Total Bathrooms
3
Full Bathrooms
2
Half Bathroom
1
Laundry Room
Washer Hookup, Dryer Hookup
Flooring
Ceramic Tile, Partially Carpeted, Vinyl
Fireplace
Gas
Appliances
Dryer, Dishwasher, Electric Cooking, Ice Maker, Microwave, Oven, Propane Water Heater, Refrigerator, Stove, Washer
Other Interior Features
Bookcases, Built-in Features, Breakfast Area, Ceiling Fan(s), Separate/Formal Dining Room, Double Vanity, Eat-in Kitchen, Fireplace, Bath in Primary Bedroom, Pantry, Walk-In Closet(s)

Exterior

Stories
2
Garage Space
1.0
Water Source
Well
Pool
None
Roof
Composition
Lot Features
Cleared, Wooded, Level
Parking
Attached, Driveway, Garage, Paved
Heat Type
Forced Air, Propane
Air Conditioning
Electric
Sewer
Septic Tank
Other Exterior Features
Deck, Porch, Storage, Shed, Paved Driveway

Financial

Sales Price
$449,900
Real Estate Tax
$2,964/yr
HOA Fees
$275/yr

Work With Us

Providence Hill Real Estate are dedicated to helping you find your dream home and assisting with any selling needs you may have. Contact us today to start your home searching journey!

Follow Us on Instagram