16206 Dogwood Tree Ct
SEE ALL PHOTOS
16206 Dogwood Tree Ct
Sold

16206 Dogwood Tree Ct

16206 Dogwood Tree Ct, Chesterfield, VA 23832

$375,000
*MOVE IN READY*
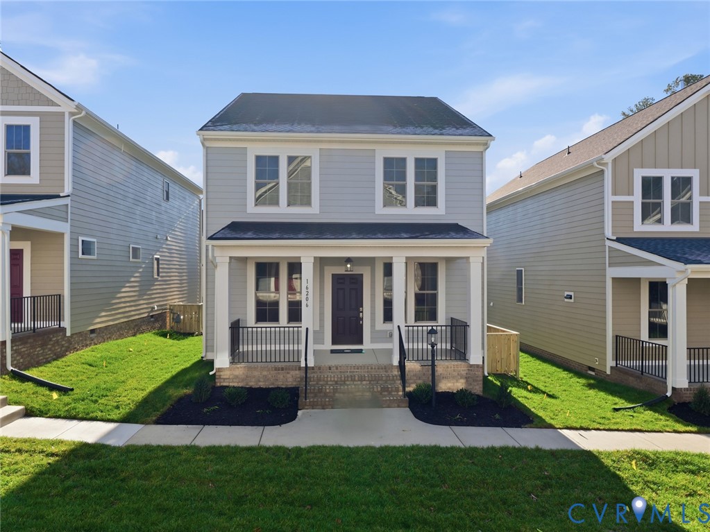
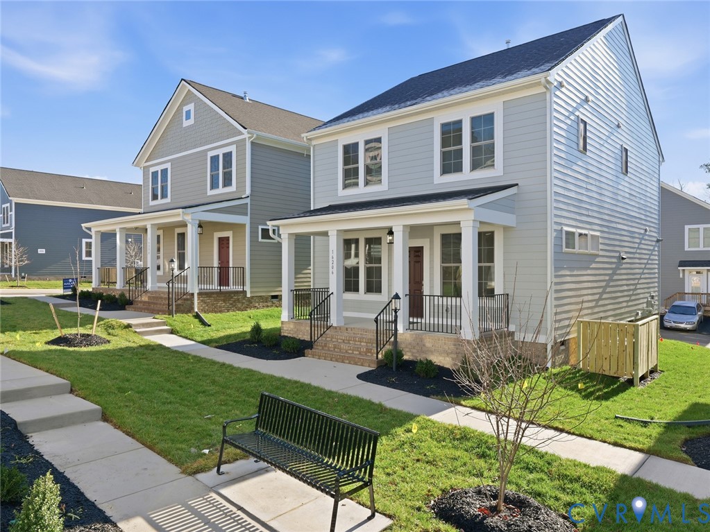
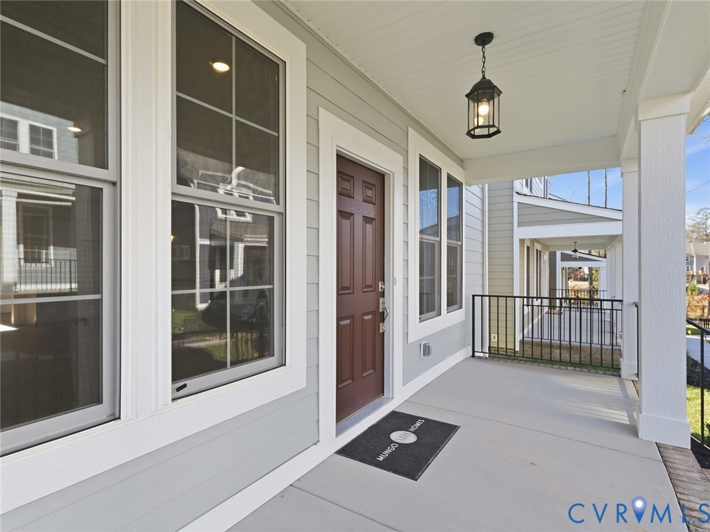
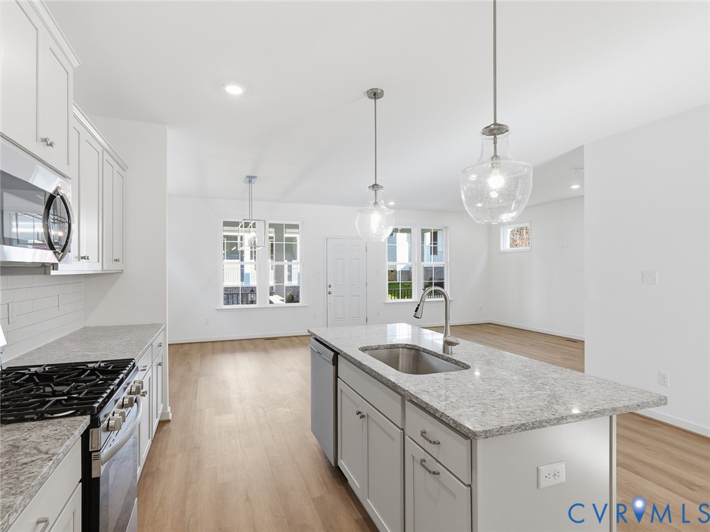
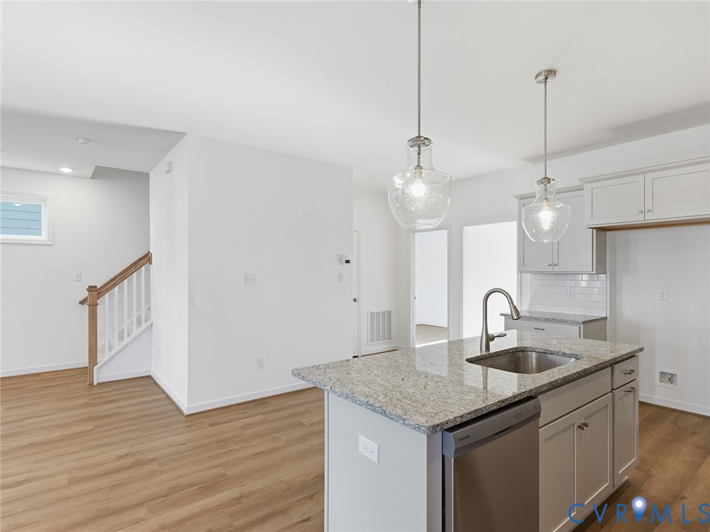
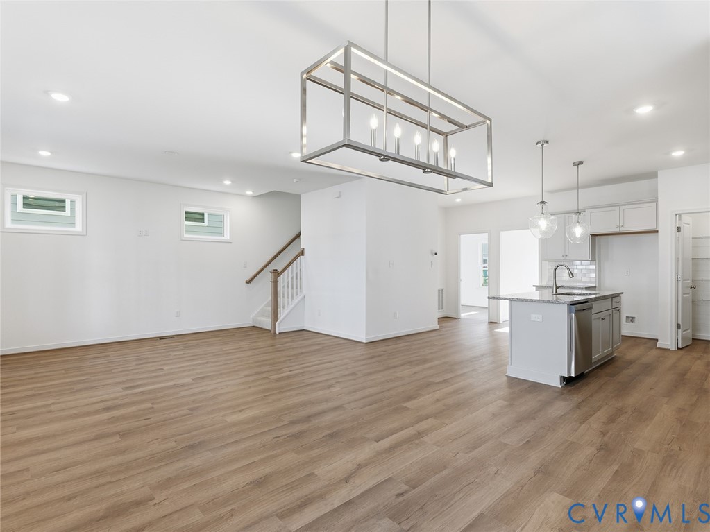
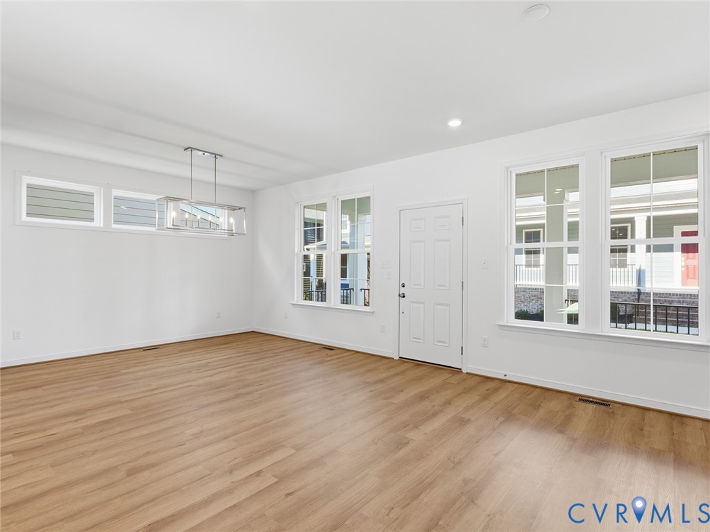
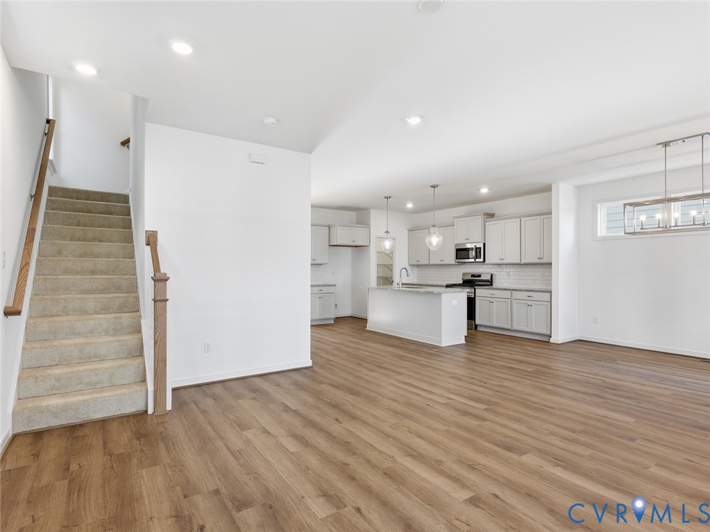
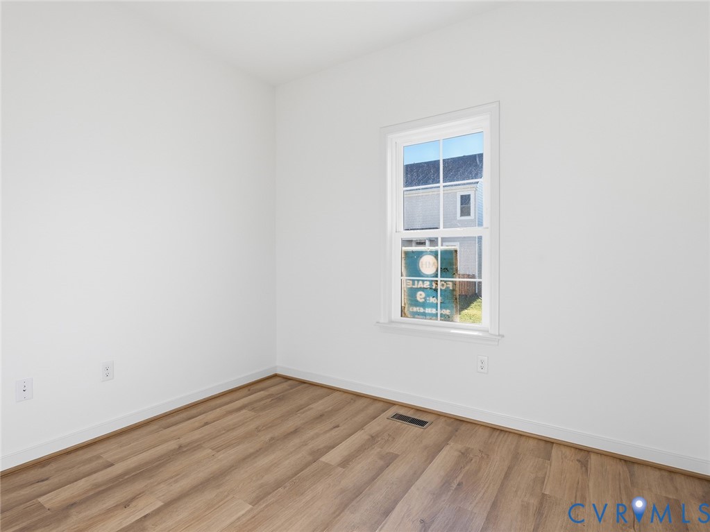
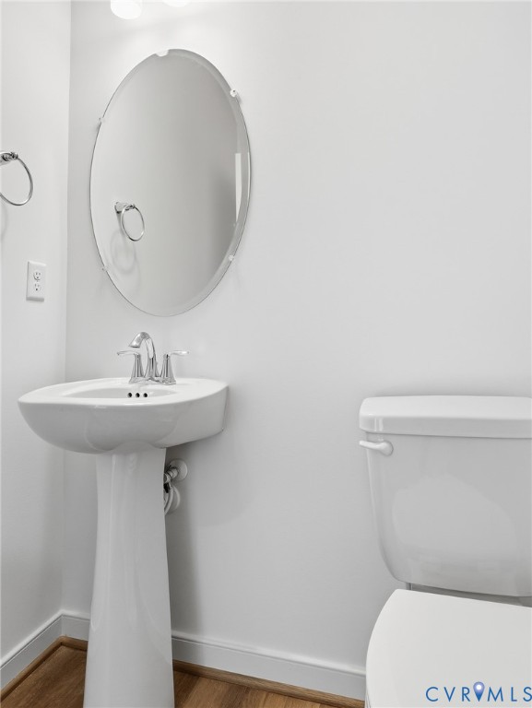
This beautiful Traditional-style home features three spacious bedrooms upstairs, a guest bedroom on the first floor, and two-and-a-half bathrooms. Step inside from the charming covered front porch into an open-concept main living area with stylish, durable luxury vinyl plank flooring throughout.

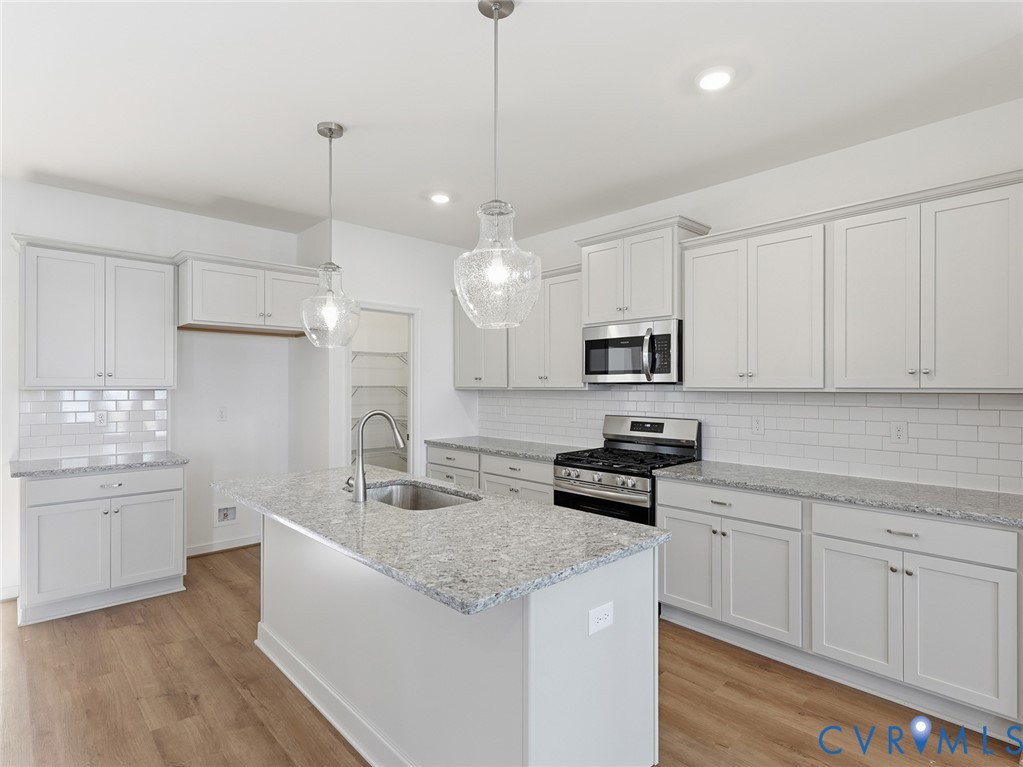
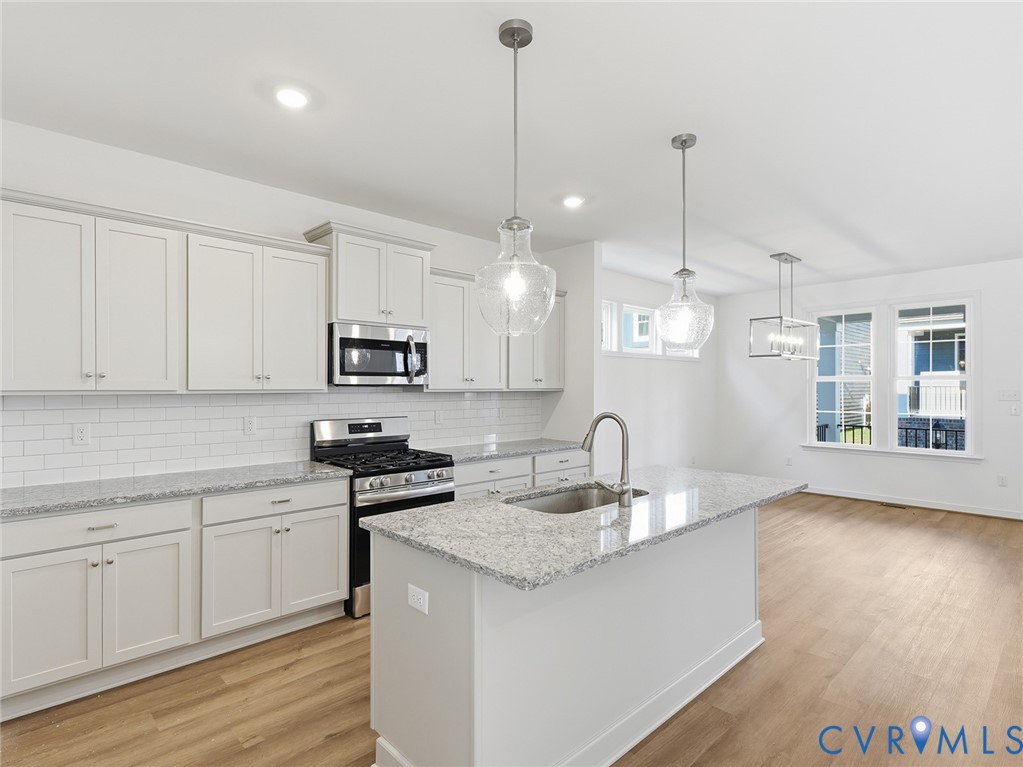
The great room flows seamlessly into the dining area and a chef-inspired kitchen, complete with granite countertops, a designer tile backsplash, a large center island, and a walk-in pantry for ample storage. At the rear of the home, you'll find a convenient mudroom and a separate laundry room.

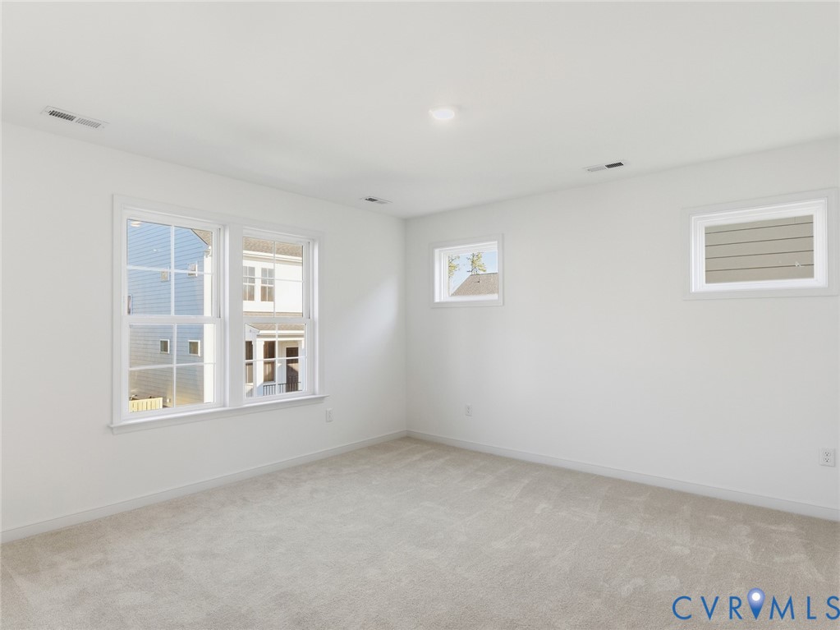
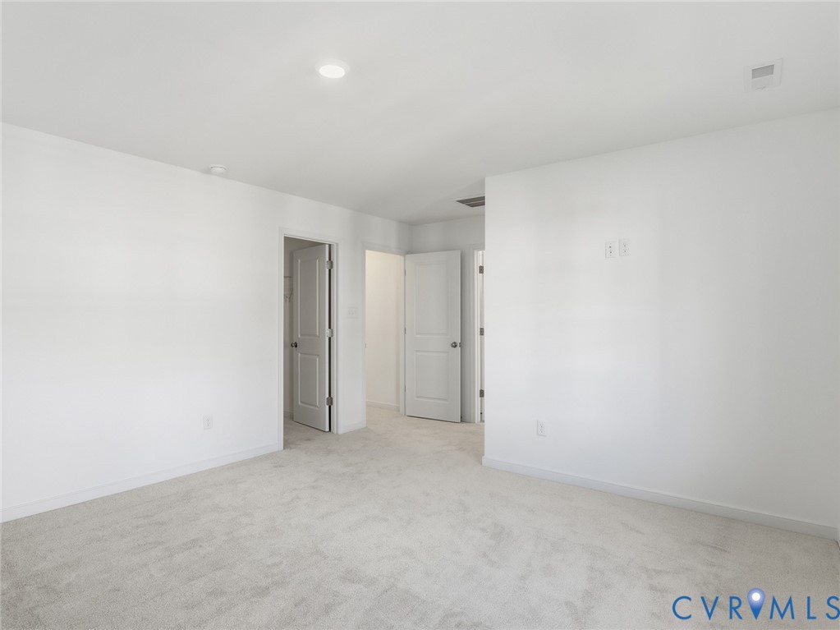
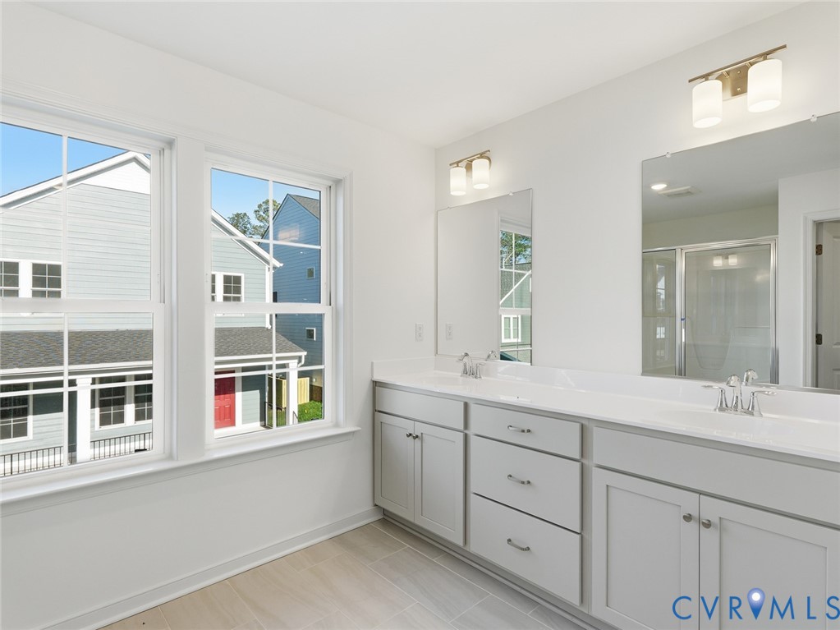
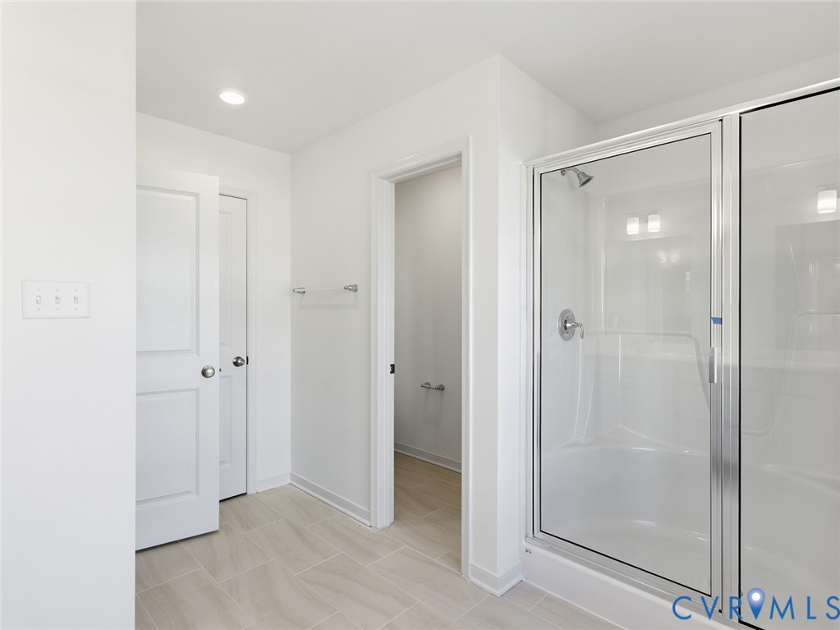
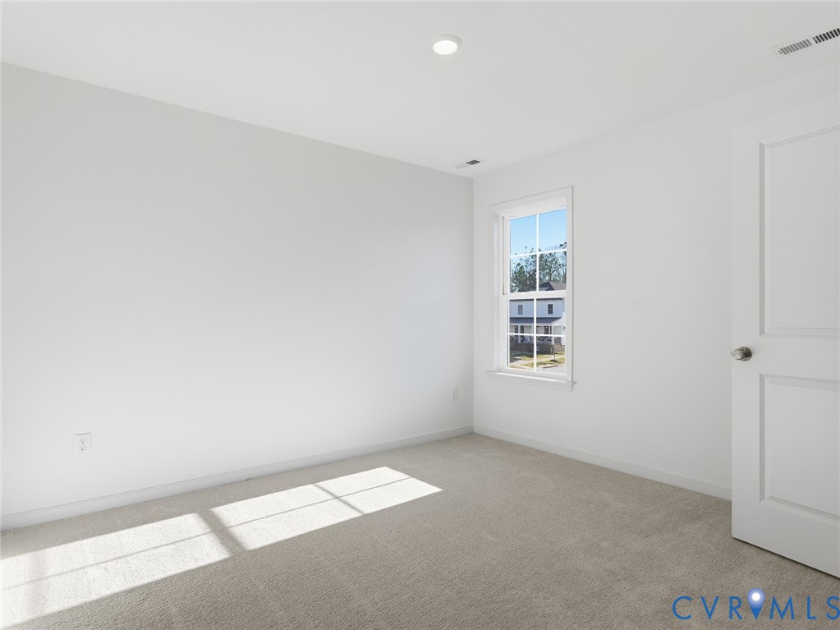
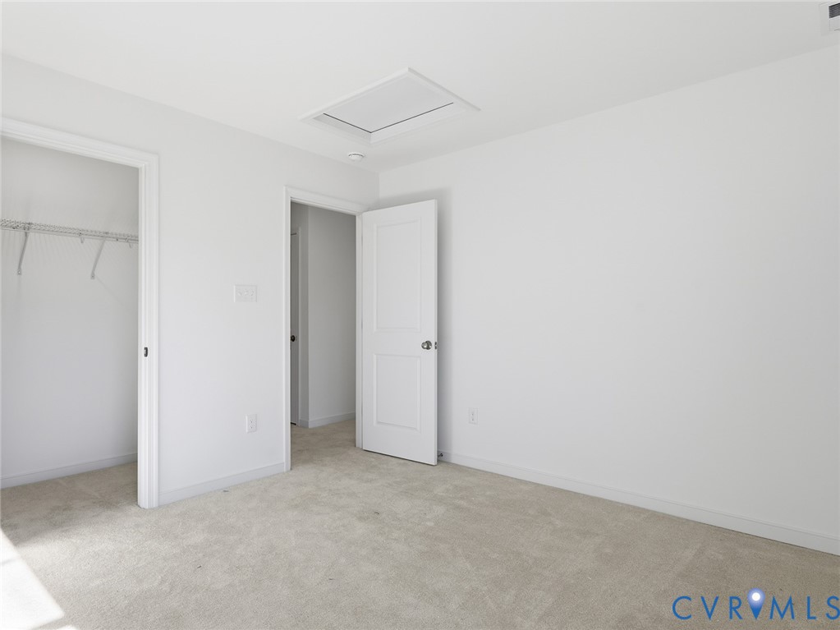
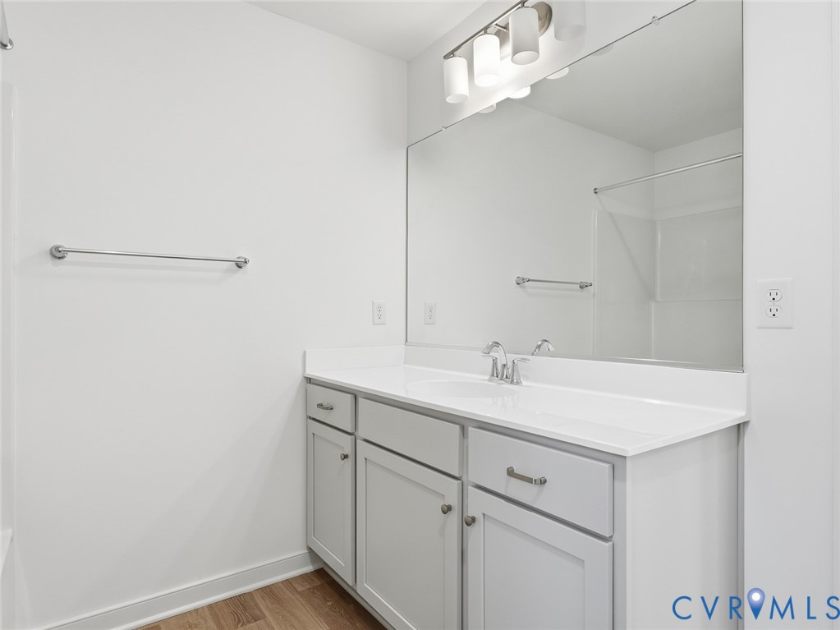
Upstairs, every bedroom offers a generous walk-in closet, while the spacious primary suite boasts an oversized walk-in and an en-suite bathroom with a double-sink vanity and a large shower.

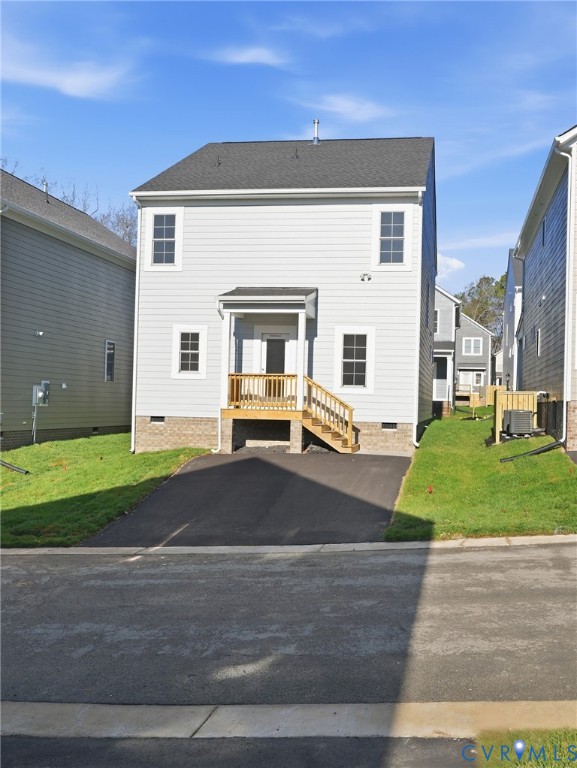
Two designated parking spots at the back provide easy access and added convenience. Enjoy maintenance-free living with lawn care and exterior upkeep included, giving you more time to relax and enjoy your home.

Located in the highly sought-after Cosby High School district -- don't miss your chance to make The Rosebury yours. Schedule your tour today!

*Photos are of the actual home*

4
beds

3
baths

1,976 Sq.Ft. LIVING AREA

Area & Lot

Status
Sold
Sold Date
June 8, 2026
Living Space
1,976 Sq.Ft.
MLS® ID
2521278
Type
Condo
Year Built
2025
Architecture Styles
Two Story
Elementary School
Winterpock
Middle School
Deep Creek
High School
Cosby

Interior

Bedrooms
4
Total Bathrooms
3
Full Bathrooms
2
Half Bathroom
1
Flooring
Partially Carpeted, Vinyl
Appliances
Dishwasher, Gas Cooking, Microwave, Range, Tankless Water Heater
Other Interior Features
Bedroom on Main Level, Granite Counters

Exterior

Stories
2
Water Source
Public
Pool
None
Heat Type
Natural Gas, Zoned
Air Conditioning
Zoned
Sewer
Public Sewer

Financial

Sales Price
$375,000
HOA Fees
$275/mo

Work With Us

Providence Hill Real Estate are dedicated to helping you find your dream home and assisting with any selling needs you may have. Contact us today to start your home searching journey!

Follow Us on Instagram