16200 Dogwood Tree Ct
SEE ALL PHOTOS
16200 Dogwood Tree Ct
Sold

16200 Dogwood Tree Ct

16200 Dogwood Tree Ct, Chesterfield, VA 23832

$399,000
*MOVE IN READY*
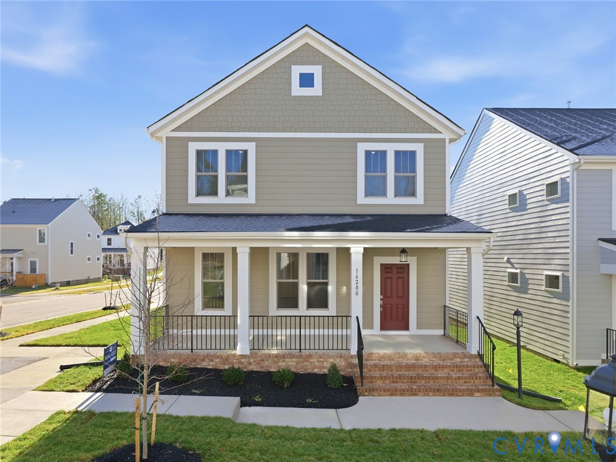
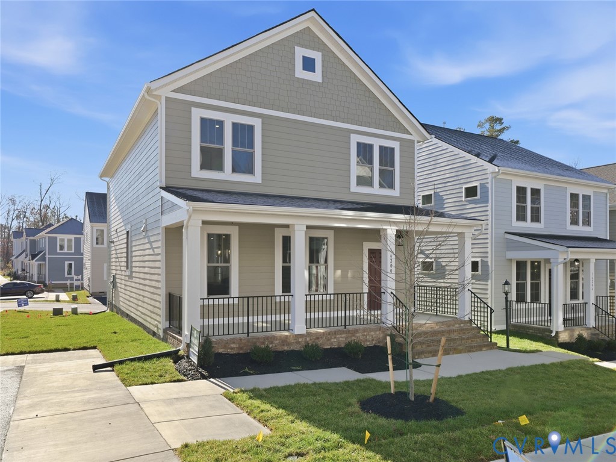
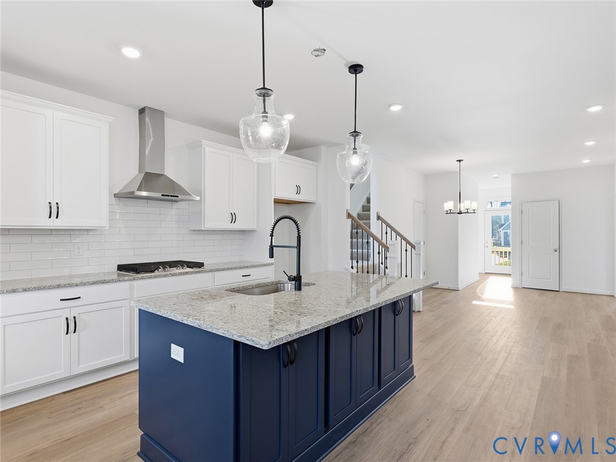
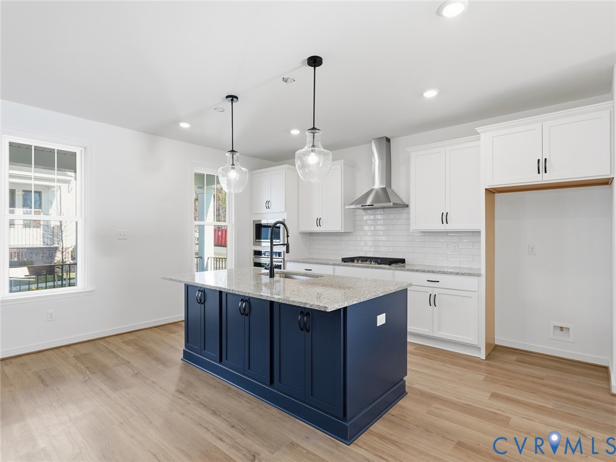
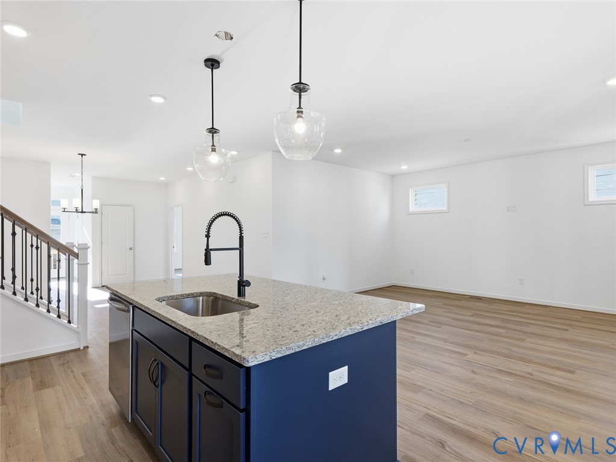
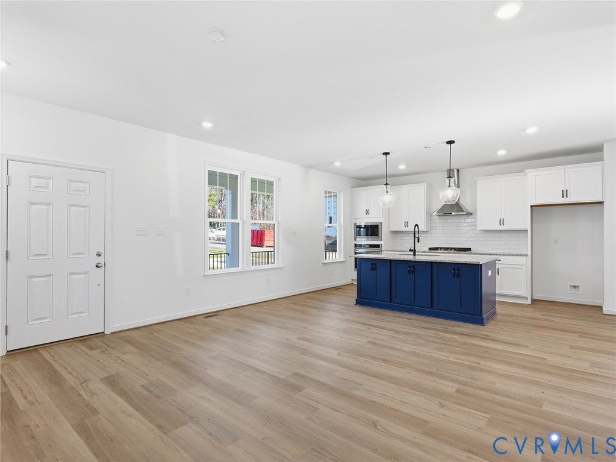
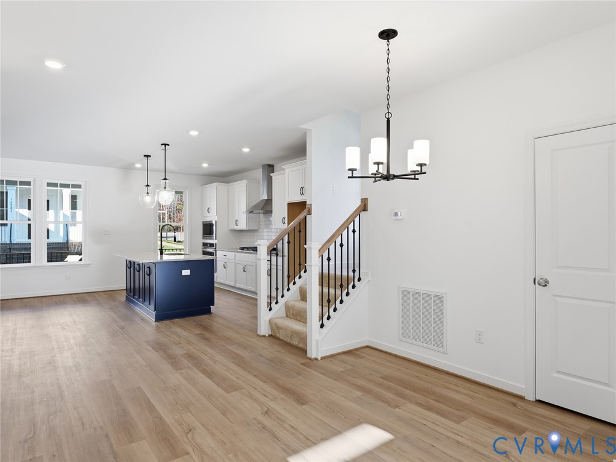
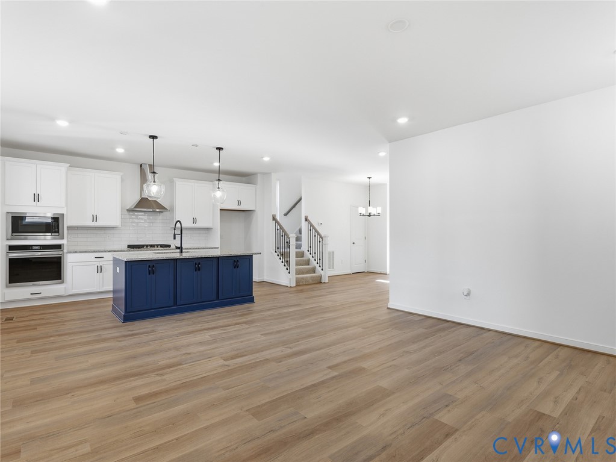
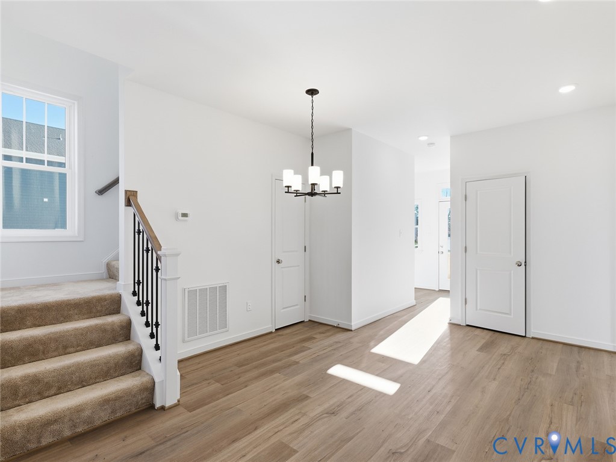
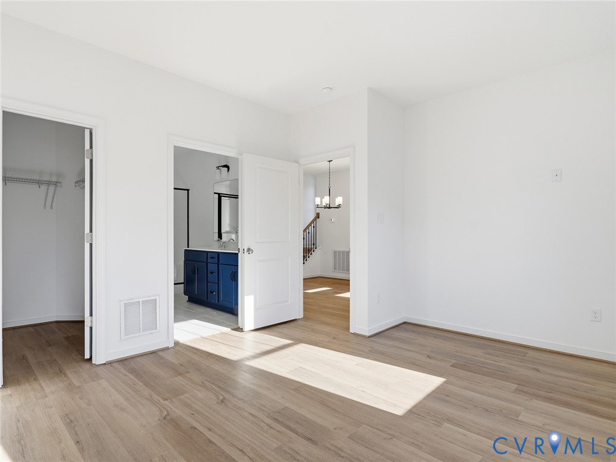
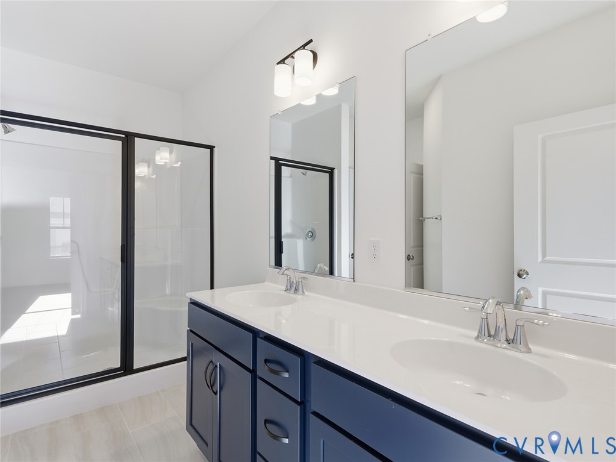
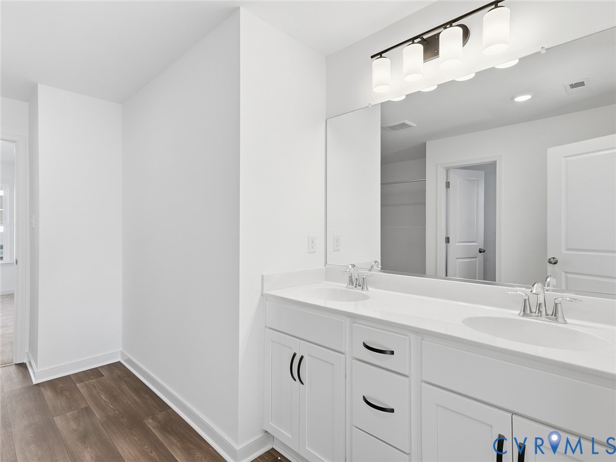
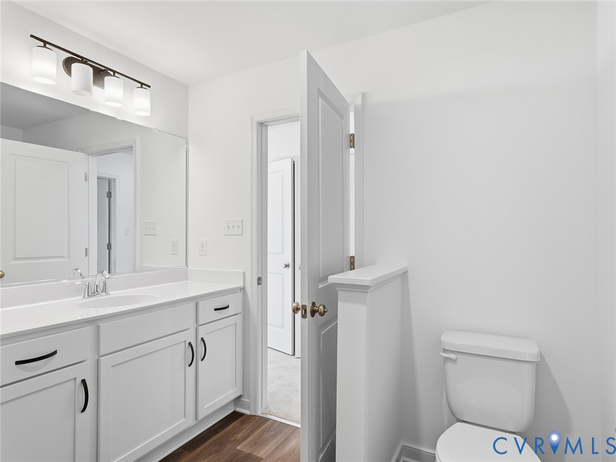
This beautiful Craftsman-style two-story home features a desirable first-floor primary suite and an extended loft upstairs. A wide covered front porch opens into a spacious great room and a gourmet kitchen with granite countertops and a large center island. The dining area flows seamlessly from the kitchen and leads to the primary bedroom, which includes a generous walk-in closet and an en-suite bath with a double-sink vanity and a large shower.
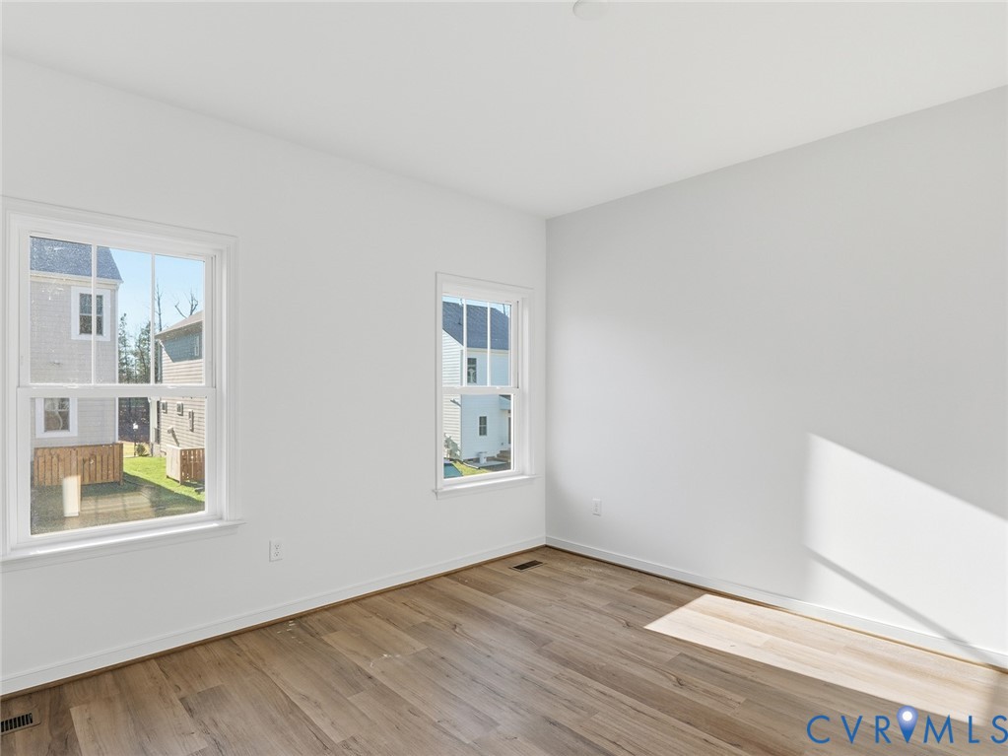
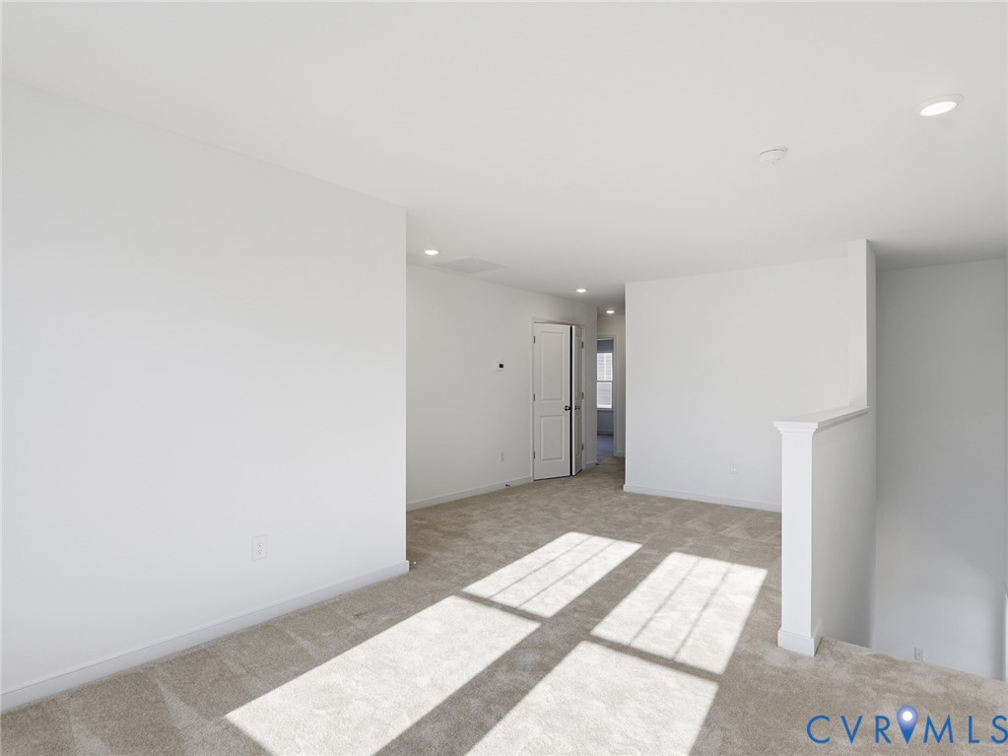
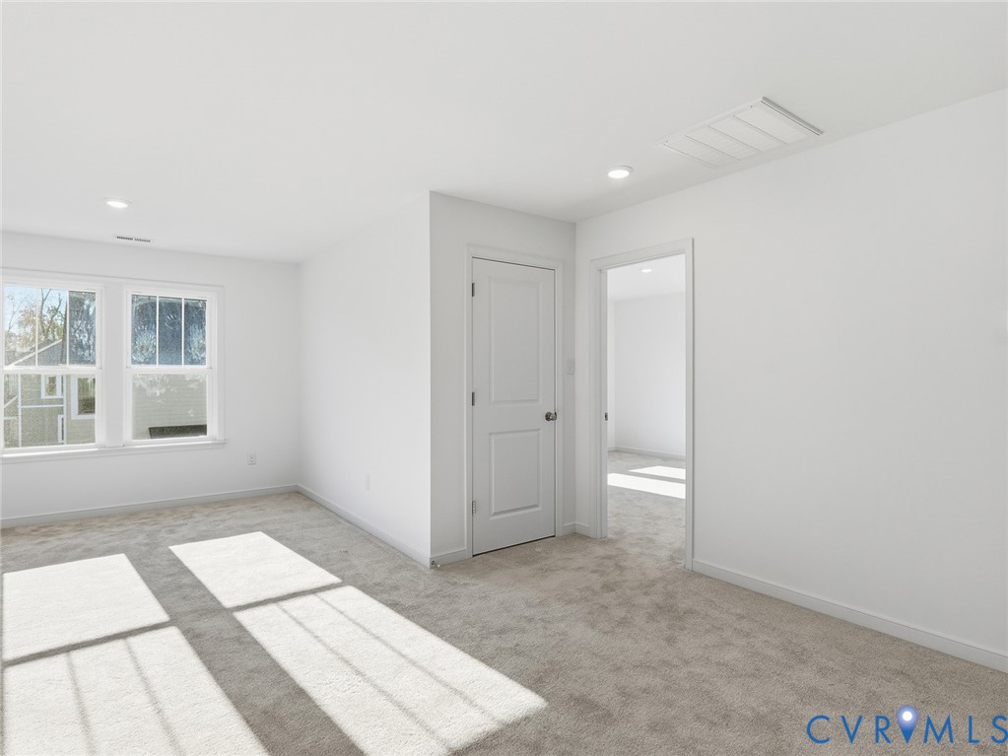
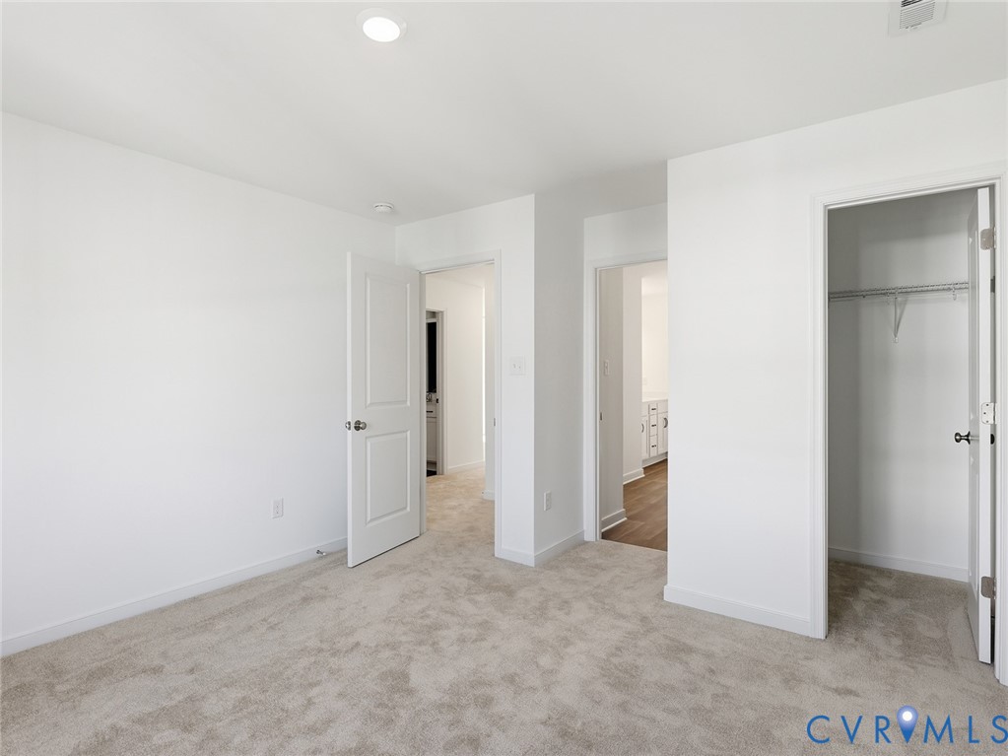
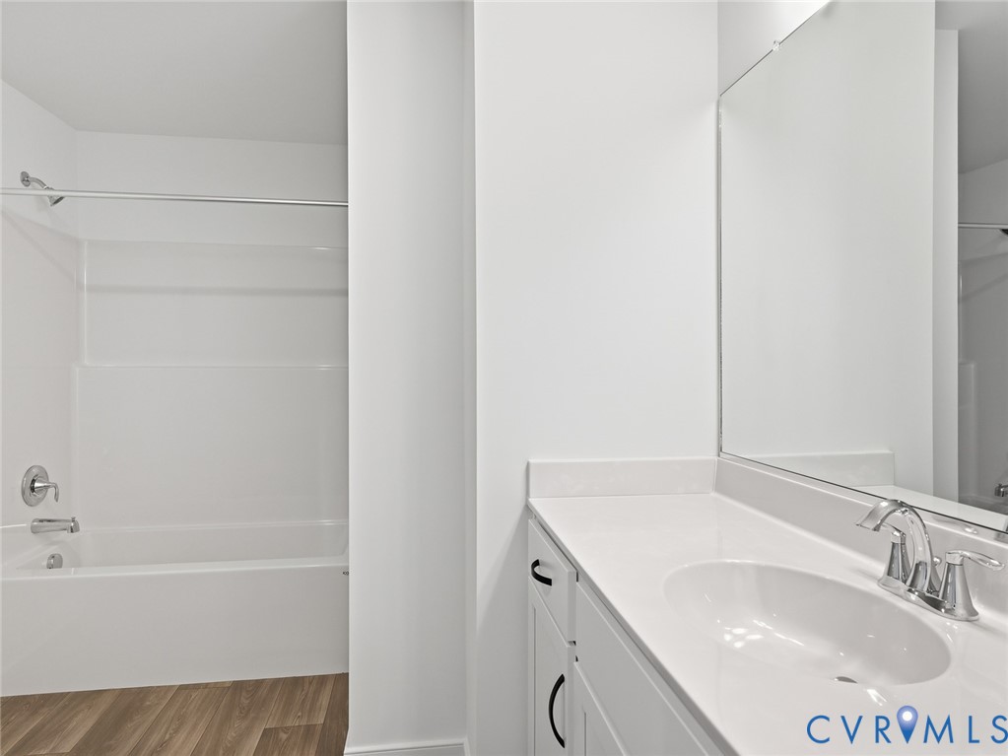
The first floor also offers a half bath, mudroom, and laundry room for everyday convenience. Upstairs, enjoy the expansive loft, ideal for entertaining or relaxing, along with the remaining bedrooms, each with access to a full bathroom. Additional highlights include an oversized linen closet and extra storage space.
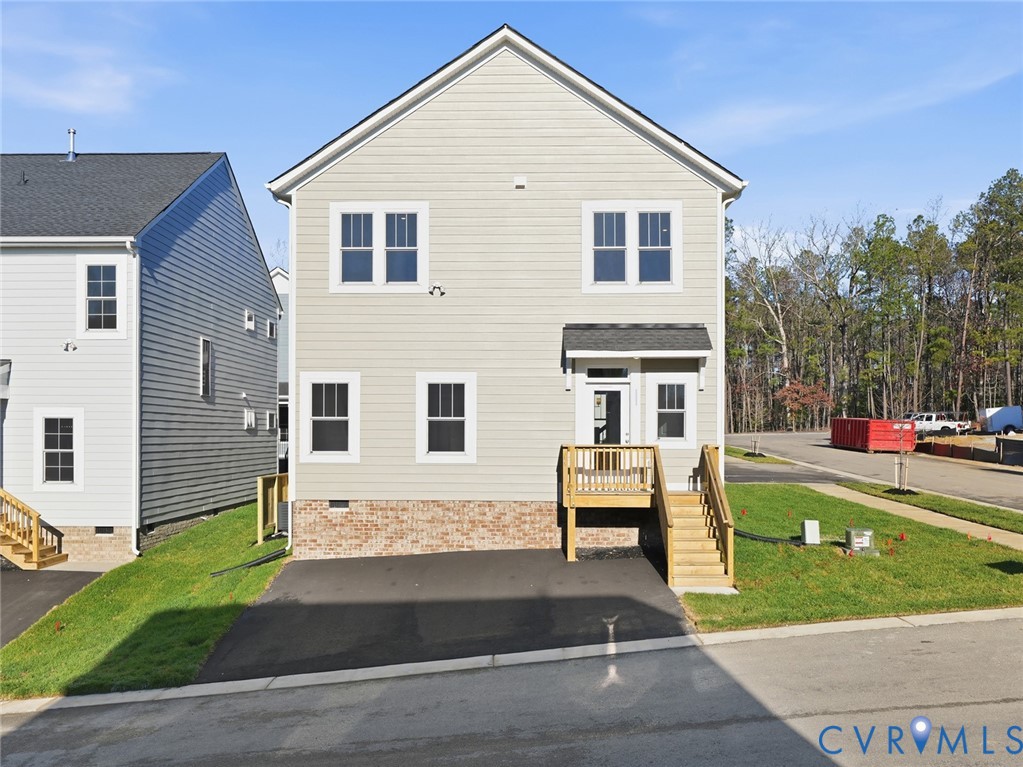
At the rear of the home, you'll find designated two-car parking for easy access and added convenience. Enjoy low-maintenance living, with yard care and exterior upkeep taken care of, so you can focus on what matters most.
Located in the sought-after Cosby High School district. Schedule your tour today!"
*Photos are of the actual home*

4
beds

4
baths

2,352 Sq.Ft. LIVING AREA

Area & Lot

Status
Sold
Sold Date
March 30, 2026
Living Space
2,352 Sq.Ft.
MLS® ID
2521284
Type
Condo
Year Built
2025
Architecture Styles
Two Story
Elementary School
Winterpock
Middle School
Deep Creek
High School
Cosby

Interior

Bedrooms
4
Total Bathrooms
4
Full Bathrooms
3
Half Bathroom
1
Flooring
Partially Carpeted, Vinyl
Appliances
Built-In Oven, Cooktop, Dishwasher, Gas Cooking, Microwave, Range, Range Hood, Tankless Water Heater
Other Interior Features
Bedroom on Main Level, Granite Counters, Main Level Primary

Exterior

Stories
2
Water Source
Public
Pool
None
Heat Type
Natural Gas, Zoned
Air Conditioning
Zoned
Sewer
Public Sewer

Financial

Sales Price
$399,000
HOA Fees
$275/mo

Work With Us

Providence Hill Real Estate are dedicated to helping you find your dream home and assisting with any selling needs you may have. Contact us today to start your home searching journey!

Follow Us on Instagram