16118 Deltic Ln
16118 Deltic Ln
16118 Deltic Ln
16118 Deltic Ln
16118 Deltic Ln
16118 Deltic Ln
16118 Deltic Ln
16118 Deltic Ln
16118 Deltic Ln
16118 Deltic Ln
16118 Deltic Ln
16118 Deltic Ln
16118 Deltic Ln
16118 Deltic Ln
16118 Deltic Ln
16118 Deltic Ln
16118 Deltic Ln
16118 Deltic Ln
16118 Deltic Ln
16118 Deltic Ln
16118 Deltic Ln
16118 Deltic Ln
16118 Deltic Ln
16118 Deltic Ln
16118 Deltic Ln
16118 Deltic Ln
16118 Deltic Ln
16118 Deltic Ln
16118 Deltic Ln
16118 Deltic Ln
16118 Deltic Ln
16118 Deltic Ln
16118 Deltic Ln
16118 Deltic Ln
16118 Deltic Ln
16118 Deltic Ln
16118 Deltic Ln
16118 Deltic Ln
16118 Deltic Ln
SEE ALL PHOTOS
16118 Deltic Ln
16118 Deltic Ln
16118 Deltic Ln
16118 Deltic Ln
16118 Deltic Ln
16118 Deltic Ln
16118 Deltic Ln
16118 Deltic Ln
16118 Deltic Ln
16118 Deltic Ln
16118 Deltic Ln
16118 Deltic Ln
16118 Deltic Ln
16118 Deltic Ln
16118 Deltic Ln
16118 Deltic Ln
16118 Deltic Ln
16118 Deltic Ln
16118 Deltic Ln
16118 Deltic Ln
16118 Deltic Ln
16118 Deltic Ln
16118 Deltic Ln
16118 Deltic Ln
16118 Deltic Ln
16118 Deltic Ln
16118 Deltic Ln
16118 Deltic Ln
16118 Deltic Ln
16118 Deltic Ln
16118 Deltic Ln
16118 Deltic Ln
16118 Deltic Ln
16118 Deltic Ln
16118 Deltic Ln
16118 Deltic Ln
16118 Deltic Ln
16118 Deltic Ln
16118 Deltic Ln
Courtesy of Providence Hill Real Estate
Sold

16118 Deltic Ln

16118 Deltic Ln, Chesterfield, VA 23832

$735,000
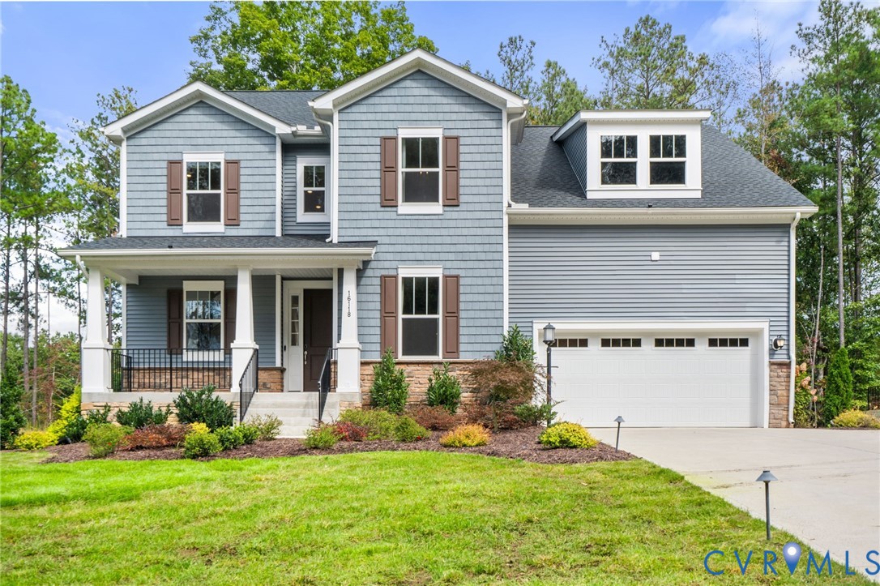
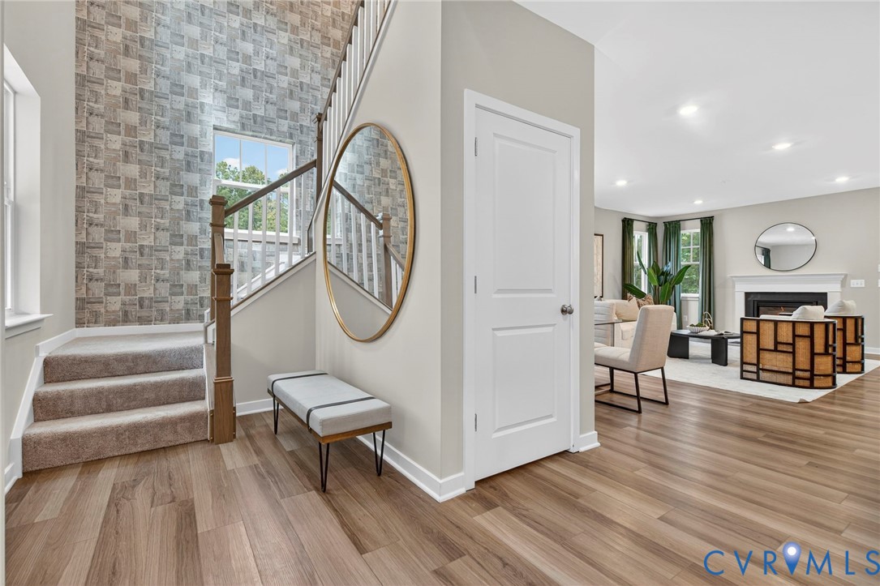
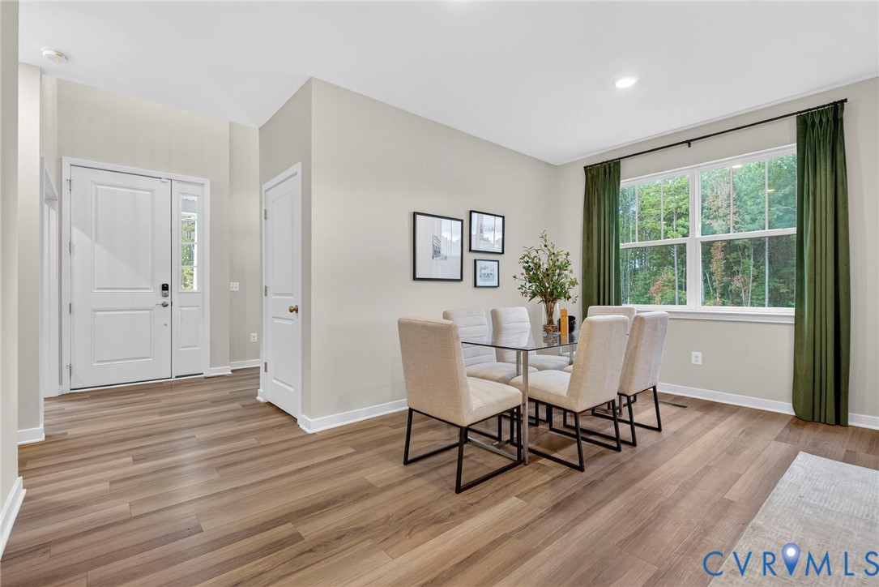
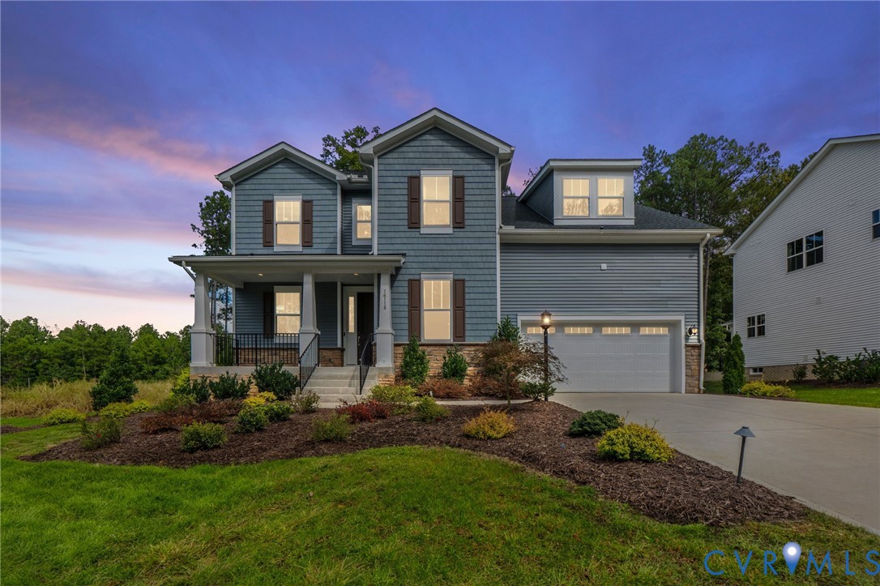
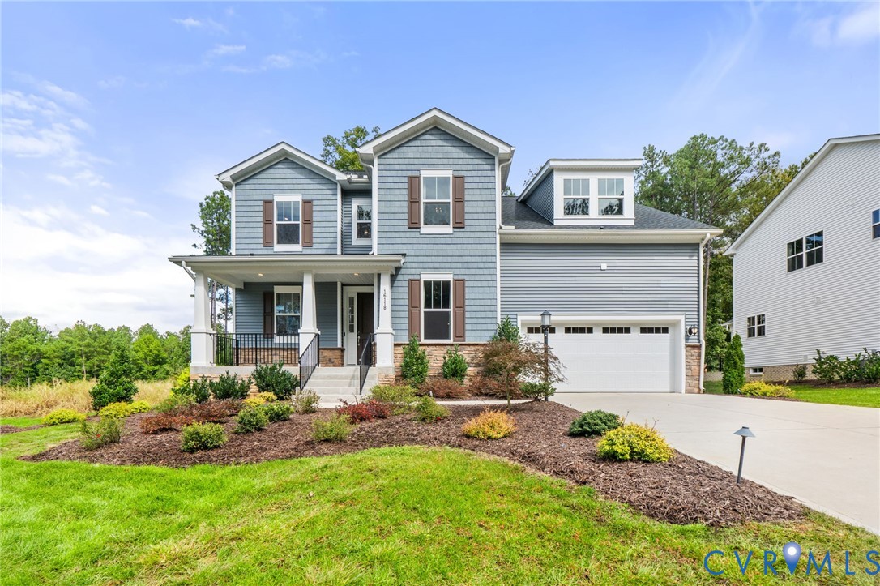
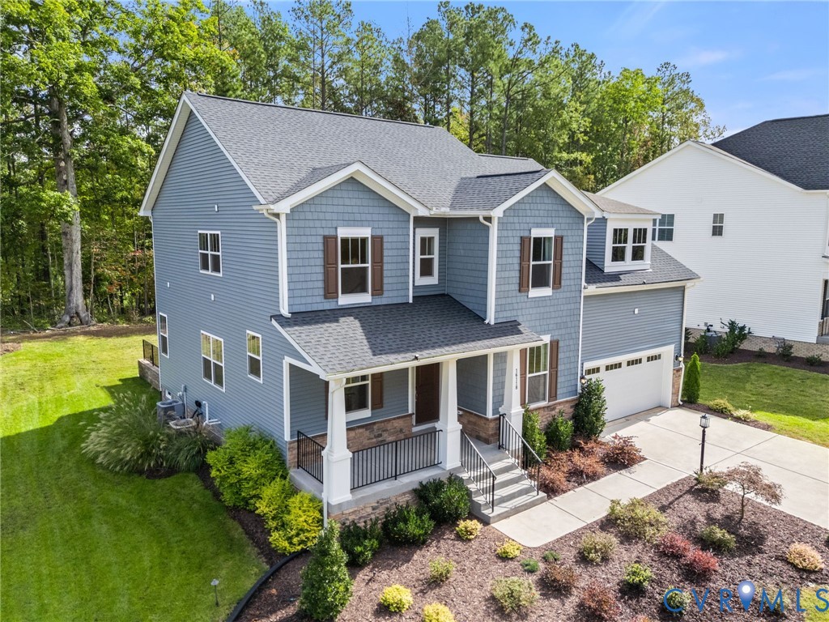
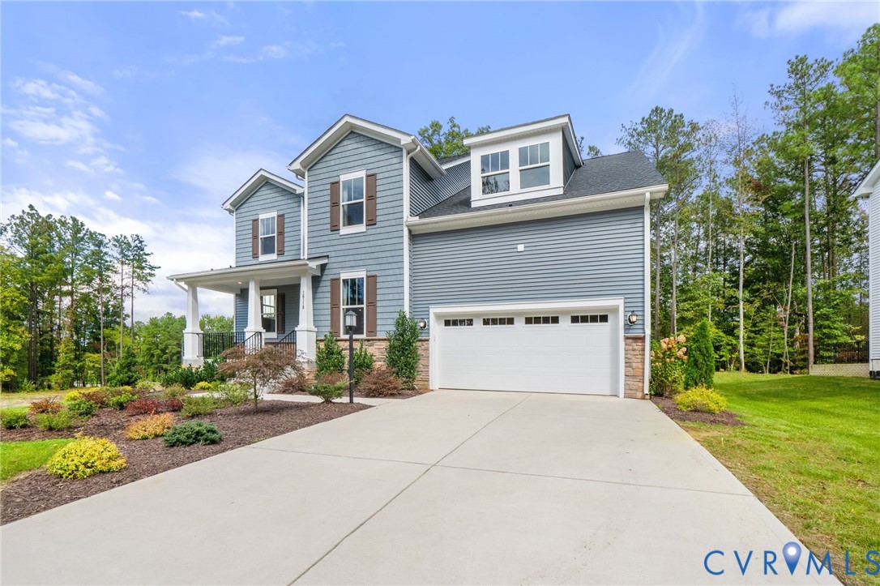
Available for immediate move-in! Welcome to this standout former model home in Harpers Mill!

This 5-bedroom, 4.5-bathroom home offers a layout built for flexibility, featuring a full in-law suite on the main level--perfect for guests, multigenerational living, or dedicated private space.

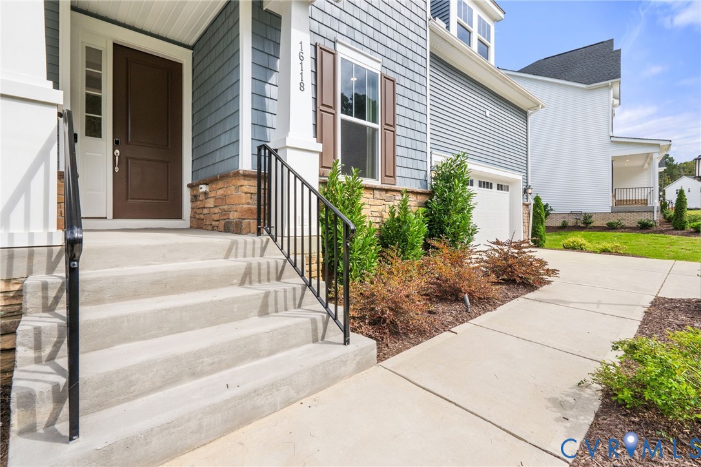

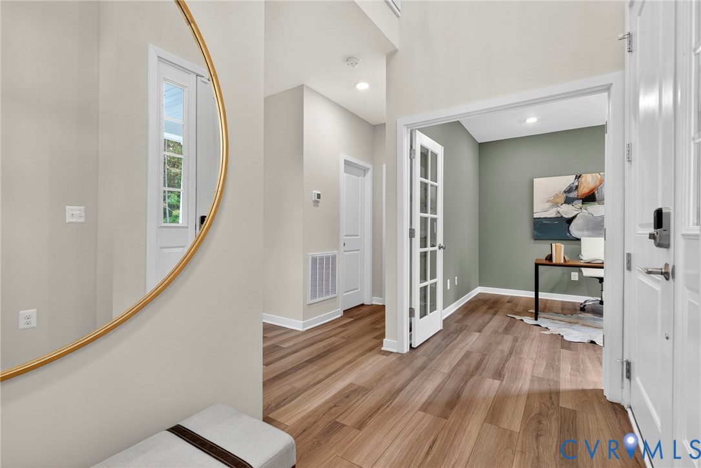
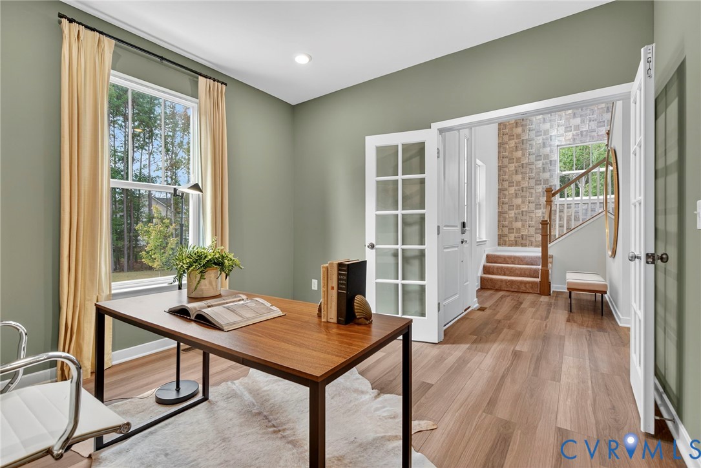
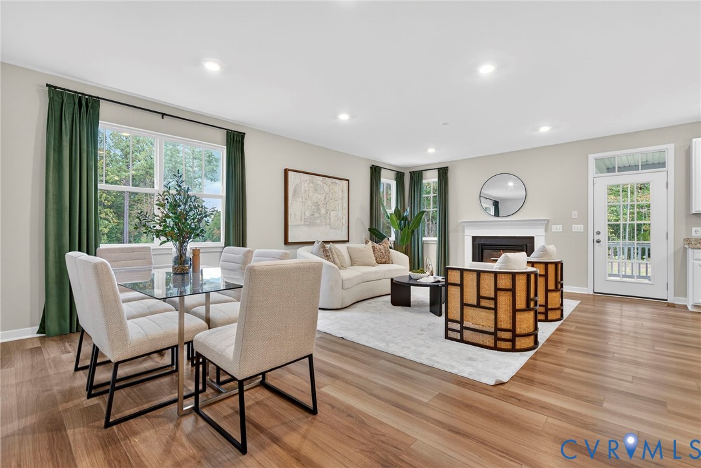
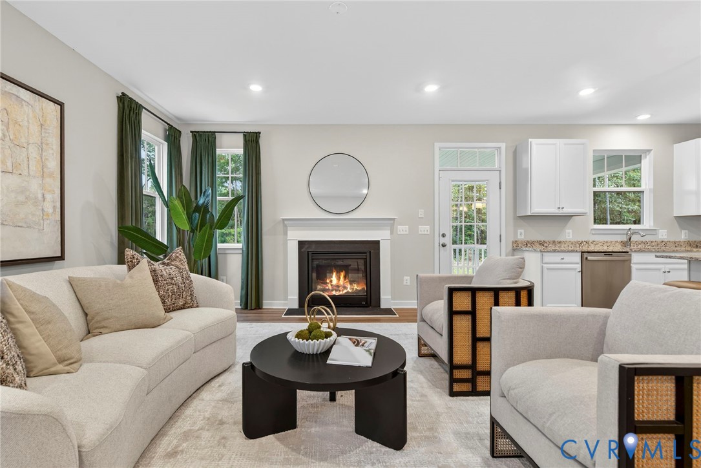
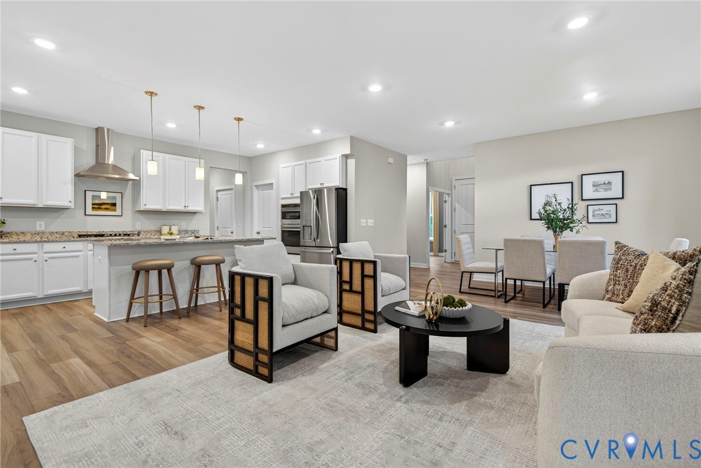
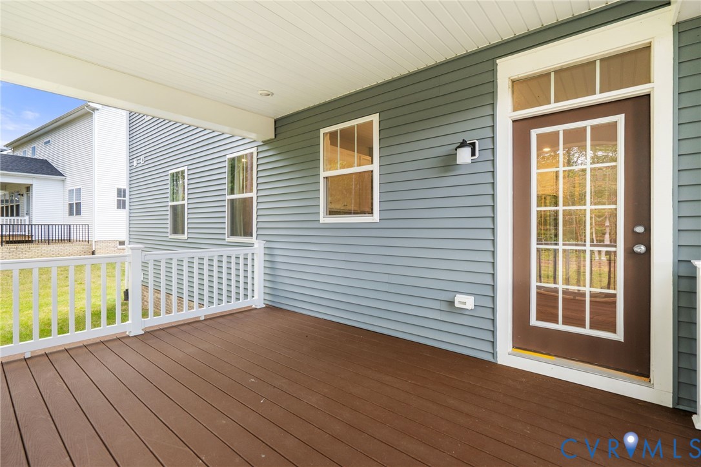
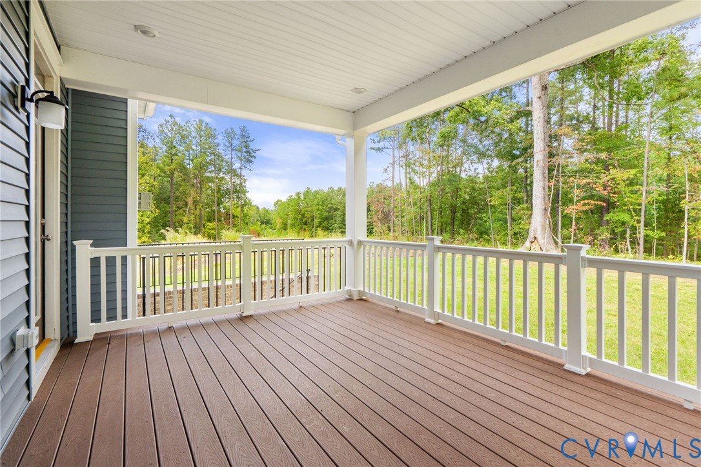
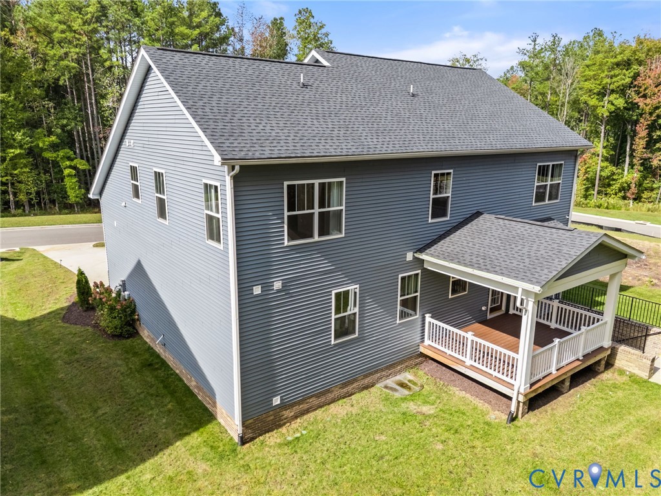
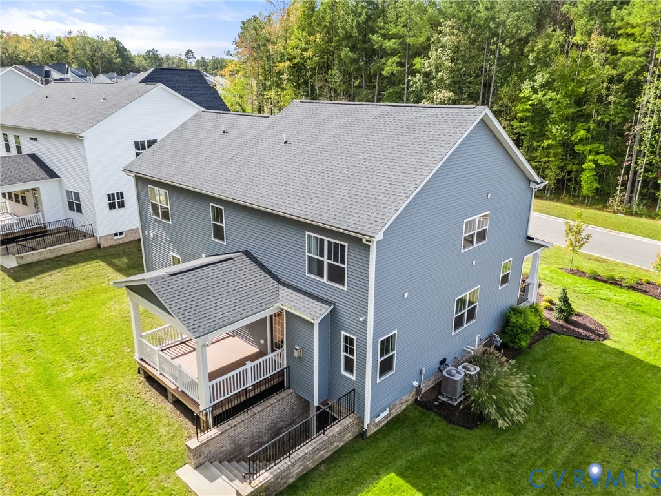
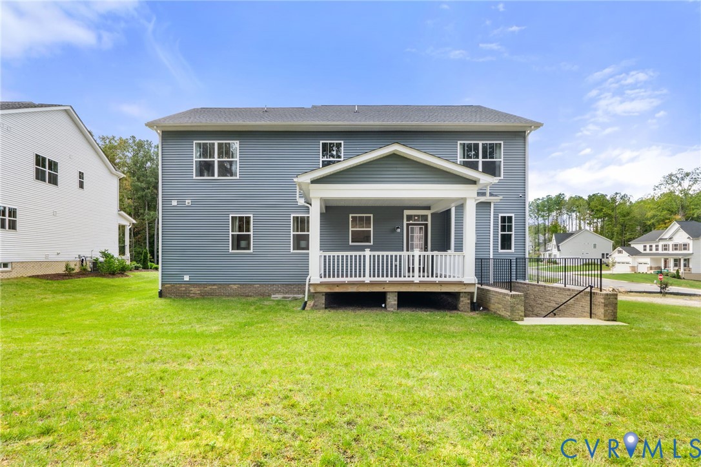
Work from home? You'll appreciate the front office tucked away from the main living area. When it's time to unwind, the family room delivers a cozy feel with a gas fireplace and easy access to both the front porch and a covered rear porch.

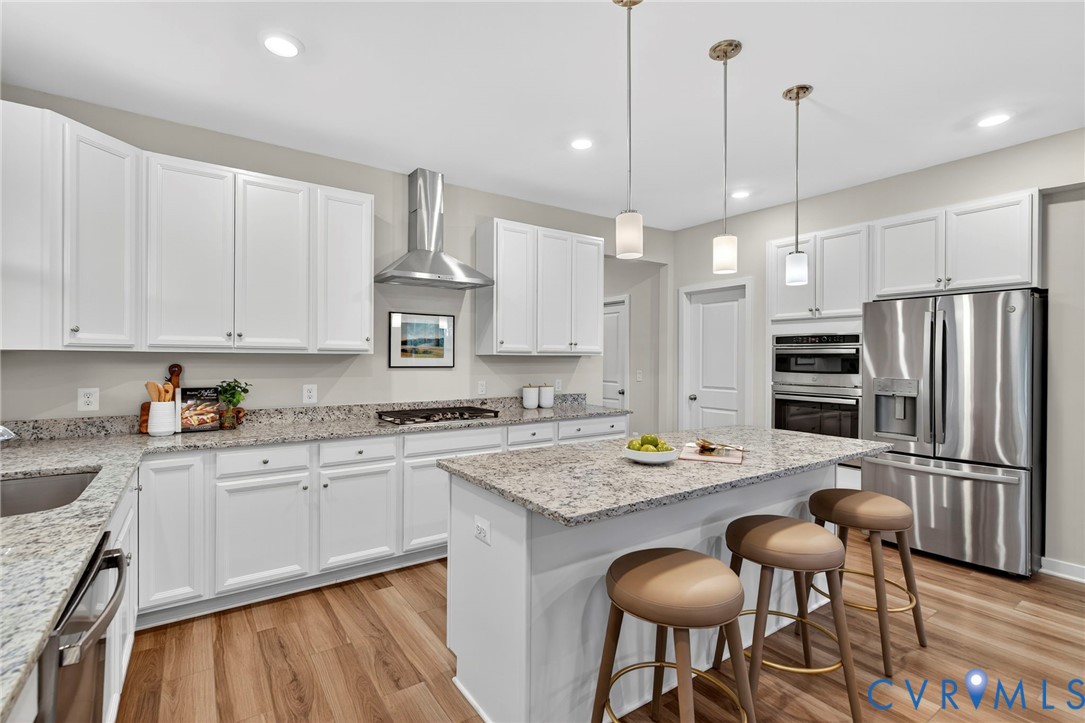
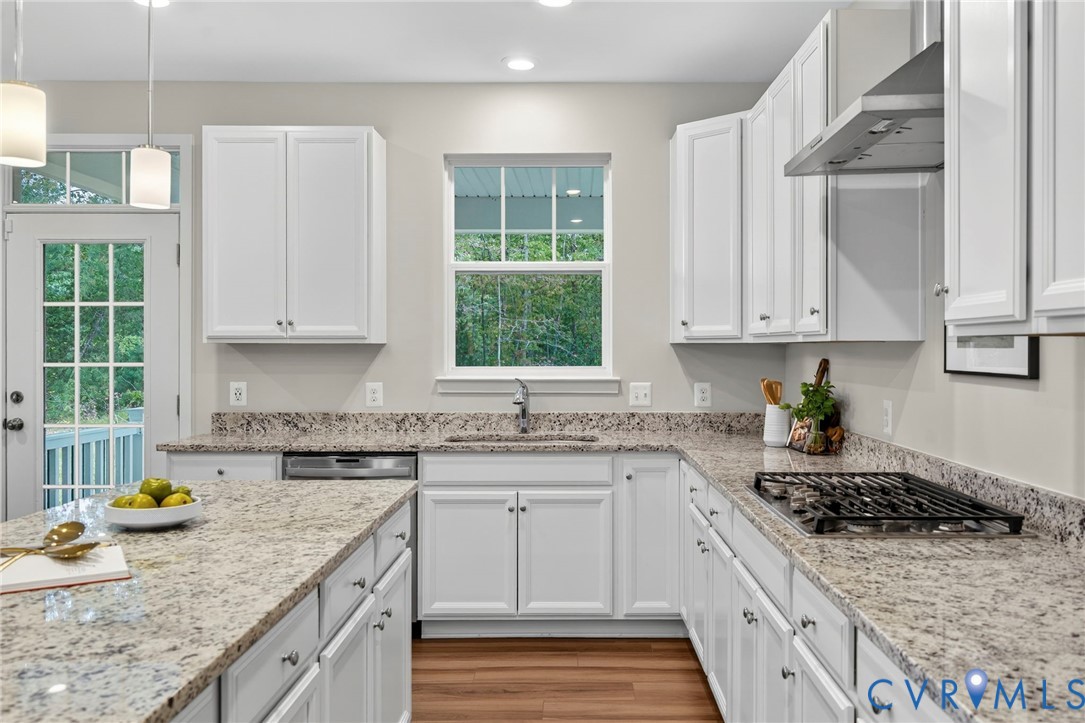
Kitchen features granite countertops and stainless-steel appliances, as well as a large walk-in pantry.

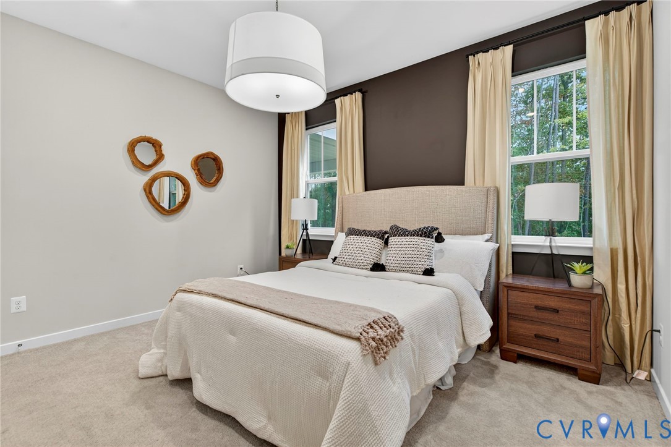
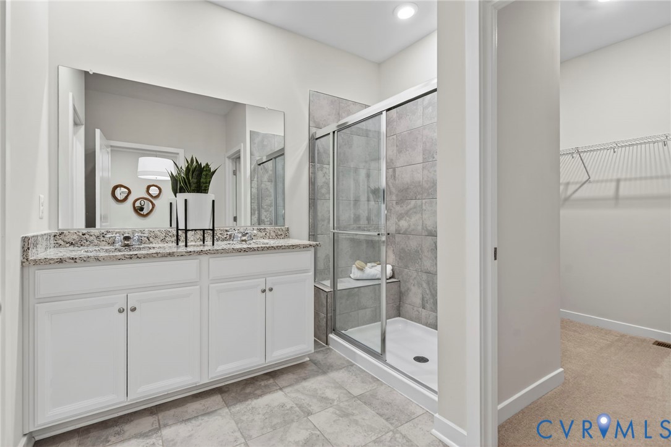
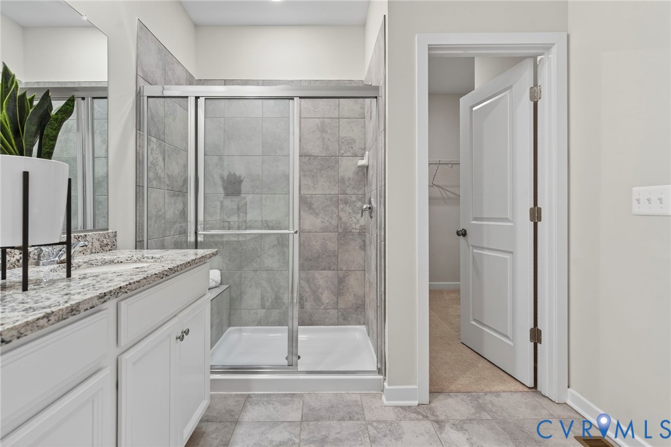
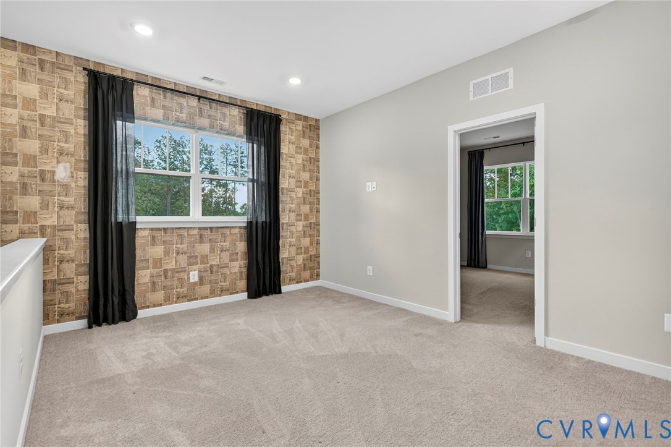
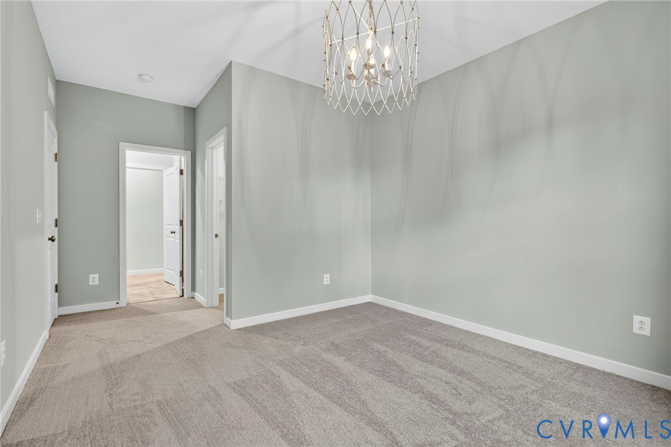
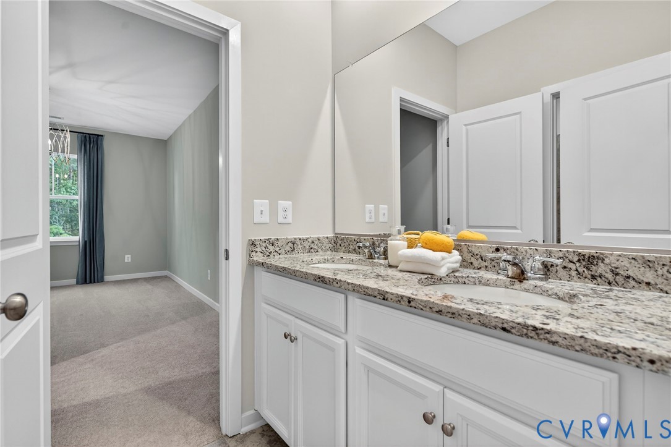
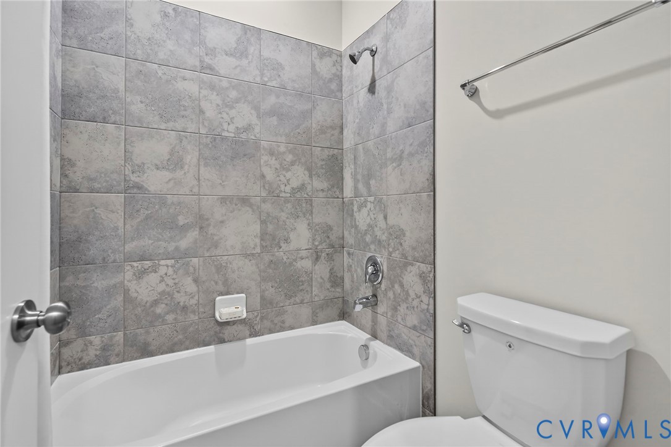
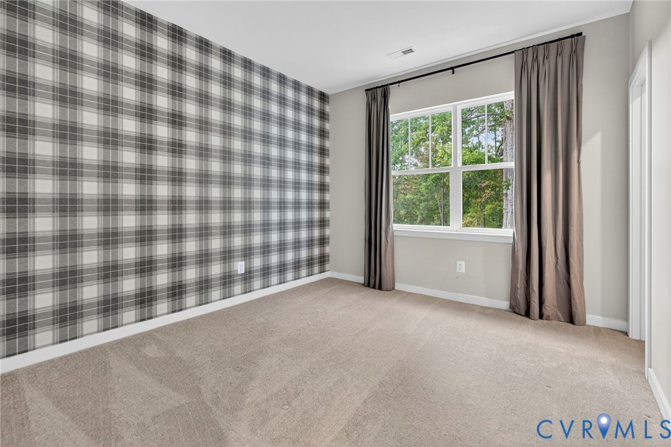
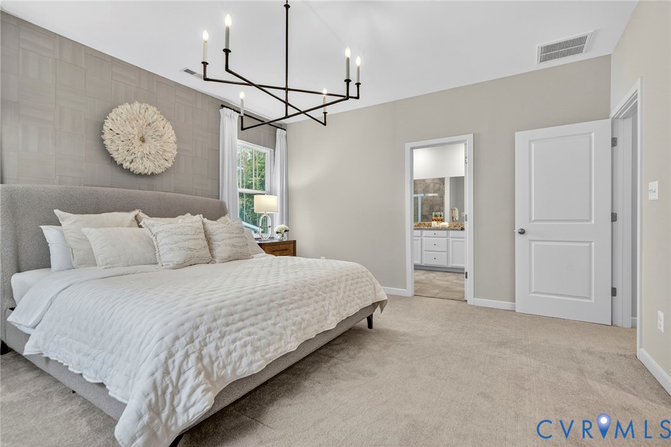
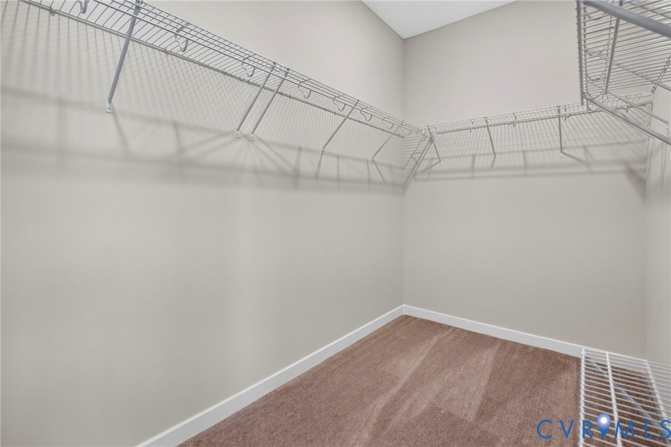
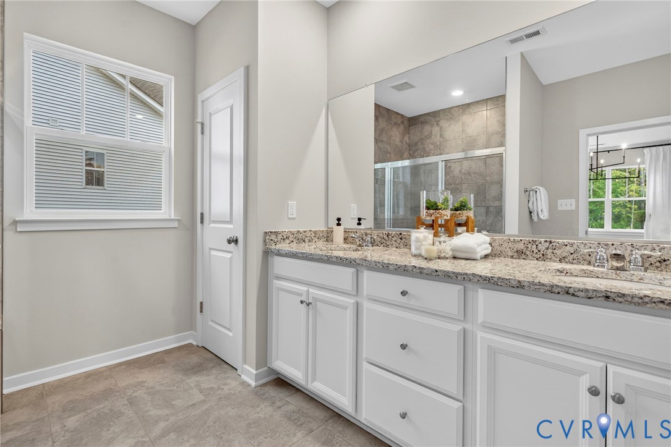
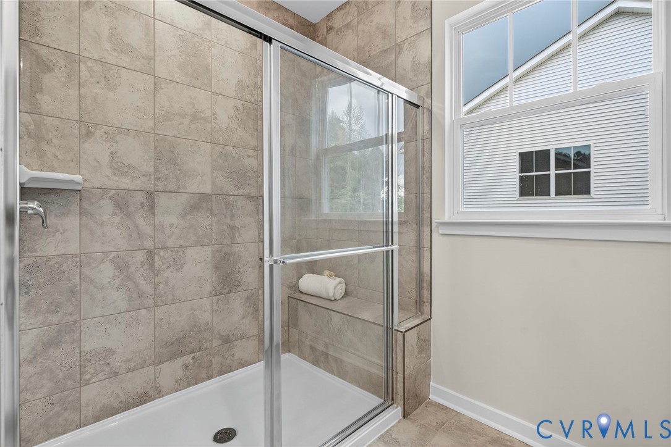
Upstairs, you'll find four additional bedrooms including a spacious primary suite with a walk-in shower and oversized closet, plus a bright loft area that works great as a second office or play space. Secondary bedrooms are serviced by a Jack and Jill bathroom.

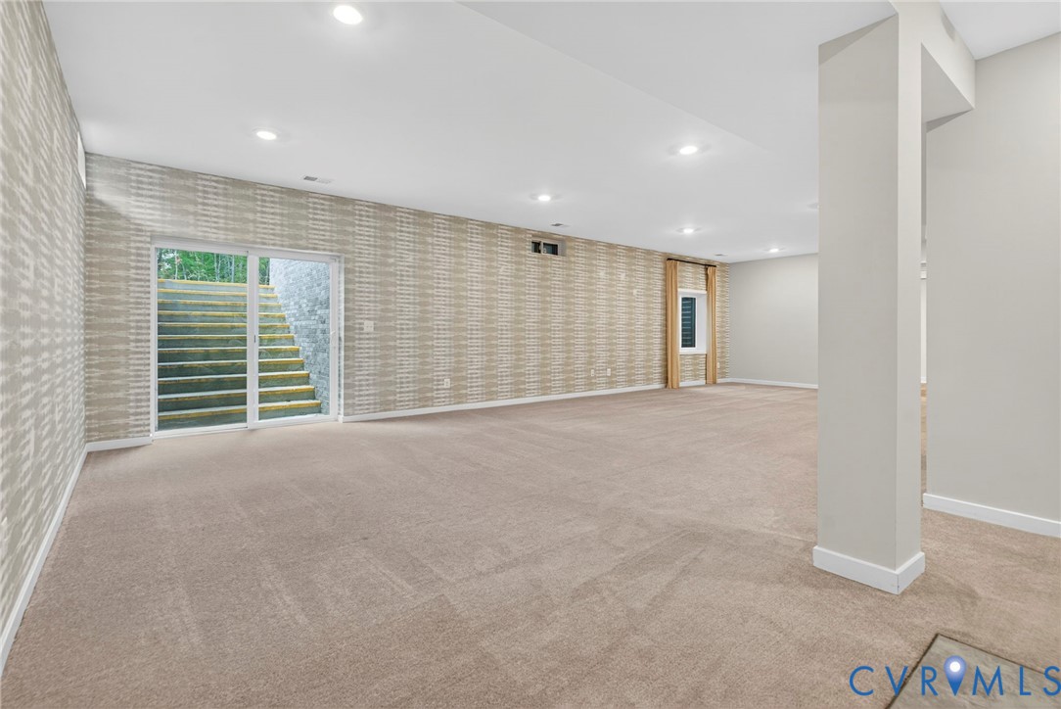
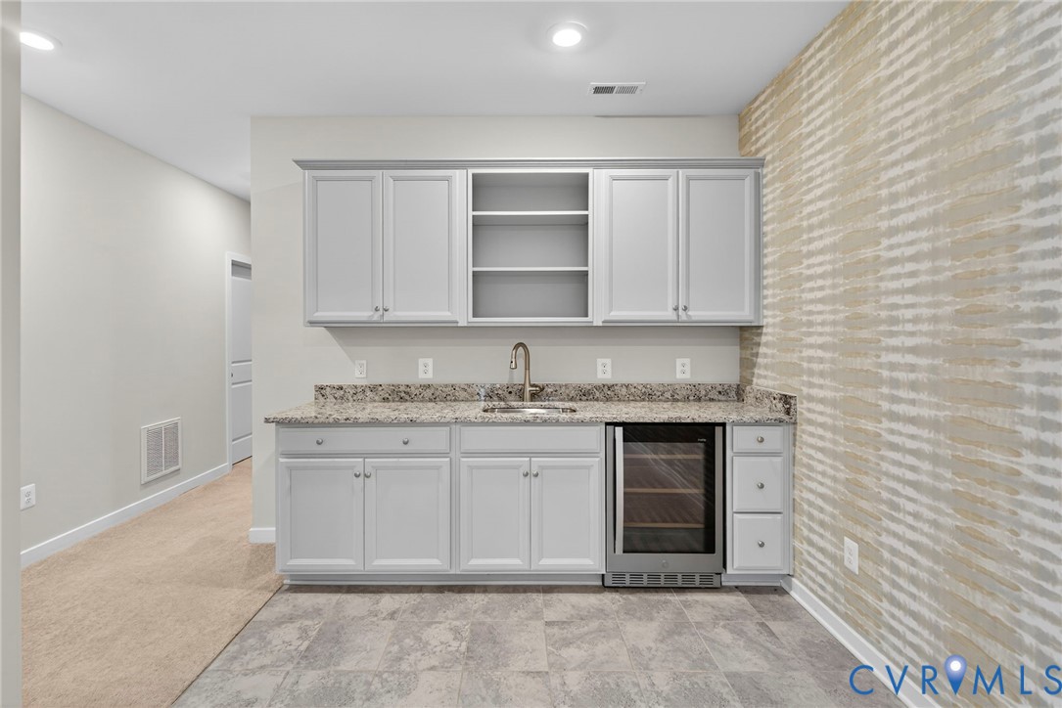
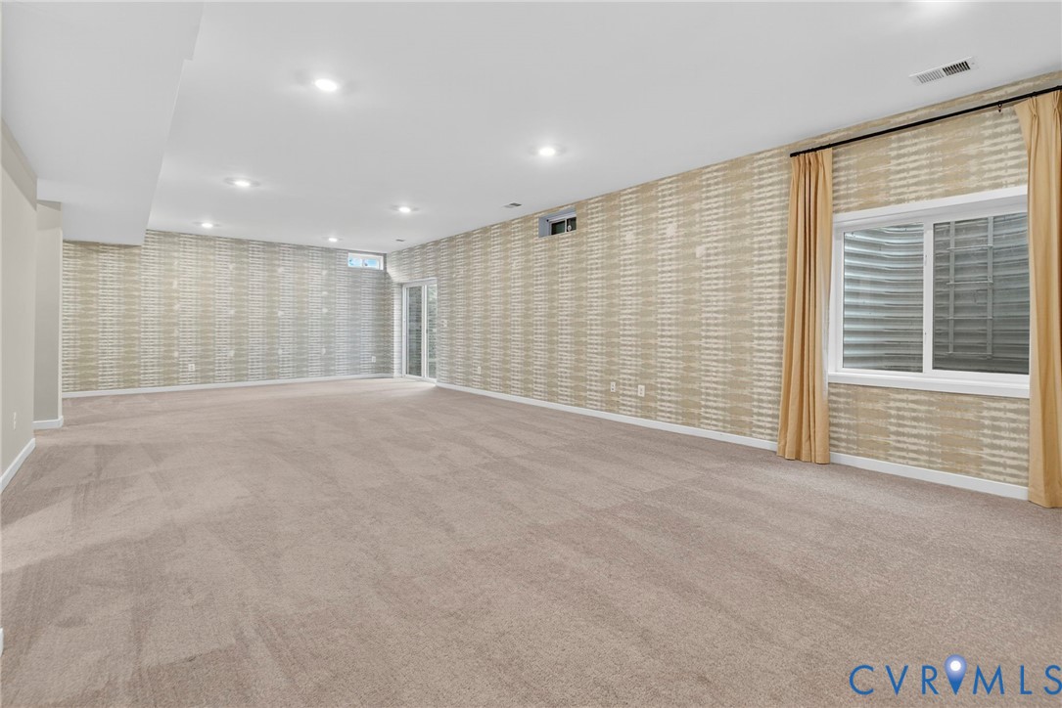
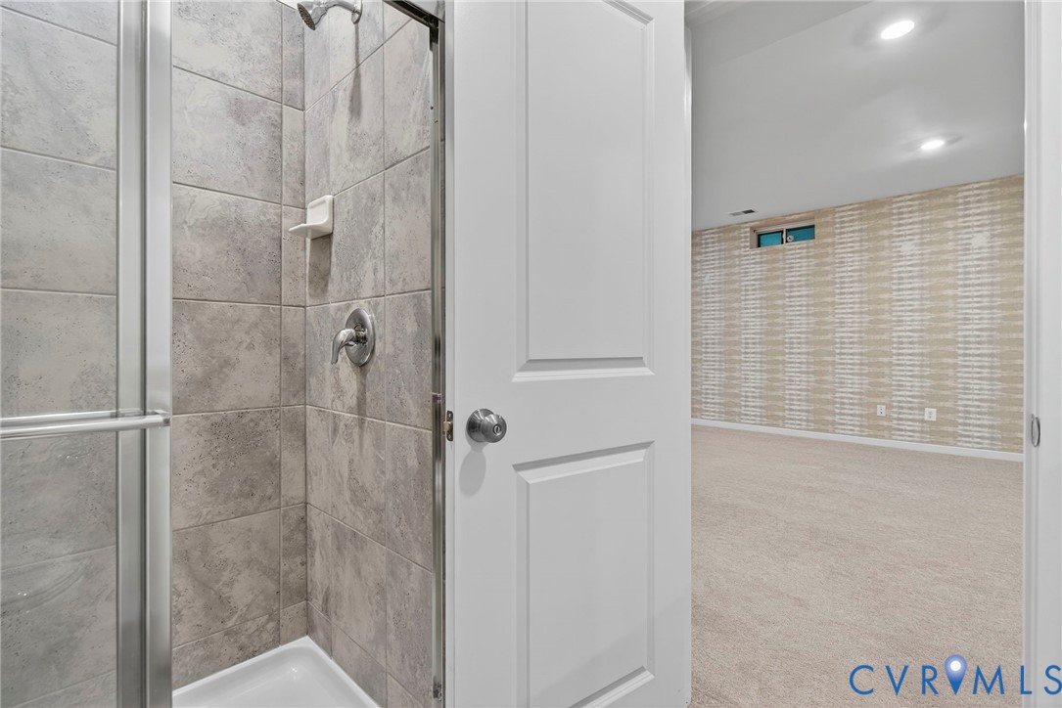
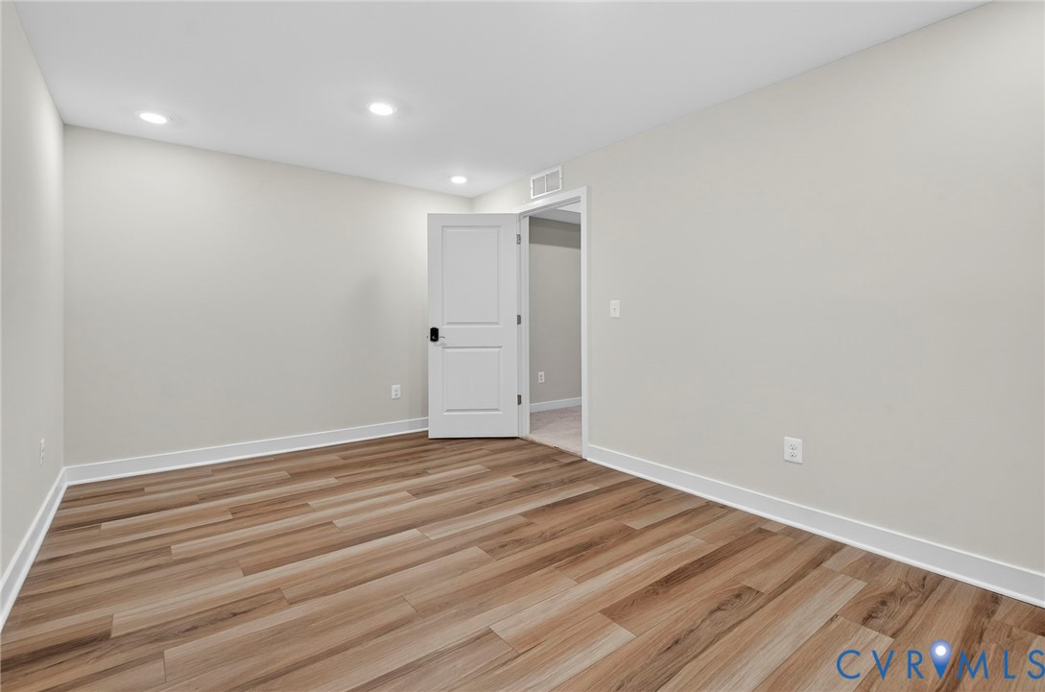
The fully finished basement checks all the boxes: a wet bar, full bathroom, and finished flex room that's ready to become your home gym, game room, or creative zone.

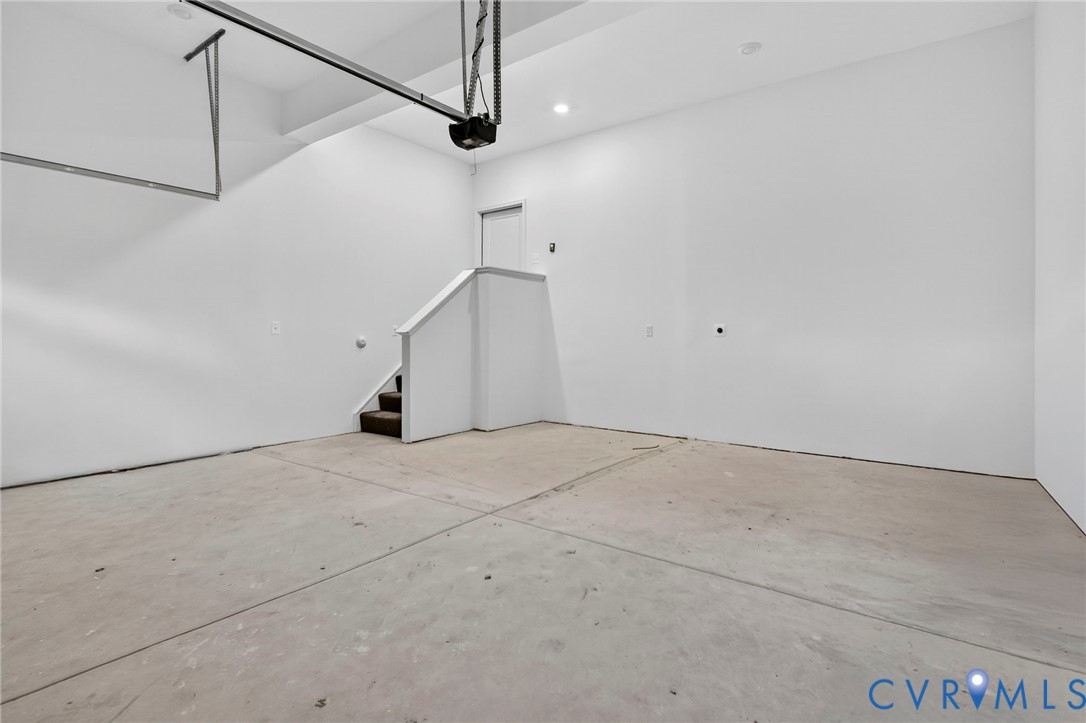
Extras include an irrigation system, attached garage, and thoughtful finishes throughout.

All of this is set within Harpers Mill--one of Chesterfield's most loved communities--offering a pool, clubhouse, walking trails, and convenient access to shopping, Publix, Wegmans, and Cosby High School.

5
beds

5
baths

4,408 Sq.Ft. LIVING AREA

0.34 Acres lot

Gary Martin

Gary Martin

Area & Lot

Status
Sold
Sold Date
April 3, 2026
Living Space
4,408 Sq.Ft.
Lot Size
0.34 Acres
MLS® ID
2527517
Type
Residential
Year Built
2023
Architecture Styles
Two Story
Elementary School
Winterpock
Middle School
Deep Creek
High School
Cosby

Interior

Bedrooms
5
Total Bathrooms
5
Full Bathrooms
4
Half Bathroom
1
Flooring
Partially Carpeted, Wood

Exterior

Stories
2
Garage Space
2.0
Water Source
Public
Pool
Community, Pool
Roof
Composition, Shingle
Parking
Attached, Driveway, Garage, Paved
Heat Type
Electric
Air Conditioning
Electric
Sewer
Public Sewer
Other Exterior Features
Paved Driveway

Financial

Sales Price
$735,000
Real Estate Tax
$6,290/yr
HOA Fees
$67/mo

Work With Us

Providence Hill Real Estate are dedicated to helping you find your dream home and assisting with any selling needs you may have. Contact us today to start your home searching journey!

Follow Us on Instagram