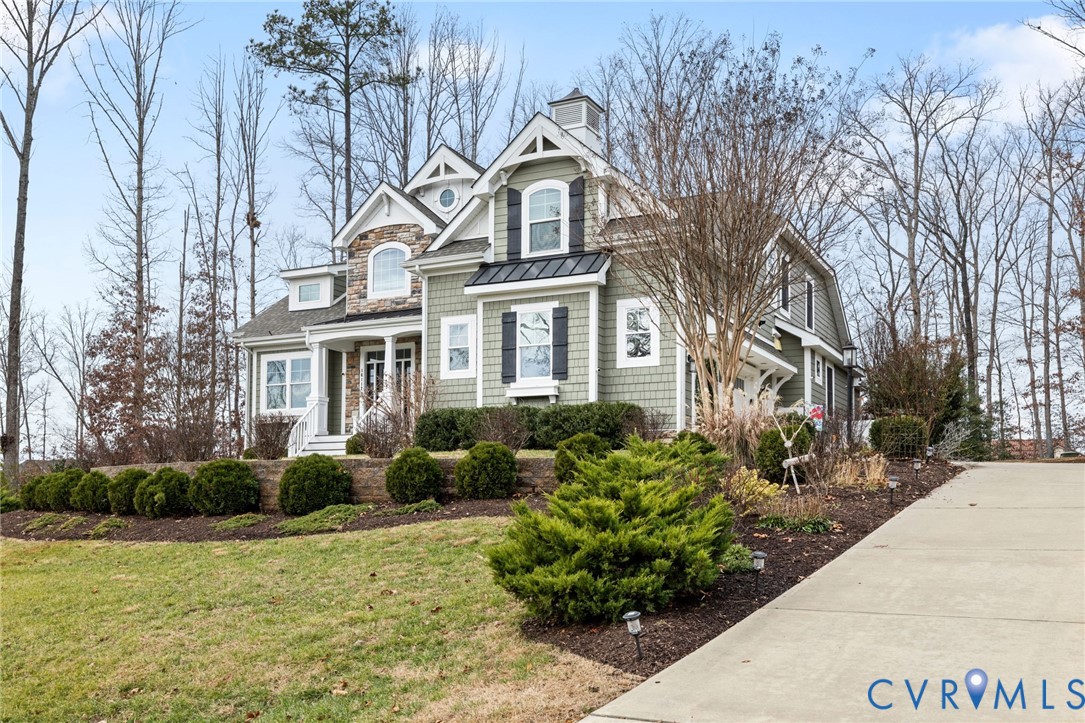
16112 Garston Ln
16112 Garston Ln
16112 Garston Ln
16112 Garston Ln
16112 Garston Ln
16112 Garston Ln
16112 Garston Ln
16112 Garston Ln
16112 Garston Ln
16112 Garston Ln
16112 Garston Ln
16112 Garston Ln
16112 Garston Ln
16112 Garston Ln
16112 Garston Ln
16112 Garston Ln
16112 Garston Ln
16112 Garston Ln
16112 Garston Ln
16112 Garston Ln
16112 Garston Ln
16112 Garston Ln
16112 Garston Ln
16112 Garston Ln
16112 Garston Ln
16112 Garston Ln
16112 Garston Ln
16112 Garston Ln
16112 Garston Ln
16112 Garston Ln
16112 Garston Ln
16112 Garston Ln
16112 Garston Ln
16112 Garston Ln
16112 Garston Ln
16112 Garston Ln
16112 Garston Ln
SEE ALL PHOTOS
16112 Garston Ln
16112 Garston Ln
16112 Garston Ln
16112 Garston Ln
16112 Garston Ln
16112 Garston Ln
16112 Garston Ln
16112 Garston Ln
16112 Garston Ln
16112 Garston Ln
16112 Garston Ln
16112 Garston Ln
16112 Garston Ln
16112 Garston Ln
16112 Garston Ln
16112 Garston Ln
16112 Garston Ln
16112 Garston Ln
16112 Garston Ln
16112 Garston Ln
16112 Garston Ln
16112 Garston Ln
16112 Garston Ln
16112 Garston Ln
16112 Garston Ln
16112 Garston Ln
16112 Garston Ln
16112 Garston Ln
16112 Garston Ln
16112 Garston Ln
16112 Garston Ln
16112 Garston Ln
16112 Garston Ln
16112 Garston Ln
16112 Garston Ln
16112 Garston Ln
16112 Garston Ln
Sold

16112 Garston Ln

16112 Garston Ln, Midlothian, VA 23112

$890,000
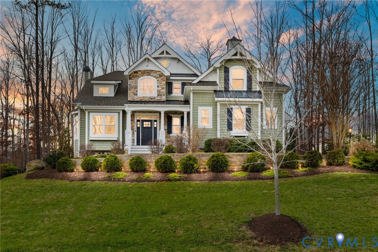
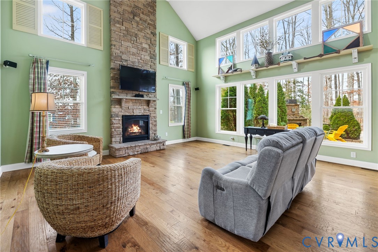
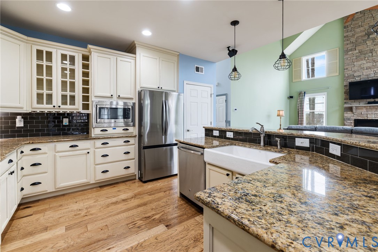
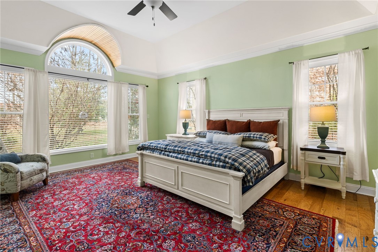
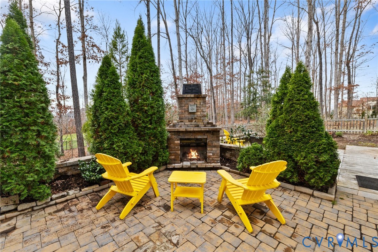
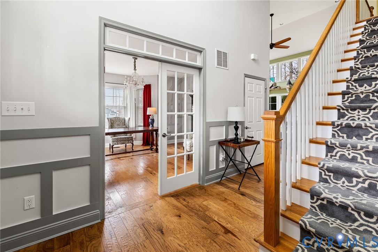
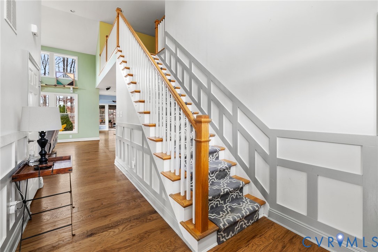
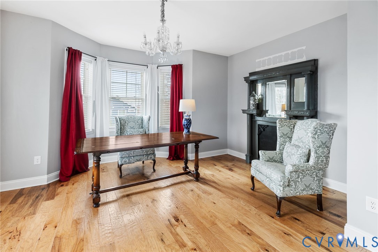
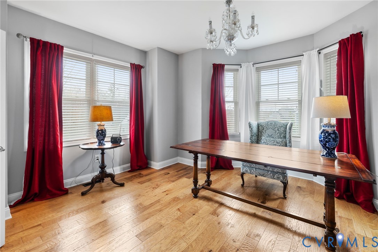
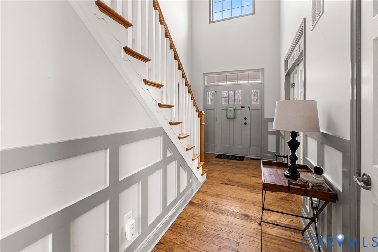
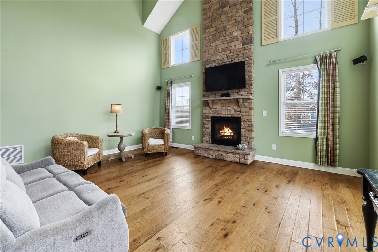
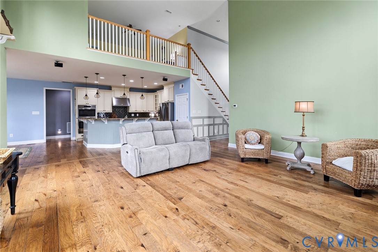
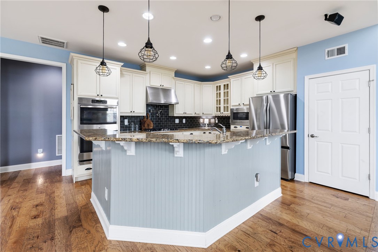
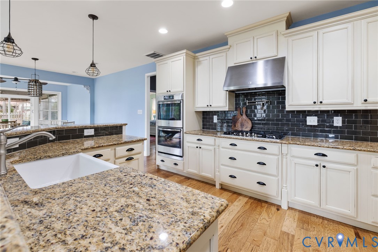
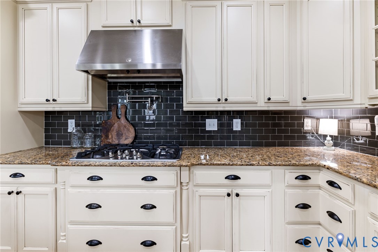
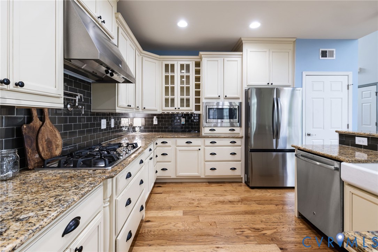
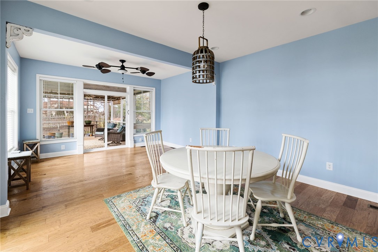
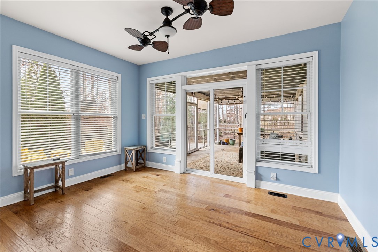
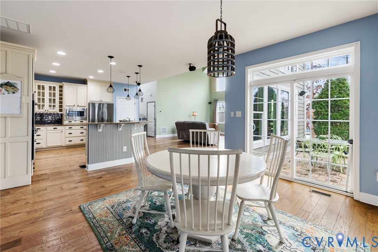
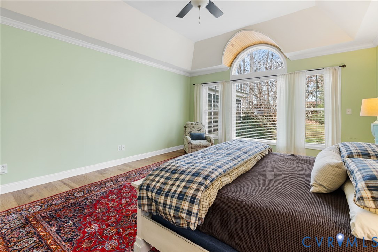
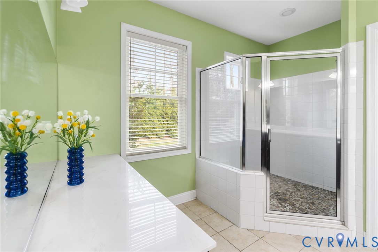
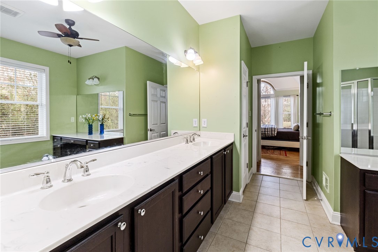
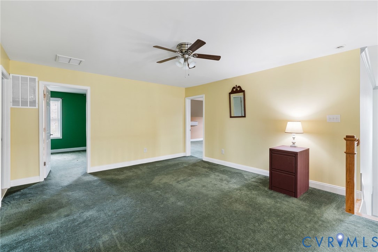
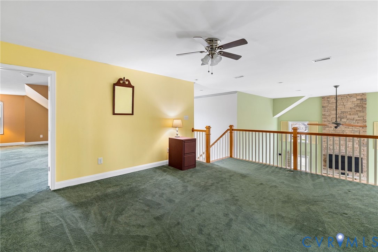
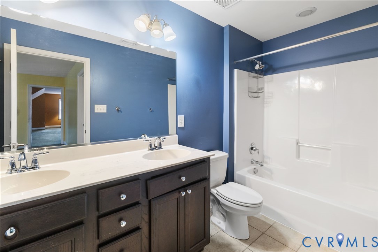
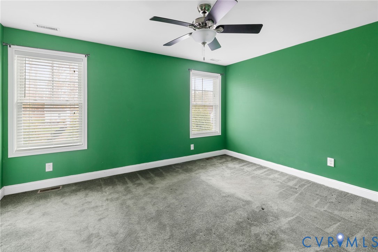
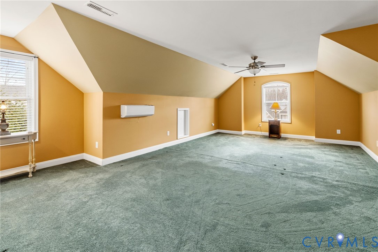
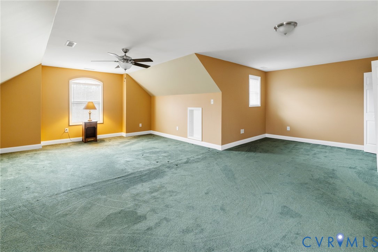
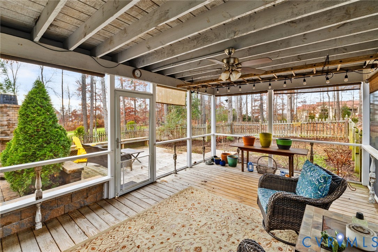
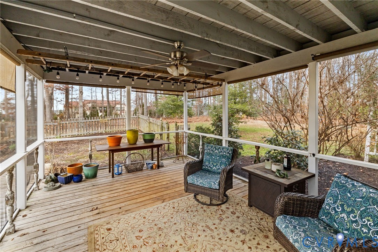
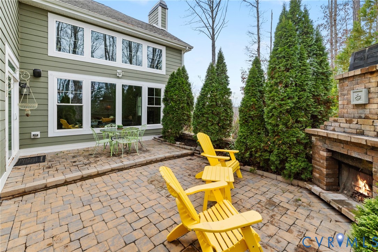
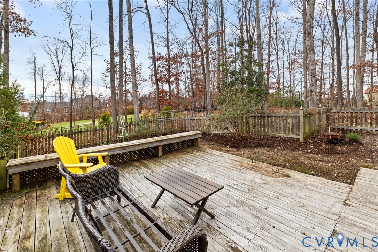
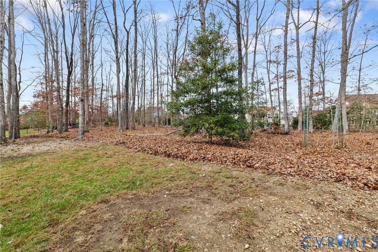
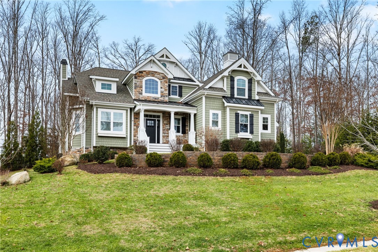
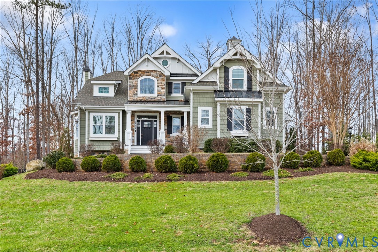
You will not want to miss this breathtaking Craftsman-style home perfectly situated on a one-acre lot. You can own this masterpiece, designed with luxury, comfort, and timeless style in mind. From the moment you arrive, the home's inviting covered front porch set the tone. Step inside to be greeted by a grand two-story foyer and a sea of gleaming hardwood floors that flow seamlessly throughout the main level. The formal dining room exudes elegance, featuring a glass doors. At the heart of the home lies the chef's kitchen, boasting granite countertops, an upgraded tile backsplash, five-burner gas cooktop, double wall ovens, farmhouse sink, custom wine rack, and lighted glass cabinetry--a true showpiece for both everyday living and entertaining. The kitchen opens gracefully to the two-story living room, where a floor-to-ceiling stone gas fireplace creates a warm, inviting atmosphere. Adjacent, the sunroom offers a serene spot to unwind and leads to a two-tier patio with garden beds and a wood-burning outdoor fireplace--perfect for gatherings or quiet evenings under the stars. The first-floor primary suite is a sanctuary, complete with a deep tray ceiling, custom barrel window, and a spa-inspired ensuite bath featuring dual vanities and elegant finishes. Upstairs, you'll find three spacious bedrooms and an open loft area, ideal for a home office, reading nook, or play space. Additional features include a conditioned crawl space, tankless water heater, and custom outdoor lighting, combining modern convenience with refined design. This exceptional home blends classic craftsmanship with contemporary luxury--an unparalleled opportunity to live beautifully in one of Midlothian's most desirable communities.

4
beds

3
baths

3,493 Sq.Ft. LIVING AREA

1.12 Acres lot

Area & Lot

Status
Sold
Sold Date
February 19, 2026
Living Space
3,493 Sq.Ft.
Lot Size
1.12 Acres
MLS® ID
2527613
Type
Residential
Year Built
2017
Architecture Styles
Craftsman
Elementary School
Old Hundred
Middle School
Midlothian
High School
Midlothian

Interior

Bedrooms
4
Total Bathrooms
3
Full Bathrooms
2
Half Bathroom
1
Flooring
Partially Carpeted, Vinyl
Fireplace
Gas
Appliances
Tankless Water Heater
Other Interior Features
Bay Window, Dining Area, Granite Counters, Kitchen Island, Main Level Primary

Exterior

Stories
2
Garage Space
2.0
Water Source
Public
Pool
None
Roof
Composition
Parking
Driveway, Garage Door Opener, Paved, Garage Faces Rear, Garage Faces Side
Heat Type
Heat Pump, Multi-Fuel, Zoned
Air Conditioning
Central Air, Zoned
Sewer
Public Sewer
Other Exterior Features
Paved Driveway

Financial

Sales Price
$890,000
Real Estate Tax
$7,691/yr
HOA Fees
$45/3 mos

Work With Us

Providence Hill Real Estate are dedicated to helping you find your dream home and assisting with any selling needs you may have. Contact us today to start your home searching journey!

Follow Us on Instagram