16112 Deltic Ln
16112 Deltic Ln
16112 Deltic Ln
16112 Deltic Ln
16112 Deltic Ln
16112 Deltic Ln
16112 Deltic Ln
16112 Deltic Ln
16112 Deltic Ln
16112 Deltic Ln
16112 Deltic Ln
16112 Deltic Ln
16112 Deltic Ln
16112 Deltic Ln
16112 Deltic Ln
16112 Deltic Ln
16112 Deltic Ln
16112 Deltic Ln
16112 Deltic Ln
16112 Deltic Ln
16112 Deltic Ln
16112 Deltic Ln
16112 Deltic Ln
16112 Deltic Ln
16112 Deltic Ln
16112 Deltic Ln
16112 Deltic Ln
16112 Deltic Ln
16112 Deltic Ln
16112 Deltic Ln
16112 Deltic Ln
16112 Deltic Ln
16112 Deltic Ln
16112 Deltic Ln
16112 Deltic Ln
16112 Deltic Ln
16112 Deltic Ln
16112 Deltic Ln
SEE ALL PHOTOS
16112 Deltic Ln
16112 Deltic Ln
16112 Deltic Ln
16112 Deltic Ln
16112 Deltic Ln
16112 Deltic Ln
16112 Deltic Ln
16112 Deltic Ln
16112 Deltic Ln
16112 Deltic Ln
16112 Deltic Ln
16112 Deltic Ln
16112 Deltic Ln
16112 Deltic Ln
16112 Deltic Ln
16112 Deltic Ln
16112 Deltic Ln
16112 Deltic Ln
16112 Deltic Ln
16112 Deltic Ln
16112 Deltic Ln
16112 Deltic Ln
16112 Deltic Ln
16112 Deltic Ln
16112 Deltic Ln
16112 Deltic Ln
16112 Deltic Ln
16112 Deltic Ln
16112 Deltic Ln
16112 Deltic Ln
16112 Deltic Ln
16112 Deltic Ln
16112 Deltic Ln
16112 Deltic Ln
16112 Deltic Ln
16112 Deltic Ln
16112 Deltic Ln
16112 Deltic Ln
Courtesy of Providence Hill Real Estate
Sold

16112 Deltic Ln

16112 Deltic Ln, Chesterfield, VA 23832

$815,000
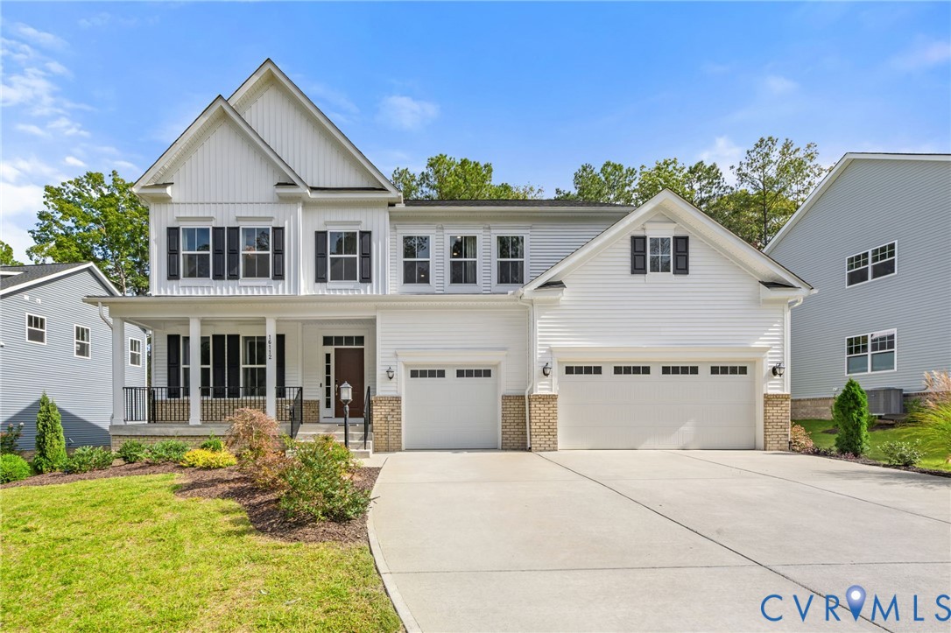
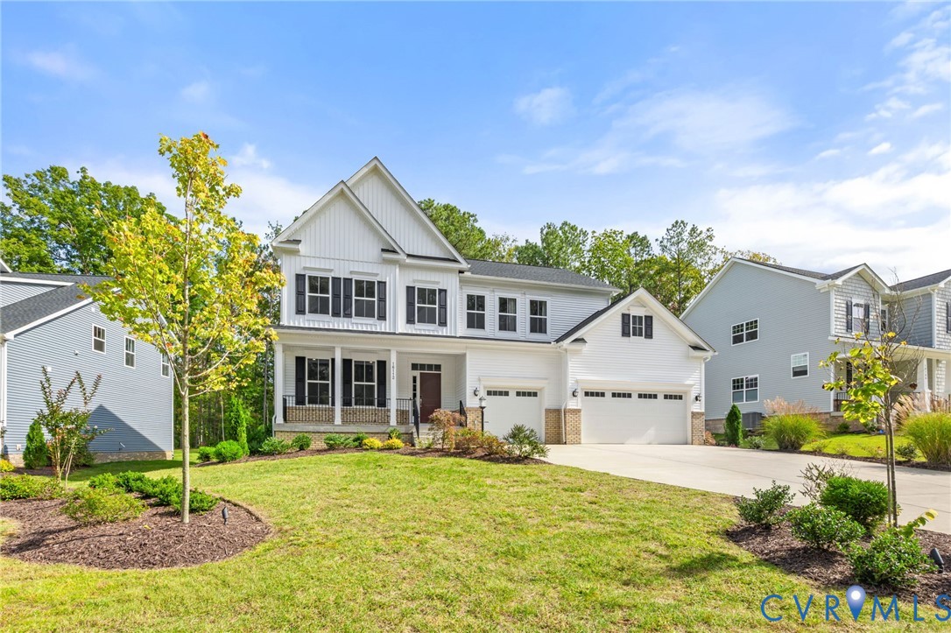
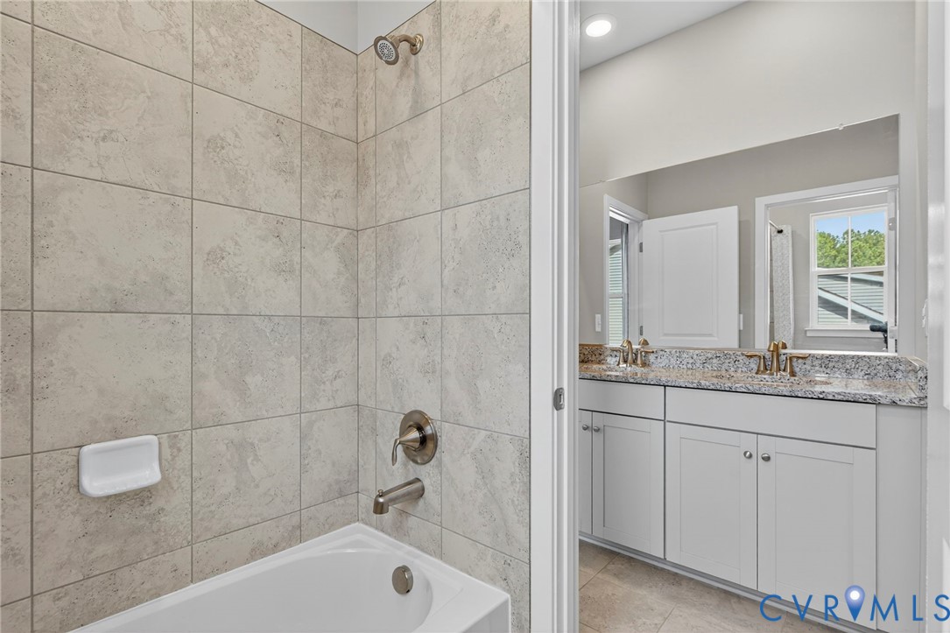
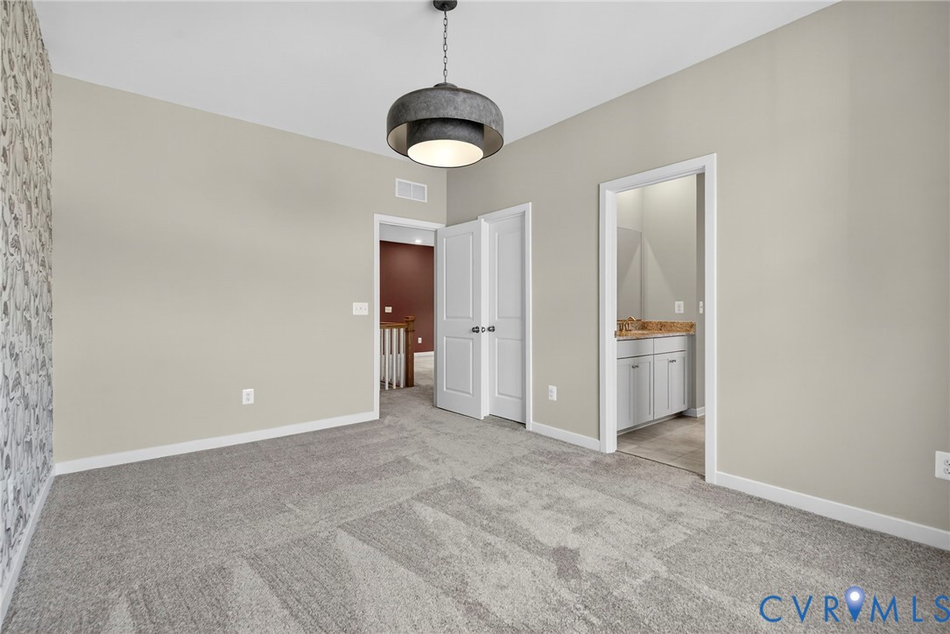
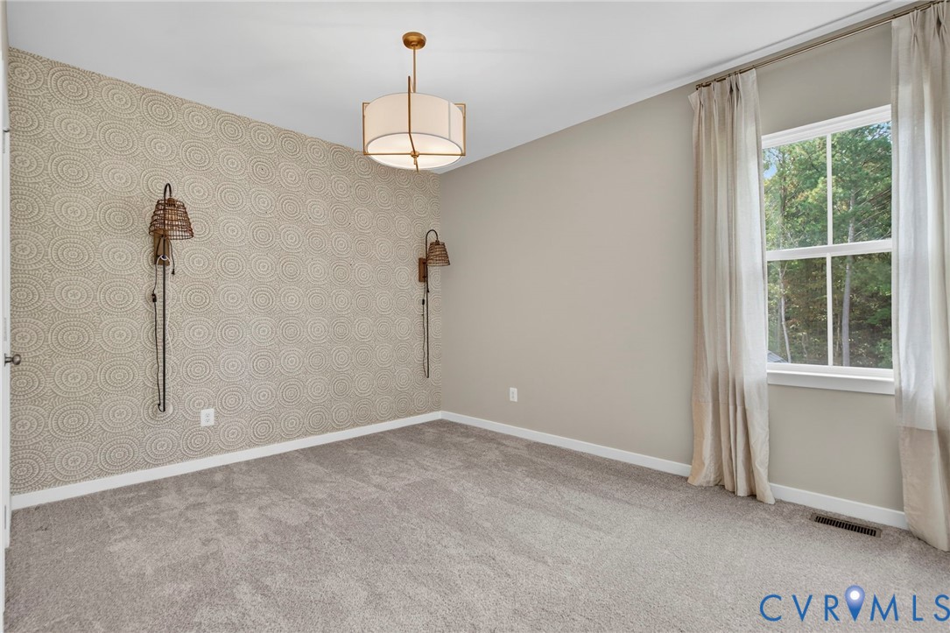
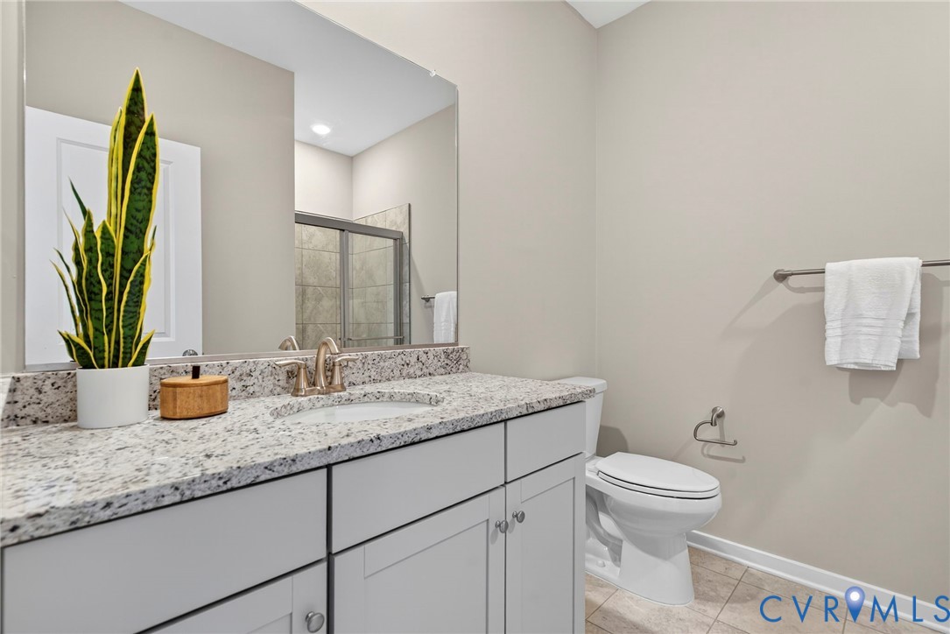
Available for immediate move-in! Welcome to this former Model Home in Harper's Mill with Rare 3-Car Garage & Finished Basement. This is the kind of home that rarely hits the market in Central Virginia. Located in the amenity-rich Harper's Mill community, this 4 bedroom, 4.5 bathroom former model home offers the square footage, layout, and features buyers constantly ask for -- and almost never find in one package.

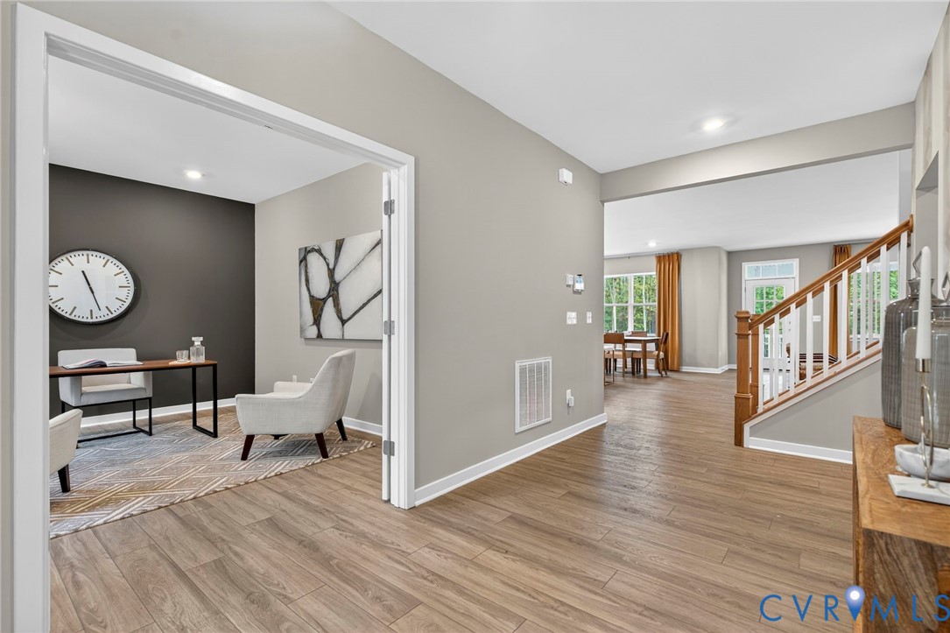
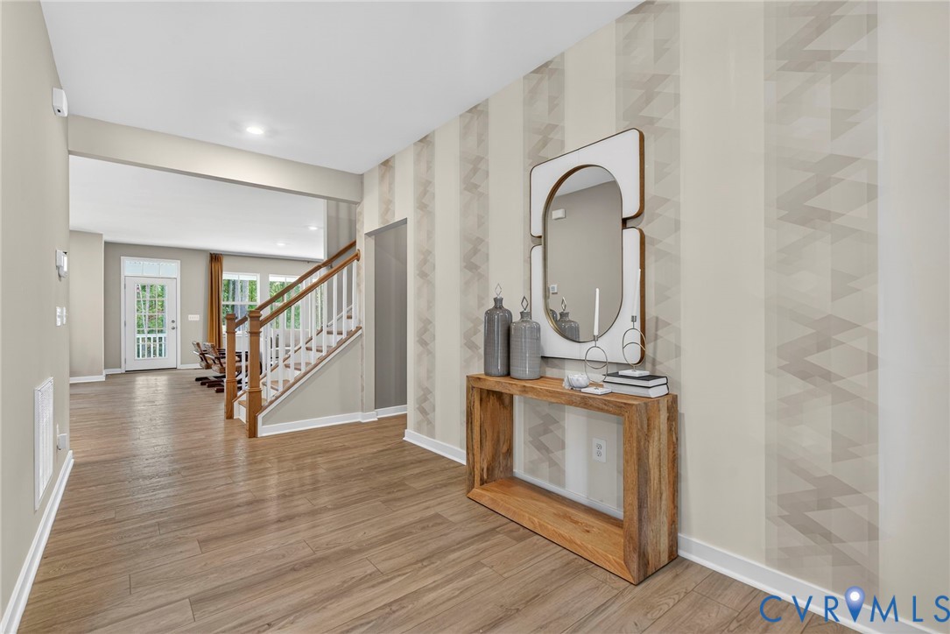
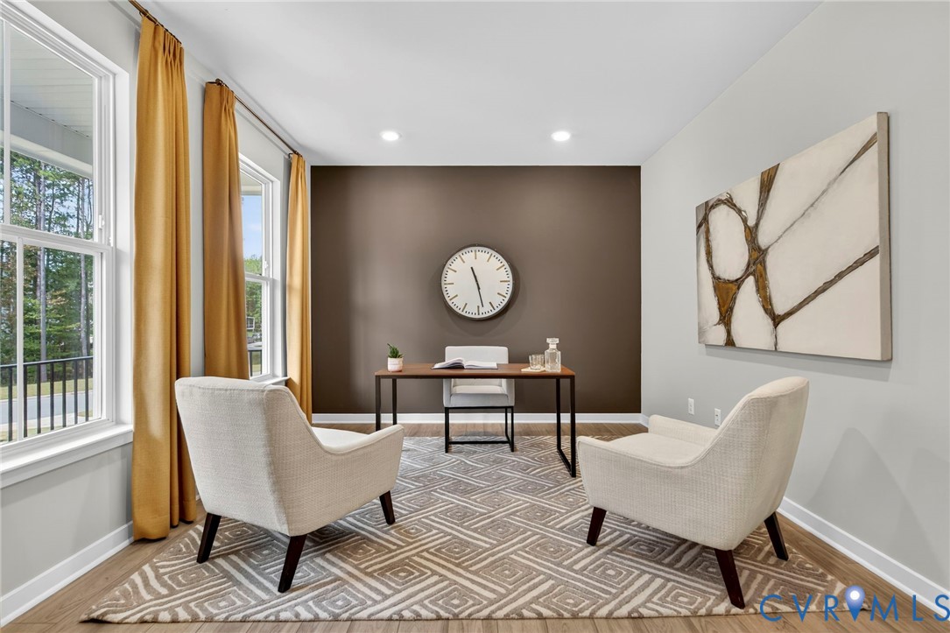
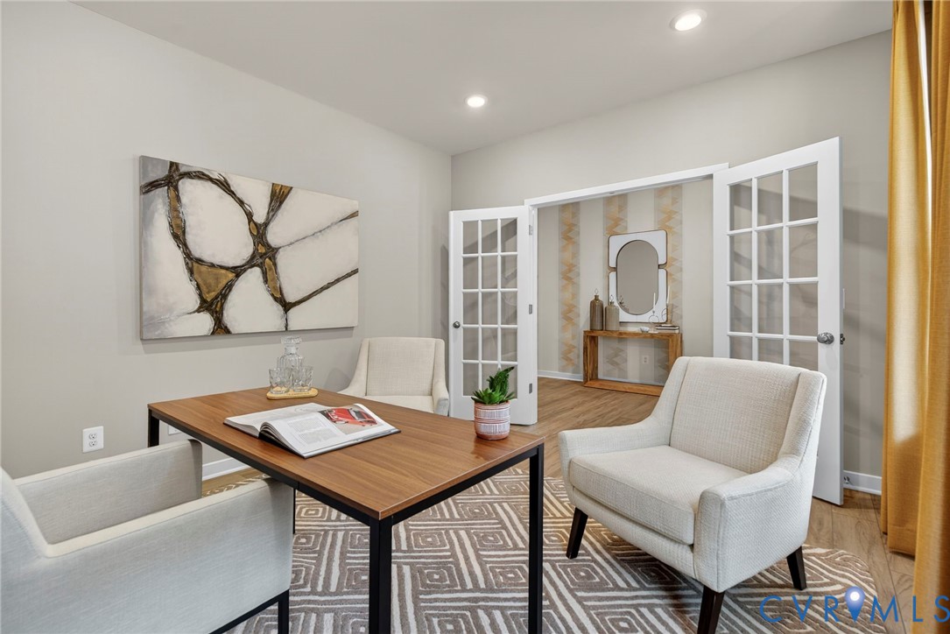
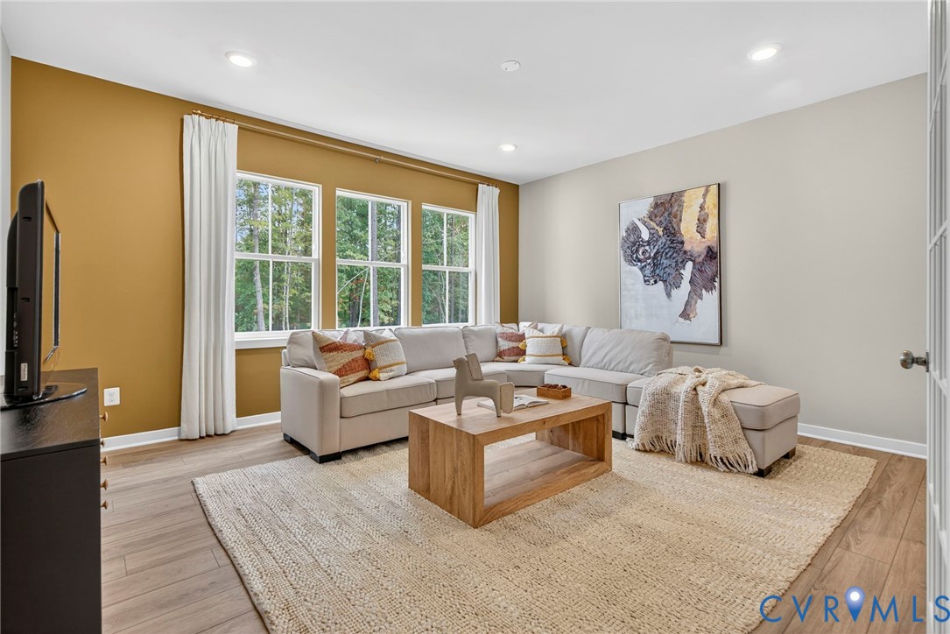

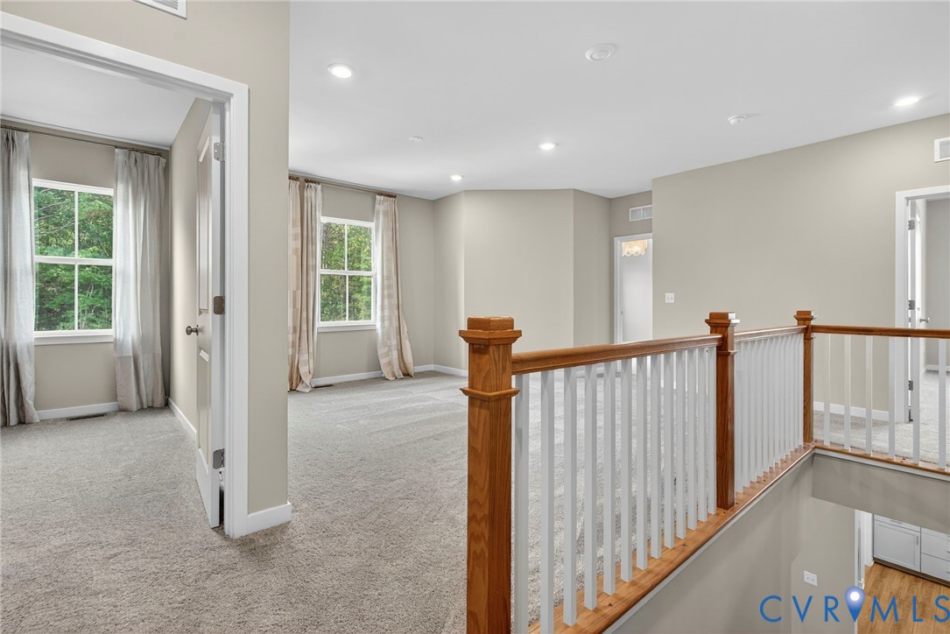
Step inside and you'll notice the expansive floor plan. The front of the home includes a dedicated office or formal dining space, and at the top of the stairs, a loft space gives you flexibility for a media area, play zone, or second office.

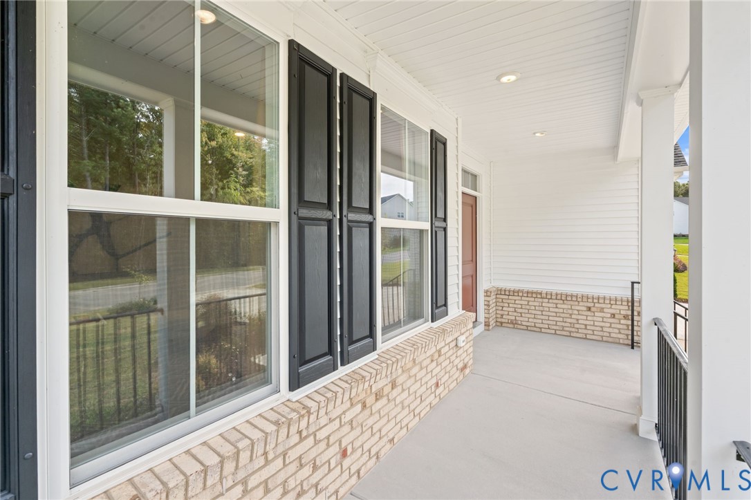

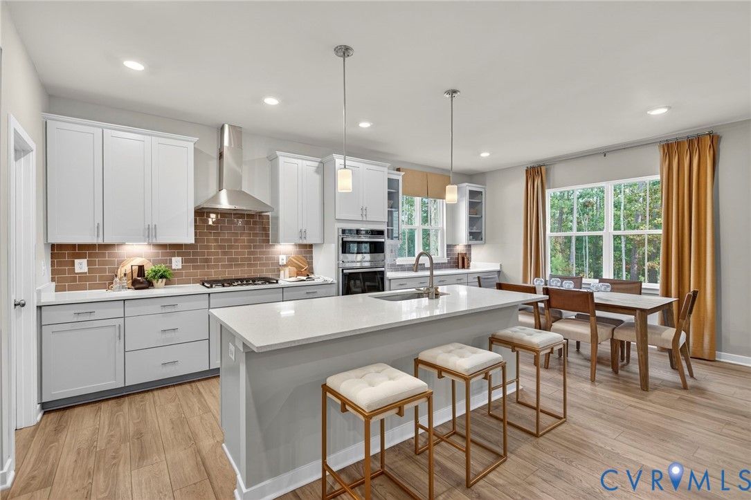
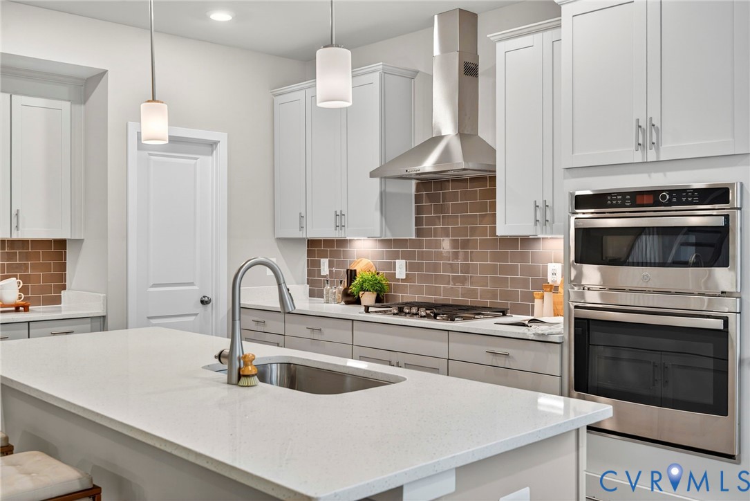
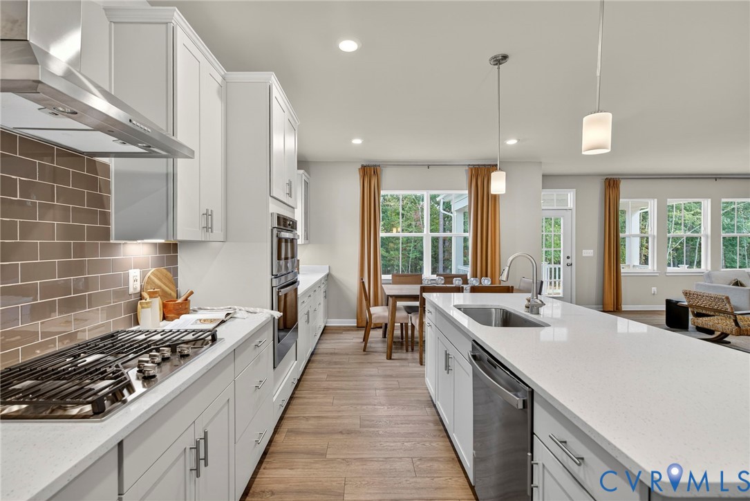
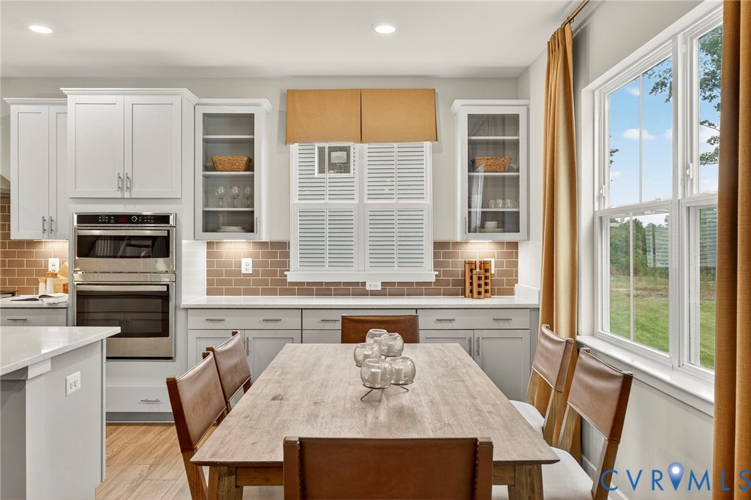
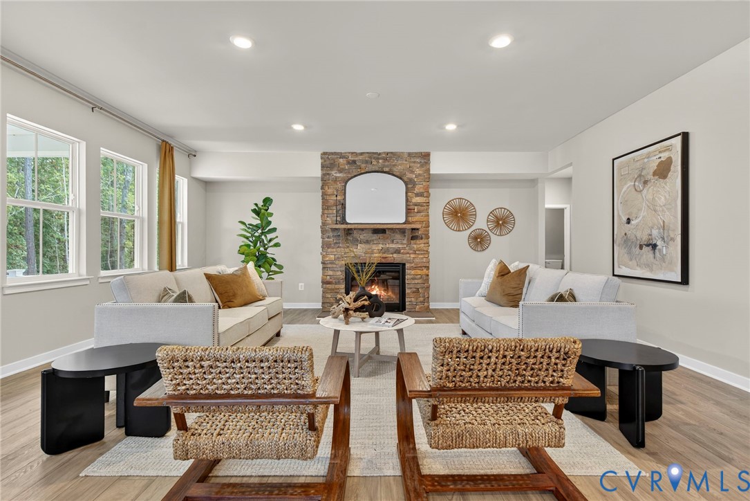
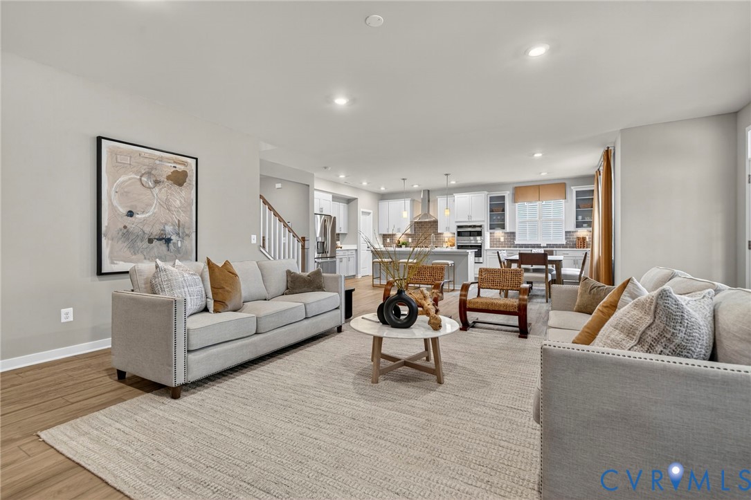
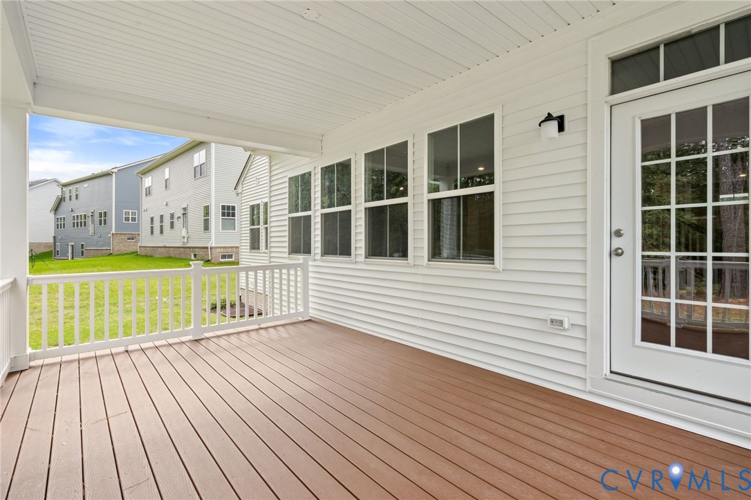
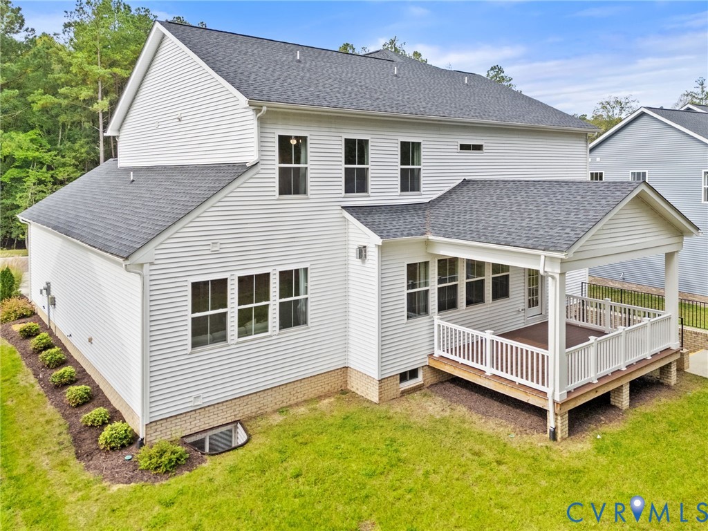

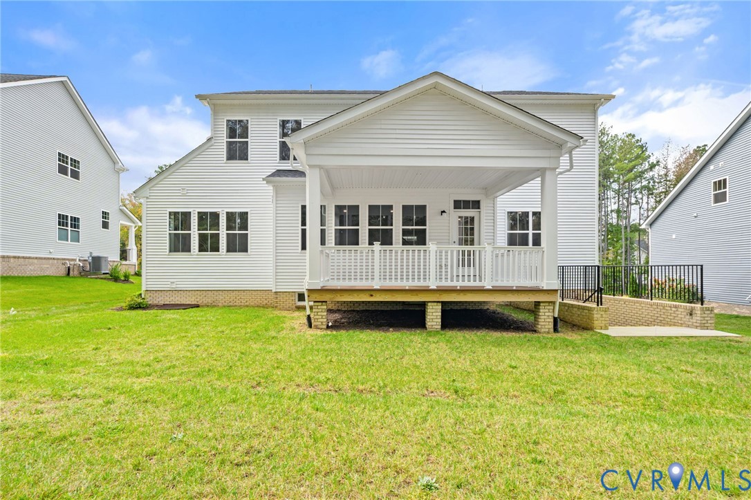
The heart of the home is the open kitchen and living space -- anchored by a large kitchen island, extra cabinetry, and pantry storage that actually holds everything. A gas fireplace serves as the focal point for the living room, and a covered back porch extends your living space outside. There's also a front porch, adding to the curb appeal of this immaculate home.

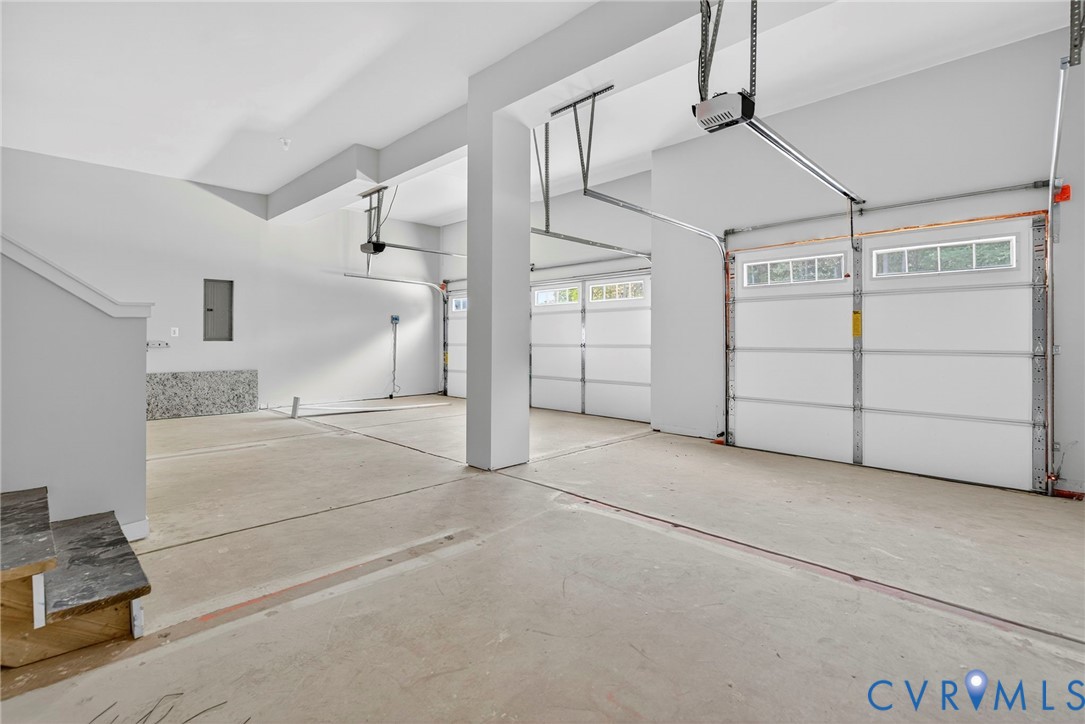
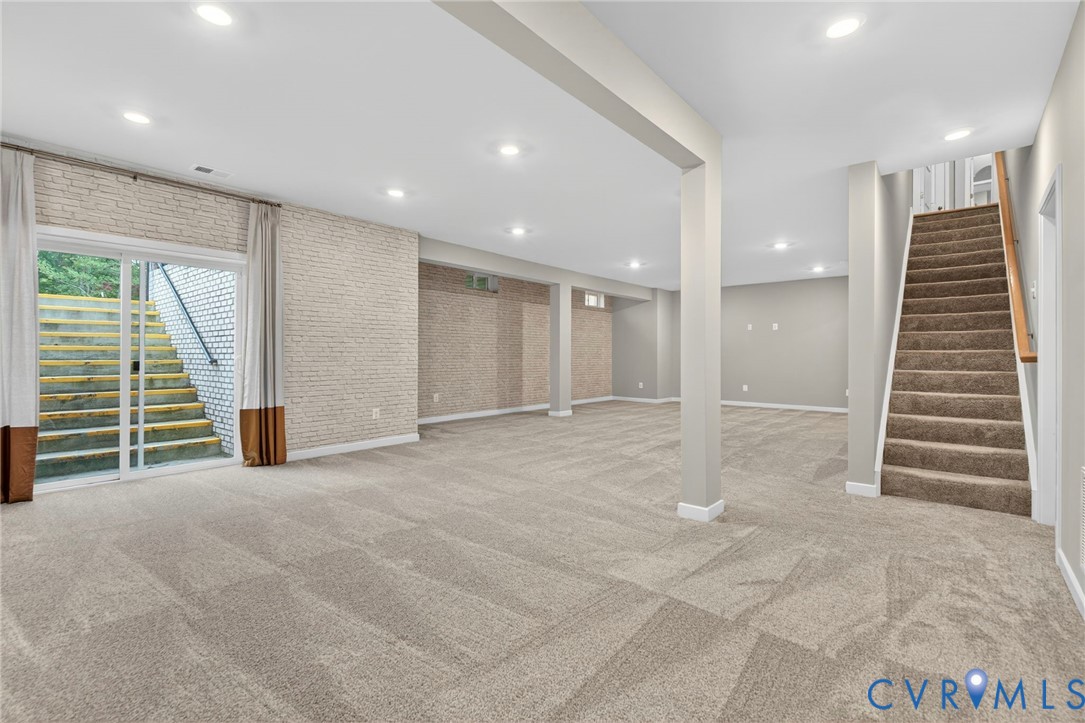
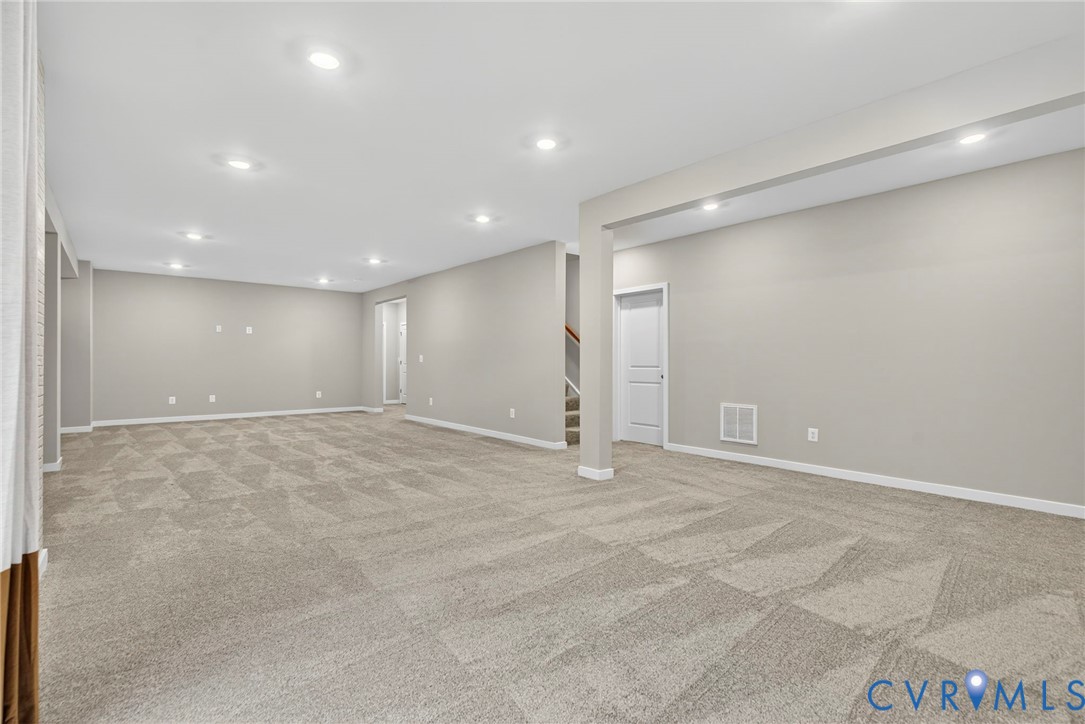
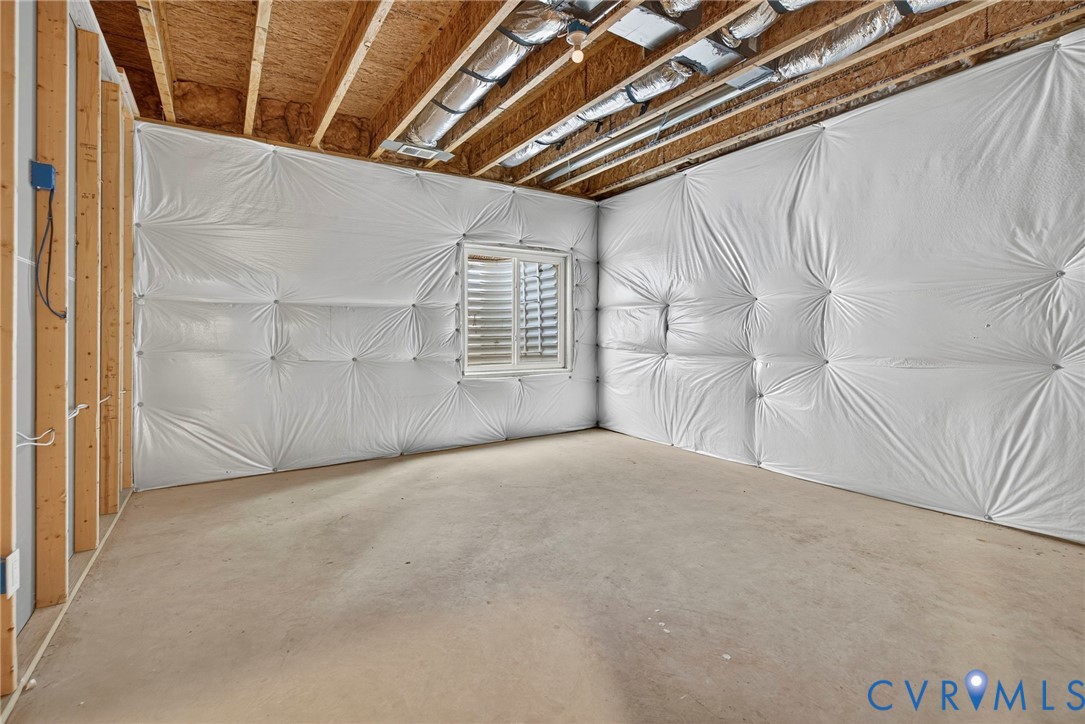
Downstairs, you'll find a fully finished basement, offering bonus space for a rec room, guest suite, gym, or all three. And let's not forget one of the most exclusive features in this part of the state: a 3-car garage -- offering room for cars, storage, bikes, or even a workshop setup.

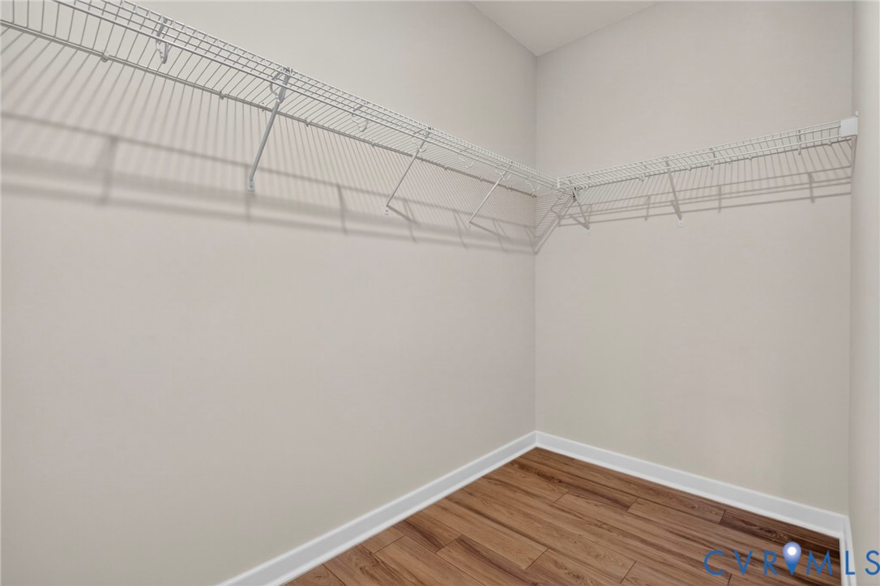
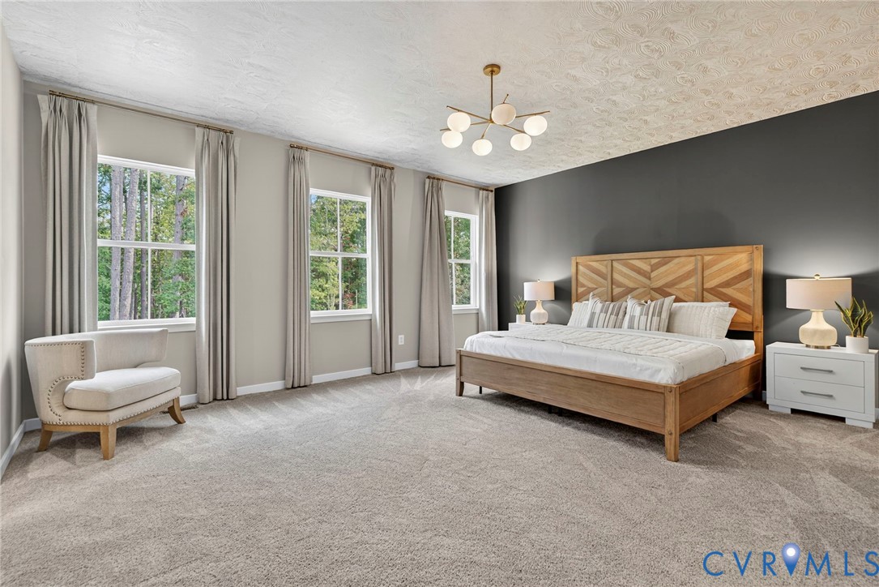
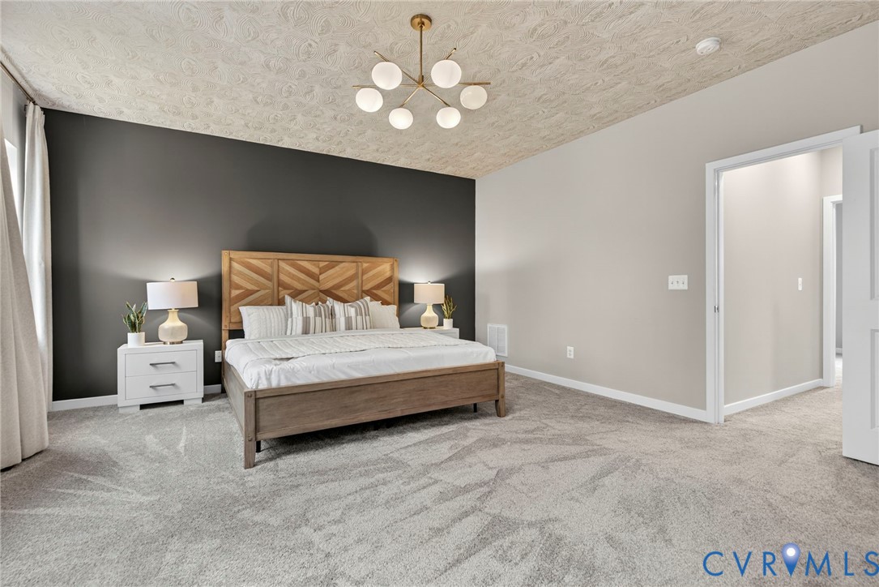
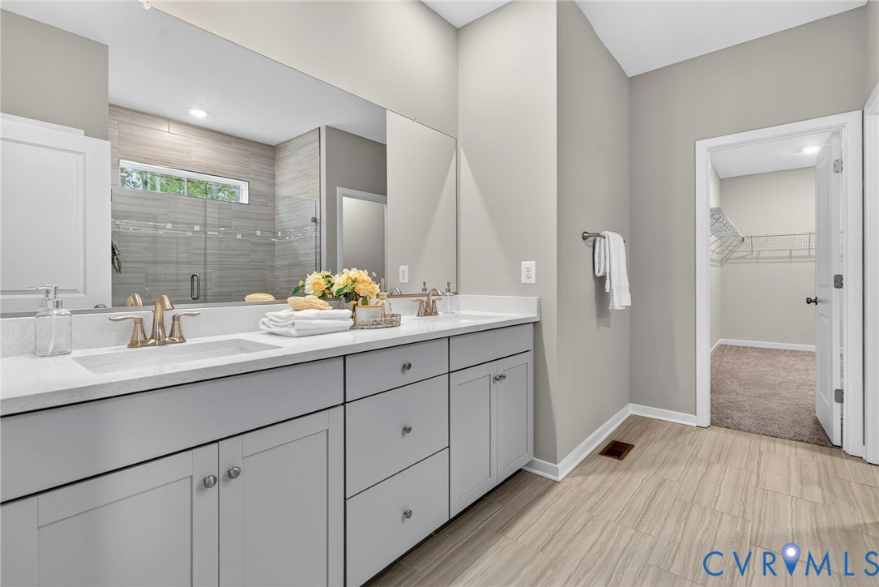
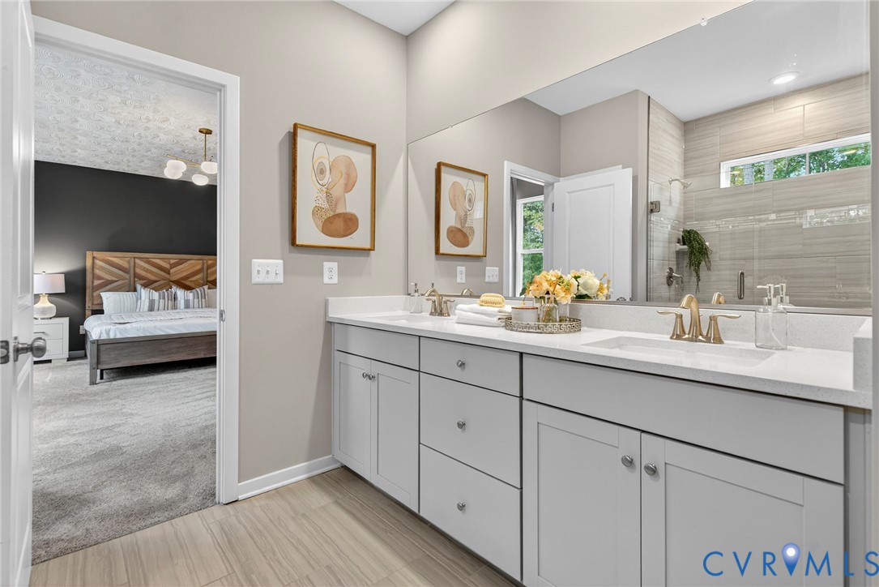
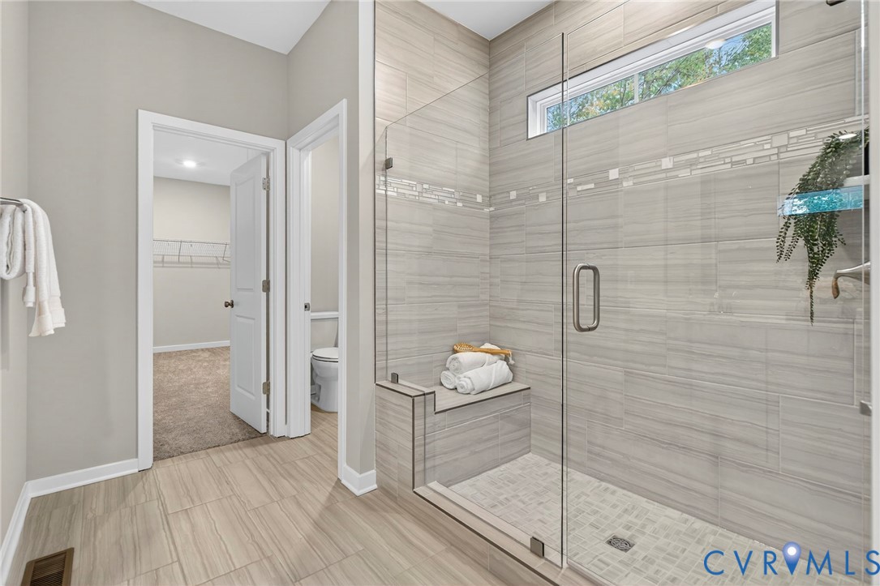

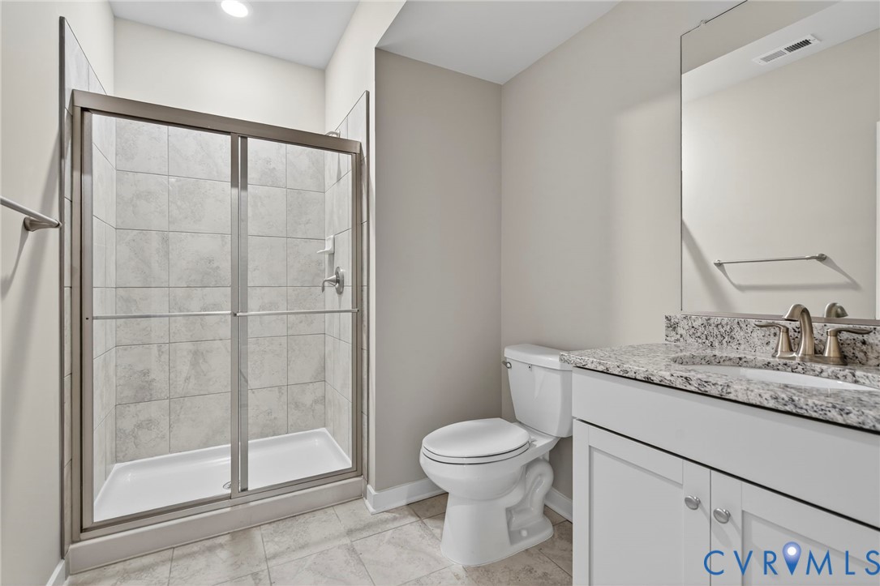
The primary suite is massive with a beautiful en-suite bath, walk-in shower, and plenty of closet space.

Harper's Mill is known for its walking trails, clubhouse, and resort-style pool, giving you not just a home, but a lifestyle. Whether you're hosting friends, need space to spread out, or want a community vibe, this home delivers.

4
beds

5
baths

5,095 Sq.Ft. LIVING AREA

0.33 Acres lot

Gary Martin

Gary Martin

Area & Lot

Status
Sold
Sold Date
March 9, 2026
Living Space
5,095 Sq.Ft.
Lot Size
0.33 Acres
MLS® ID
2527516
Type
Residential
Year Built
2023
Architecture Styles
Two Story
Elementary School
Winterpock
Middle School
Deep Creek
High School
Cosby

Interior

Bedrooms
4
Total Bathrooms
5
Full Bathrooms
4
Half Bathroom
1
Flooring
Partially Carpeted, Wood

Exterior

Stories
2
Garage Space
3.0
Water Source
Public
Pool
Community, Pool
Roof
Composition, Shingle
Parking
Attached, Driveway, Garage, Paved
Heat Type
Electric
Air Conditioning
Electric
Sewer
Public Sewer
Other Exterior Features
Paved Driveway

Financial

Sales Price
$815,000
Real Estate Tax
$7,144/yr
HOA Fees
$67/mo

Work With Us

Providence Hill Real Estate are dedicated to helping you find your dream home and assisting with any selling needs you may have. Contact us today to start your home searching journey!

Follow Us on Instagram