1607 Tunbridge Dr
1607 Tunbridge Dr
1607 Tunbridge Dr
1607 Tunbridge Dr
1607 Tunbridge Dr
1607 Tunbridge Dr
1607 Tunbridge Dr
1607 Tunbridge Dr
1607 Tunbridge Dr
1607 Tunbridge Dr
1607 Tunbridge Dr
1607 Tunbridge Dr
1607 Tunbridge Dr
1607 Tunbridge Dr
1607 Tunbridge Dr
1607 Tunbridge Dr
1607 Tunbridge Dr
1607 Tunbridge Dr
1607 Tunbridge Dr
1607 Tunbridge Dr
1607 Tunbridge Dr
1607 Tunbridge Dr
1607 Tunbridge Dr
1607 Tunbridge Dr
1607 Tunbridge Dr
1607 Tunbridge Dr
1607 Tunbridge Dr
1607 Tunbridge Dr
1607 Tunbridge Dr
1607 Tunbridge Dr
1607 Tunbridge Dr
1607 Tunbridge Dr
1607 Tunbridge Dr
1607 Tunbridge Dr
1607 Tunbridge Dr
1607 Tunbridge Dr
1607 Tunbridge Dr
1607 Tunbridge Dr
1607 Tunbridge Dr
1607 Tunbridge Dr
1607 Tunbridge Dr
1607 Tunbridge Dr
1607 Tunbridge Dr
1607 Tunbridge Dr
1607 Tunbridge Dr
1607 Tunbridge Dr
1607 Tunbridge Dr
1607 Tunbridge Dr
1607 Tunbridge Dr
1607 Tunbridge Dr
SEE ALL PHOTOS
1607 Tunbridge Dr
1607 Tunbridge Dr
1607 Tunbridge Dr
1607 Tunbridge Dr
1607 Tunbridge Dr
1607 Tunbridge Dr
1607 Tunbridge Dr
1607 Tunbridge Dr
1607 Tunbridge Dr
1607 Tunbridge Dr
1607 Tunbridge Dr
1607 Tunbridge Dr
1607 Tunbridge Dr
1607 Tunbridge Dr
1607 Tunbridge Dr
1607 Tunbridge Dr
1607 Tunbridge Dr
1607 Tunbridge Dr
1607 Tunbridge Dr
1607 Tunbridge Dr
1607 Tunbridge Dr
1607 Tunbridge Dr
1607 Tunbridge Dr
1607 Tunbridge Dr
1607 Tunbridge Dr
1607 Tunbridge Dr
1607 Tunbridge Dr
1607 Tunbridge Dr
1607 Tunbridge Dr
1607 Tunbridge Dr
1607 Tunbridge Dr
1607 Tunbridge Dr
1607 Tunbridge Dr
1607 Tunbridge Dr
1607 Tunbridge Dr
1607 Tunbridge Dr
1607 Tunbridge Dr
1607 Tunbridge Dr
1607 Tunbridge Dr
1607 Tunbridge Dr
1607 Tunbridge Dr
1607 Tunbridge Dr
1607 Tunbridge Dr
1607 Tunbridge Dr
1607 Tunbridge Dr
1607 Tunbridge Dr
1607 Tunbridge Dr
1607 Tunbridge Dr
1607 Tunbridge Dr
1607 Tunbridge Dr
Sold

1607 Tunbridge Dr

1607 Tunbridge Dr, Richmond, VA 23238

$599,000
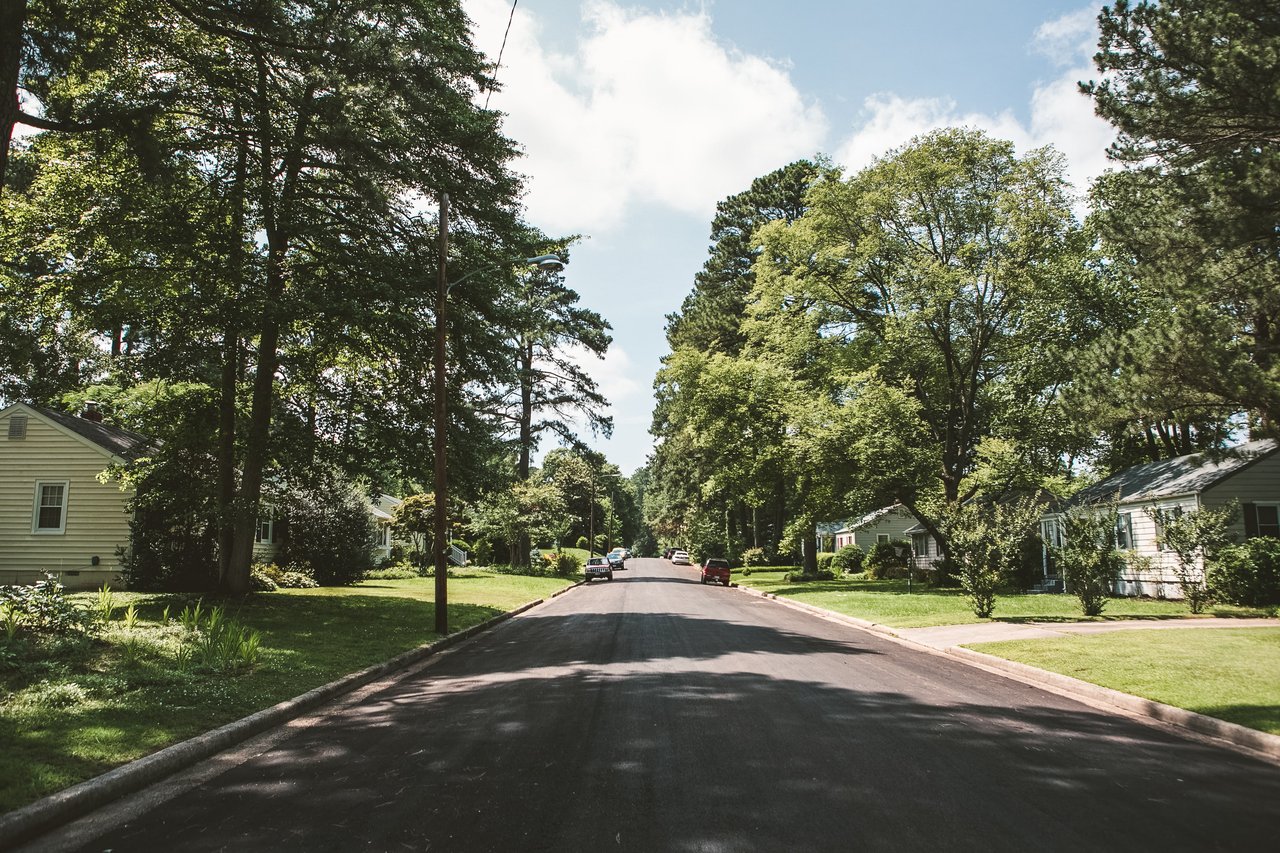
This VERY well maintained solid brick colonial/Dutch Colonial in Kingsley is situated on a quiet, shady block and a half acre plus lot offering tons of privacy. Inside is a traditional floorplan with a welcoming foyers, generous formal Living and Dining Rooms, and a large Family Room - all with hardwood floors. The Kitchen has excellent cabinet and counter workspace, a desk area, an open breakfast/dining area, and a pantry. The Family Room has built in bookshelves and a fireplace. Off the Family Room is a sunny Florida Room overlooking the very private backyard and deck. Upstairs are four well sized bedrooms and two full baths. The Primary Suite is a true retreat with a large walk in closet, large primary bath with its own linen closet, and an attached Study/Den with two closets and built in bookshelves. Off the Primary Bedroom is a walk in attic in addition to the pull down attic in the main hallway. The three additional bedrooms all have hardwood floors. The rear yard is fenced and backs to woods for complete privacy.

4
beds

3
baths

3,244 Sq.Ft. LIVING AREA

0.53 Acres lot

Caleb Boyer

Caleb Boyer

Area & Lot

Status
Sold
Sold Date
August 15, 2024
Living Space
3,244 Sq.Ft.
Lot Size
0.53 Acres
MLS® ID
2416720
Type
Residential
Year Built
1977
Neighborhood
Henrico
Architecture Styles
Colonial, Dutch Colonial
Elementary School
Pinchbeck
Middle School
Quioccasin
High School
Godwin

Interior

Bedrooms
4
Total Bathrooms
3
Full Bathrooms
2
Half Bathroom
1
Flooring
Vinyl, Wood
Fireplace
Masonry
Appliances
Gas Water Heater
Other Interior Features
Fireplace

Exterior

Stories
2
Garage Space
1.5
Water Source
Public
Pool
None
Roof
Composition
Parking
Attached, Direct Access, Garage, Off Street
Heat Type
Forced Air, Natural Gas
Air Conditioning
Central Air
Sewer
Public Sewer

Financial

Sales Price
$599,000
Real Estate Tax
$4,688/yr

Henrico

Henrico, Virginia, is a dynamic suburban community just outside Richmond. Known for its schools, neighborhoods, and thriving economy, Henrico offer...

Work With Us

Providence Hill Real Estate are dedicated to helping you find your dream home and assisting with any selling needs you may have. Contact us today to start your home searching journey!

Follow Us on Instagram