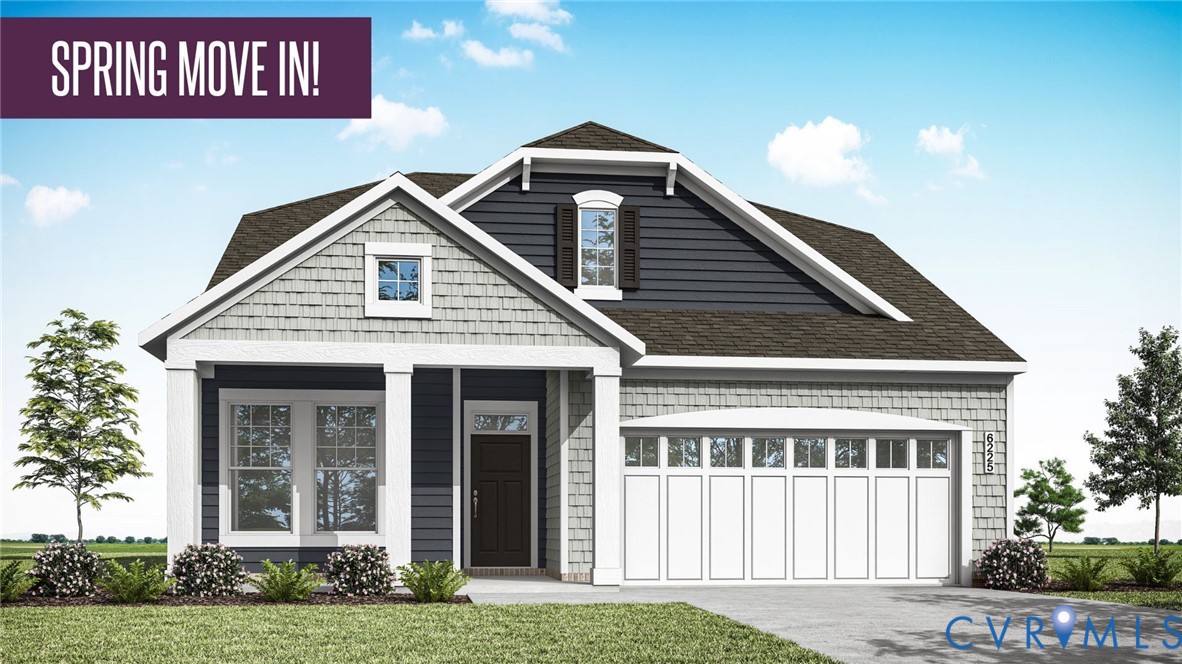
UNDER CONSTRUCTION NOW! SINGLE FAMILY 55+ cul-de-sac homesite. Woolridge Landing is an exclusive 55+ active adult community where comfort, connection, and carefree living come together. This rare cul-de-sac opportunity offers the privacy buyers crave with the convenience they deserve -- and with an estimated Spring 2026 delivery, you can secure new construction without the long build timeline. Say goodbye to yardwork and hello to more time enjoying the community's resort-style amenities including a clubhouse, fitness center, outdoor pool, nature trails, and three multi-purpose sport courts. This Willis floorplan, delivers true main-level living with a thoughtfully designed open layout ideal for both everyday comfort and entertaining. The heart of the home features an oversized kitchen island, walk-in pantry, quartz countertops, hardwood flooring in the main living areas, and today's most popular curated cabinet selections -- all part of a professionally designed, upscale interior package that truly shows like a model. The first-floor owner's suite is a private retreat offering a spa-inspired bath with dual vanities, a zero-entry walk-in shower, and a spacious walk-in closet. A convenient pocket door connects the owner's closet directly to the laundry room -- a highly sought-after feature. The main level also includes a second bedroom, full bath, a private study with French doors, laundry room, and a front-entry two-car garage. Looking for extra space? The second floor provides an additional bedroom, full bath, and a large conditioned storage area -- perfect for guests, hobbies, or entertaining. Additional highlights include: Cozy fireplace with built-in bookcases, Quartz countertops throughout, Hardwood floors in main living areas, Curated upscale design selections, Study with French doors, Pocket door from owner's suite to laundry. Lock in your fixed rate on this home for just 4.99%-on us! See sales representative for details. *Photos are not of the actual home.