15941 Sandwave Rd
15941 Sandwave Rd
15941 Sandwave Rd
15941 Sandwave Rd
15941 Sandwave Rd
15941 Sandwave Rd
15941 Sandwave Rd
15941 Sandwave Rd
15941 Sandwave Rd
15941 Sandwave Rd
15941 Sandwave Rd
15941 Sandwave Rd
15941 Sandwave Rd
15941 Sandwave Rd
15941 Sandwave Rd
15941 Sandwave Rd
15941 Sandwave Rd
15941 Sandwave Rd
15941 Sandwave Rd
15941 Sandwave Rd
15941 Sandwave Rd
15941 Sandwave Rd
15941 Sandwave Rd
15941 Sandwave Rd
15941 Sandwave Rd
15941 Sandwave Rd
15941 Sandwave Rd
SEE ALL PHOTOS
15941 Sandwave Rd
15941 Sandwave Rd
15941 Sandwave Rd
15941 Sandwave Rd
15941 Sandwave Rd
15941 Sandwave Rd
15941 Sandwave Rd
15941 Sandwave Rd
15941 Sandwave Rd
15941 Sandwave Rd
15941 Sandwave Rd
15941 Sandwave Rd
15941 Sandwave Rd
15941 Sandwave Rd
15941 Sandwave Rd
15941 Sandwave Rd
15941 Sandwave Rd
15941 Sandwave Rd
15941 Sandwave Rd
15941 Sandwave Rd
15941 Sandwave Rd
15941 Sandwave Rd
15941 Sandwave Rd
15941 Sandwave Rd
15941 Sandwave Rd
15941 Sandwave Rd
15941 Sandwave Rd
Sold

15941 Sandwave Rd

15941 Sandwave Rd, Chester, VA 23831

$272,000
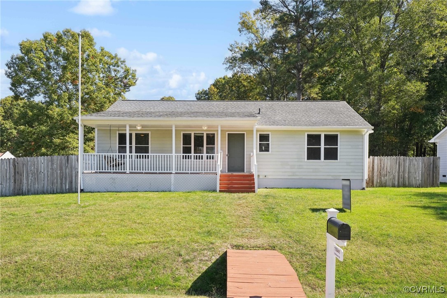
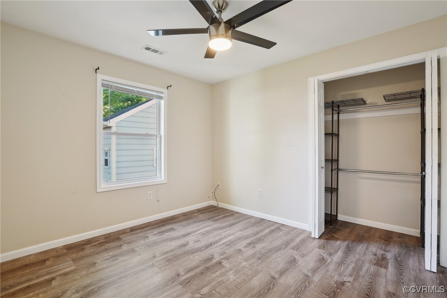
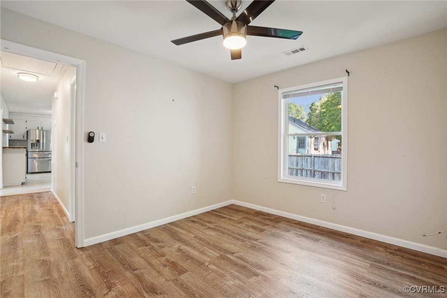
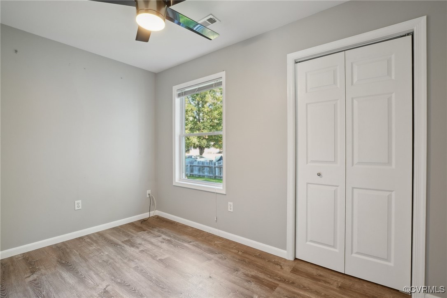
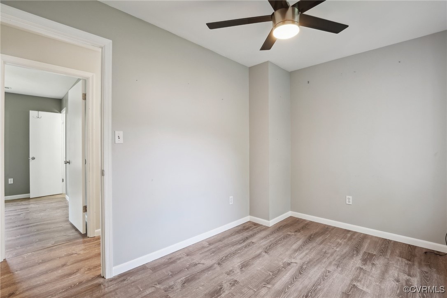
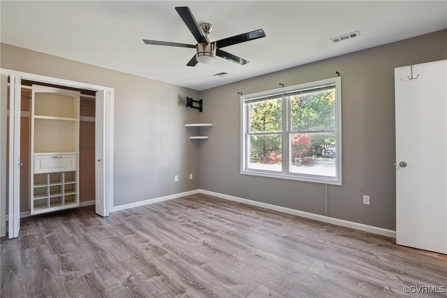
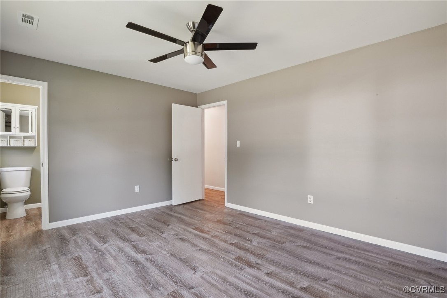
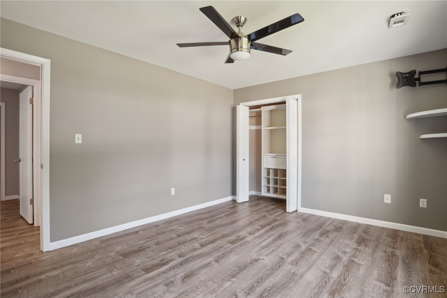
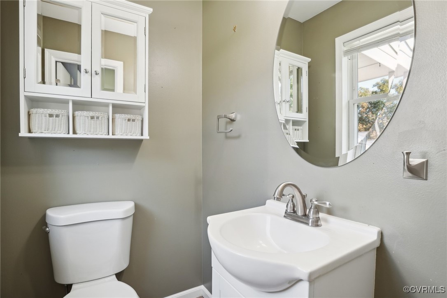
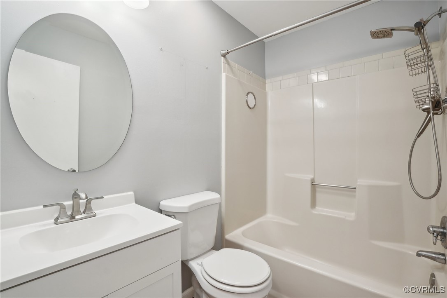
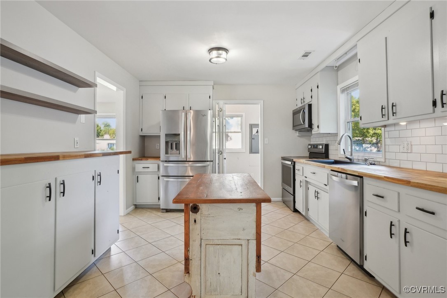
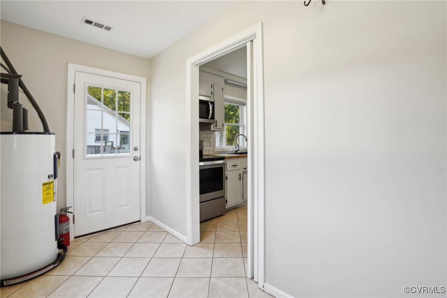
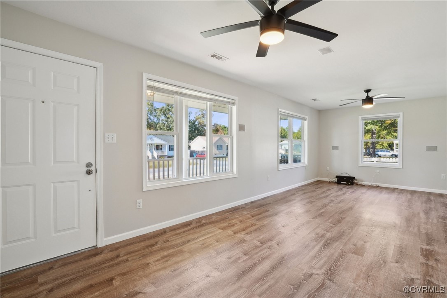
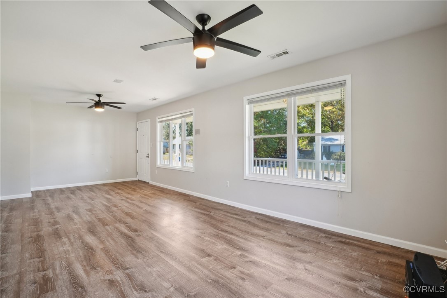
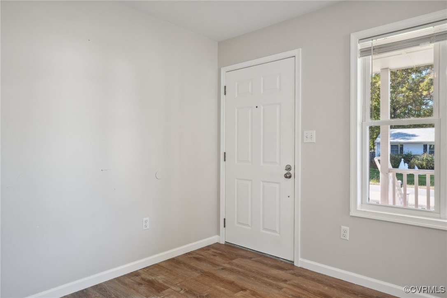
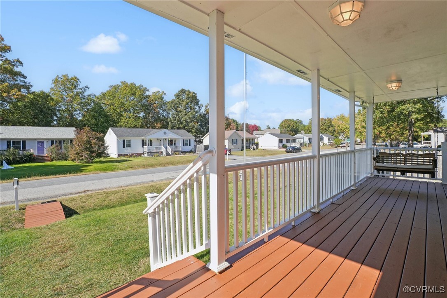
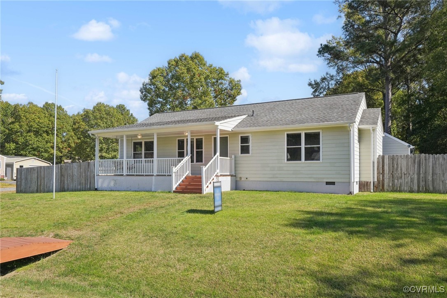
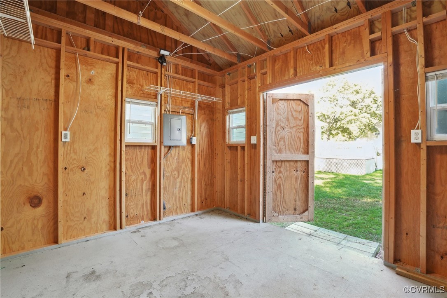
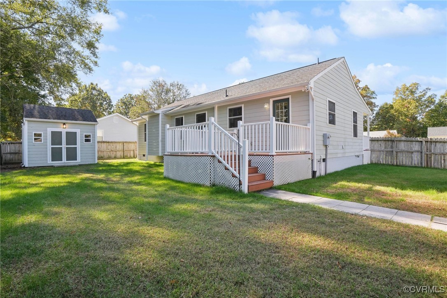
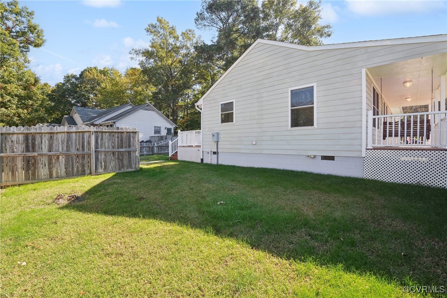
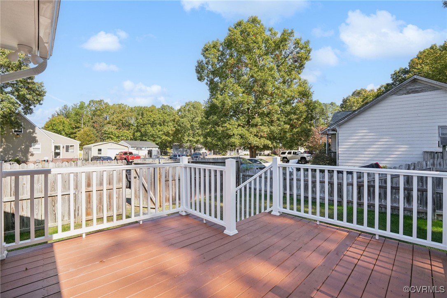
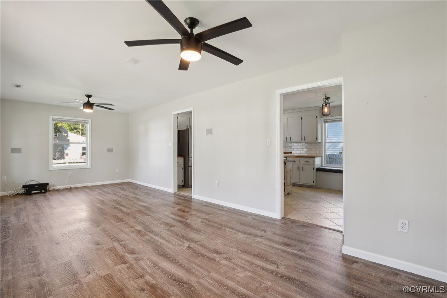
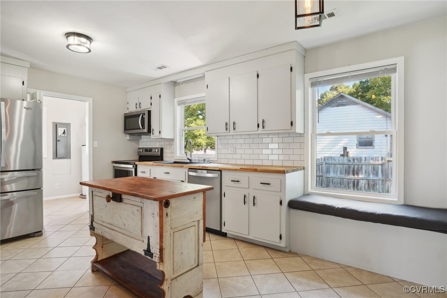
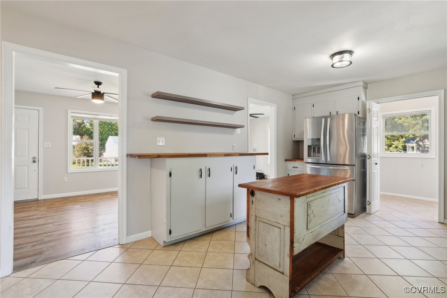
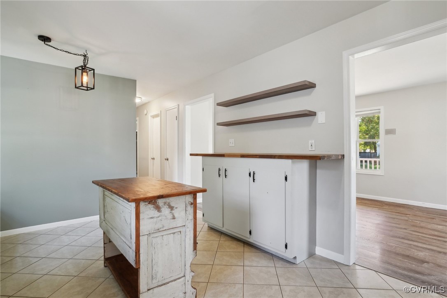
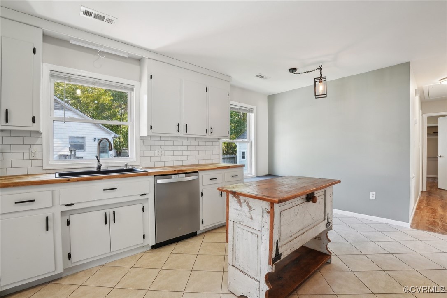
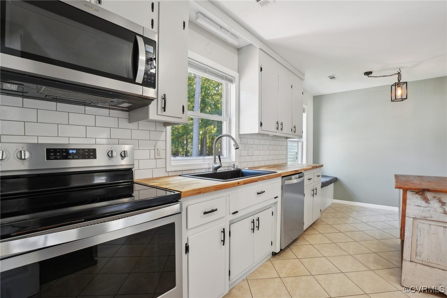
This remodeled ranch-style home, located in the peaceful and well-established Somerset neighborhood, boasts 1,161 square feet of immaculately maintained living space, including three bedrooms and 1.5 bathrooms. Top-to-bottom 2021 updates include HardiPlank exterior siding and new windows, new luxury vinyl plank and ceramic tile flooring throughout, fresh interior paint, new plumbing, ceiling fans, a Bose surround sound system, new appliances, butcher block countertops, and a new electrical panel. The 50-year-old dimensional roof is just 12 years old! The seller connected power to the Hardiplank detached workshop; there will undoubtedly be debates over who gets this incredible space--mancave vs. shed! This one-story home features a spacious living room, kitchen with eat-in dining area, laundry/mud room, three bedrooms, a full bathroom, and a powder room. This corner property has fully fenced sides and rear, making it ideal for entertainment. Excellent opportunity for one-level, convenient living! Don't delay; this gorgeous home won't stay long!

3
beds

2
baths

1,161 Sq.Ft. LIVING AREA

8,407.08 Sq.Ft. lot

Sam Fleck

Sam Fleck

Ian Fleck

Ian Fleck

Area & Lot

Status
Sold
Sold Date
November 19, 2024
Living Space
1,161 Sq.Ft.
Lot Size
8,407.08 Sq.Ft.
MLS® ID
2427526
Type
Residential
Year Built
1990
Architecture Styles
Ranch
Elementary School
Harrowgate
Middle School
Carver
High School
Matoaca

Interior

Bedrooms
3
Total Bathrooms
2
Full Bathroom
1
Half Bathroom
1
Laundry Room
Washer Hookup, Dryer Hookup
Flooring
Ceramic Tile, Vinyl
Appliances
Dishwasher, Electric Cooking, Electric Water Heater, Disposal, Refrigerator
Other Interior Features
Bedroom on Main Level, Ceiling Fan(s), Eat-in Kitchen, High Speed Internet, Wired for Data

Exterior

Stories
1
Water Source
Public
Pool
None
Lot Features
Level
Heat Type
Electric, Forced Air
Air Conditioning
Central Air, Electric
Sewer
Public Sewer
Security Features
Smoke Detector(s)
Other Exterior Features
Storage, Shed

Financial

Sales Price
$272,000
Buyer Agency Compensation
2.5%
Real Estate Tax
$2,259/yr

Work With Us

Providence Hill Real Estate are dedicated to helping you find your dream home and assisting with any selling needs you may have. Contact us today to start your home searching journey!

Follow Us on Instagram