1594 Westover Ave
1594 Westover Ave
1594 Westover Ave
1594 Westover Ave
1594 Westover Ave
1594 Westover Ave
1594 Westover Ave
1594 Westover Ave
1594 Westover Ave
1594 Westover Ave
1594 Westover Ave
1594 Westover Ave
1594 Westover Ave
1594 Westover Ave
1594 Westover Ave
1594 Westover Ave
1594 Westover Ave
1594 Westover Ave
1594 Westover Ave
1594 Westover Ave
1594 Westover Ave
1594 Westover Ave
1594 Westover Ave
1594 Westover Ave
1594 Westover Ave
1594 Westover Ave
1594 Westover Ave
1594 Westover Ave
1594 Westover Ave
1594 Westover Ave
1594 Westover Ave
1594 Westover Ave
1594 Westover Ave
1594 Westover Ave
1594 Westover Ave
1594 Westover Ave
1594 Westover Ave
1594 Westover Ave
1594 Westover Ave
1594 Westover Ave
1594 Westover Ave
1594 Westover Ave
1594 Westover Ave
1594 Westover Ave
1594 Westover Ave
1594 Westover Ave
1594 Westover Ave
1594 Westover Ave
1594 Westover Ave
1594 Westover Ave
1594 Westover Ave
1594 Westover Ave
1594 Westover Ave
SEE ALL PHOTOS
1594 Westover Ave
1594 Westover Ave
1594 Westover Ave
1594 Westover Ave
1594 Westover Ave
1594 Westover Ave
1594 Westover Ave
1594 Westover Ave
1594 Westover Ave
1594 Westover Ave
1594 Westover Ave
1594 Westover Ave
1594 Westover Ave
1594 Westover Ave
1594 Westover Ave
1594 Westover Ave
1594 Westover Ave
1594 Westover Ave
1594 Westover Ave
1594 Westover Ave
1594 Westover Ave
1594 Westover Ave
1594 Westover Ave
1594 Westover Ave
1594 Westover Ave
1594 Westover Ave
1594 Westover Ave
1594 Westover Ave
1594 Westover Ave
1594 Westover Ave
1594 Westover Ave
1594 Westover Ave
1594 Westover Ave
1594 Westover Ave
1594 Westover Ave
1594 Westover Ave
1594 Westover Ave
1594 Westover Ave
1594 Westover Ave
1594 Westover Ave
1594 Westover Ave
1594 Westover Ave
1594 Westover Ave
1594 Westover Ave
1594 Westover Ave
1594 Westover Ave
1594 Westover Ave
1594 Westover Ave
1594 Westover Ave
1594 Westover Ave
1594 Westover Ave
1594 Westover Ave
1594 Westover Ave
Courtesy of EXP Realty, LLC
Sold

1594 Westover Ave

1594 Westover Ave, Petersburg, VA 23805

$448,000
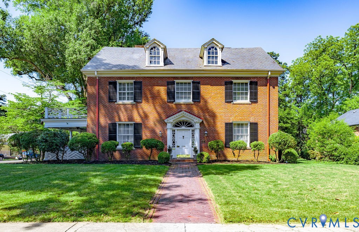
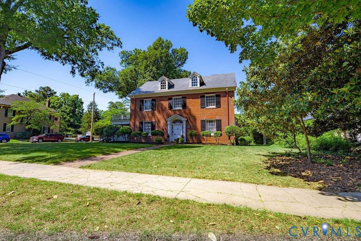
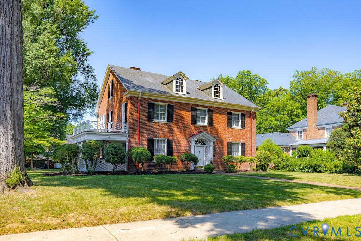
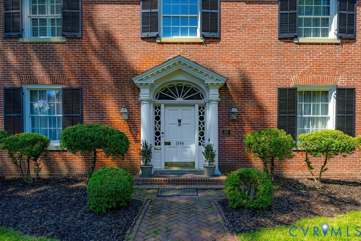
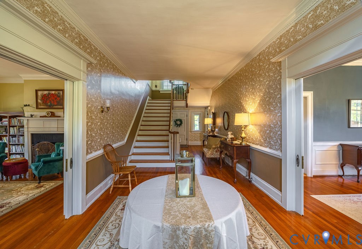
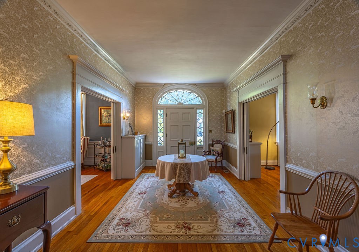
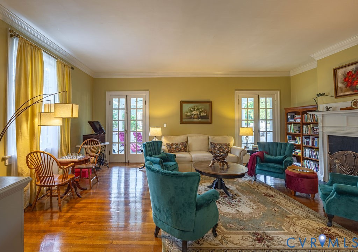
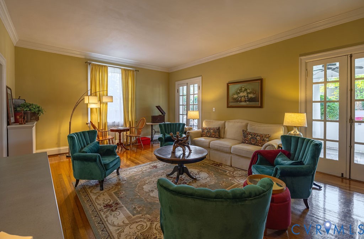
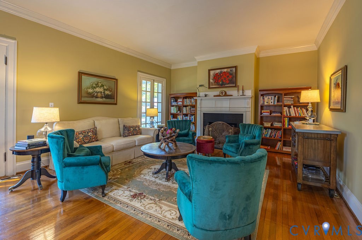
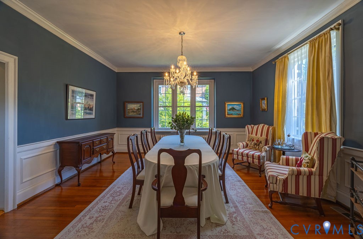
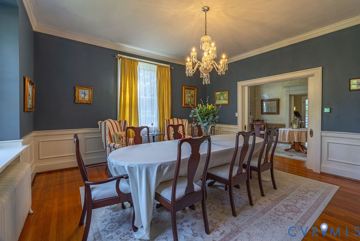
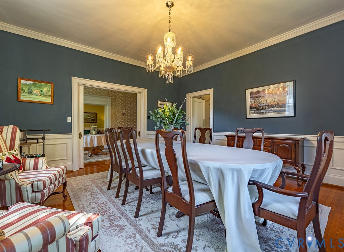
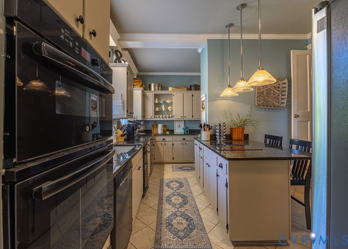
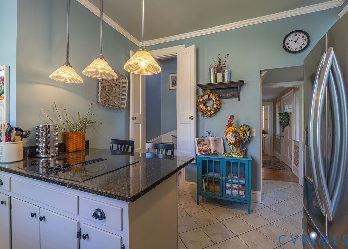
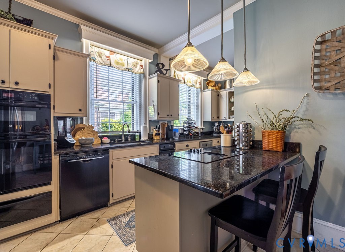
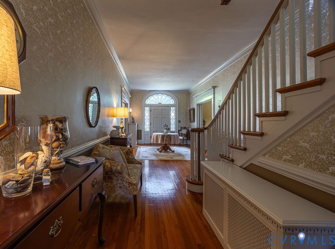
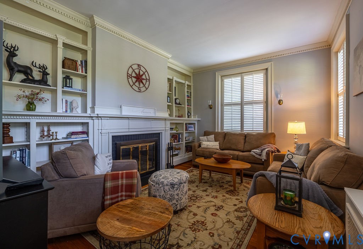
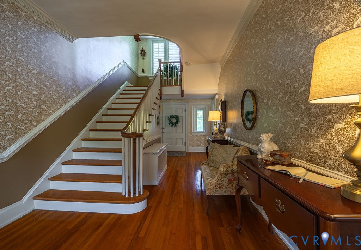
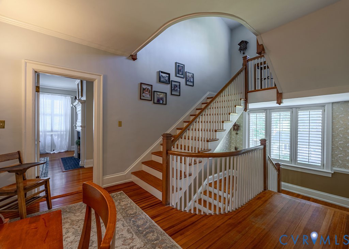
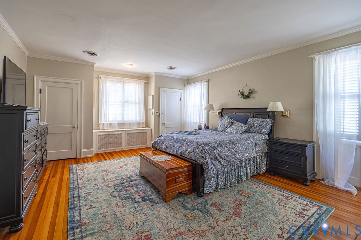
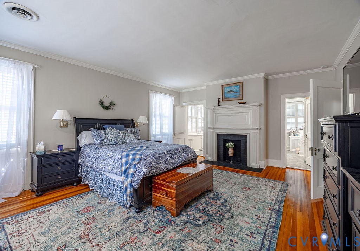
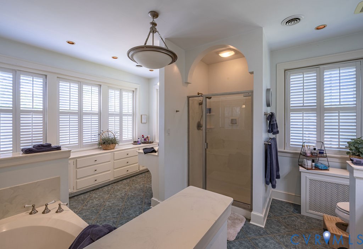
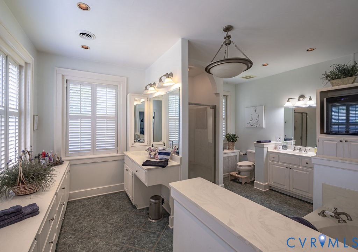
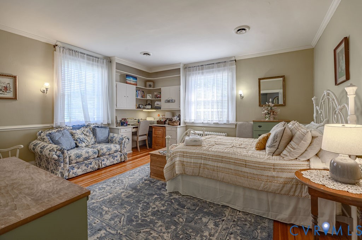
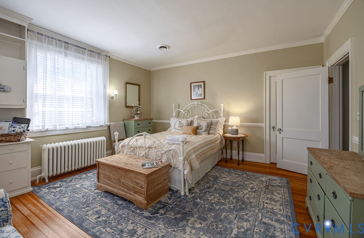
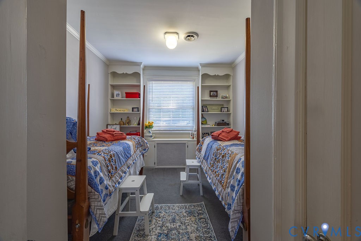
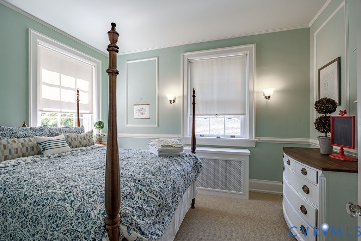
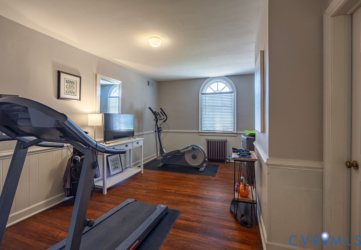
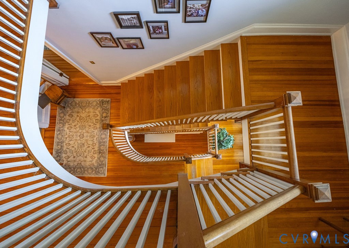
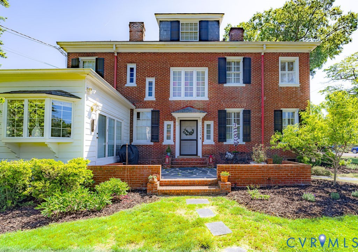
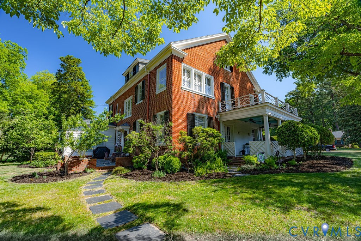
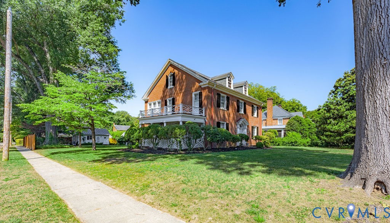
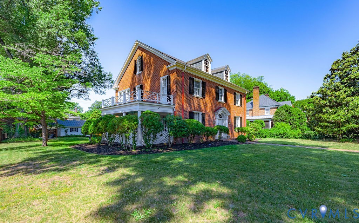
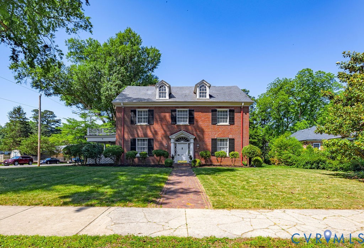
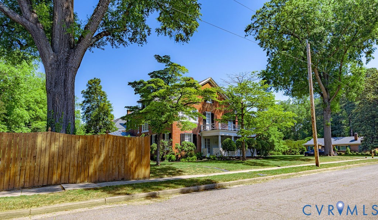
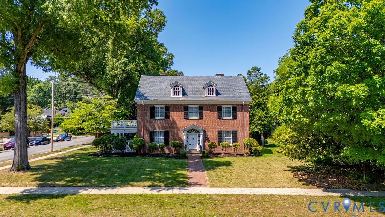
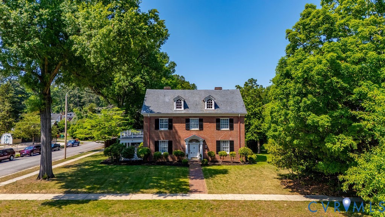
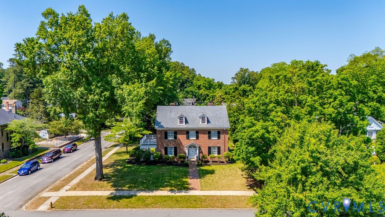
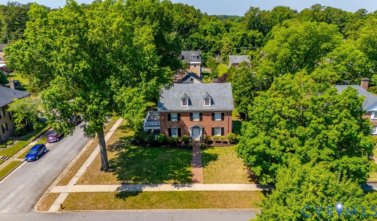
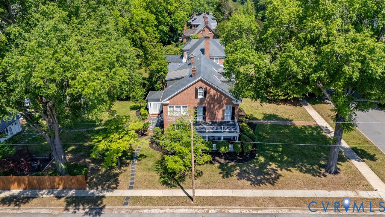
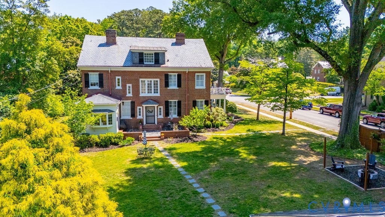
UNPARALLELED QUALITY defines this circa-1915 all-brick Georgian on prestigious Westover Avenue in Walnut Hill. From the moment you step into the grand foyer, flanked by elegant formal living and dining rooms, the home exudes timeless sophistication and Southern charm. Architectural details abound, including a sweeping staircase, beautiful hardwood floors, exquisite mantels, pocket doors, intricate moldings, and soaring 12-foot ceilings. The updated kitchen features granite countertops, gas cooking, custom cabinetry, and an adjoining butler's pantry. A handsome study serves perfectly as a home office or comfortable family room. The renovated primary suite offers a fireplace, double closets, and an expansive en-suite bath complete with garden tub, double vanity, and separate shower. Three additional generously sized bedrooms occupy the second level, while the finished third floor provides ideal flex space for a recreation room, office, or studio.
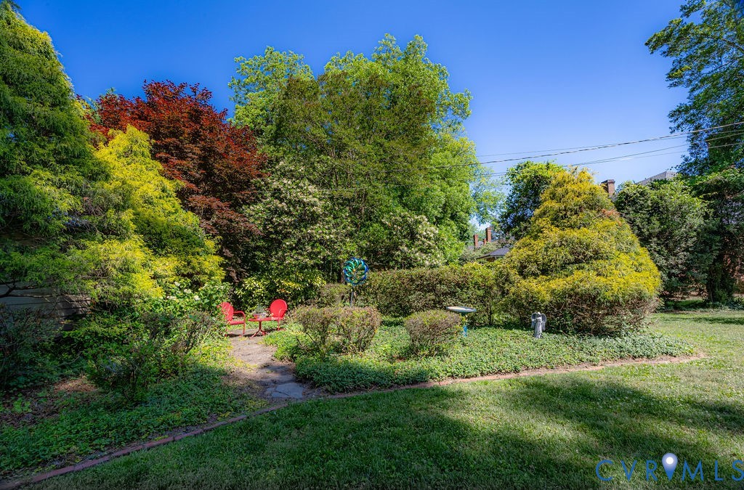
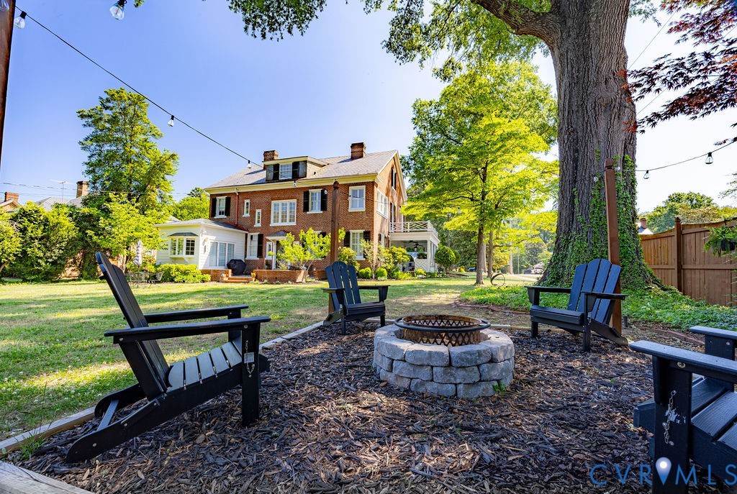
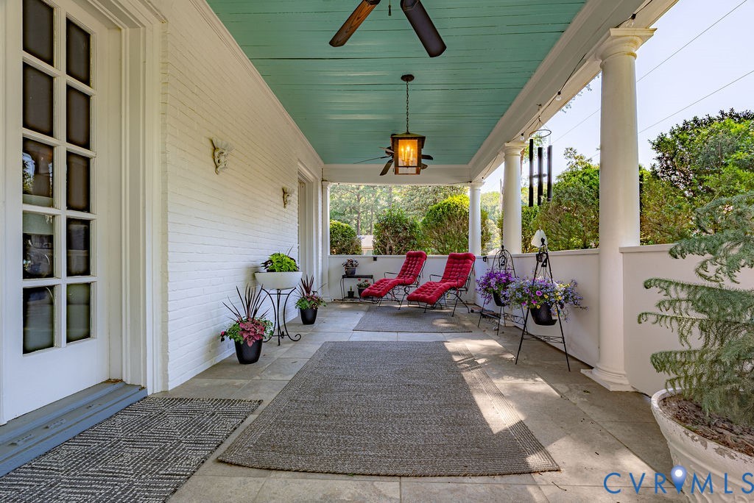
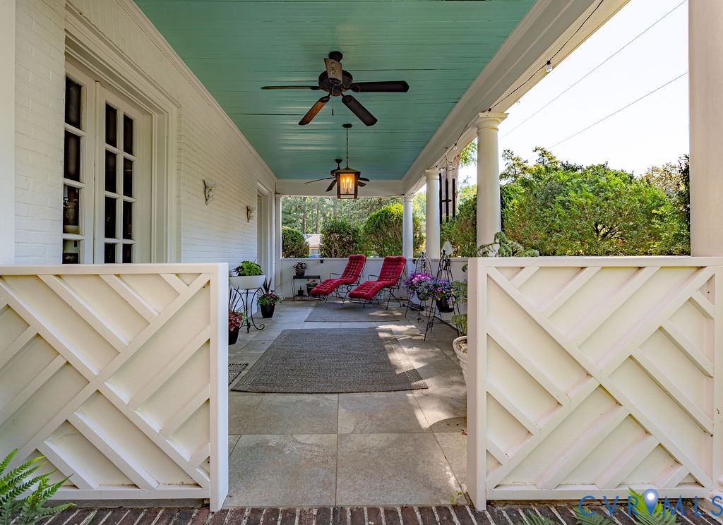
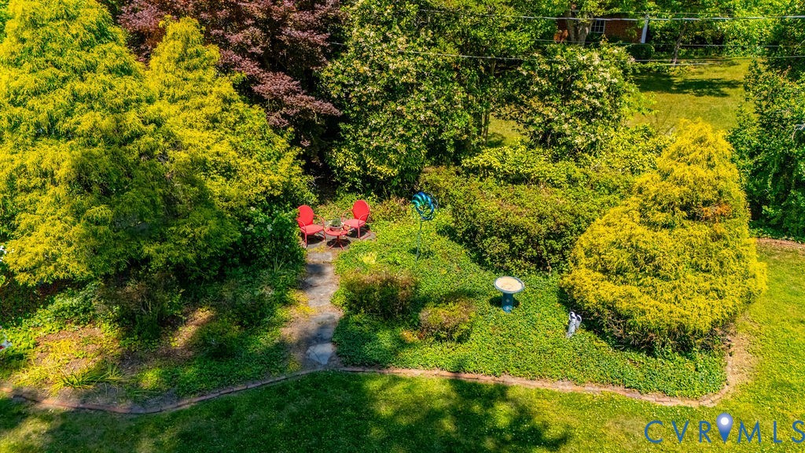
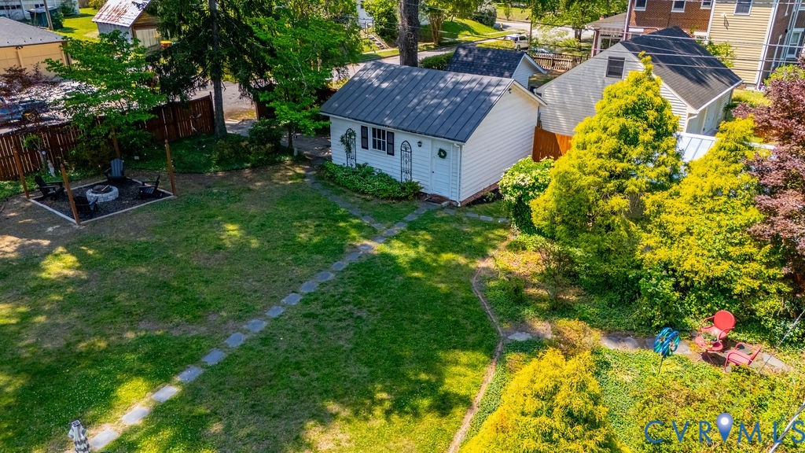
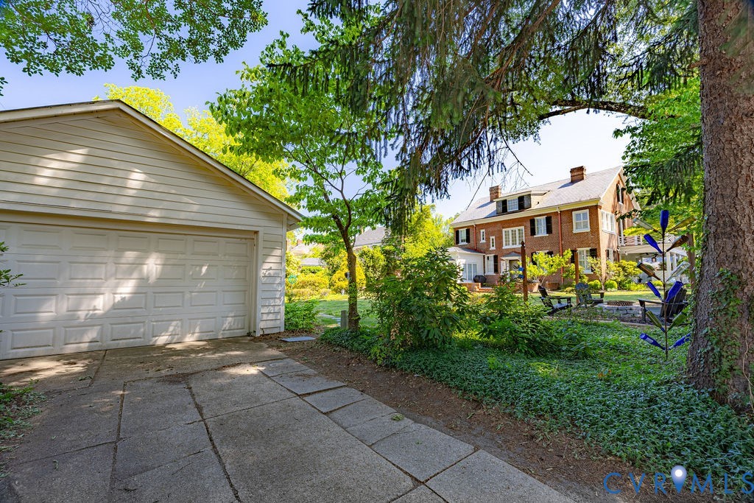
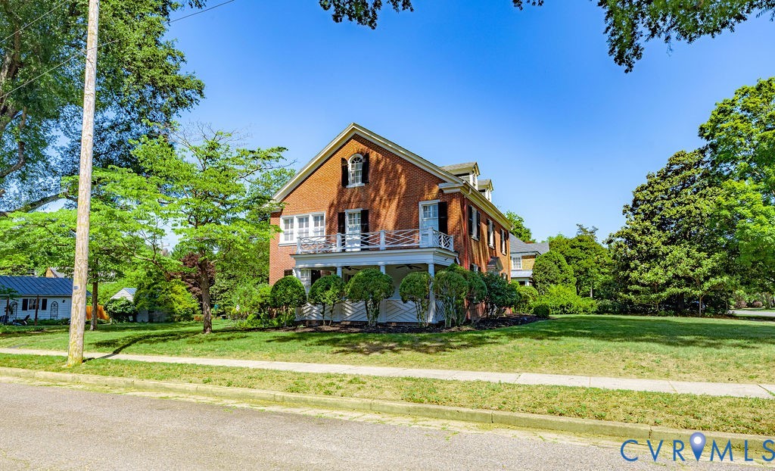
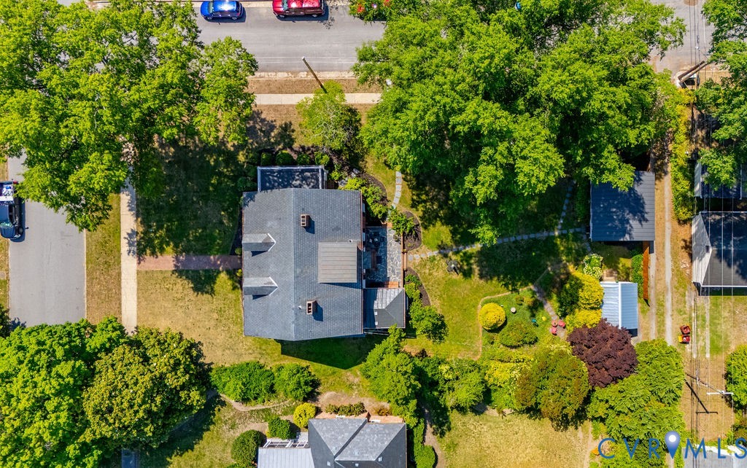
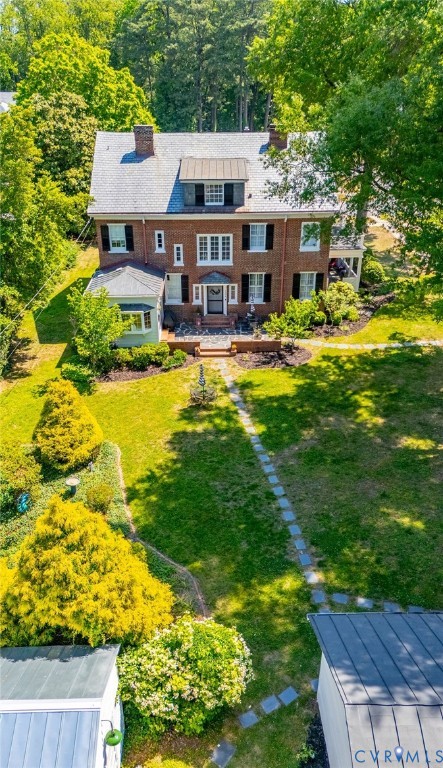
Outside, the beautifully landscaped yard can be enjoyed from the elegant, covered porch, outdoor seating area with firepit, or cozy brick patio. Additional highlights include dual-zone central air, gas hot water radiator heat, slate roof, 1.5-car garage, an additional parking pad accessible from the rear, and a 12x16 shed/workshop. Conveniently located just 25 minutes from downtown Richmond and only 7 minutes to Fort Lee.

4
beds

3
baths

4,145 Sq.Ft. LIVING AREA

0.45 Acres lot

Cole Atkins

Cole Atkins

Area & Lot

Status
Sold
Sold Date
June 29, 2026
Living Space
4,145 Sq.Ft.
Lot Size
0.45 Acres
MLS® ID
2613028
Type
Residential
Year Built
1915
Architecture Styles
Colonial
Elementary School
Walnut Hill
Middle School
Vernon Johns
High School
Petersburg

Interior

Bedrooms
4
Total Bathrooms
3
Full Bathrooms
2
Half Bathroom
1
Flooring
Wood
Fireplace
Masonry
Appliances
Dishwasher, Disposal, Gas Water Heater, Microwave
Other Interior Features
Bookcases, Built-in Features, Butlers Pantry, Separate/Formal Dining Room, Granite Counters, High Ceilings, Bath in Primary Bedroom

Exterior

Stories
2
Garage Space
2.0
Water Source
Public
Pool
None
Roof
Metal, Slate
Lot Features
Corner Lot, Level
Parking
Driveway, Detached, Garage, Off Street, Paved, Workshop in Garage
Heat Type
Electric, Heat Pump, Hot Water, Natural Gas
Air Conditioning
Central Air, Heat Pump, Zoned
Sewer
Public Sewer
Other Exterior Features
Paved Driveway

Financial

Sales Price
$448,000
Real Estate Tax
$5,201/yr

Work With Us

Providence Hill Real Estate are dedicated to helping you find your dream home and assisting with any selling needs you may have. Contact us today to start your home searching journey!

Follow Us on Instagram