15918 Drumone Rd
15918 Drumone Rd
15918 Drumone Rd
15918 Drumone Rd
15918 Drumone Rd
15918 Drumone Rd
15918 Drumone Rd
15918 Drumone Rd
15918 Drumone Rd
15918 Drumone Rd
15918 Drumone Rd
15918 Drumone Rd
15918 Drumone Rd
15918 Drumone Rd
15918 Drumone Rd
15918 Drumone Rd
15918 Drumone Rd
15918 Drumone Rd
15918 Drumone Rd
15918 Drumone Rd
15918 Drumone Rd
15918 Drumone Rd
15918 Drumone Rd
15918 Drumone Rd
15918 Drumone Rd
15918 Drumone Rd
15918 Drumone Rd
15918 Drumone Rd
15918 Drumone Rd
15918 Drumone Rd
15918 Drumone Rd
15918 Drumone Rd
15918 Drumone Rd
15918 Drumone Rd
15918 Drumone Rd
15918 Drumone Rd
15918 Drumone Rd
15918 Drumone Rd
15918 Drumone Rd
15918 Drumone Rd
15918 Drumone Rd
SEE ALL PHOTOS
15918 Drumone Rd
15918 Drumone Rd
15918 Drumone Rd
15918 Drumone Rd
15918 Drumone Rd
15918 Drumone Rd
15918 Drumone Rd
15918 Drumone Rd
15918 Drumone Rd
15918 Drumone Rd
15918 Drumone Rd
15918 Drumone Rd
15918 Drumone Rd
15918 Drumone Rd
15918 Drumone Rd
15918 Drumone Rd
15918 Drumone Rd
15918 Drumone Rd
15918 Drumone Rd
15918 Drumone Rd
15918 Drumone Rd
15918 Drumone Rd
15918 Drumone Rd
15918 Drumone Rd
15918 Drumone Rd
15918 Drumone Rd
15918 Drumone Rd
15918 Drumone Rd
15918 Drumone Rd
15918 Drumone Rd
15918 Drumone Rd
15918 Drumone Rd
15918 Drumone Rd
15918 Drumone Rd
15918 Drumone Rd
15918 Drumone Rd
15918 Drumone Rd
15918 Drumone Rd
15918 Drumone Rd
15918 Drumone Rd
15918 Drumone Rd
Courtesy of Real Broker LLC
Sold

15918 Drumone Rd

15918 Drumone Rd, Midlothian, VA 23112

$924,900
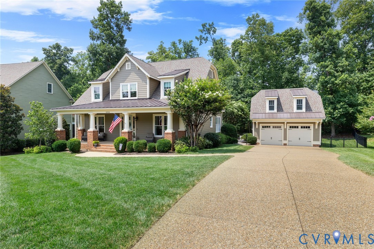
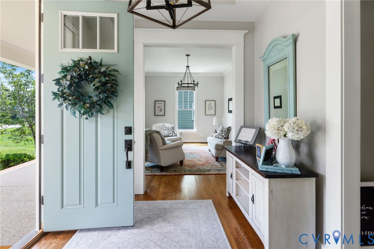
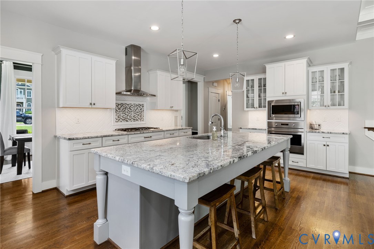
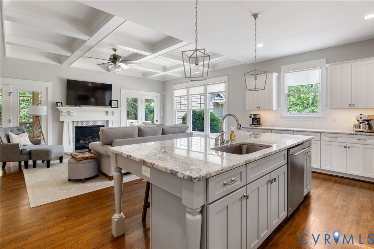
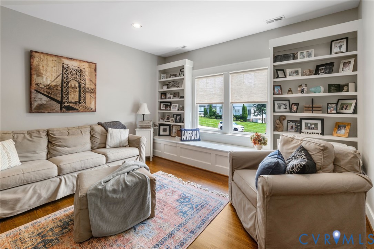
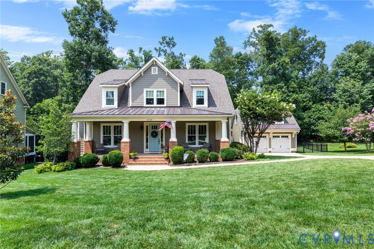
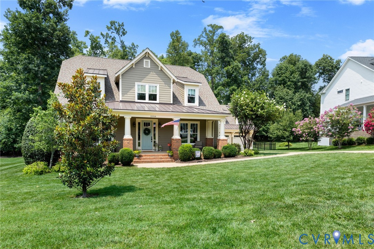
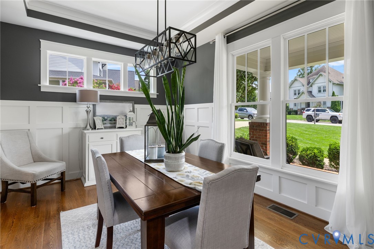
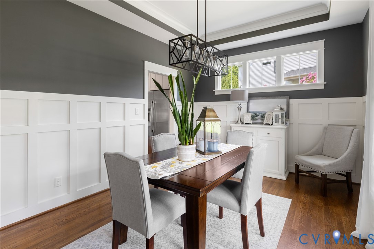
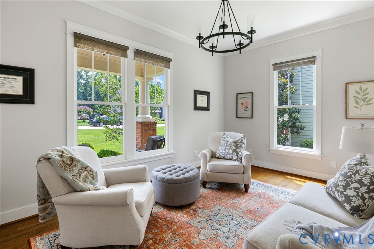
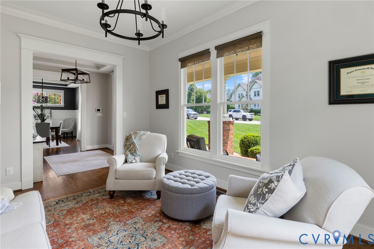
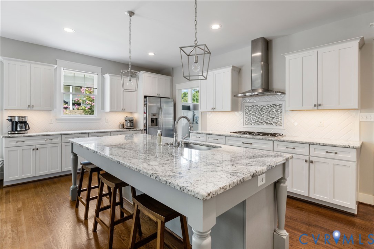
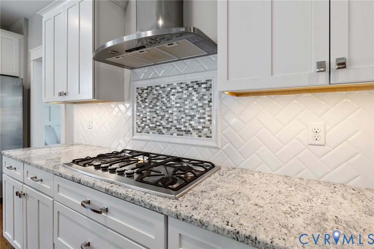
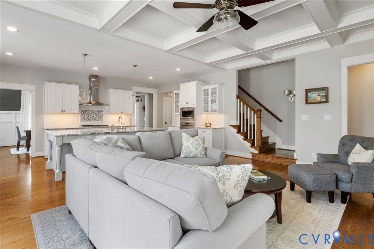
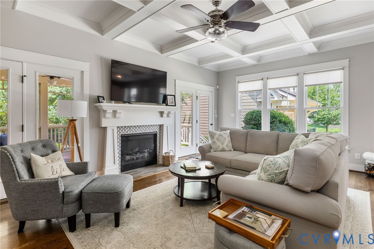
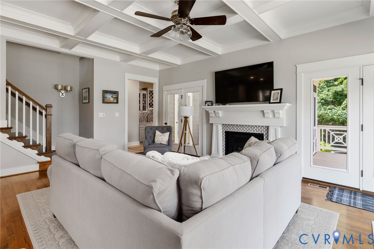
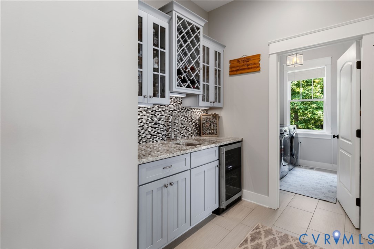
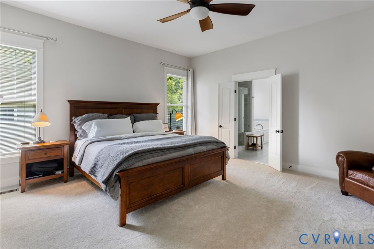
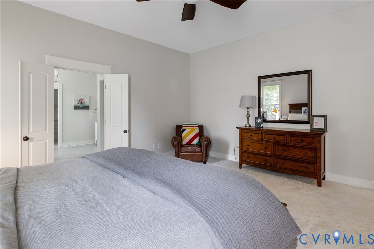
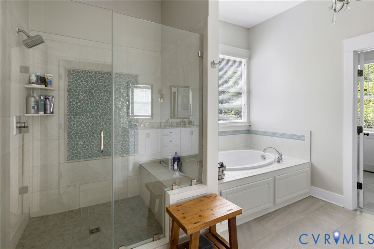
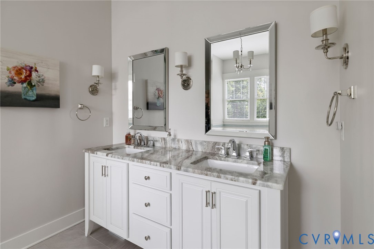
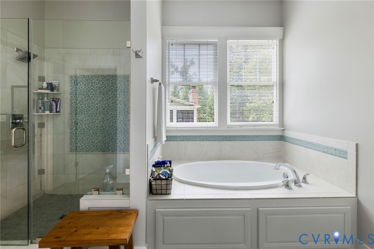
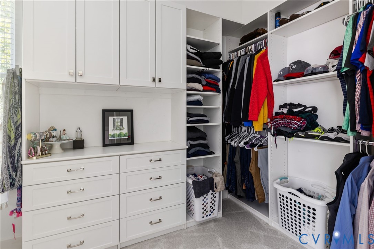
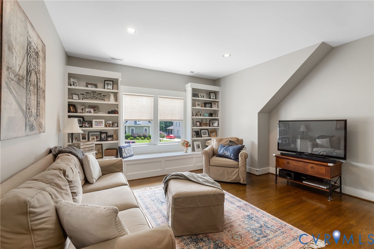
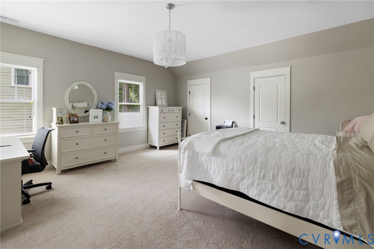
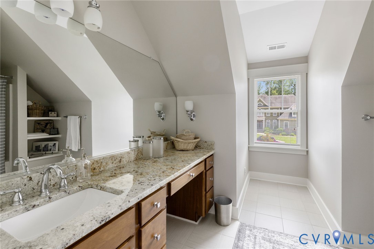
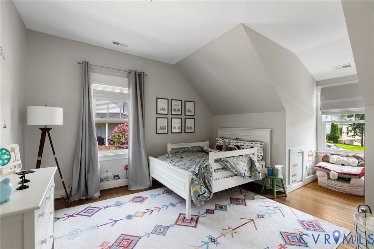
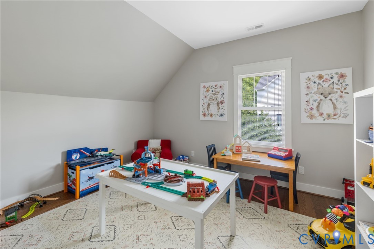
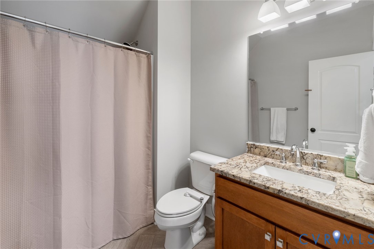
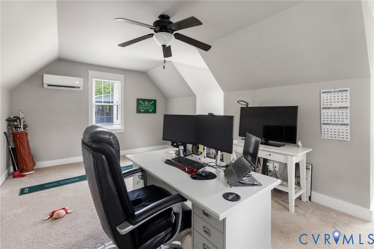
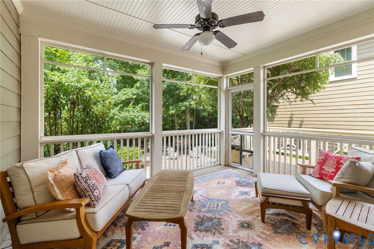
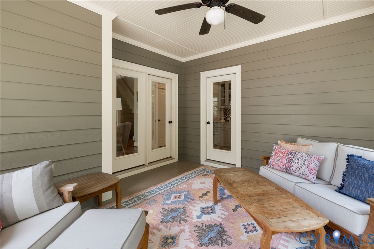
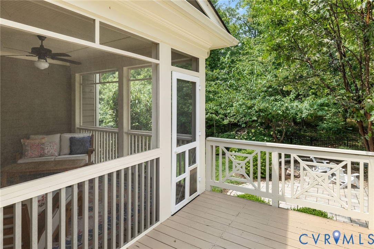
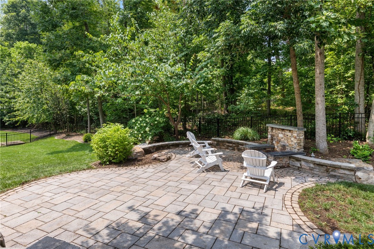
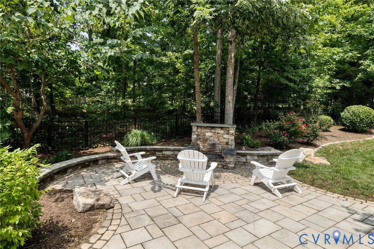
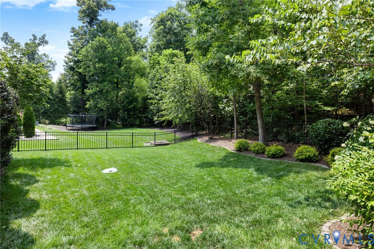
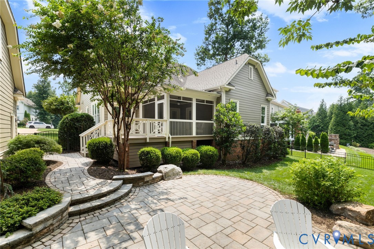
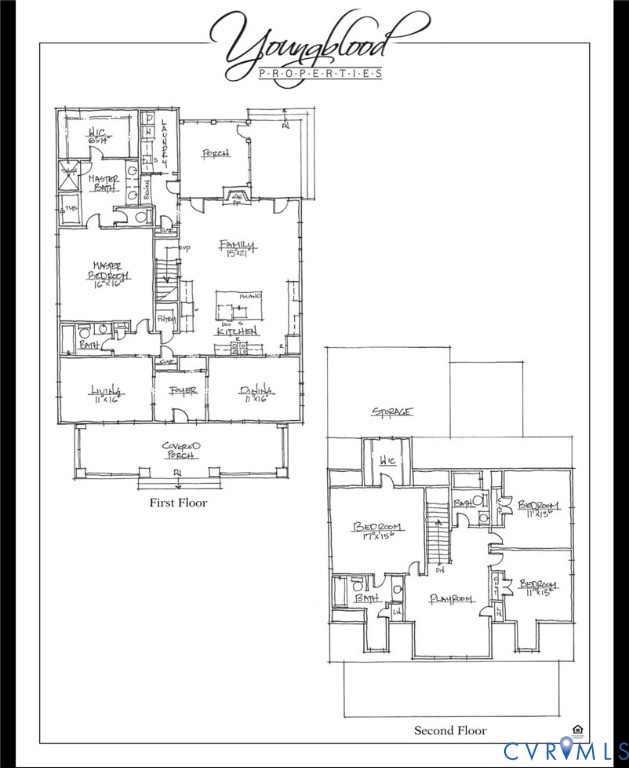
Welcome to this stunning Craftsman home in the heart of Hallsley, built by renowned custom builder Youngblood Properties. Showcasing exceptional craftsmanship and designer finishes throughout, this home blends timeless elegance with modern comfort. Soaring 10-foot ceilings on the main level create a bright, open feel, while the gourmet kitchen is a true showpiece featuring GE Monogram stainless steel appliances, an oversized center island, and seamless flow into the inviting family room. Entertain with ease around the coffered ceilings, craftsman-style fireplace, and custom wet bar complete with a wine cooler and wine storage, all opening to the screened-in covered porch for effortless indoor-outdoor living. The spacious first-floor primary suite offers a luxurious retreat with a granite-topped dual vanity, oversized walk-in shower, and relaxing soaking tub. A private first-floor study, conveniently located next to a full bath, provides the flexibility for a guest suite or home office. Upstairs, you'll find three additional bedrooms, including a second primary suite, a spacious loft, and two full baths. The detached two-car garage features a finished, conditioned flex space currently used as an office, offering endless possibilities as a recreation room, fitness studio, or private workspace. Outdoor living shines with a screened porch, grilling deck, paver patio with fire pit, and a fully fenced backyard designed for entertaining and relaxing. Community amenities include Central Bark dog park, Tom Sawyer's stocked catch-and-release fishing pond complete with a dock and gazebo, a resort-style pool with waterslide, and a beautiful clubhouse featuring an outdoor cabana bar and covered gathering spaces. This is a rare opportunity to own a beautifully crafted home in one of Richmond's most sought-after neighborhoods. Additional 300+- sq. ft. of conditioned finished space above the detached garage is not included in the listed square footage.

4
beds

4
baths

3,334 Sq.Ft. LIVING AREA

0.37 Acres lot

Matt Richardson

Matt Richardson

Area & Lot

Status
Sold
Sold Date
August 20, 2026
Living Space
3,334 Sq.Ft.
Lot Size
0.37 Acres
MLS® ID
2619348
Type
Residential
Year Built
2014
Neighborhood
Amelia
Architecture Styles
Cape Cod, Craftsman
Elementary School
Old Hundred
Middle School
Midlothian
High School
Midlothian

Interior

Bedrooms
4
Total Bathrooms
4
Full Bathrooms
4
Flooring
Ceramic Tile, Partially Carpeted, Wood
Fireplace
Gas
Appliances
Dryer, Dishwasher, Gas Cooking, Disposal, Microwave, Refrigerator, Tankless Water Heater, Wine Cooler, Washer
Other Interior Features
Dining Area, Eat-in Kitchen, Fireplace, Granite Counters, High Ceilings, Kitchen Island, Main Level Primary, Recessed Lighting, Walk-In Closet(s)

Exterior

Stories
1
Garage Space
2.0
Water Source
Public
Pool
None, Community
Roof
Composition
Parking
Direct Access, Detached, Garage, Garage Door Opener
Heat Type
Electric, Forced Air, Heat Pump, Propane, Multi-Fuel, Zoned
Air Conditioning
Central Air, Zoned
Sewer
Other

Financial

Sales Price
$924,900
Real Estate Tax
$7,933/yr
HOA Fees
$375/3 mos

Amelia

Amelia, Virginia, located in the heart of Virginia, is a picturesque rural area known for its rich history and close-knit community. Established in...

Work With Us

Providence Hill Real Estate are dedicated to helping you find your dream home and assisting with any selling needs you may have. Contact us today to start your home searching journey!

Follow Us on Instagram
