15912 Vermillion Ln
15912 Vermillion Ln
15912 Vermillion Ln
15912 Vermillion Ln
15912 Vermillion Ln
15912 Vermillion Ln
15912 Vermillion Ln
15912 Vermillion Ln
15912 Vermillion Ln
15912 Vermillion Ln
15912 Vermillion Ln
15912 Vermillion Ln
15912 Vermillion Ln
15912 Vermillion Ln
15912 Vermillion Ln
15912 Vermillion Ln
15912 Vermillion Ln
15912 Vermillion Ln
15912 Vermillion Ln
15912 Vermillion Ln
15912 Vermillion Ln
15912 Vermillion Ln
15912 Vermillion Ln
SEE ALL PHOTOS
15912 Vermillion Ln
15912 Vermillion Ln
15912 Vermillion Ln
15912 Vermillion Ln
15912 Vermillion Ln
15912 Vermillion Ln
15912 Vermillion Ln
15912 Vermillion Ln
15912 Vermillion Ln
15912 Vermillion Ln
15912 Vermillion Ln
15912 Vermillion Ln
15912 Vermillion Ln
15912 Vermillion Ln
15912 Vermillion Ln
15912 Vermillion Ln
15912 Vermillion Ln
15912 Vermillion Ln
15912 Vermillion Ln
15912 Vermillion Ln
15912 Vermillion Ln
15912 Vermillion Ln
15912 Vermillion Ln
Courtesy of Providence Hill Real Estate
Sold

15912 Vermillion Ln

15912 Vermillion Ln, Chesterfield, VA 23832

$705,000
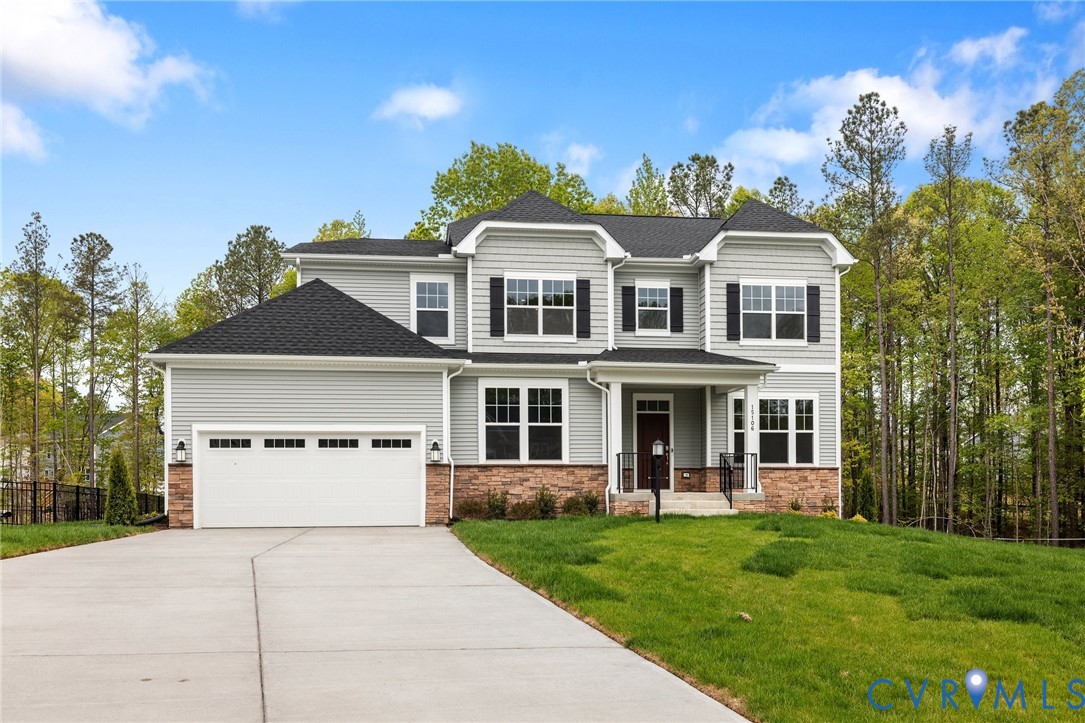
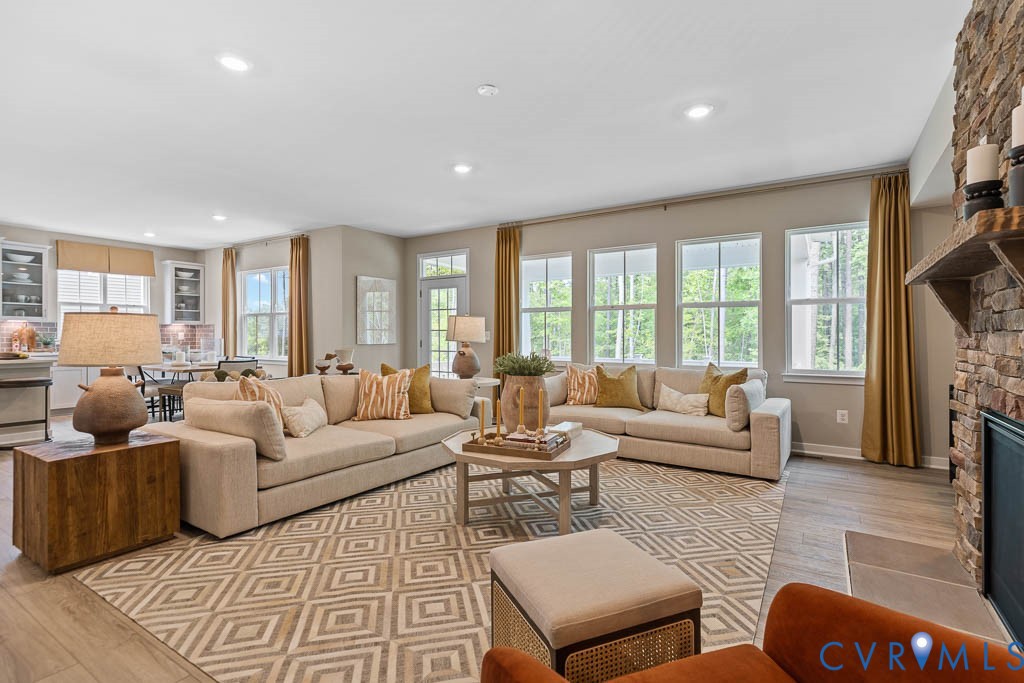
Ready for move in this May! Brand-new Concord! This is a 2-car parking garage and a third tandem garage space for storage and organization.

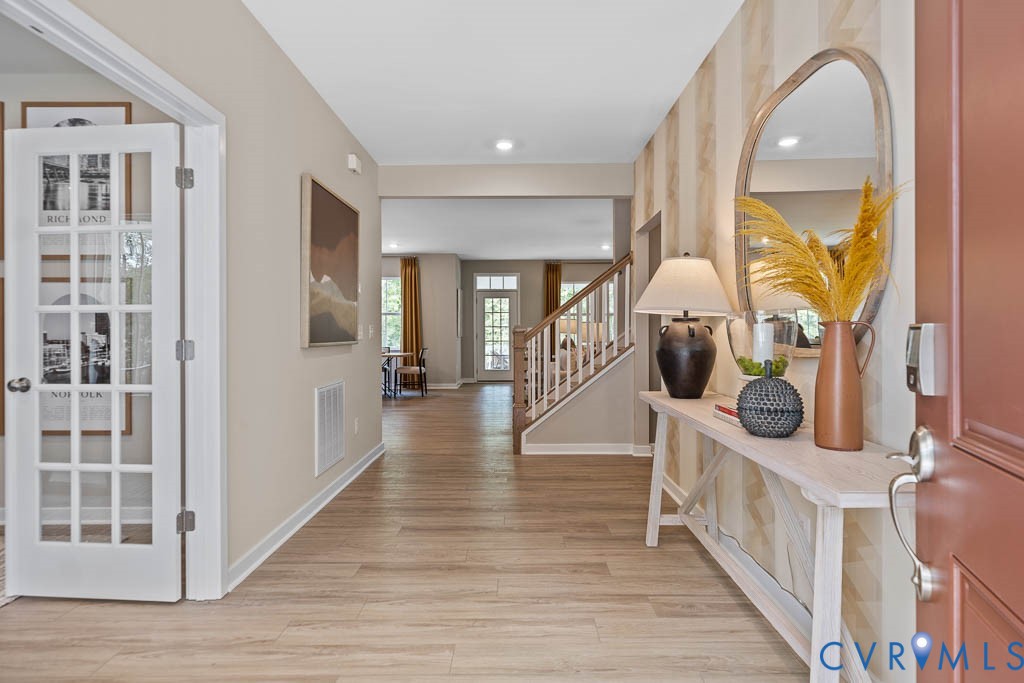
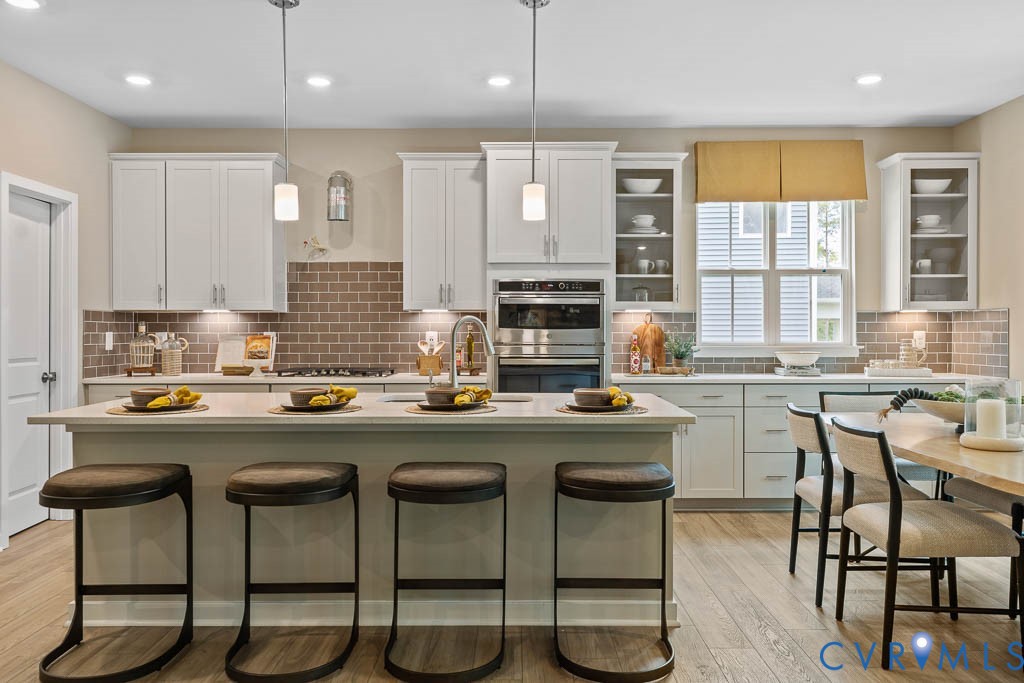
You'll be greeted home into your blue, farmhouse style front porch and into a spacious entrance. Walk into the expansive kitchen with white cabinets and luxury vinyl plank throughout the entire first floor.
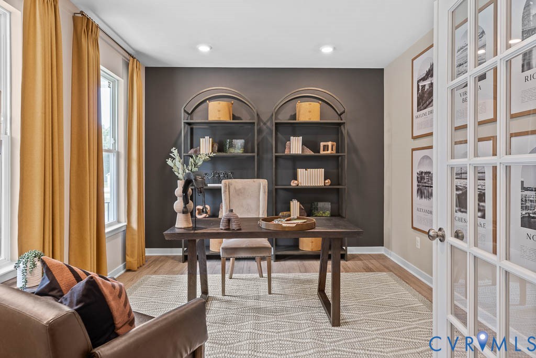
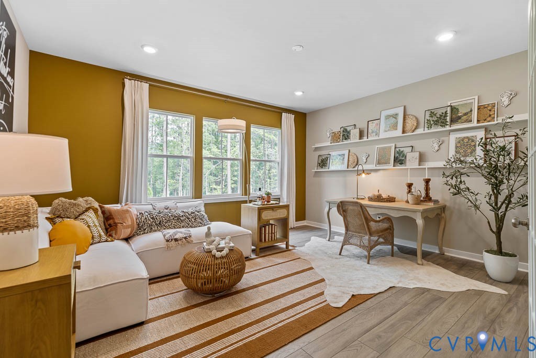
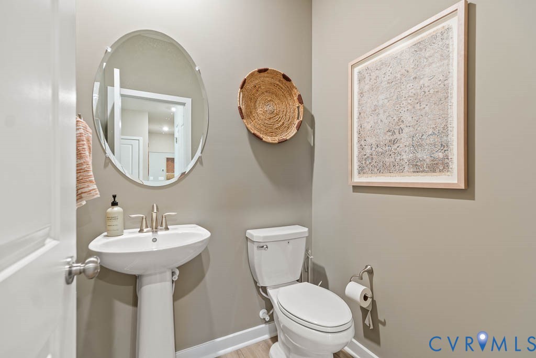
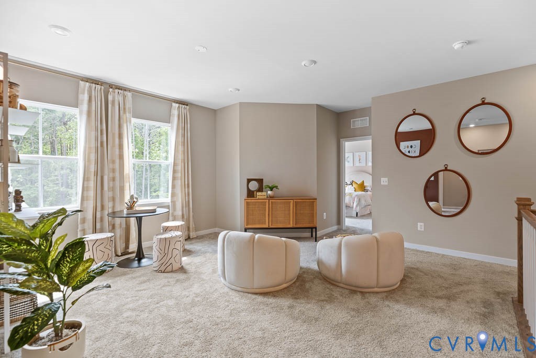
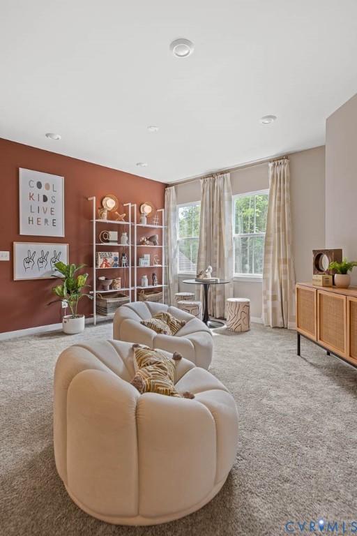
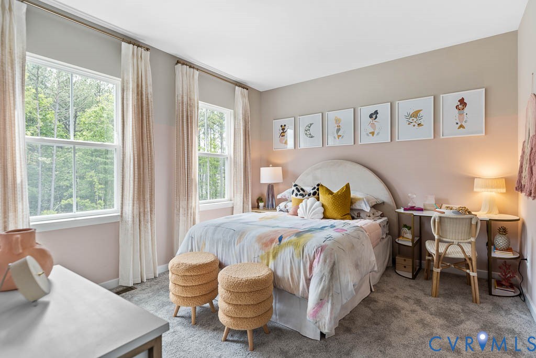
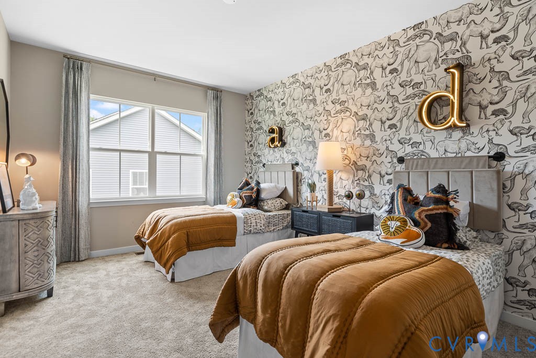
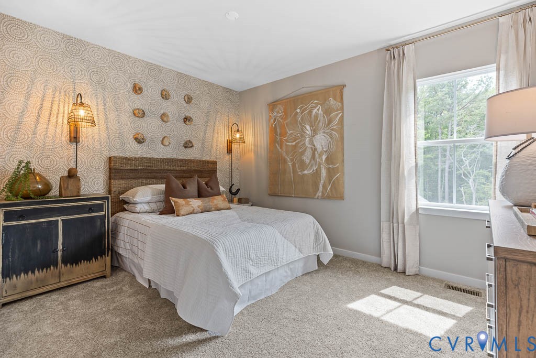
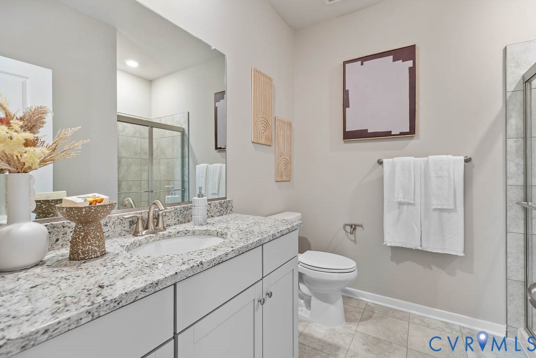
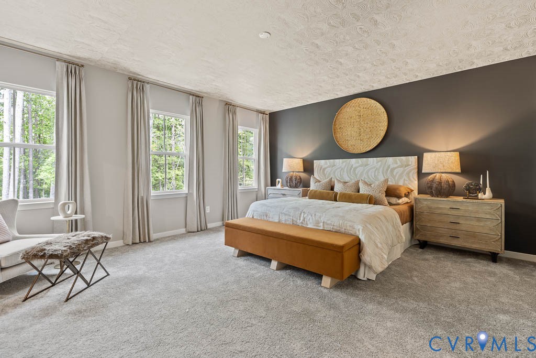
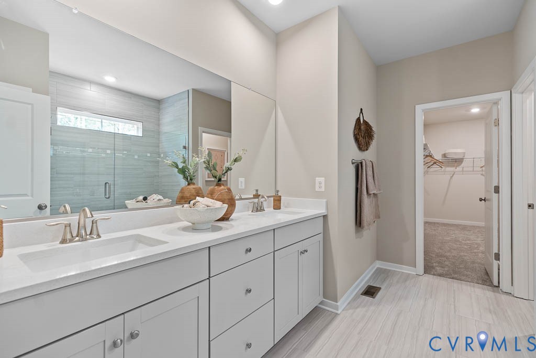
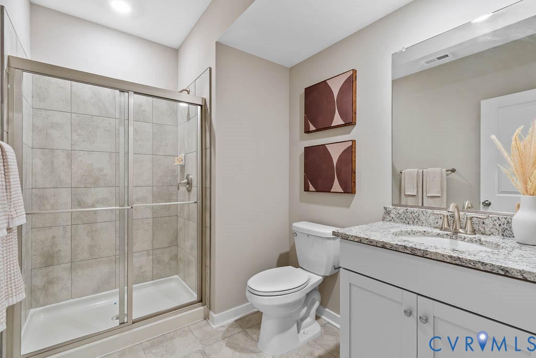
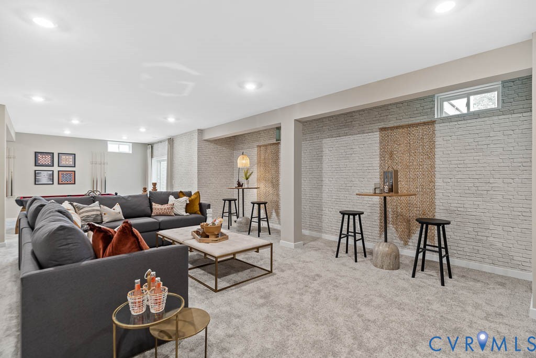
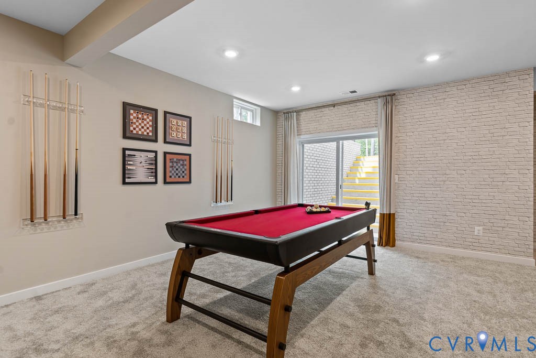
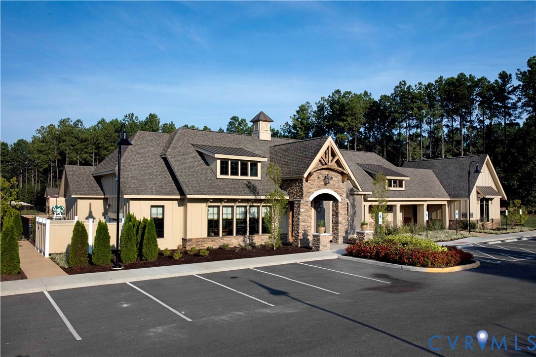
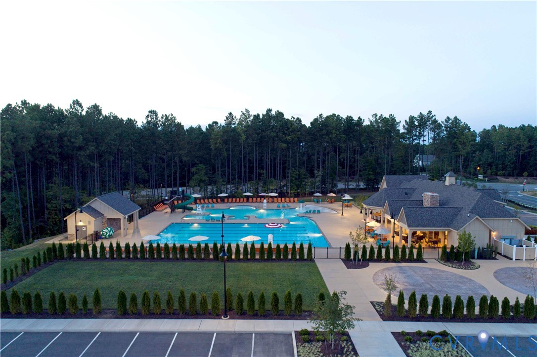
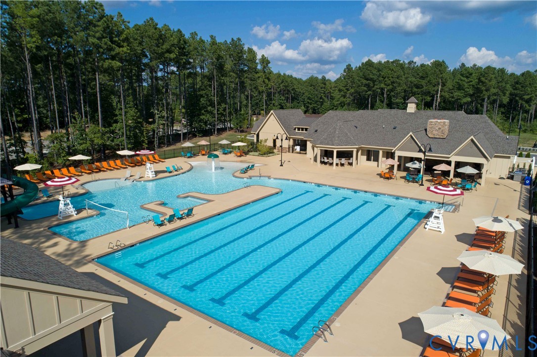
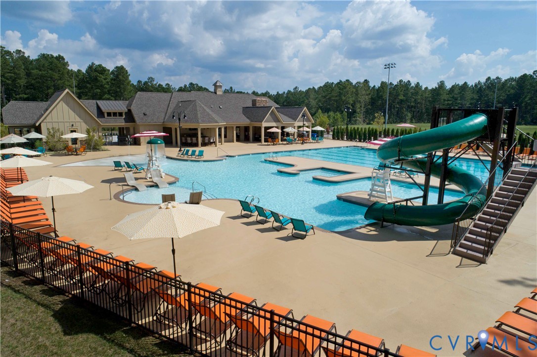
This 6 bedroom, 4.5 bath home will accommodate the entire family and all your guests with ease. A first-floor guest suite makes it easy to entertain and relax throughout the week, in addition to the bedroom and full bathroom in the basement giving everyone space to relax in privacy. The spacious loft and finished basement will also assure that everyone has a space to gather before you even step outside to your flat backyard that looks onto open space and trees. Walk or bike to Harpers Mill community amenities, including a clubhouse, swimming pool, recreation fields, playgrounds, dog park, walking trail, and elementary school!

6
beds

5
baths

4,460 Sq.Ft. LIVING AREA

0.3 Acres lot

Gary Martin

Gary Martin

Area & Lot

Status
Sold
Sold Date
May 29, 2026
Living Space
4,460 Sq.Ft.
Lot Size
0.3 Acres
MLS® ID
2605867
Type
Residential
Year Built
2026
Architecture Styles
Two Story
Elementary School
Winterpock
Middle School
Deep Creek
High School
Cosby

Interior

Bedrooms
6
Total Bathrooms
5
Full Bathrooms
4
Half Bathroom
1
Flooring
Vinyl
Appliances
Dishwasher, Electric Water Heater, Gas Cooking, Microwave, Refrigerator, Stove

Exterior

Stories
3
Garage Space
2.5
Water Source
Public
Pool
Pool, Community
Roof
Shingle
Parking
Attached, Direct Access, Driveway, Garage, Paved
Heat Type
Forced Air, Natural Gas
Air Conditioning
Electric, Heat Pump
Sewer
Public Sewer
Other Exterior Features
Paved Driveway

Financial

Sales Price
$705,000
Real Estate Tax
$917/yr
HOA Fees
$800/yr

Work With Us

Providence Hill Real Estate are dedicated to helping you find your dream home and assisting with any selling needs you may have. Contact us today to start your home searching journey!

Follow Us on Instagram