15900 Greenhart Dr
15900 Greenhart Dr
15900 Greenhart Dr
15900 Greenhart Dr
15900 Greenhart Dr
15900 Greenhart Dr
15900 Greenhart Dr
15900 Greenhart Dr
15900 Greenhart Dr
15900 Greenhart Dr
15900 Greenhart Dr
15900 Greenhart Dr
15900 Greenhart Dr
15900 Greenhart Dr
15900 Greenhart Dr
15900 Greenhart Dr
15900 Greenhart Dr
15900 Greenhart Dr
15900 Greenhart Dr
15900 Greenhart Dr
15900 Greenhart Dr
15900 Greenhart Dr
15900 Greenhart Dr
SEE ALL PHOTOS
15900 Greenhart Dr
15900 Greenhart Dr
15900 Greenhart Dr
15900 Greenhart Dr
15900 Greenhart Dr
15900 Greenhart Dr
15900 Greenhart Dr
15900 Greenhart Dr
15900 Greenhart Dr
15900 Greenhart Dr
15900 Greenhart Dr
15900 Greenhart Dr
15900 Greenhart Dr
15900 Greenhart Dr
15900 Greenhart Dr
15900 Greenhart Dr
15900 Greenhart Dr
15900 Greenhart Dr
15900 Greenhart Dr
15900 Greenhart Dr
15900 Greenhart Dr
15900 Greenhart Dr
15900 Greenhart Dr
Sold

15900 Greenhart Dr

15900 Greenhart Dr, Chesterfield, VA 23832

$611,240
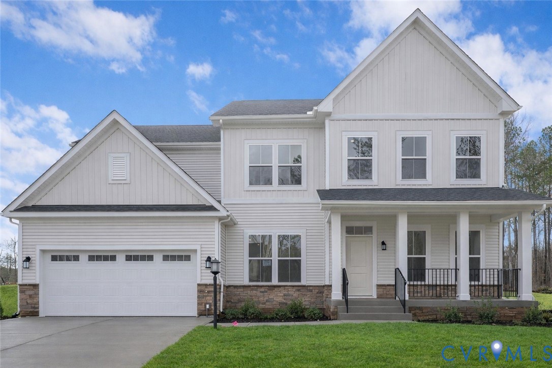
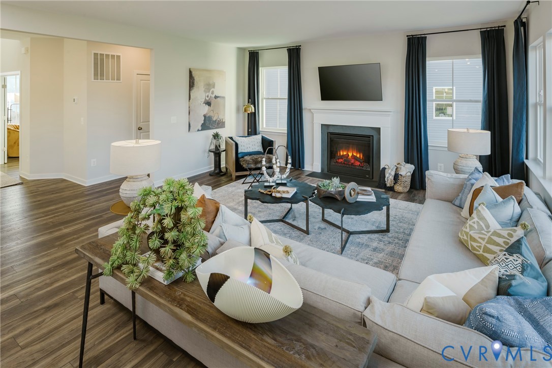
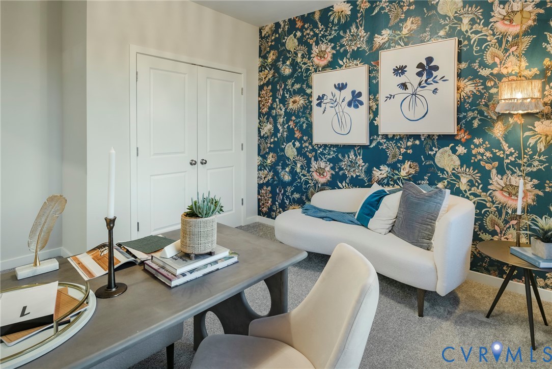
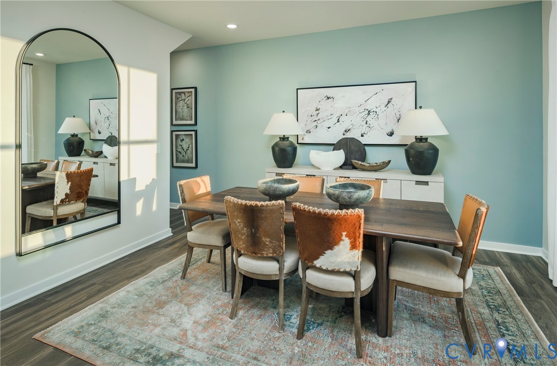
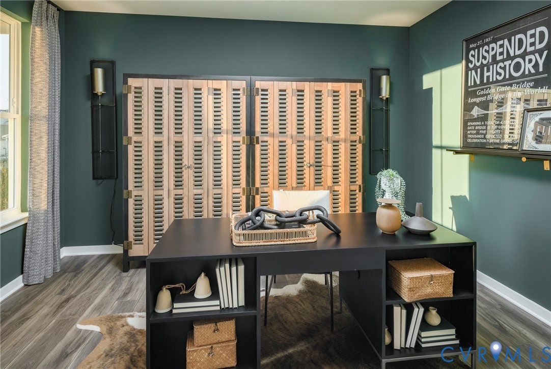
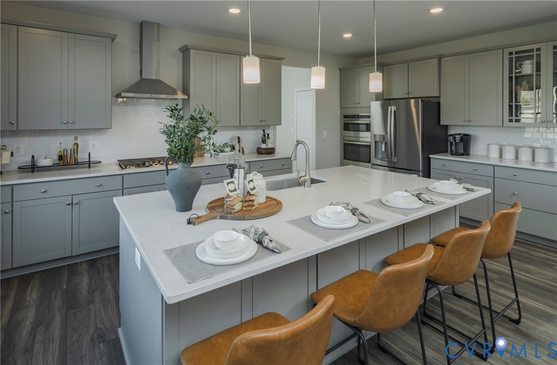
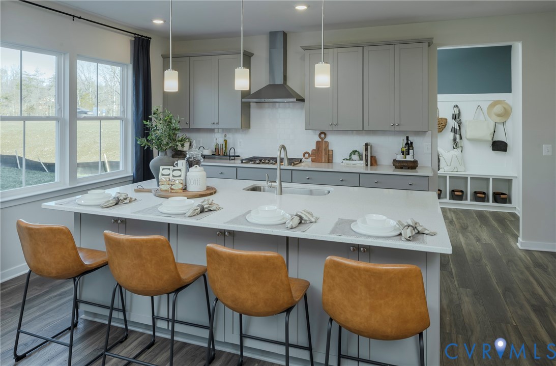
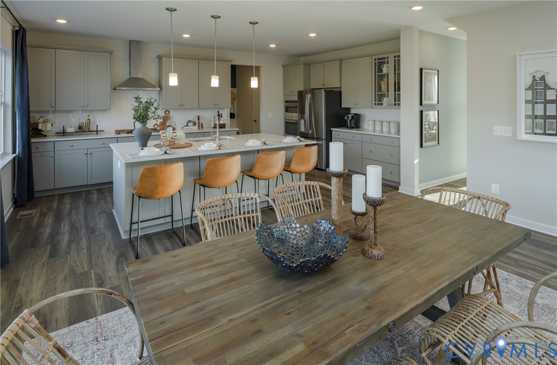
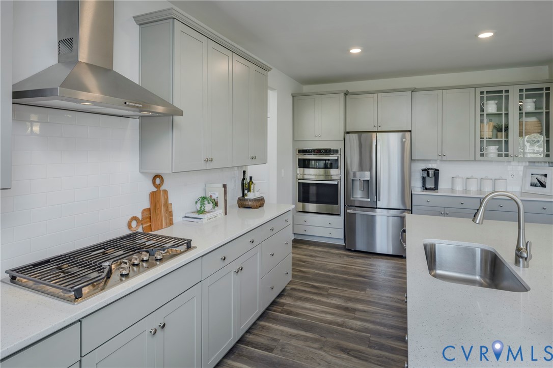
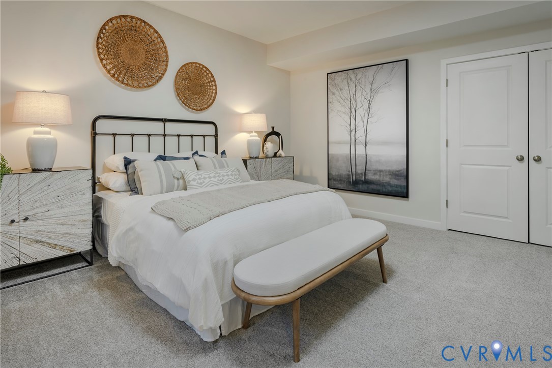
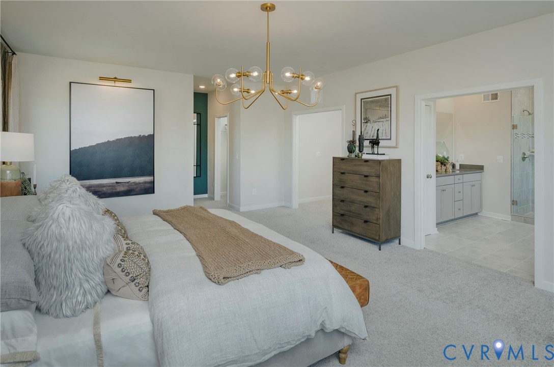
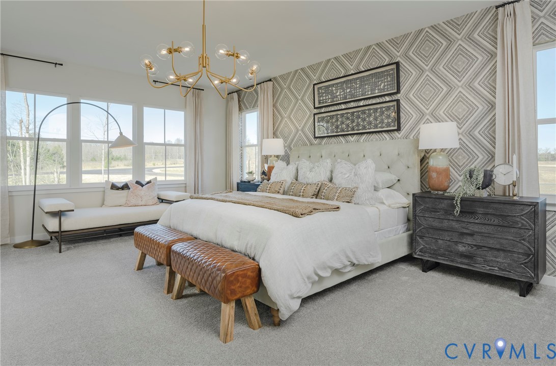
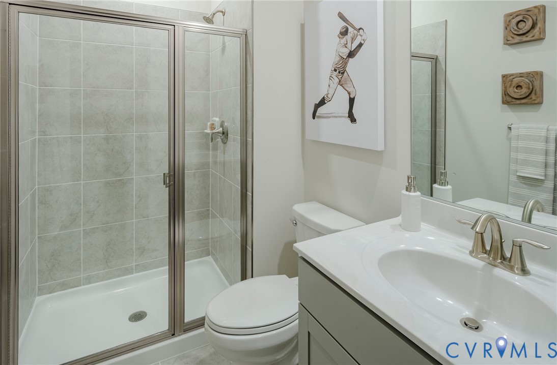
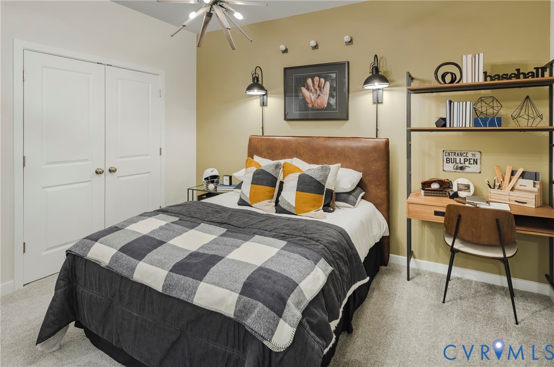
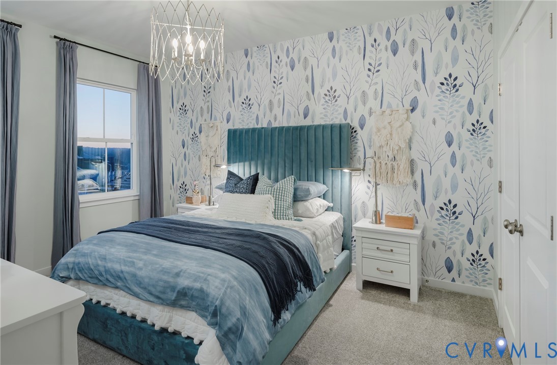
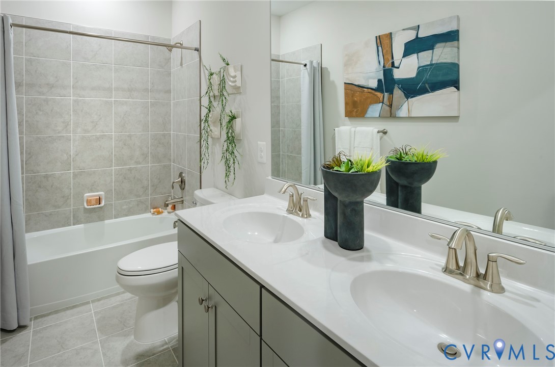
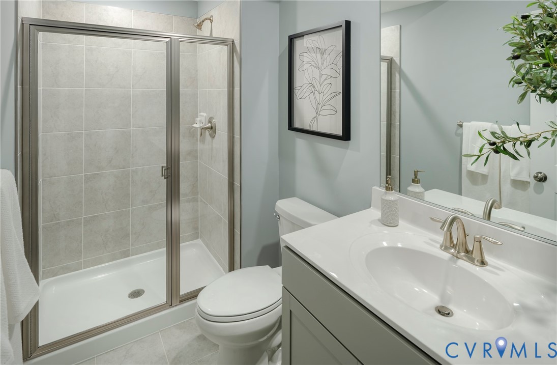
Welcome to the Harlow at Harper's Mill offering 4 bedrooms, 2.5 baths, and over 3,095 square feet of thoughtfully designed living space on a spacious third acre homesite. This home features a 2 car garage, private home office with French doors, open concept living, and an upgraded kitchen with enhanced appliances ideal for entertaining and everyday living. The owner's suite includes a luxurious bath with both a soaking tub and separate walk in shower. Full yard irrigation is also included for added convenience and curb appeal.

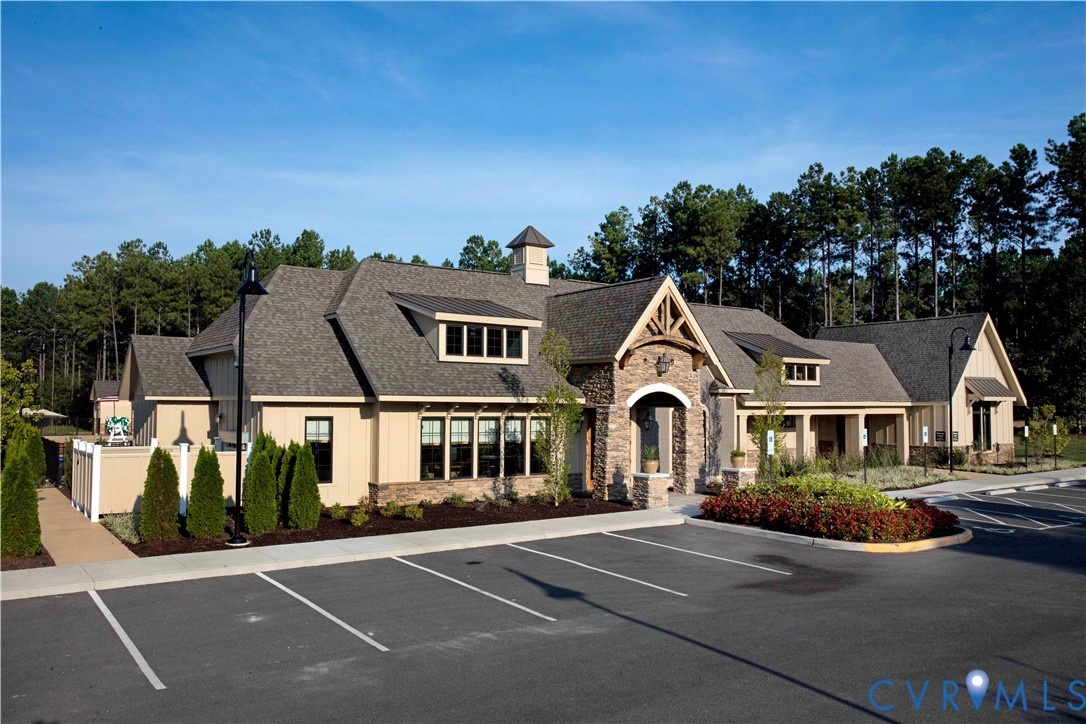
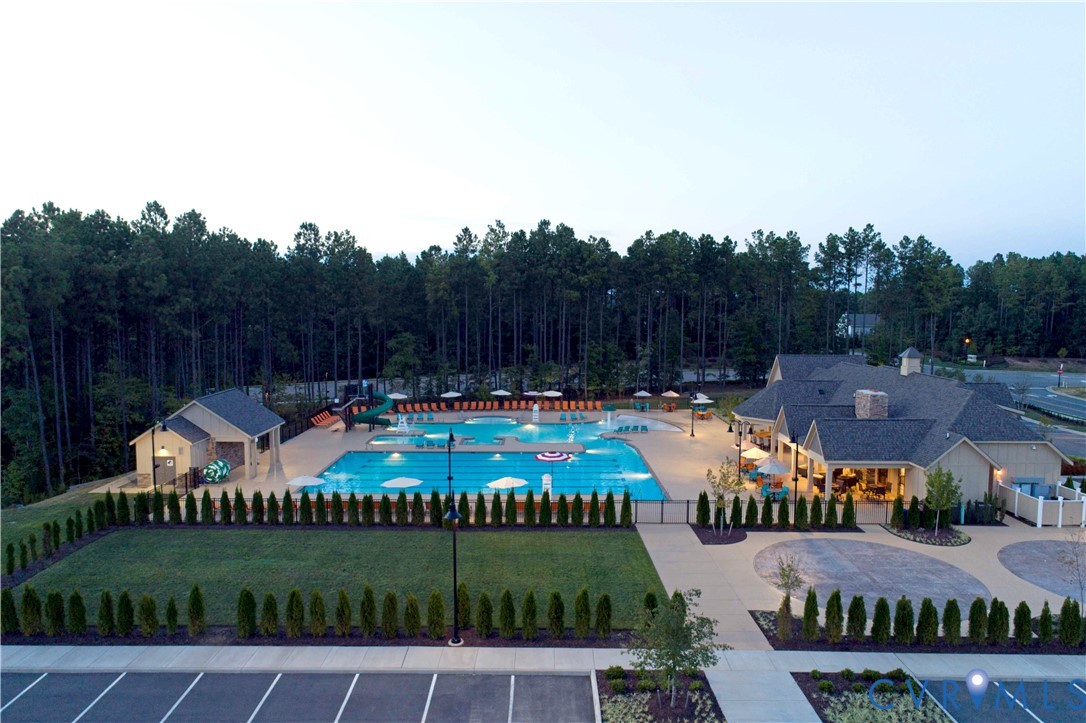
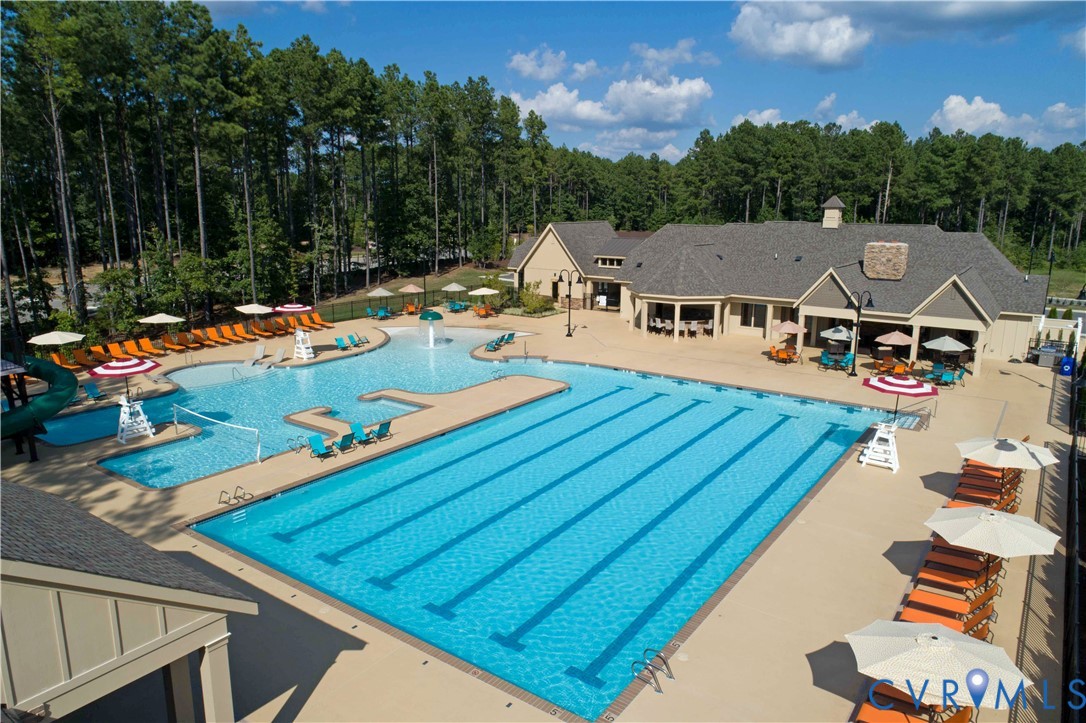
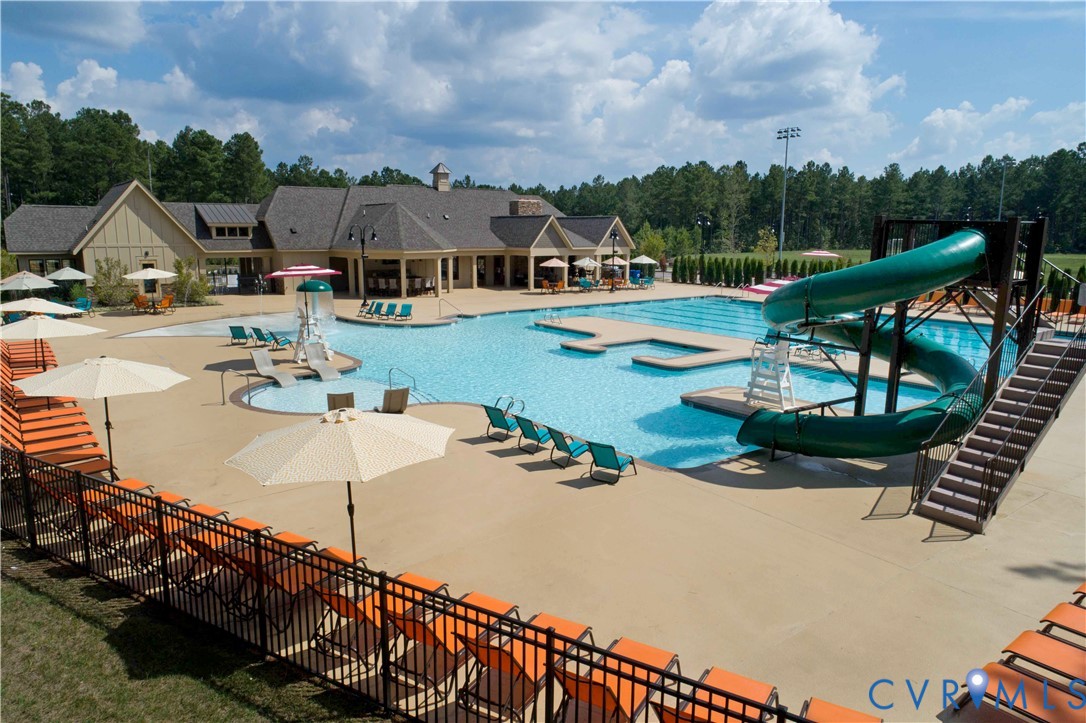
Located in one of Chesterfield's most sought after communities, Harper's Mill offers amenities including a clubhouse, pool, playgrounds, walking trails, dog park, and more. Conveniently located near shopping, dining, and major commuter routes. Estimated completion July 2026.

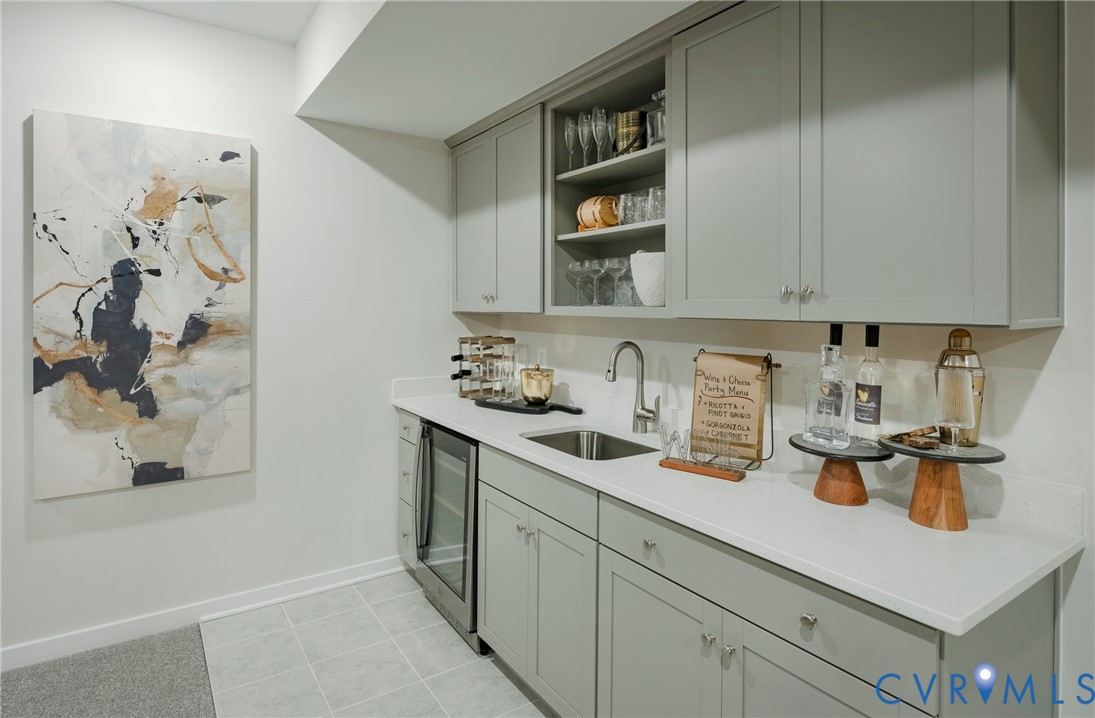
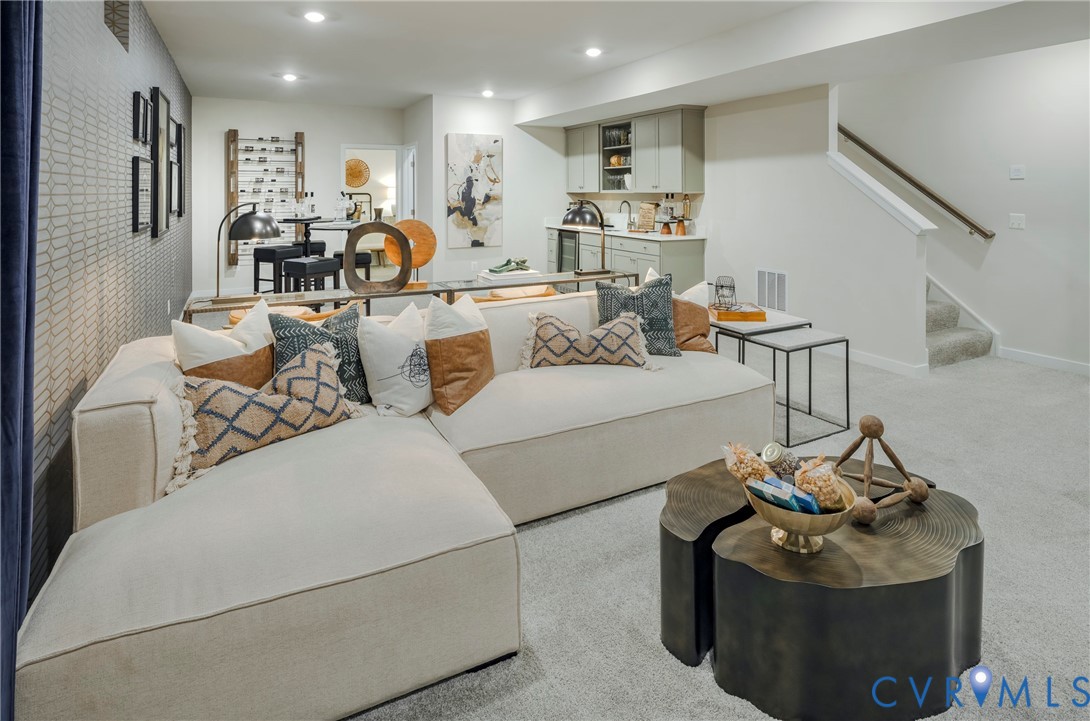
Photos and renderings are for illustrative purposes only and may display optional features, upgrades, or decorator enhancements not included in the home. Features, finishes, and availability subject to change without notice.

4
beds

3
baths

3,095 Sq.Ft. LIVING AREA

0.3 Acres lot

Gary Martin

Gary Martin

View Virtual Tour

Area & Lot

Status
Sold
Sold Date
July 16, 2026
Living Space
3,095 Sq.Ft.
Lot Size
0.3 Acres
MLS® ID
2612878
Type
Residential
Year Built
2026
Neighborhood
Amelia
Architecture Styles
Two Story
Elementary School
Winterpock
Middle School
Deep Creek
High School
Cosby

Interior

Bedrooms
4
Total Bathrooms
3
Full Bathrooms
2
Half Bathroom
1
Flooring
Vinyl
Appliances
Dryer, Dishwasher, Electric Water Heater, Gas Cooking, Microwave, Refrigerator, Range Hood, Stove, Washer

Exterior

Stories
2
Garage Space
2.0
Water Source
Public
Pool
Pool, Community
Roof
Shingle
Parking
Attached, Direct Access, Garage
Heat Type
Forced Air, Natural Gas
Air Conditioning
Electric, Heat Pump
Sewer
Public Sewer

Financial

Sales Price
$611,240
Real Estate Tax
$917/yr
HOA Fees
$800/yr

Amelia

Amelia, Virginia, located in the heart of Virginia, is a picturesque rural area known for its rich history and close-knit community. Established in...

Work With Us

Providence Hill Real Estate are dedicated to helping you find your dream home and assisting with any selling needs you may have. Contact us today to start your home searching journey!

Follow Us on Instagram
