15830 W Millington Dr
SEE ALL PHOTOS
15830 W Millington Dr
Courtesy of Keller Williams Realty
Sold

15830 W Millington Dr

15830 W Millington Dr, Chesterfield, VA 23112

$615,000
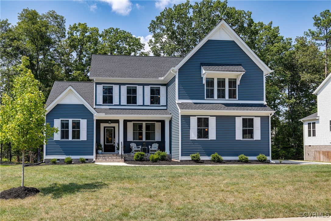
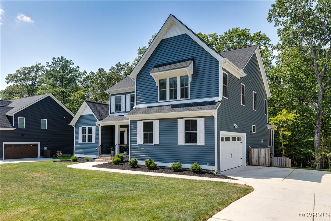
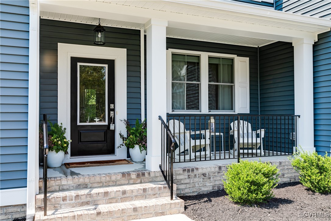
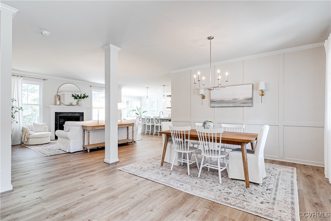
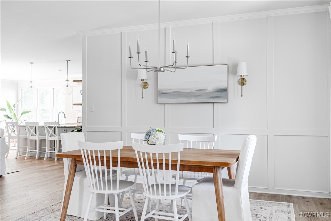
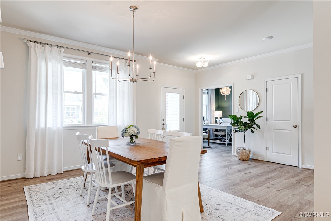
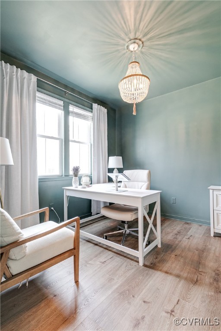
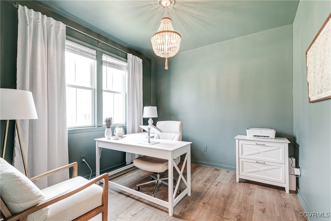
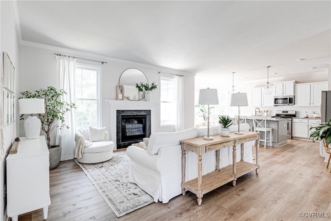
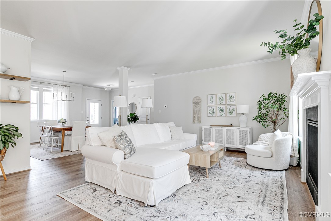
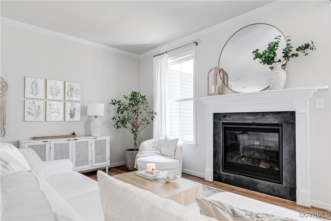
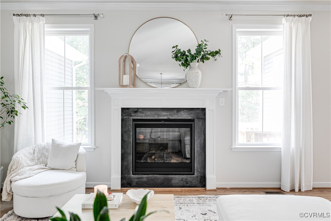
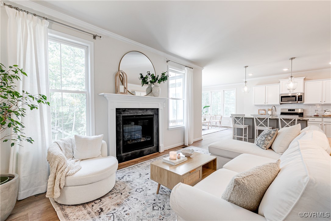
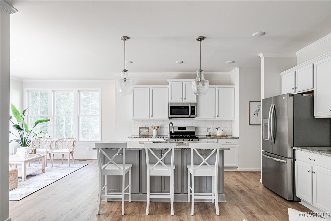
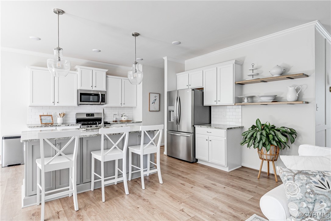
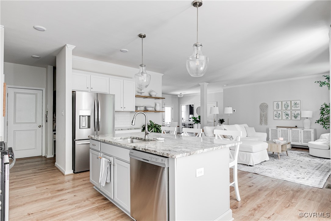
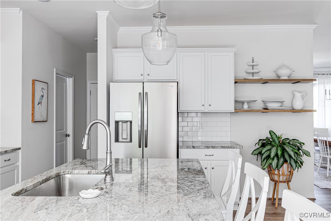
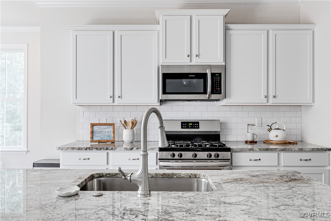
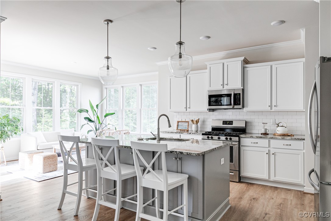
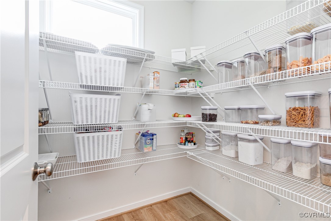
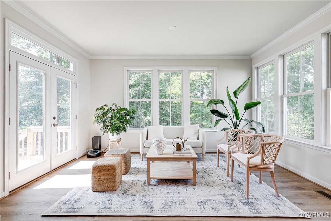
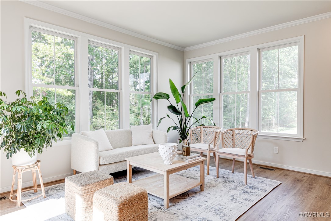
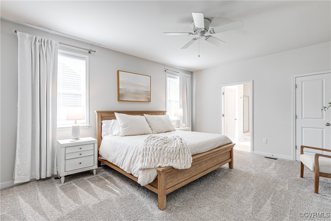
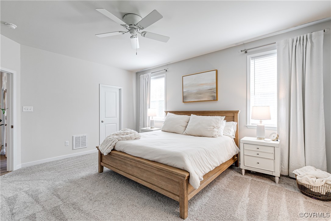
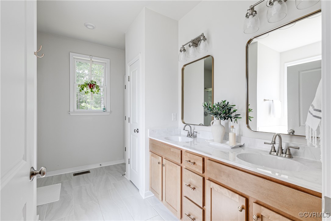
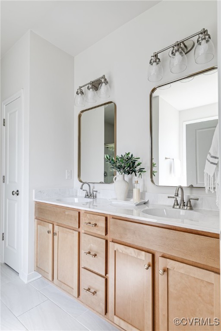
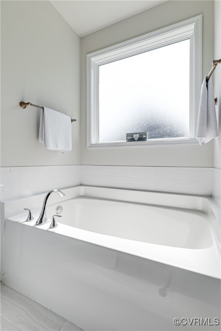
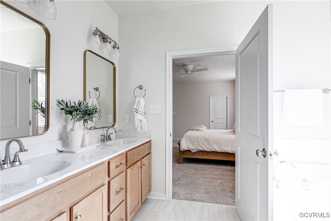
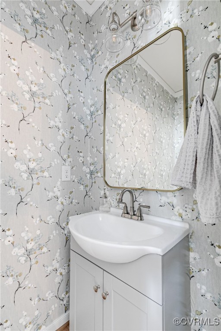
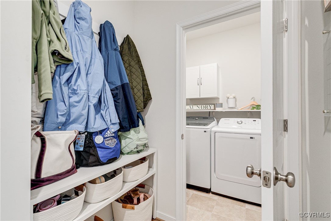
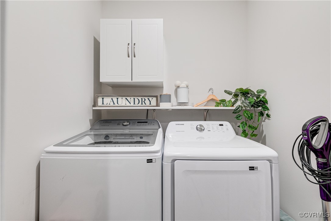
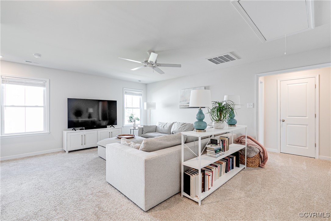
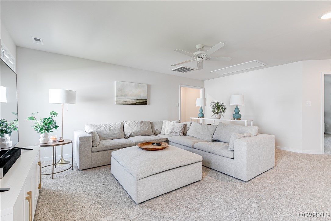
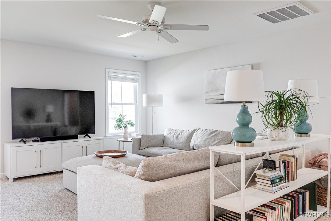
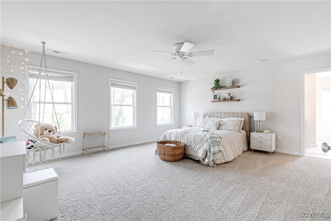
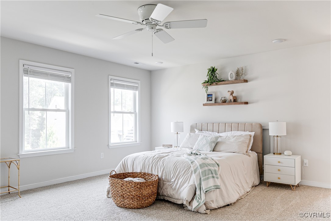
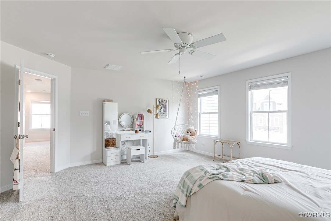
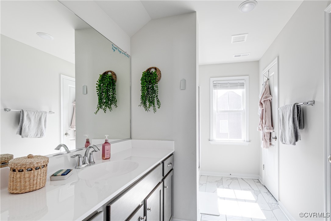
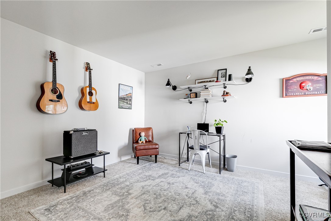
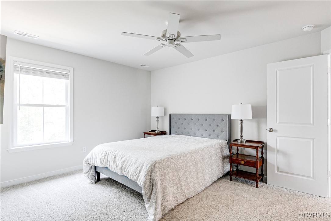
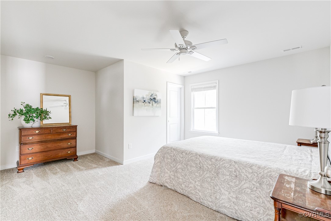
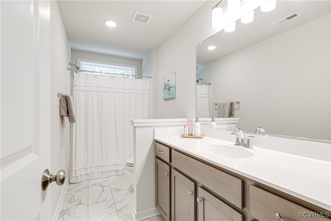
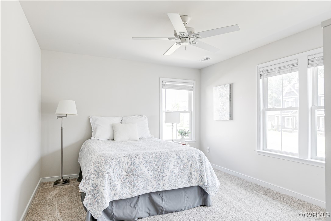
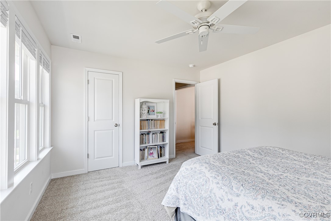
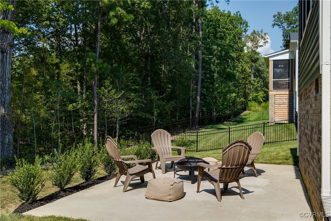
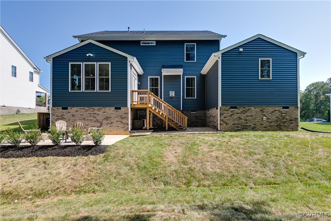
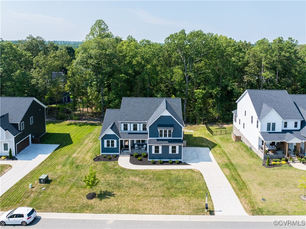
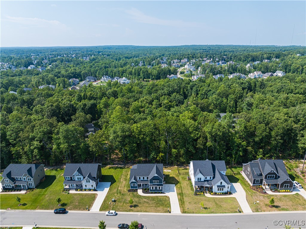
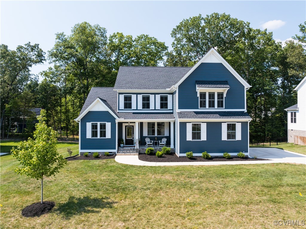
Motivated Seller! Welcome home to this stunning, practically brand-new property located in the amenity-rich NewMarket Estates at Rountrey. This home boasts TWO primary suites (one downstairs and another on the second floor), open concept living, and offers an additional living space in the upstairs loft! Pulling into the driveway you'll be greeted by flawless landscaping, gorgeous blue siding with white shutters, and a welcoming front porch - the perfect place to enjoy a cup of coffee. Step inside to a spacious entryway where you'll notice the downstairs living area offers a great open flow and plenty of natural light that brightens the space. The neutral wall colors, LVP flooring, and modern finishes offer a sense of serenity and cohesiveness that continues throughout the home. To the left, the office is painted from floor to ceiling with a bold accent color to warm the space. The powder room also offers warmth with its gray floral wallpaper and gold accented mirror and light fixture. The great open space in the heart of the home features a spacious dining area with a beautiful chandelier, cozy living room with gas fireplace, & large eat-in kitchen. The kitchen boasts granite counters, an expansive island with additional cabinetry, and an oversized walk-in pantry with ample space for storage! Off the kitchen is an additional space for dining or an informal sunroom with its many windows and access outside. Additionally on the first floor is the first primary suite with his & her closets and en suite bathroom with dual vanity and gold accents. The 4, spacious 2nd floor bedrooms all lead out to a spacious loft at the top of the stairs. All bedrooms offer great storage space and one is a second primary suite with en suite bathroom & walk-in closet. The backyard features a patio with new landscaping. Don't miss out on the many amenities this neighborhood has to offer including multiple pools, clubhouses, playgrounds, and much more!

5
beds

4
baths

3,322 Sq.Ft. LIVING AREA

0.28 Acres lot

Brittany Heare

Brittany Heare

Area & Lot

Status
Sold
Sold Date
December 2, 2024
Living Space
3,322 Sq.Ft.
Lot Size
0.28 Acres
MLS® ID
2424418
Type
Residential
Year Built
2022
Architecture Styles
Craftsman, Custom, Two Story
Elementary School
Old Hundred
Middle School
Midlothian
High School
Midlothian

Interior

Bedrooms
5
Total Bathrooms
4
Full Bathrooms
3
Half Bathroom
1
Flooring
Carpet, Tile, Wood
Fireplace
Electric, Insert
Appliances
Dryer, Dishwasher, Exhaust Fan, Gas Cooking, Disposal, Gas Water Heater, Microwave, Oven, Refrigerator, Stove, Tankless Water Heater, Washer
Other Interior Features
Bedroom on Main Level, Butlers Pantry, Breakfast Area, Ceiling Fan(s), Dining Area, Separate/Formal Dining Room, Double Vanity, Eat-in Kitchen, Fireplace, Granite Counters, High Ceilings, Kitchen Island, Bath in Primary Bedroom, Main Level Primary, Pantry, Recessed Lighting, Walk-In Closet(s)

Exterior

Stories
2
Garage Space
2.0
Water Source
Public
Pool
Pool, Community
Roof
Asphalt, Shingle
Parking
Driveway, Finished Garage, Garage Door Opener, Paved
Heat Type
Electric, Zoned
Air Conditioning
Zoned
Sewer
Public Sewer
Security Features
Smoke Detector(s)
Other Exterior Features
Porch, Paved Driveway

Financial

Sales Price
$615,000
Real Estate Tax
$5,166/yr
HOA Fees
$260/3 mos

Work With Us

Providence Hill Real Estate are dedicated to helping you find your dream home and assisting with any selling needs you may have. Contact us today to start your home searching journey!

Follow Us on Instagram