15812 Greenhart Dr
15812 Greenhart Dr
15812 Greenhart Dr
15812 Greenhart Dr
15812 Greenhart Dr
15812 Greenhart Dr
15812 Greenhart Dr
15812 Greenhart Dr
15812 Greenhart Dr
15812 Greenhart Dr
15812 Greenhart Dr
15812 Greenhart Dr
15812 Greenhart Dr
15812 Greenhart Dr
15812 Greenhart Dr
15812 Greenhart Dr
15812 Greenhart Dr
15812 Greenhart Dr
15812 Greenhart Dr
15812 Greenhart Dr
15812 Greenhart Dr
15812 Greenhart Dr
15812 Greenhart Dr
15812 Greenhart Dr
15812 Greenhart Dr
15812 Greenhart Dr
SEE ALL PHOTOS
15812 Greenhart Dr
15812 Greenhart Dr
15812 Greenhart Dr
15812 Greenhart Dr
15812 Greenhart Dr
15812 Greenhart Dr
15812 Greenhart Dr
15812 Greenhart Dr
15812 Greenhart Dr
15812 Greenhart Dr
15812 Greenhart Dr
15812 Greenhart Dr
15812 Greenhart Dr
15812 Greenhart Dr
15812 Greenhart Dr
15812 Greenhart Dr
15812 Greenhart Dr
15812 Greenhart Dr
15812 Greenhart Dr
15812 Greenhart Dr
15812 Greenhart Dr
15812 Greenhart Dr
15812 Greenhart Dr
15812 Greenhart Dr
15812 Greenhart Dr
15812 Greenhart Dr
Courtesy of Providence Hill Real Estate
Sold

15812 Greenhart Dr

15812 Greenhart Dr, Chesterfield, VA 23832

$549,990
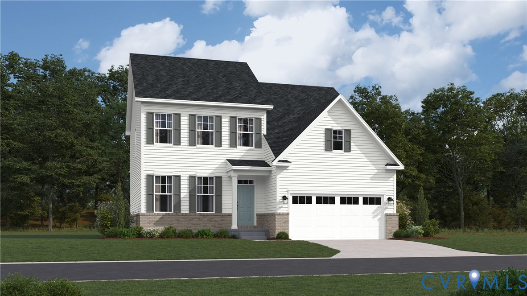
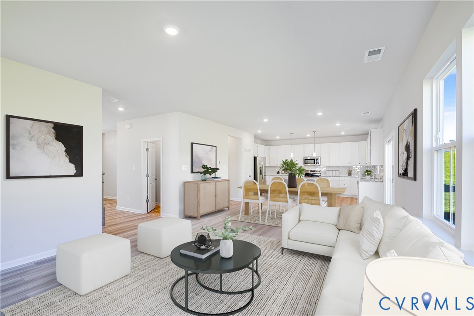
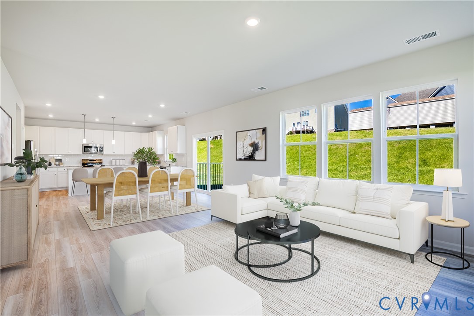

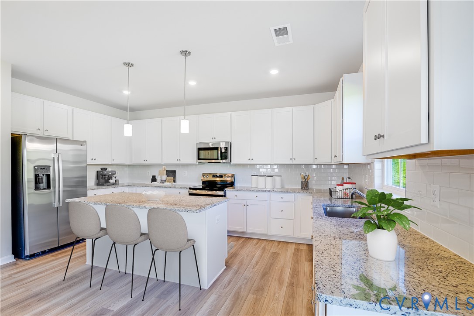
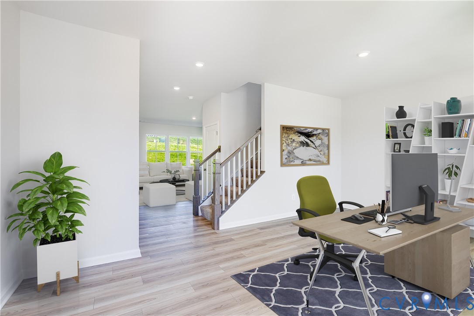
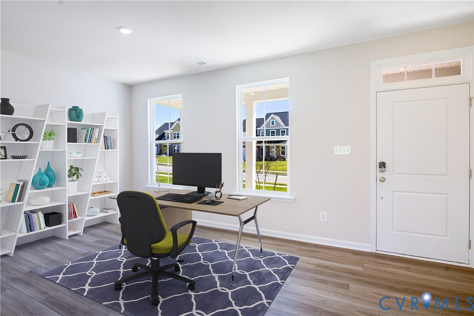
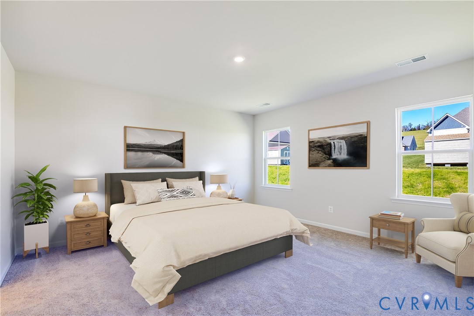
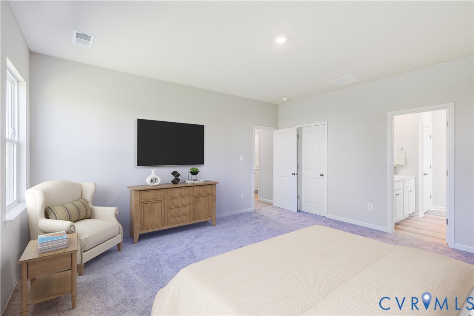
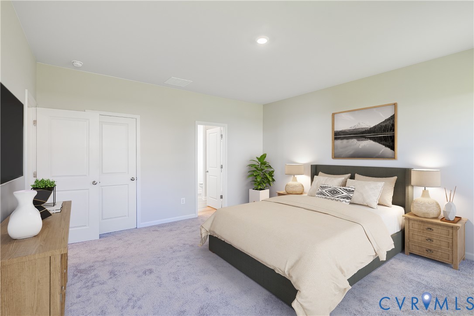
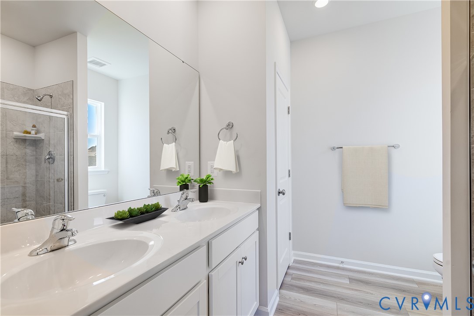
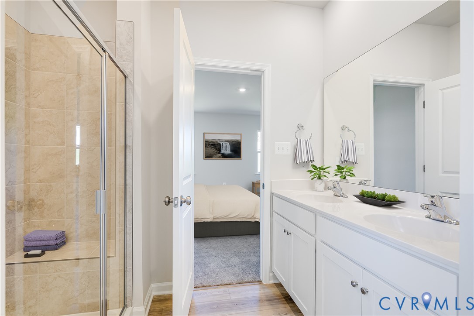
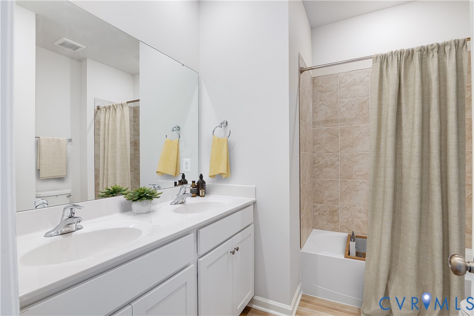
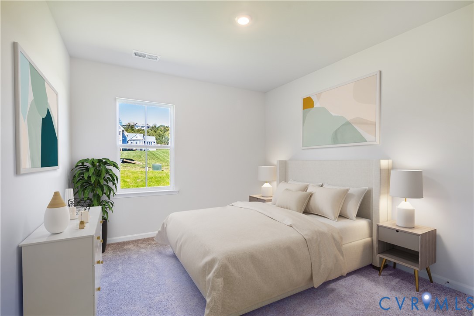
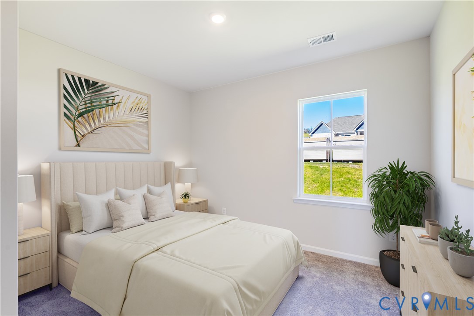
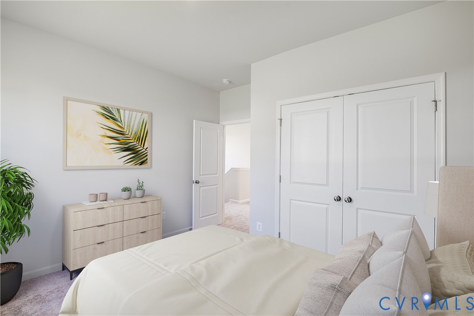

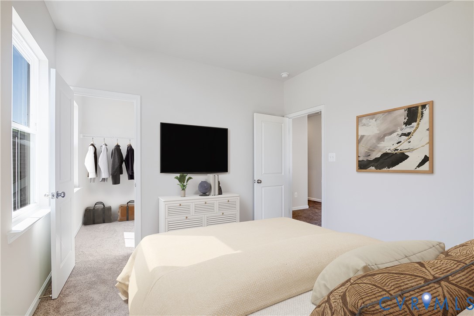

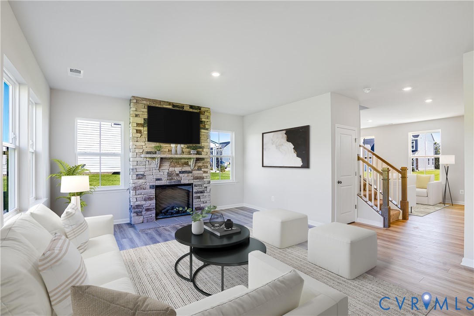
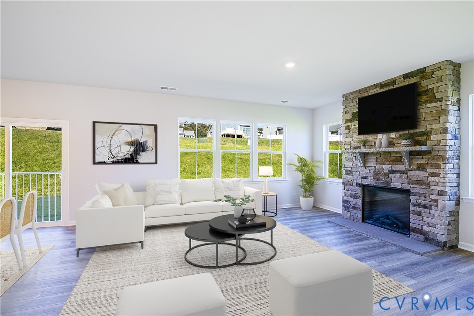
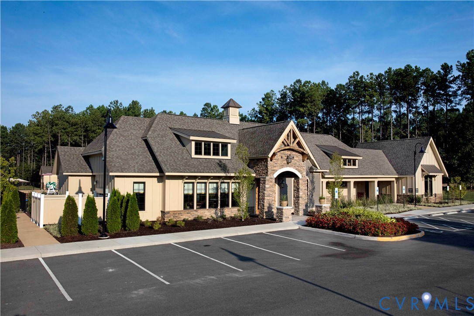
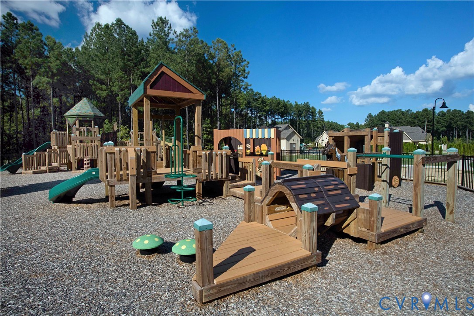
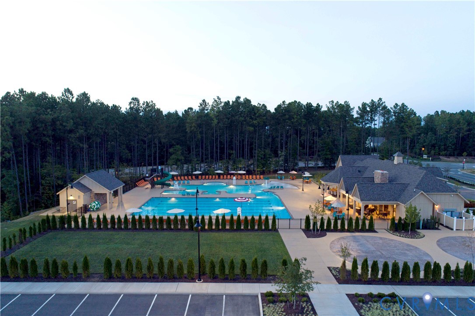
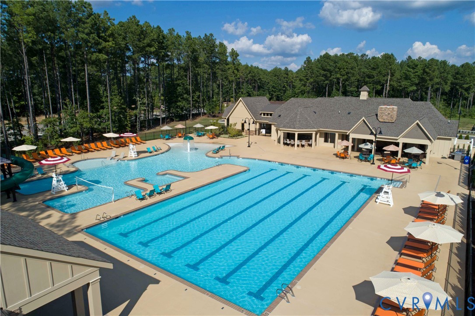
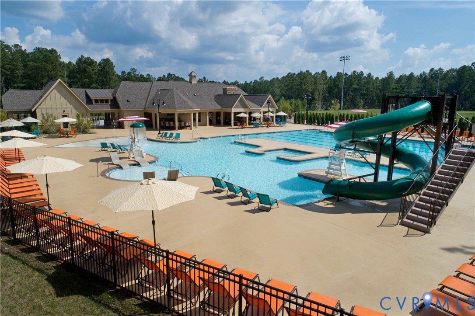
Move in February 2026 and enjoy your private wooded homesite on your 10x20 deck! Step inside the Plymouth to discover an open living space. This gorgeous kitchen island surrounded by tons of cabinets and countertop space is perfect for busy day-to-day or hosting in your new home! Access your fully sodded, backyard through the walkout basement or your deck with stairs down to the yard that adds to the overall allure of this exceptional property. This unfinished basement with access to the back yard offers massive room to expand the home or storage for all your hobbies and needs. This home is part of a vibrant community that offers an array of amenities, including a pool, clubhouse, layout will differ in actual home.

4
beds

3
baths

2,229 Sq.Ft. LIVING AREA

0.3 Acres lot

Gary Martin

Gary Martin

Area & Lot

Status
Sold
Sold Date
February 27, 2026
Living Space
2,229 Sq.Ft.
Lot Size
0.3 Acres
MLS® ID
2530898
Type
Residential
Year Built
2025
Architecture Styles
Ranch
Elementary School
Winterpock
Middle School
Deep Creek
High School
Cosby

Interior

Bedrooms
4
Total Bathrooms
3
Full Bathrooms
2
Half Bathroom
1
Flooring
Vinyl
Appliances
Dishwasher, Electric Water Heater, Gas Cooking, Microwave, Refrigerator
Other Interior Features
Main Level Primary

Exterior

Stories
3
Garage Space
2.0
Water Source
Public
Pool
Community, Pool
Roof
Shingle
Parking
Attached, Garage
Heat Type
Electric, Heat Pump
Air Conditioning
Heat Pump
Sewer
Public Sewer

Financial

Sales Price
$549,990
HOA Fees
$800/yr

Work With Us

Providence Hill Real Estate are dedicated to helping you find your dream home and assisting with any selling needs you may have. Contact us today to start your home searching journey!

Follow Us on Instagram