15719 Cedarville Dr
15719 Cedarville Dr
15719 Cedarville Dr
15719 Cedarville Dr
15719 Cedarville Dr
15719 Cedarville Dr
15719 Cedarville Dr
15719 Cedarville Dr
15719 Cedarville Dr
15719 Cedarville Dr
15719 Cedarville Dr
15719 Cedarville Dr
15719 Cedarville Dr
15719 Cedarville Dr
15719 Cedarville Dr
15719 Cedarville Dr
15719 Cedarville Dr
15719 Cedarville Dr
15719 Cedarville Dr
15719 Cedarville Dr
15719 Cedarville Dr
15719 Cedarville Dr
15719 Cedarville Dr
15719 Cedarville Dr
15719 Cedarville Dr
15719 Cedarville Dr
15719 Cedarville Dr
15719 Cedarville Dr
15719 Cedarville Dr
15719 Cedarville Dr
15719 Cedarville Dr
15719 Cedarville Dr
15719 Cedarville Dr
15719 Cedarville Dr
SEE ALL PHOTOS
15719 Cedarville Dr
15719 Cedarville Dr
15719 Cedarville Dr
15719 Cedarville Dr
15719 Cedarville Dr
15719 Cedarville Dr
15719 Cedarville Dr
15719 Cedarville Dr
15719 Cedarville Dr
15719 Cedarville Dr
15719 Cedarville Dr
15719 Cedarville Dr
15719 Cedarville Dr
15719 Cedarville Dr
15719 Cedarville Dr
15719 Cedarville Dr
15719 Cedarville Dr
15719 Cedarville Dr
15719 Cedarville Dr
15719 Cedarville Dr
15719 Cedarville Dr
15719 Cedarville Dr
15719 Cedarville Dr
15719 Cedarville Dr
15719 Cedarville Dr
15719 Cedarville Dr
15719 Cedarville Dr
15719 Cedarville Dr
15719 Cedarville Dr
15719 Cedarville Dr
15719 Cedarville Dr
15719 Cedarville Dr
15719 Cedarville Dr
15719 Cedarville Dr
Courtesy of Long & Foster REALTORS
Sold

15719 Cedarville Dr

15719 Cedarville Dr, Midlothian, VA 23112

$785,000
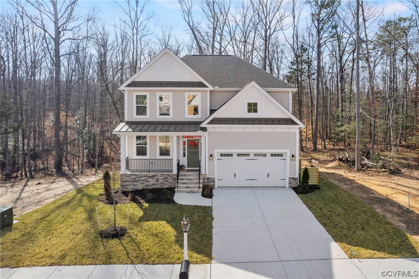
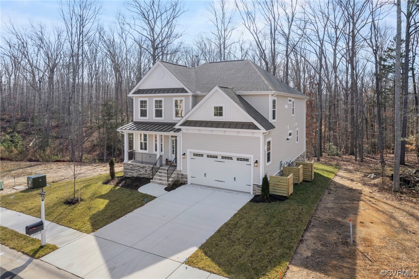
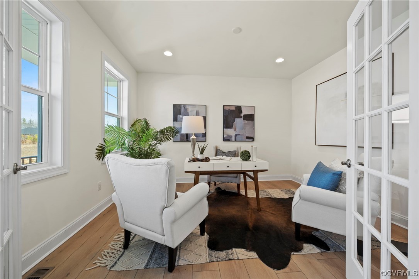
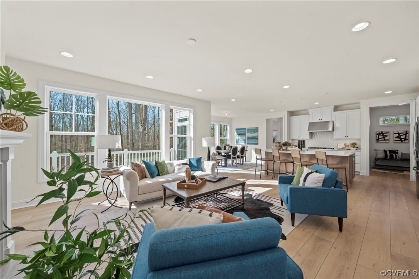
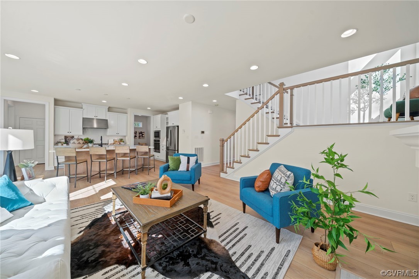
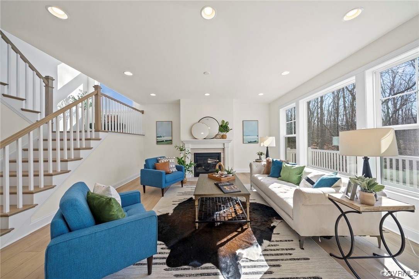
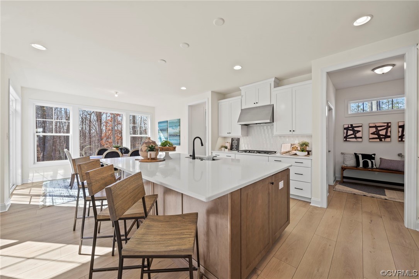
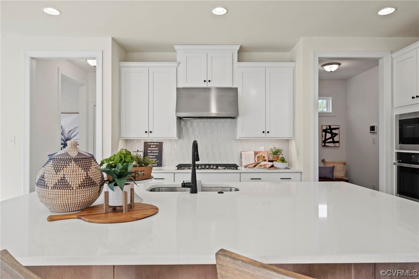
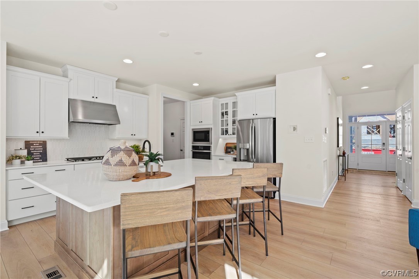
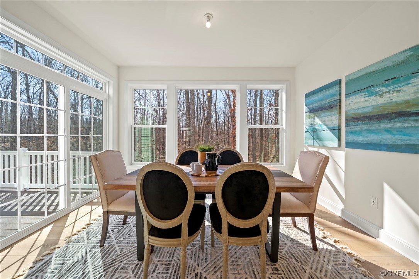
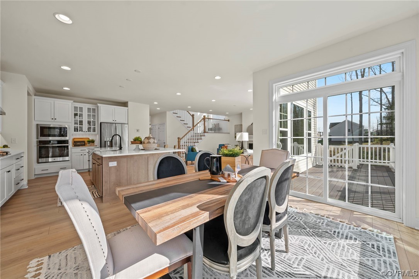
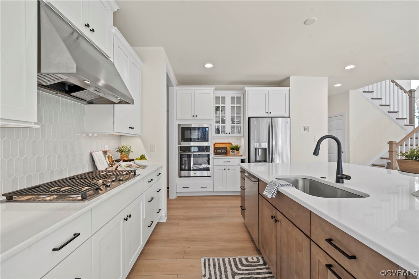
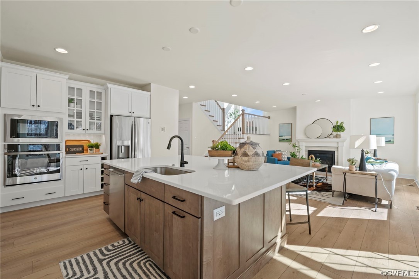
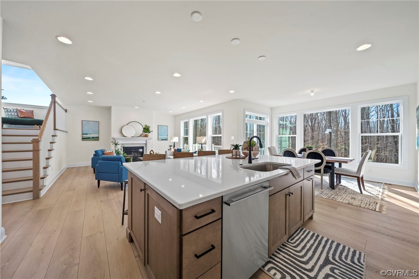
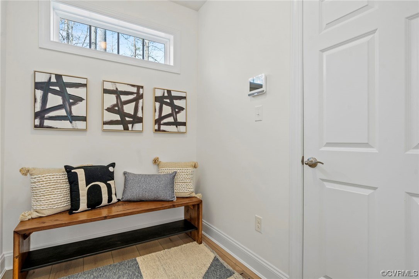
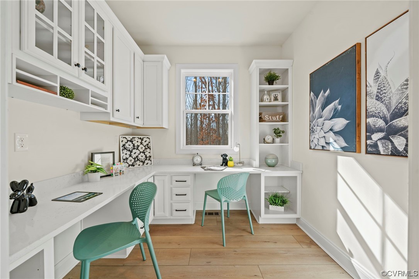
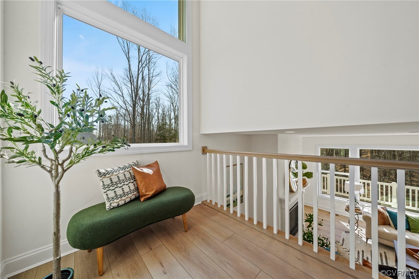
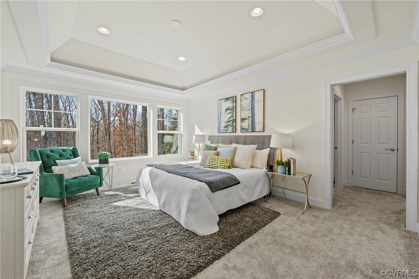
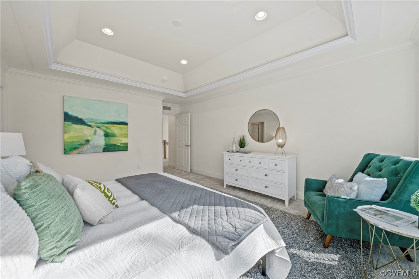
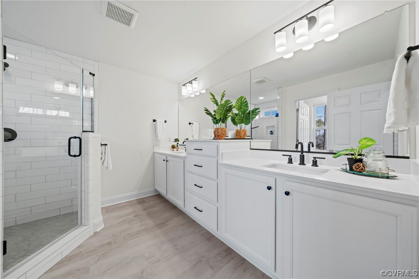
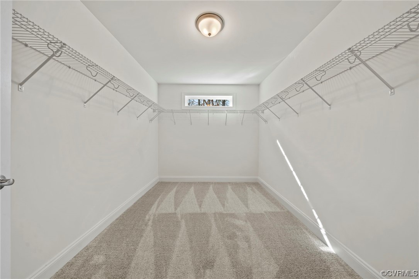
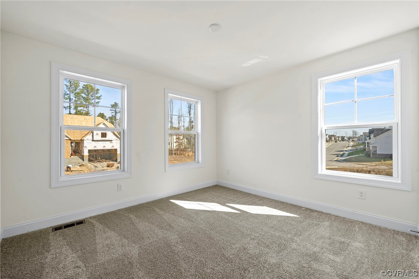
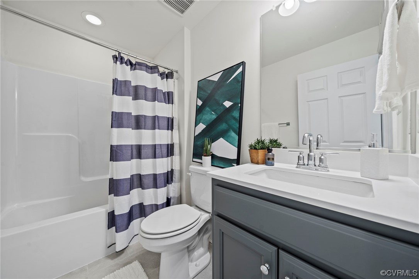
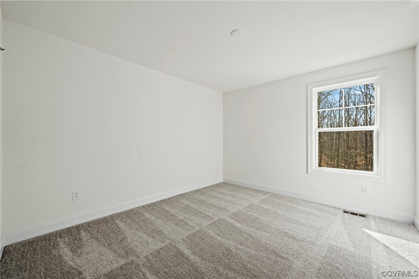
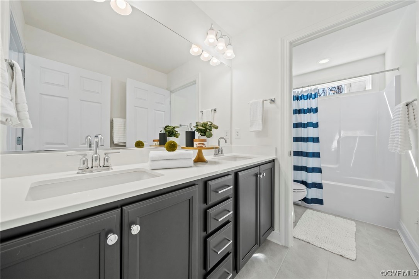
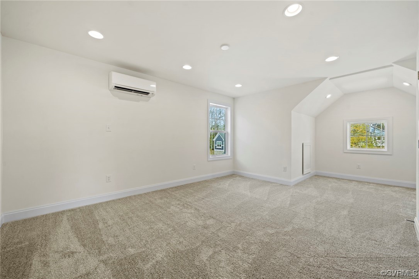
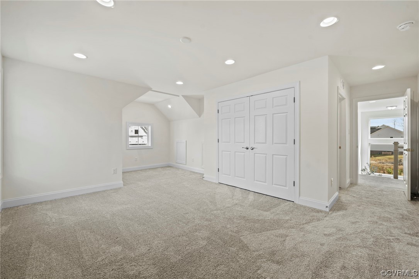
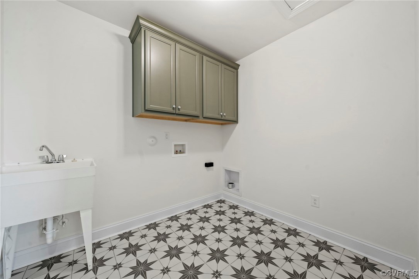

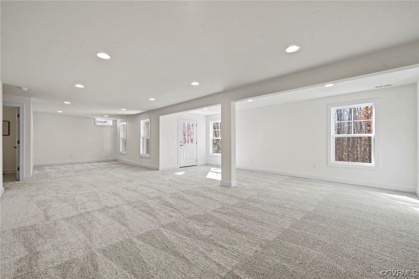
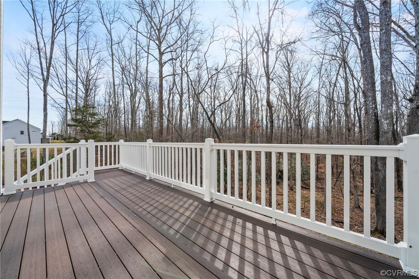
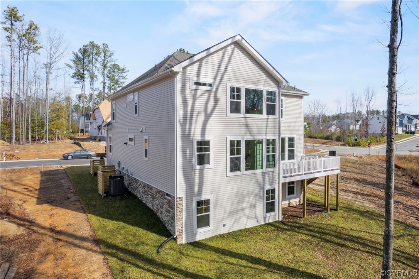
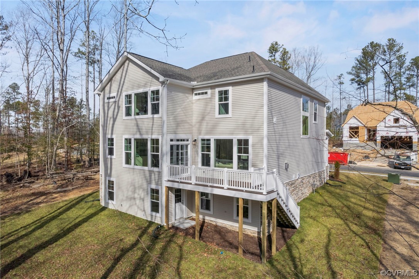
READY NOW, BRAND NEW CONSTRUCTION IN MIDLOTHIAN'S SOUGHT AFTER COMMUNITY OF NEWMARKET WITH UNBELIEVABLE VIEWS AND FINISHED BASEMENT! Built on one of the most desirable homesites in Newmarket, you'll enjoy unrivaled privacy from this serene backyard. This meticulously designed home offers breathtaking views from all levels of your home, whether you're entertaining in the basement, spending time with family in the kitchen, relaxing in your bedroom or soaking up the sun on your rear deck! Schell Brothers, a premier builder offering unsurpassed quality and curb appeal, just wrapped up construction and they are ready to welcome you HOME! Step inside and you'll find room for everyone. A 2-story foyer welcomes you inside with a designated front study. Step inside the expansive kitchen with professionally appointed finishes where you'll enjoy the quartz counters, oversized island, Profile GE appliances, beautiful backsplash and walk-in pantry. The kitchen is open to your dining area and family room with gas fireplace and an amazing wooded view off the back of the home. A unique Family Center with built-in planning desks is perfect for casual workspace or homework haven. Finish off the first floor with the convenient mudroom off the garage entrance! The second floor primary bedroom features a walk in closet and luxury bath with an oversized shower. You'll be sure to remember the breathtaking views from your primary retreat with the oversized windows. Three additional bedrooms, two full baths and the laundry room complete the second floor. The best part of this home? The finished walk-out basement! It's perfect for those get togethers with neighbors, or a cozy place to watch your favorite movie. Located in sought after Midlothian, experience the best of the locations conveniences in a highly amenitized community, while amongst a private enclave of Schell Brothers homes.

4
beds

5
baths

4,736 Sq.Ft. LIVING AREA

Nikki Axman

Nikki Axman

View Virtual Tour

Area & Lot

Status
Sold
Sold Date
April 12, 2024
Living Space
4,736 Sq.Ft.
MLS® ID
2403729
Type
Residential
Year Built
2024
Architecture Styles
Craftsman, Transitional
Elementary School
Old Hundred
Middle School
Midlothian
High School
Midlothian

Interior

Bedrooms
4
Total Bathrooms
5
Full Bathrooms
3
Half Bathrooms
2
Laundry Room
Dryer Hookup
Flooring
Ceramic Tile, Partially Carpeted, Vinyl
Other Interior Features
Bookcases, Built-in Features, Breakfast Area, Dining Area, Double Vanity, Eat-in Kitchen, French Door(s)/Atrium Door(s), Fireplace, Granite Counters, High Ceilings, Kitchen Island, Recessed Lighting, Cable TV

Exterior

Stories
3
Garage Space
2.0
Water Source
Public
Pool
Community, Pool
Roof
Shingle
Parking
Attached, Driveway, Garage, Garage Door Opener, Paved
Heat Type
Natural Gas, Zoned
Air Conditioning
Zoned
Sewer
Public Sewer
Other Exterior Features
Deck, Sprinkler/Irrigation, Paved Driveway

Financial

Sales Price
$785,000
Real Estate Tax
$1,201/yr
HOA Fees
$250/3 mos

Work With Us

Providence Hill Real Estate are dedicated to helping you find your dream home and assisting with any selling needs you may have. Contact us today to start your home searching journey!

Follow Us on Instagram