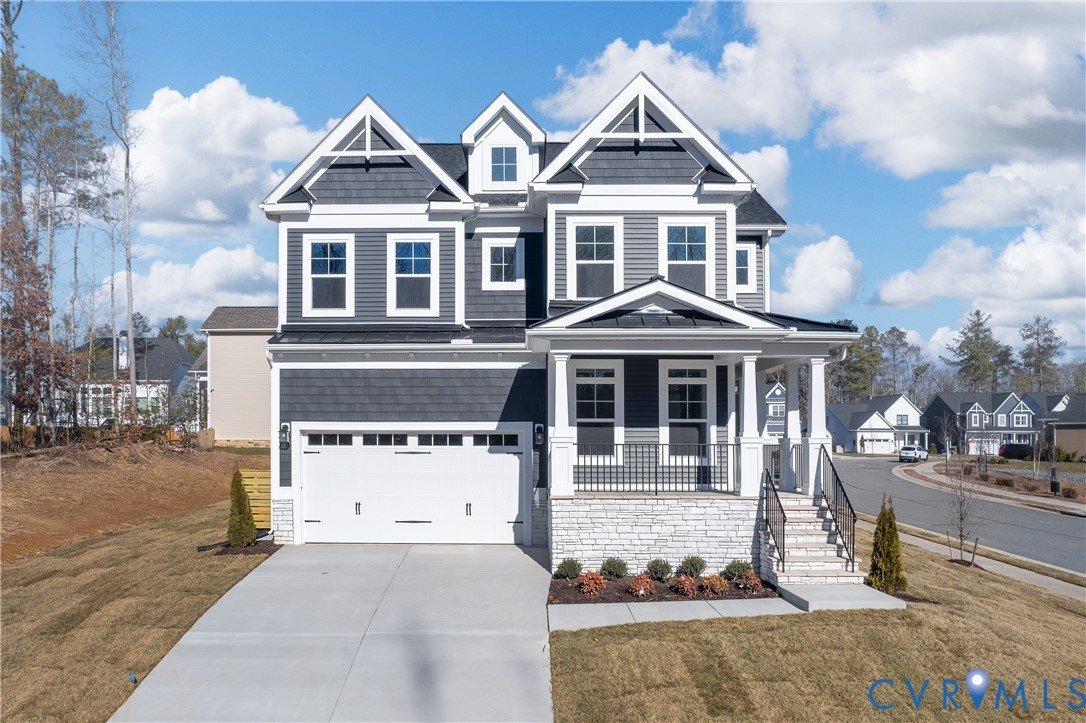
RARE QUICK MOVE-IN OPPORTUNITY IN NEWMARKET AT ROUNTREY! Luxury, comfort, and convenience come together in this new construction home, ready now! Featuring a stunning four-bedroom home with DUAL PRIMARY-SUITES--one on each level, three and a half baths, a 2-car garage and a beautiful screened porch! The wrapped front porch around the craftsman elevation welcomes you home before entering. Inside, you'll find a well appointed study, tucked away for privacy, giving the perfect setting for work, reading, or a quiet retreat. The dining area and kitchen are overflowing with upgrades throughout, including quartz countertops, a spacious island, high-end cabinets, backsplash and GE stainless steel Profile appliances. An impressive two-story great room with a cozy fireplace offers access to your screened-in rear porch. One of your primary suites, conveniently situated on the 1st floor, is adorned with a tray ceiling, two walk-in closets and a private primary bathroom. A powder room and laundry room complete the 1st floor before heading upstairs where you'll find the second primary suite, 2 additional bedrooms with walk-in closets and a shared full bath. A spacious loft upstairs gives you the extra recreational space you're looking for, with views overlooking the family room. Completing the upstairs is a generous unfinished storage area, giving you plenty of room to make the home your own and an opportunity to have over 3500 ft2 in your home! Looking for a community where you can enjoy incredible amenities, a welcoming neighborhood, and the convenience of being close to everything you need? NewMarket at RounTrey has so much to offer and the Lilac is a Schell Brothers fan-favorite floorplan. Don't miss your opportunity! Schedule your showing today!