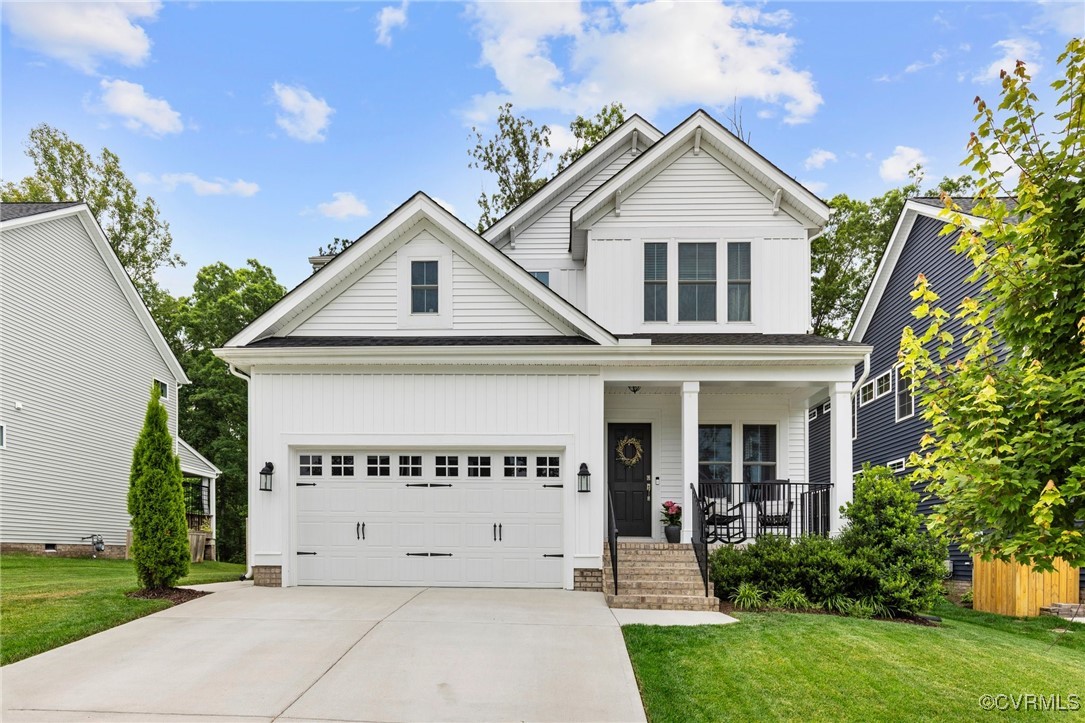
Bright and open with beautiful finishes, this 4 bedroom, 3 bathroom NewMarket home checks every box. Built in 2021 and meticulously maintained, it offers a flexible layout in one of the area's most desirable communities. Step inside and you're greeted by an open, light-filled floor plan. Just off the entry, a versatile flex room can easily serve as a home office or formal sitting area. The heart of the home is the bright white kitchen featuring a LARGE ISLAND, GRANITE countertops, stainless steel appliances, subway tile backsplash, and an oversized WALK-IN PANTRY flooded with natural light. The kitchen opens to the dining area and family room with gas fireplace, then flows outside to a FLAT BACKYARD, where you'll enjoy your patio and privacy - no rear neighbors, just peaceful WOODED VIEWS. A FIRST-FLOOR BEDROOM and full bath offer ideal flexibility for guests, multigenerational living, a home office or playroom. Upstairs, a spacious LOFT provides a second living space, along with two generously-sized bedrooms with walk-in closets and a full hall bath. The stunning primary suite features DUAL WALK-IN CLOSETS and a spa-like bath with a tile-surround shower and double vanity. Additional highlights include a convenient SECOND-FLOOR LAUNDRY, built-in DROP ZONE, full yard IRRIGATION, two-car garage with side pedestrian door and UTILITY SINK, and pull-down attic access for easy storage. All of this in a wonderful community with top-rated schools and access to all the amenities offered by both NewMarket and Rountrey - including two pools, a clubhouse, fitness center, tennis courts, playgrounds and year-round events. Don't miss the chance to own this like-new home in an unbeatable location - welcome home!