15606 High Falls Ct
15606 High Falls Ct
15606 High Falls Ct
15606 High Falls Ct
15606 High Falls Ct
15606 High Falls Ct
15606 High Falls Ct
15606 High Falls Ct
15606 High Falls Ct
15606 High Falls Ct
15606 High Falls Ct
15606 High Falls Ct
15606 High Falls Ct
15606 High Falls Ct
15606 High Falls Ct
15606 High Falls Ct
15606 High Falls Ct
15606 High Falls Ct
15606 High Falls Ct
15606 High Falls Ct
15606 High Falls Ct
15606 High Falls Ct
15606 High Falls Ct
15606 High Falls Ct
15606 High Falls Ct
15606 High Falls Ct
15606 High Falls Ct
15606 High Falls Ct
15606 High Falls Ct
15606 High Falls Ct
15606 High Falls Ct
15606 High Falls Ct
15606 High Falls Ct
15606 High Falls Ct
15606 High Falls Ct
15606 High Falls Ct
15606 High Falls Ct
15606 High Falls Ct
15606 High Falls Ct
15606 High Falls Ct
15606 High Falls Ct
15606 High Falls Ct
15606 High Falls Ct
15606 High Falls Ct
15606 High Falls Ct
15606 High Falls Ct
15606 High Falls Ct
15606 High Falls Ct
15606 High Falls Ct
15606 High Falls Ct
SEE ALL PHOTOS
15606 High Falls Ct
15606 High Falls Ct
15606 High Falls Ct
15606 High Falls Ct
15606 High Falls Ct
15606 High Falls Ct
15606 High Falls Ct
15606 High Falls Ct
15606 High Falls Ct
15606 High Falls Ct
15606 High Falls Ct
15606 High Falls Ct
15606 High Falls Ct
15606 High Falls Ct
15606 High Falls Ct
15606 High Falls Ct
15606 High Falls Ct
15606 High Falls Ct
15606 High Falls Ct
15606 High Falls Ct
15606 High Falls Ct
15606 High Falls Ct
15606 High Falls Ct
15606 High Falls Ct
15606 High Falls Ct
15606 High Falls Ct
15606 High Falls Ct
15606 High Falls Ct
15606 High Falls Ct
15606 High Falls Ct
15606 High Falls Ct
15606 High Falls Ct
15606 High Falls Ct
15606 High Falls Ct
15606 High Falls Ct
15606 High Falls Ct
15606 High Falls Ct
15606 High Falls Ct
15606 High Falls Ct
15606 High Falls Ct
15606 High Falls Ct
15606 High Falls Ct
15606 High Falls Ct
15606 High Falls Ct
15606 High Falls Ct
15606 High Falls Ct
15606 High Falls Ct
15606 High Falls Ct
15606 High Falls Ct
15606 High Falls Ct
Courtesy of Providence Hill Real Estate
Sold

15606 High Falls Ct

15606 High Falls Ct, Moseley, VA 23120

$640,000
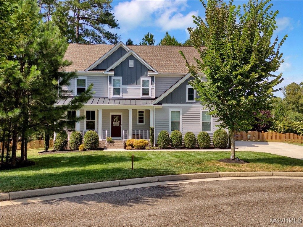
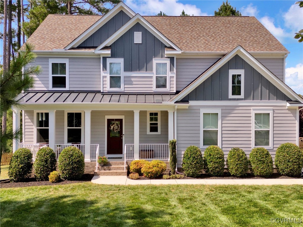
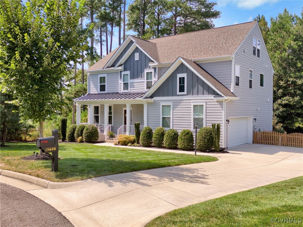
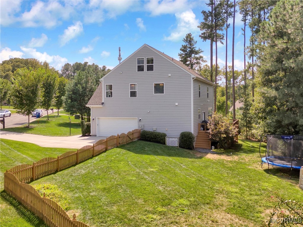
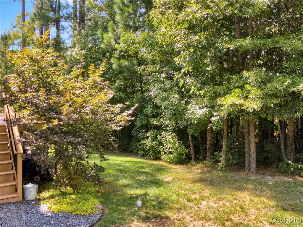
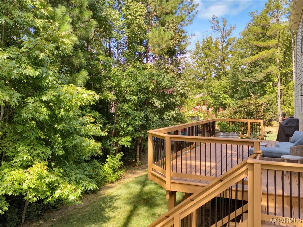
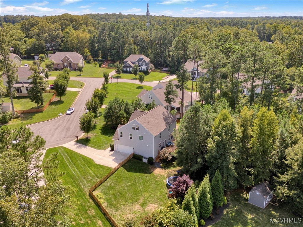
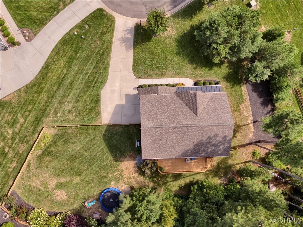
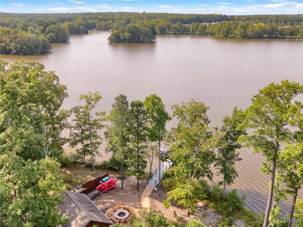
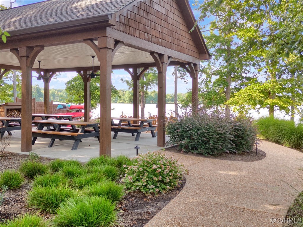
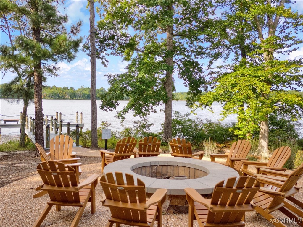
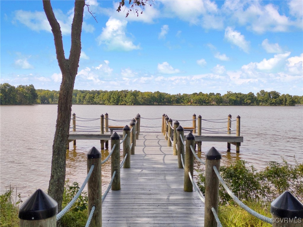
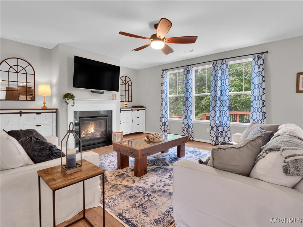
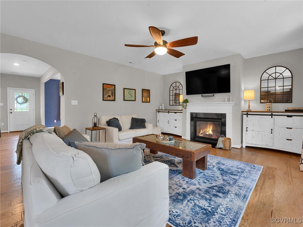
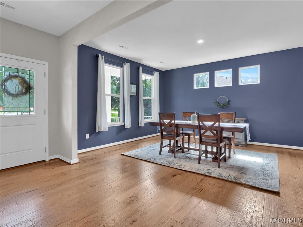
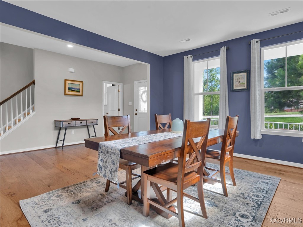
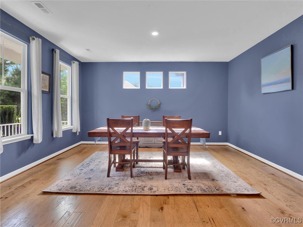
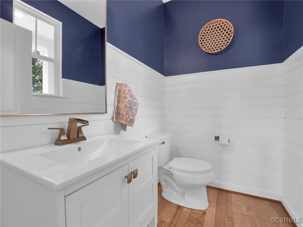
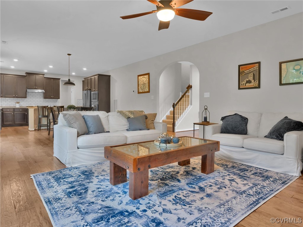
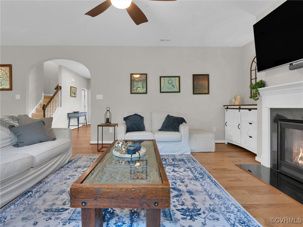
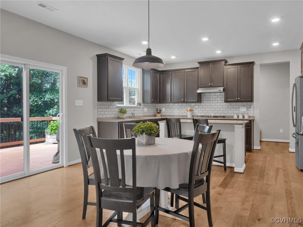
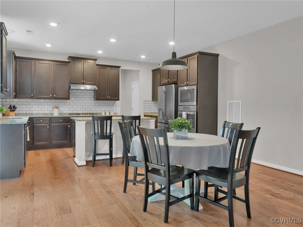
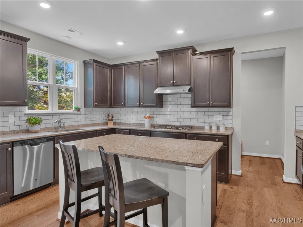
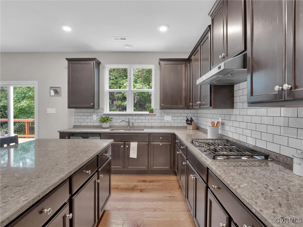
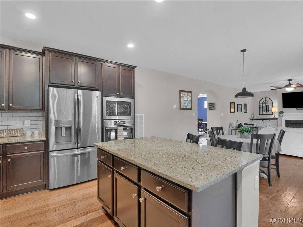
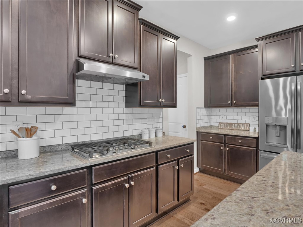
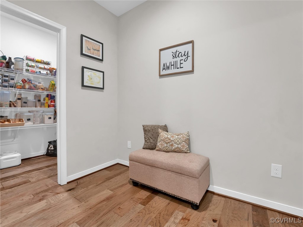
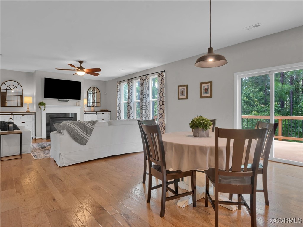
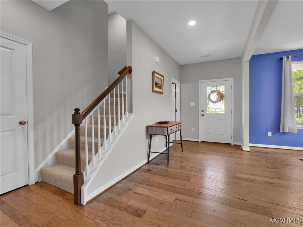
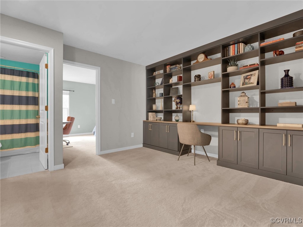
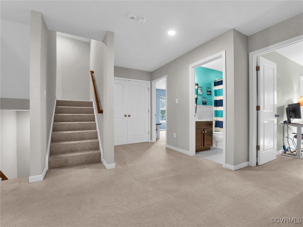
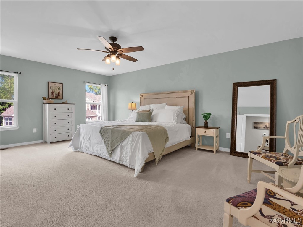
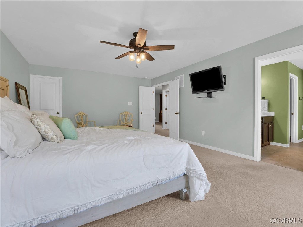
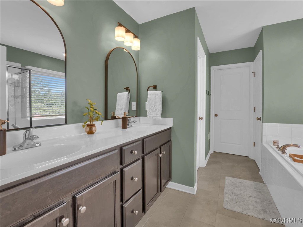
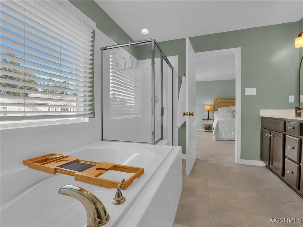
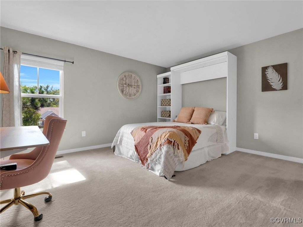
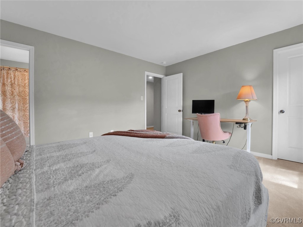
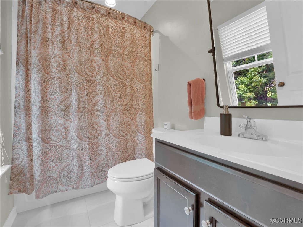
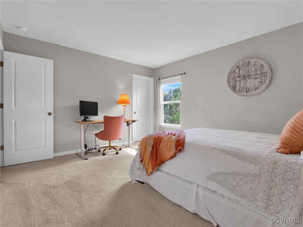
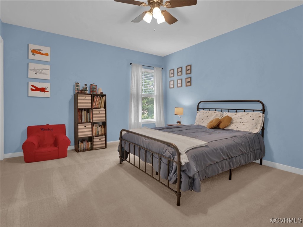
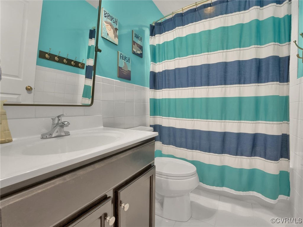
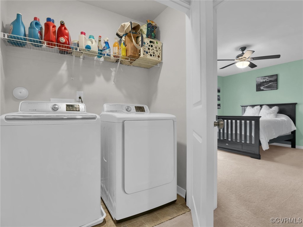
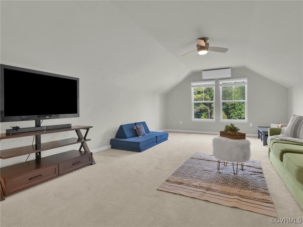
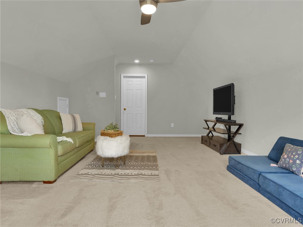
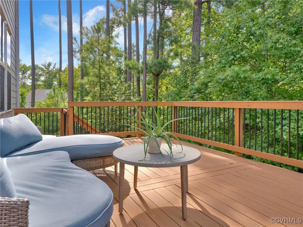
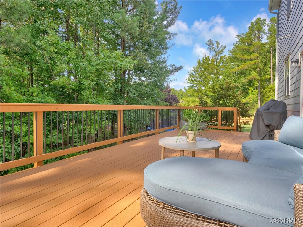
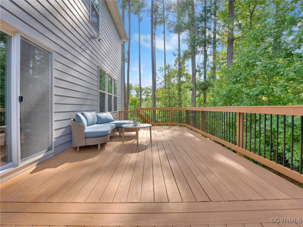
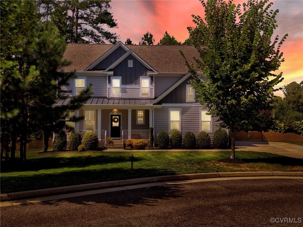
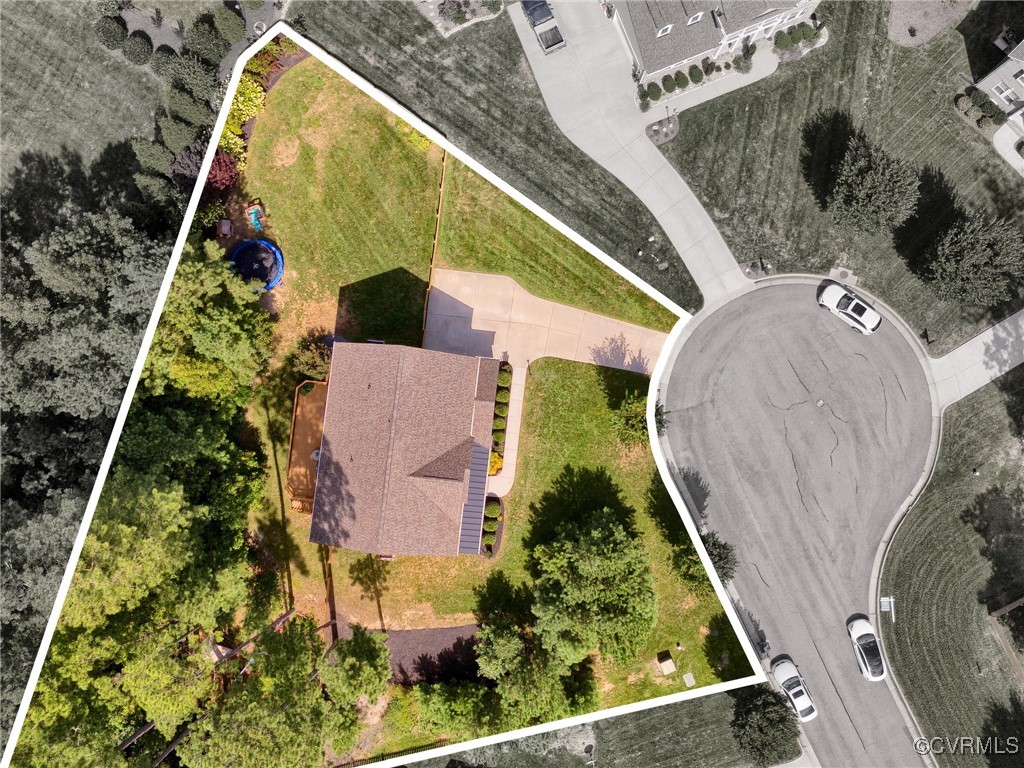
Welcome to 15606 High Falls Ct, a beautifully maintained 4-bedroom, 3.5 bathroom home located in the desirable lakefront neighborhood of The Landing at Swift Creek. Situated on a quiet cul-de-sac, this spacious home offers over 3,100 square feet of elegant living space, perfect for space to spread out on 3 floors and a large nearly 2/3 of an acre lot! All this, just a walk to the water with a community dock, firepit, pavilion and provided boats! As you enter, you'll be greeted by a wide foyer that opens to a formal dining room, leading into the open-concept family room featuring a cozy gas fireplace & hardwoods throughout the first floor! The adjoining kitchen is a chef's dream with granite countertops, stainless steel appliances (all convey!), a large island & eating area, gas cooking, ample cabinet space followed by a large walk in pantry and mudroom off the 2 car garage! Powder bath and large under stair closet complete the first floor. Upstairs, the primary suite is a true retreat, complete with dual walk-in closets and an en-suite bathroom featuring a soaking tub, separate shower, and dual vanities. Three additional bedrooms with walk in closets, and 2 additional full baths (one ensuite) provide plenty of space for family, guests, or a home office (murphy bed conveys!). The loft has beautiful custom built ins that convey! Laundry also located off this hallway. Up to the 3rd floor, perfect for a game room, play room, mancave or private office & ample walk in storage! Outside, the backyard offers a private escape with a large deck, ideal for outdoor dining and backing up to trees, along with a large fenced yard (room for a private pool!). Optional summer or monthly fitness membership at Woodlake pools as well! Located in highly rated Woolridge/Tomahawk/Cosby schools close to the interstate to downtown and tons of shopping and dining. This is a must see...come live life by the lake!

4
beds

4
baths

3,150 Sq.Ft. LIVING AREA

0.55 Acres lot

Christina Goodpaster

Christina Goodpaster

Area & Lot

Status
Sold
Sold Date
October 8, 2024
Living Space
3,150 Sq.Ft.
Lot Size
0.55 Acres
MLS® ID
2422292
Type
Residential
Year Built
2018
Architecture Styles
Two Story, Transitional
Water Frontage
Water Access, Walk to Water
View Description
Water
Elementary School
Woolridge
Middle School
Tomahawk Creek
High School
Cosby

Interior

Bedrooms
4
Total Bathrooms
4
Full Bathrooms
3
Half Bathroom
1
Flooring
Partially Carpeted, Tile, Wood
Fireplace
Gas
Appliances
Gas Water Heater, Tankless Water Heater
Other Interior Features
High Ceilings

Exterior

Stories
2
Garage Space
2.0
Water Source
Public
Pool
None
Roof
Shingle
Lot Features
Cul-De-Sac
Parking
Attached, Garage, Garage Door Opener, Oversized
Heat Type
Natural Gas, Zoned
Air Conditioning
Central Air, Electric, Zoned
Sewer
Public Sewer
Other Exterior Features
Sprinkler/Irrigation

Financial

Sales Price
$640,000
Buyer Agency Compensation
3%
Real Estate Tax
$5,445/yr
HOA Fees
$200/3 mos

Work With Us

Providence Hill Real Estate are dedicated to helping you find your dream home and assisting with any selling needs you may have. Contact us today to start your home searching journey!

Follow Us on Instagram