15560 Fox Cove Cir
15560 Fox Cove Cir
15560 Fox Cove Cir
15560 Fox Cove Cir
15560 Fox Cove Cir
15560 Fox Cove Cir
15560 Fox Cove Cir
15560 Fox Cove Cir
15560 Fox Cove Cir
15560 Fox Cove Cir
15560 Fox Cove Cir
15560 Fox Cove Cir
15560 Fox Cove Cir
15560 Fox Cove Cir
15560 Fox Cove Cir
15560 Fox Cove Cir
15560 Fox Cove Cir
15560 Fox Cove Cir
15560 Fox Cove Cir
15560 Fox Cove Cir
15560 Fox Cove Cir
15560 Fox Cove Cir
15560 Fox Cove Cir
15560 Fox Cove Cir
15560 Fox Cove Cir
15560 Fox Cove Cir
15560 Fox Cove Cir
15560 Fox Cove Cir
15560 Fox Cove Cir
15560 Fox Cove Cir
15560 Fox Cove Cir
15560 Fox Cove Cir
15560 Fox Cove Cir
15560 Fox Cove Cir
15560 Fox Cove Cir
15560 Fox Cove Cir
15560 Fox Cove Cir
15560 Fox Cove Cir
15560 Fox Cove Cir
15560 Fox Cove Cir
15560 Fox Cove Cir
15560 Fox Cove Cir
15560 Fox Cove Cir
15560 Fox Cove Cir
SEE ALL PHOTOS
15560 Fox Cove Cir
15560 Fox Cove Cir
15560 Fox Cove Cir
15560 Fox Cove Cir
15560 Fox Cove Cir
15560 Fox Cove Cir
15560 Fox Cove Cir
15560 Fox Cove Cir
15560 Fox Cove Cir
15560 Fox Cove Cir
15560 Fox Cove Cir
15560 Fox Cove Cir
15560 Fox Cove Cir
15560 Fox Cove Cir
15560 Fox Cove Cir
15560 Fox Cove Cir
15560 Fox Cove Cir
15560 Fox Cove Cir
15560 Fox Cove Cir
15560 Fox Cove Cir
15560 Fox Cove Cir
15560 Fox Cove Cir
15560 Fox Cove Cir
15560 Fox Cove Cir
15560 Fox Cove Cir
15560 Fox Cove Cir
15560 Fox Cove Cir
15560 Fox Cove Cir
15560 Fox Cove Cir
15560 Fox Cove Cir
15560 Fox Cove Cir
15560 Fox Cove Cir
15560 Fox Cove Cir
15560 Fox Cove Cir
15560 Fox Cove Cir
15560 Fox Cove Cir
15560 Fox Cove Cir
15560 Fox Cove Cir
15560 Fox Cove Cir
15560 Fox Cove Cir
15560 Fox Cove Cir
15560 Fox Cove Cir
15560 Fox Cove Cir
15560 Fox Cove Cir
Courtesy of Redfin Corporation
Sold

15560 Fox Cove Cir

15560 Fox Cove Cir, Moseley, VA 23120

$1,060,000
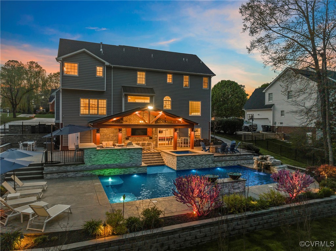
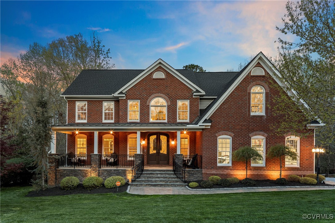
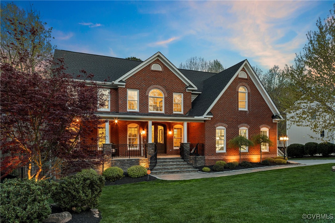
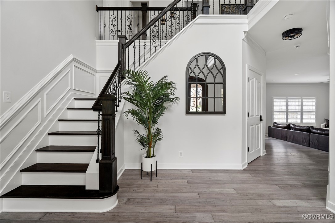
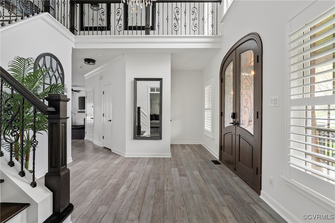
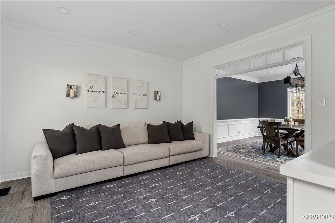
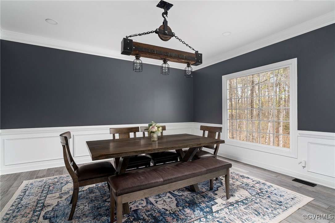
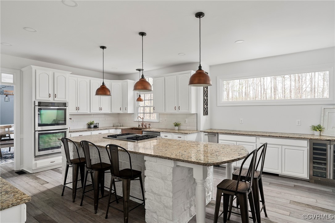
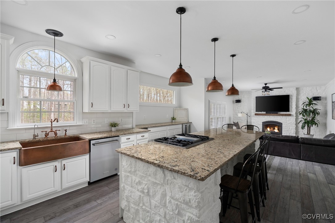
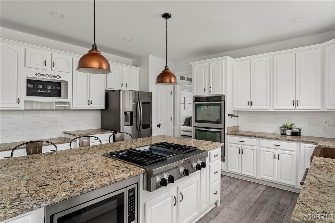
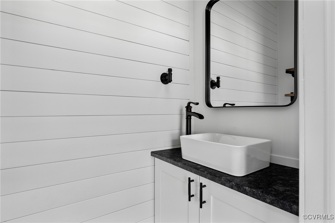
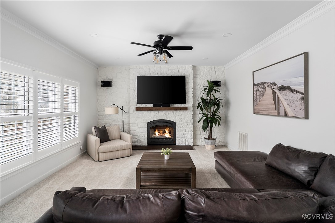
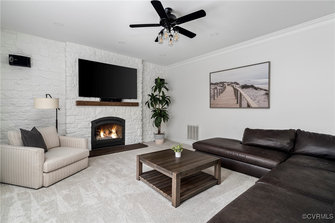
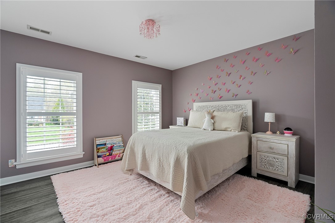
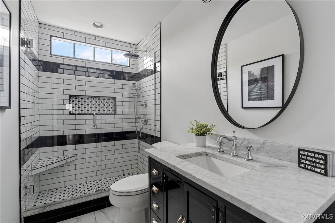
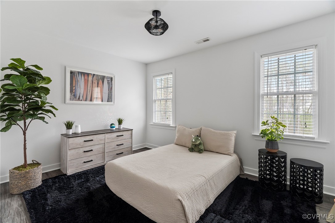
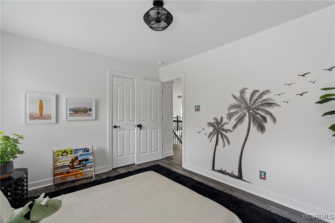
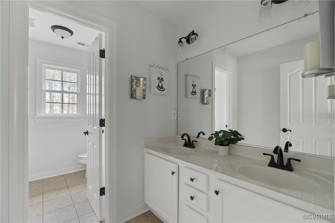
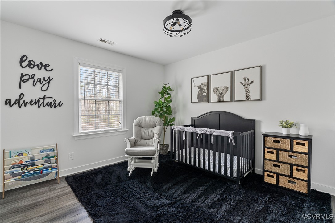
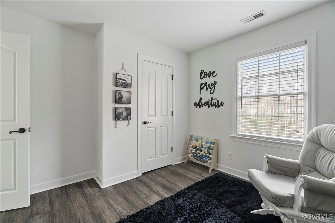
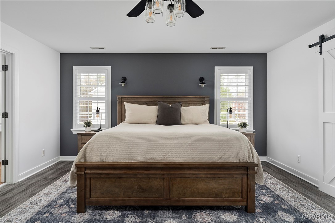
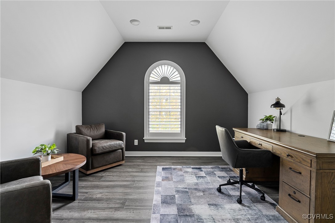
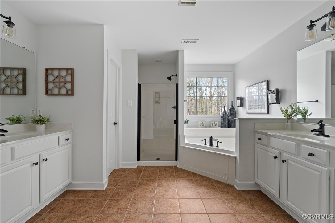
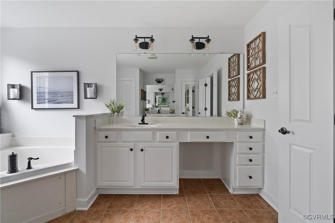
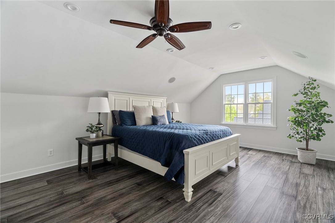
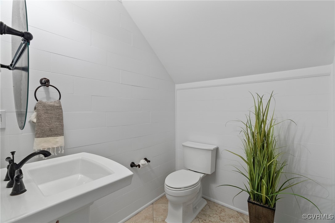
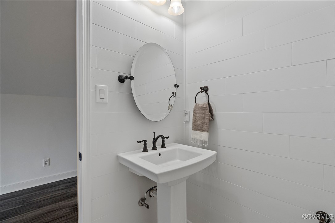
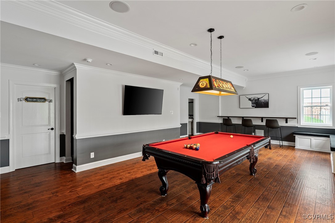
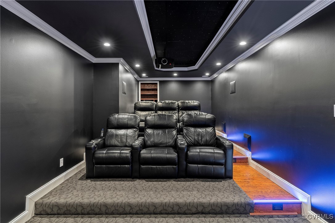
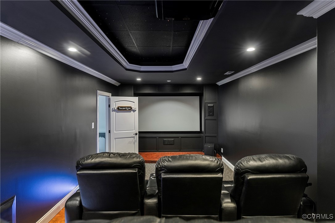
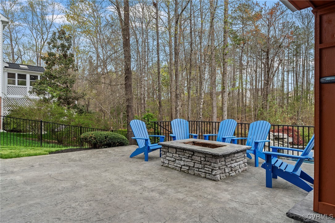
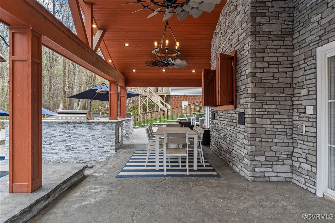
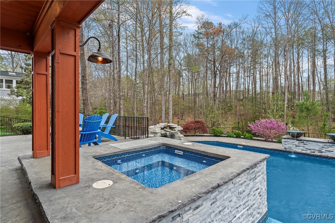
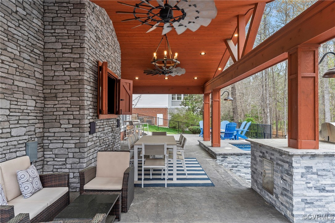
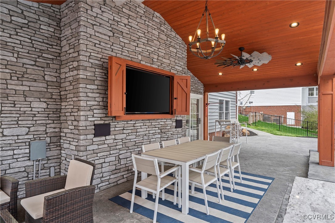
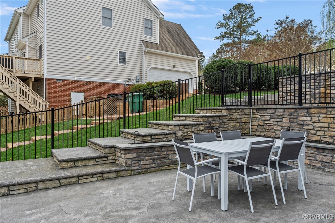
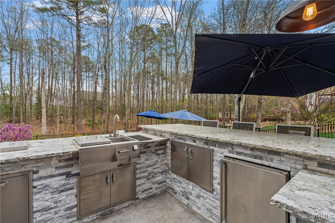
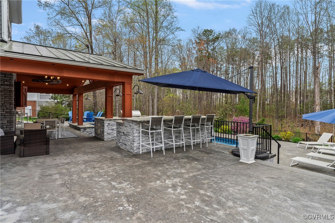
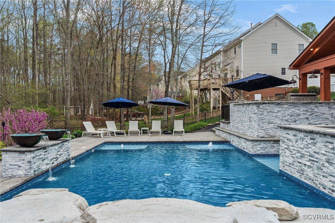
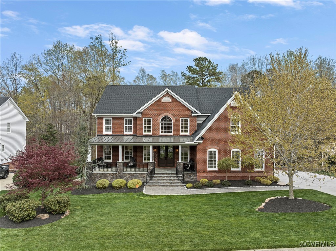
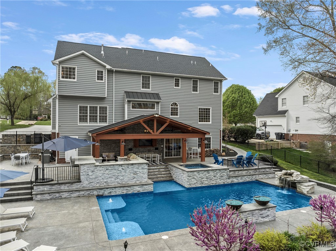
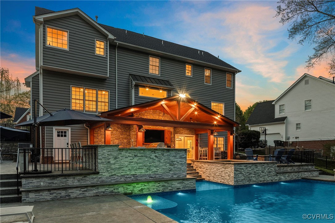
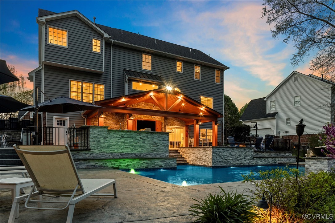
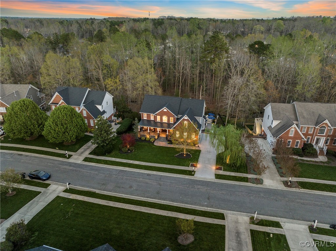
Prepare to Be Wowed--This Showstopper in Foxfire is the One You've Been Waiting For! Luxury, space, and style come together seamlessly in this jaw-dropping 5-bedroom, 4 full and 2 half-bath masterpiece boasting over 4,500 square feet of thoughtfully designed living space. Every inch of this home is dialed in--from the high-end finishes to the resort-style backyard that feels straight out of a dream. Step inside and you're immediately greeted by a grand two-story foyer that sets the tone for what's to come. Rich hardwood floors, elegant moldings, and architectural details lead the way into sun-drenched formal spaces, ideal for entertaining or simply soaking in the luxury. The gourmet kitchen is a chef's paradise featuring custom quartz countertops, a massive island, hammered copper sink, KitchenAid appliances including a double wall oven, gas cooktop, beverage fridge, and a walk-in pantry. Open sightlines take you into the expansive family room, where a stone-surround gas fireplace and accent wall bring warmth and charm. Upstairs, the Primary Suite features a private sitting room, a huge walk-in closet, and an en suite with jetted tub, dual vanities, and walk-in shower. Secondary bedrooms are equally impressive, offering generous closets, luxury plank flooring, and loads of natural light. The finished third floor delivers a private suite with its own bath. But wait until you see the walk-out basement--an entertainer's paradise featuring a granite bar with seating, a cozy window seat, a half bath, and an incredible theater room complete with projector setup, tiered seating, and surround sound for the ultimate movie night. Step outside to your own private resort--an in-ground pool with hot tub, fountains, spa features, and a grotto, all surrounded by abundant lounge space. The outdoor kitchen is party-ready with granite counters, a grill, prep sink, and bar seating that makes al fresco dining an everyday event. This home isn't just impressive--it's unforgettable. Come see what true luxury living looks like in Foxfire!

5
beds

6
baths

4,546 Sq.Ft. LIVING AREA

0.35 Acres lot

Christina Goodpaster

Christina Goodpaster

View Virtual Tour

Area & Lot

Status
Sold
Sold Date
June 30, 2025
Living Space
4,546 Sq.Ft.
Lot Size
0.35 Acres
MLS® ID
2508737
Type
Residential
Year Built
2004
Neighborhood
Amelia
Architecture Styles
Transitional
Elementary School
Woolridge
Middle School
Tomahawk Creek
High School
Cosby

Interior

Bedrooms
5
Total Bathrooms
6
Full Bathrooms
4
Half Bathrooms
2
Flooring
Ceramic Tile, Partially Carpeted, Vinyl, Wood
Fireplace
Gas, Stone
Appliances
Built-In Oven, Cooktop, Down Draft, Double Oven, Dishwasher, Gas Cooking, Disposal, Gas Water Heater, Microwave, Range, Refrigerator, Trash Compactor, Wine Cooler, Water Heater
Other Interior Features
Bookcases, Built-in Features, Breakfast Area, Separate/Formal Dining Room, Double Vanity, Granite Counters, High Ceilings

Exterior

Stories
2
Garage Space
2.0
Water Source
Public
Pool
Concrete, Heated, In Ground, Pool Equipment, Pool, Private, Community
Roof
Shingle
Parking
Attached, Direct Access, Driveway, Finished Garage, Garage, Garage Door Opener, Off Street, Paved, Two Spaces, Electric Vehicle Charging Station(s)
Heat Type
Electric, Forced Air, Heat Pump, Natural Gas, Zoned
Air Conditioning
Central Air, Other, Zoned
Sewer
Public Sewer
Other Exterior Features
Deck, Hot Tub/Spa, Sprinkler/Irrigation, Lighting, Porch, Storage, Gas Grill, Paved Driveway

Financial

Sales Price
$1,060,000
Real Estate Tax
$6,227/yr
HOA Fees
$137/mo

Amelia

Amelia, Virginia, located in the heart of Virginia, is a picturesque rural area known for its rich history and close-knit community. Established in...

Work With Us

Providence Hill Real Estate are dedicated to helping you find your dream home and assisting with any selling needs you may have. Contact us today to start your home searching journey!

Follow Us on Instagram
