15512 Crows Nest Ct
15512 Crows Nest Ct
15512 Crows Nest Ct
15512 Crows Nest Ct
15512 Crows Nest Ct
15512 Crows Nest Ct
15512 Crows Nest Ct
15512 Crows Nest Ct
15512 Crows Nest Ct
15512 Crows Nest Ct
15512 Crows Nest Ct
15512 Crows Nest Ct
15512 Crows Nest Ct
15512 Crows Nest Ct
15512 Crows Nest Ct
15512 Crows Nest Ct
15512 Crows Nest Ct
15512 Crows Nest Ct
15512 Crows Nest Ct
15512 Crows Nest Ct
15512 Crows Nest Ct
15512 Crows Nest Ct
15512 Crows Nest Ct
15512 Crows Nest Ct
15512 Crows Nest Ct
15512 Crows Nest Ct
15512 Crows Nest Ct
15512 Crows Nest Ct
15512 Crows Nest Ct
15512 Crows Nest Ct
15512 Crows Nest Ct
15512 Crows Nest Ct
SEE ALL PHOTOS
15512 Crows Nest Ct
15512 Crows Nest Ct
15512 Crows Nest Ct
15512 Crows Nest Ct
15512 Crows Nest Ct
15512 Crows Nest Ct
15512 Crows Nest Ct
15512 Crows Nest Ct
15512 Crows Nest Ct
15512 Crows Nest Ct
15512 Crows Nest Ct
15512 Crows Nest Ct
15512 Crows Nest Ct
15512 Crows Nest Ct
15512 Crows Nest Ct
15512 Crows Nest Ct
15512 Crows Nest Ct
15512 Crows Nest Ct
15512 Crows Nest Ct
15512 Crows Nest Ct
15512 Crows Nest Ct
15512 Crows Nest Ct
15512 Crows Nest Ct
15512 Crows Nest Ct
15512 Crows Nest Ct
15512 Crows Nest Ct
15512 Crows Nest Ct
15512 Crows Nest Ct
15512 Crows Nest Ct
15512 Crows Nest Ct
15512 Crows Nest Ct
15512 Crows Nest Ct
Courtesy of Napier REALTORS ERA
Sold

15512 Crows Nest Ct

15512 Crows Nest Ct, Chesterfield, VA 23832

$599,900
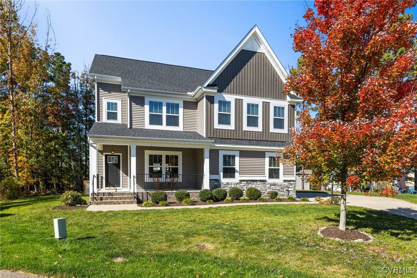
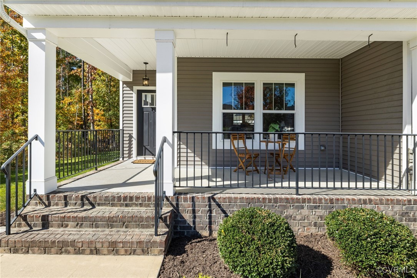
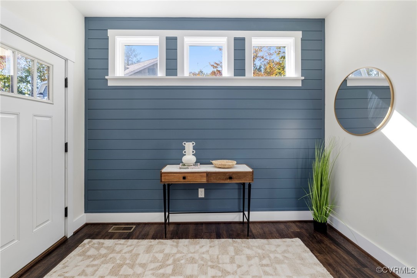
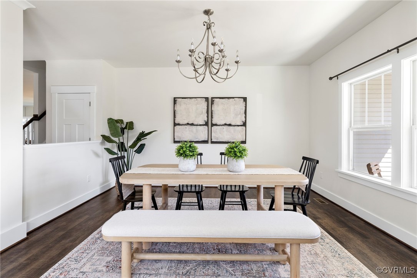
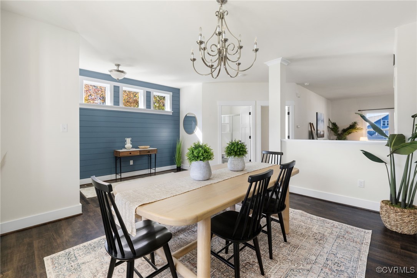
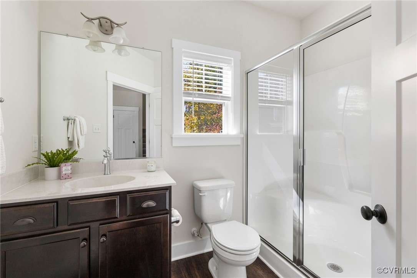
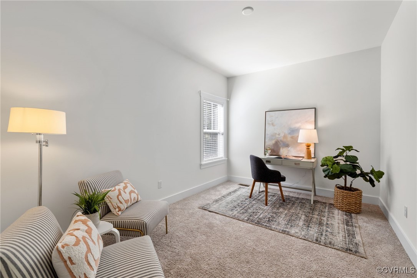
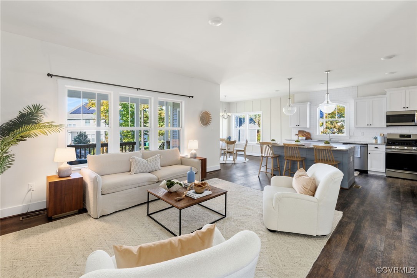
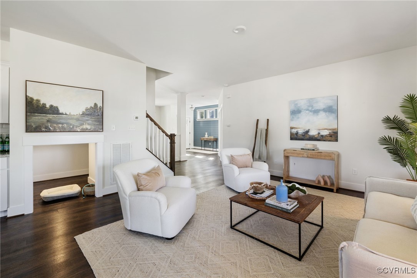
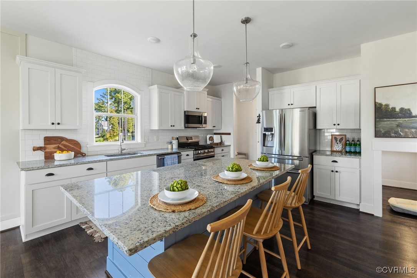
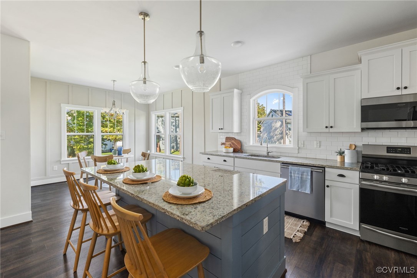
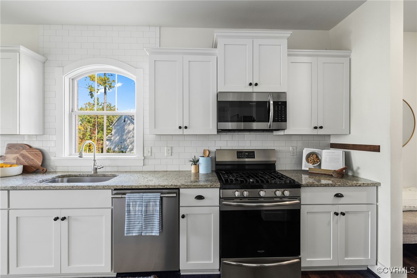
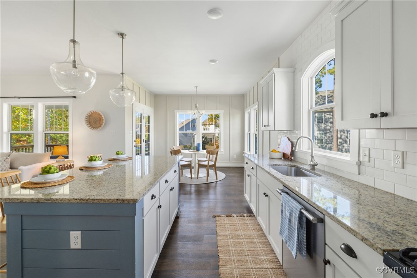
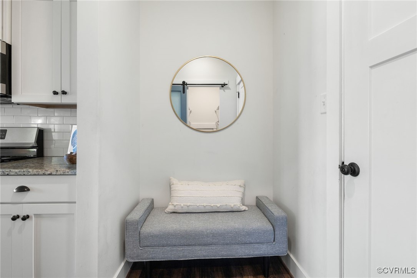
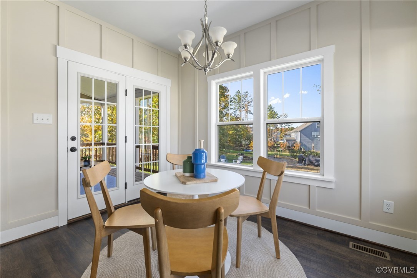
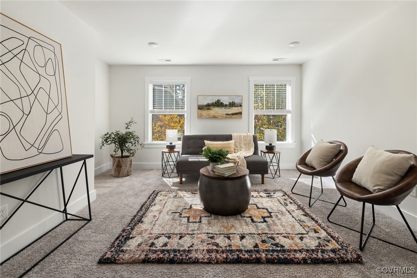
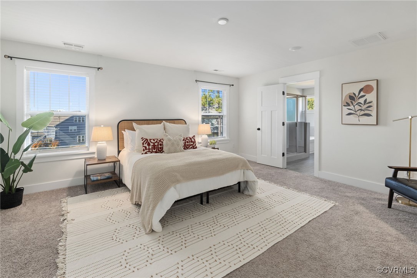
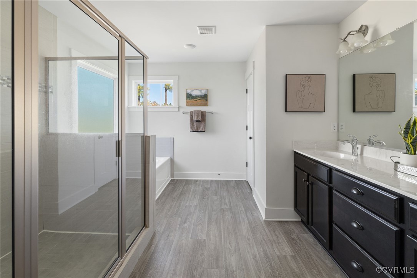
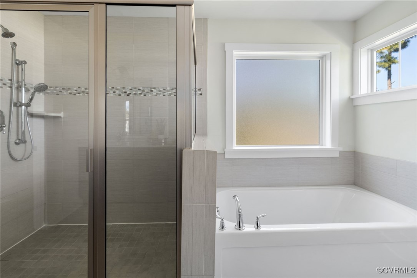
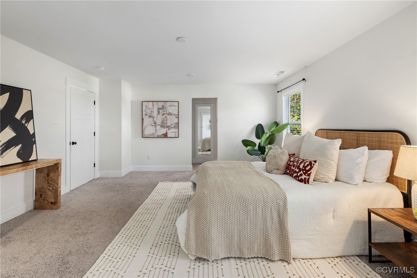
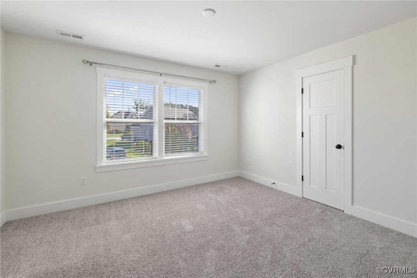
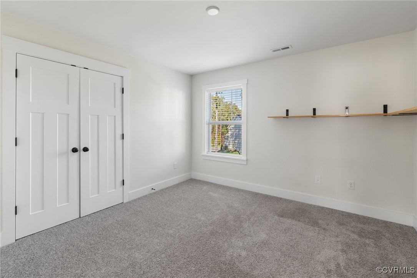
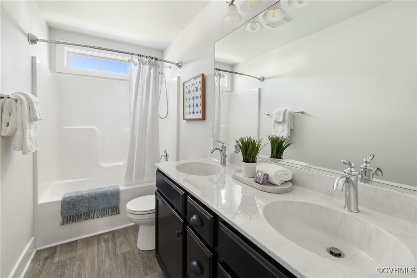

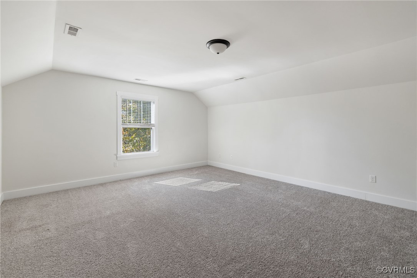
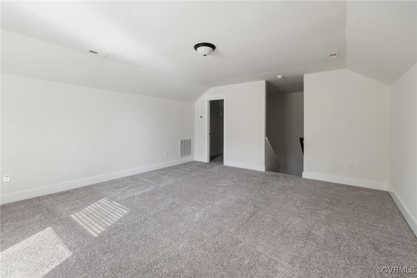
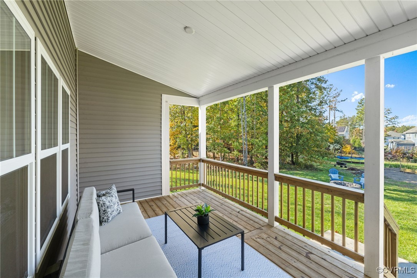
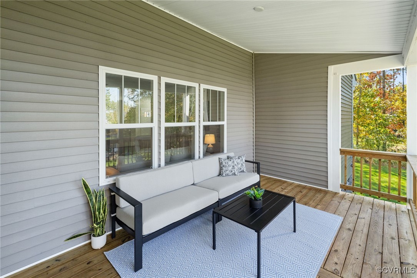
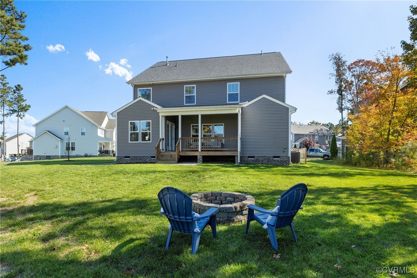
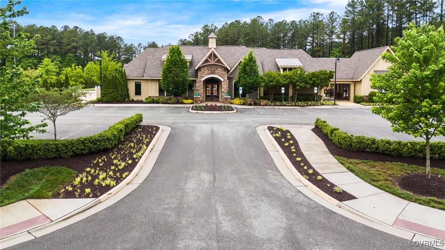
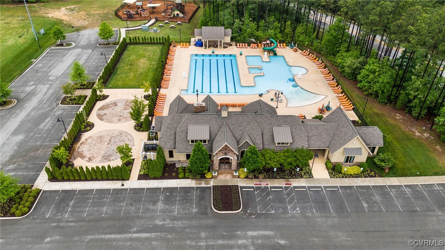
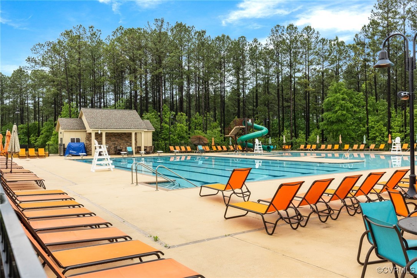
Welcome home to 15512 Crows Nest! Nestled on a spacious CUL-DE-SAC lot in the highly desirable Harpers Mill community, this beautiful home is designed for modern living with many upgraded features - craftsman trim, oversized driveway, covered rear porch, and even a custom built-in nook for your furry friend or a reading spot for kids! With a thoughtful layout that offers ample space for everyone, it features a convenient FIRST-FLOOR BEDROOM with a full bath, making it perfect for guests or multi-generational living. As you enter, you're greeted by a versatile entry space--perfect as a dining or living area. The expansive family room flows into a bright kitchen, complete with white cabinetry, GRANITE countertops, a large island, stainless steel appliances, a WALK-IN PANTRY, and an eat-in area full of natural light and custom trim work. Venture upstairs to find a cozy bonus LOFT area and the large primary suite, complete with a spacious two-sided WALK-IN CLOSET and a luxurious en suite bath featuring dual sinks, a tiled shower, soaking tub, and a water closet. Three additional well-proportioned bedrooms with large closets, a full bathroom, and a convenient laundry room complete the second floor. The impressive third-floor BONUS ROOM--with its own walk-in closet and storage space--offers endless possibilities for an office, playroom, gym, or even a sixth bedroom. Set on over 0.4 acres, the backyard features a blend of cleared, level space and a serene wooded area, providing the perfect backdrop for entertaining, gardening, or simply enjoying the outdoors. Harpers Mill residents enjoy fantastic community amenities, including a clubhouse, pool, athletic field, playground, dog park, and miles of scenic walking trails. Conveniently located near shopping, dining, schools, and major roadways, this home is the one you've been waiting for!

5
beds

3
baths

3,311 Sq.Ft. LIVING AREA

0.41 Acres lot

Lauren Garber

Lauren Garber

View Virtual Tour

Area & Lot

Status
Sold
Sold Date
January 3, 2025
Living Space
3,311 Sq.Ft.
Lot Size
0.41 Acres
MLS® ID
2428064
Type
Residential
Year Built
2018
Architecture Styles
Craftsman
Elementary School
Winterpock
Middle School
Bailey Bridge
High School
Cosby

Interior

Bedrooms
5
Total Bathrooms
3
Full Bathrooms
3
Laundry Room
Washer Hookup, Dryer Hookup
Flooring
Partially Carpeted, Tile, Vinyl
Appliances
Dishwasher, Exhaust Fan, Gas Cooking, Disposal, Gas Water Heater, Microwave, Refrigerator, Stove, Tankless Water Heater
Other Interior Features
Bedroom on Main Level, Breakfast Area, Dining Area, Separate/Formal Dining Room, Double Vanity, Granite Counters, High Ceilings, Kitchen Island, Loft, Bath in Primary Bedroom, Pantry, Walk-In Closet(s)

Exterior

Stories
2
Garage Space
2.0
Water Source
Public
Pool
Pool, Community
Roof
Composition
Lot Features
Cleared, Wooded, Cul-De-Sac, Level
Parking
Attached, Driveway, Garage, Garage Door Opener, Paved, Garage Faces Rear, Garage Faces Side
Heat Type
Natural Gas, Zoned
Air Conditioning
Central Air, Zoned
Sewer
Public Sewer
HOA Amenities
Landscaping
Other Exterior Features
Porch, Paved Driveway

Financial

Sales Price
$599,900
Real Estate Tax
$5,126/yr
HOA Fees
$800/yr

Work With Us

Providence Hill Real Estate are dedicated to helping you find your dream home and assisting with any selling needs you may have. Contact us today to start your home searching journey!

Follow Us on Instagram