15461 Featherchase Dr
SEE ALL PHOTOS
15461 Featherchase Dr
Sold

15461 Featherchase Dr

15461 Featherchase Dr, Chesterfield, VA 23832

$425,000
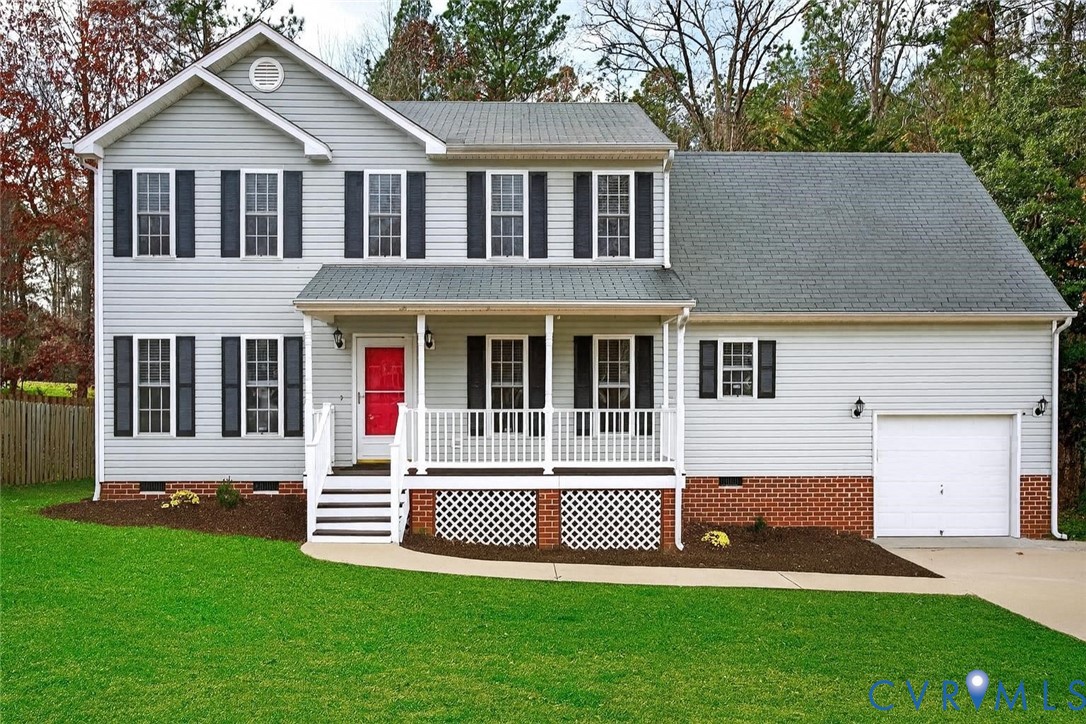
Welcome to this beautifully updated 4-bedroom, 3-bath home in the highly sought-after Ashbrook community. This property combines comfort, style, and modern upgrades--offering buyers a true move-in-ready experience.

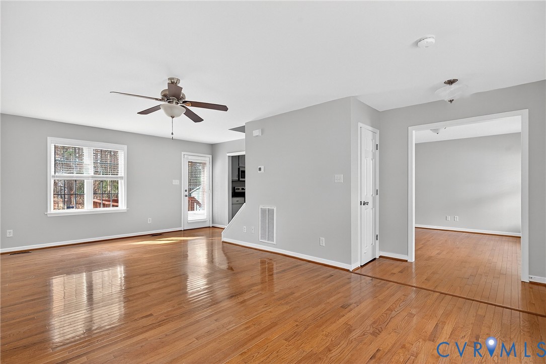
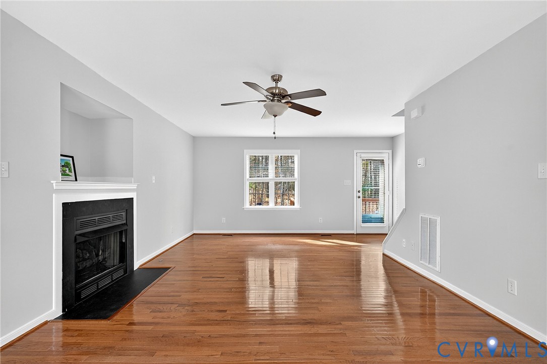
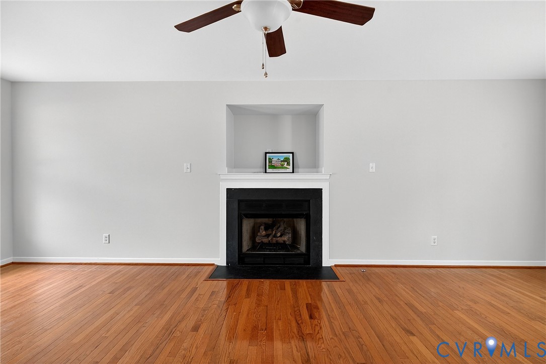
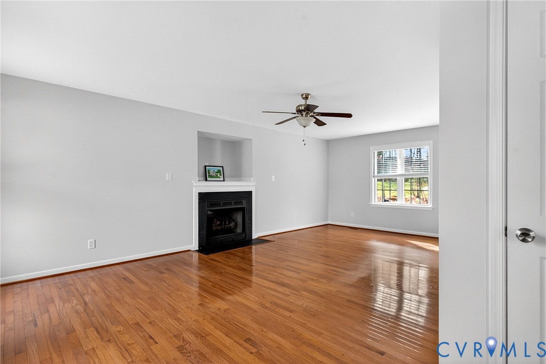
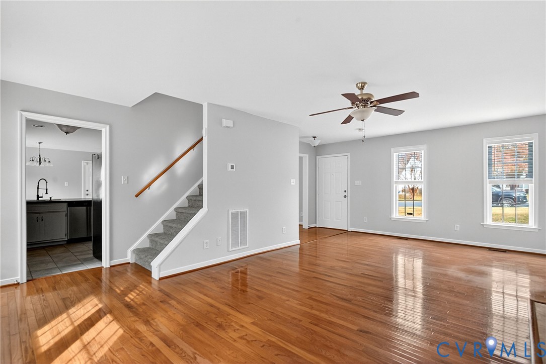
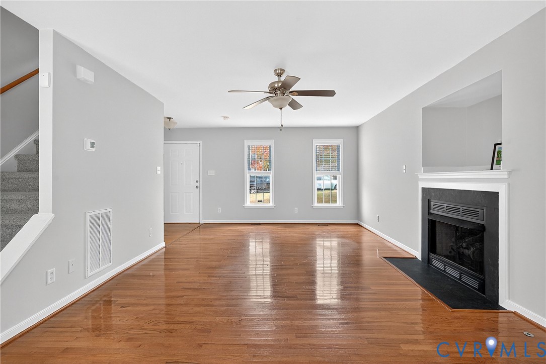
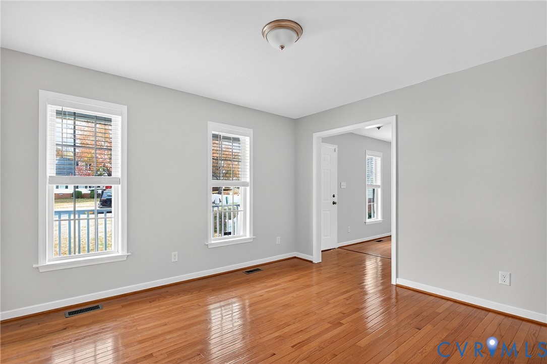
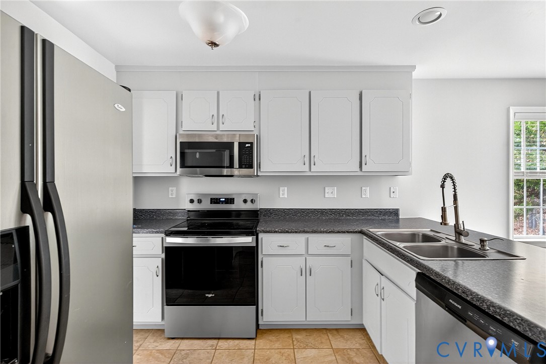
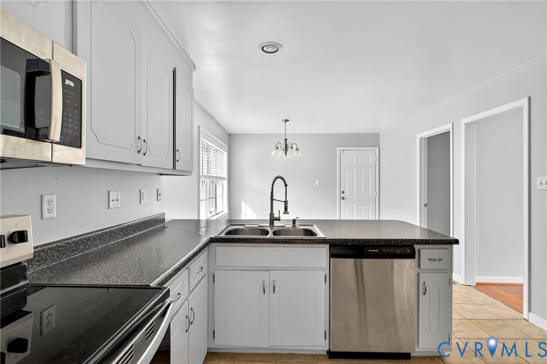
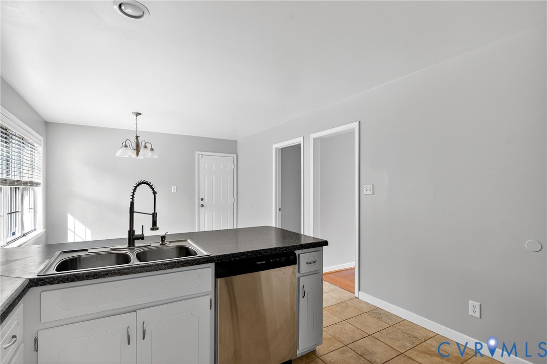
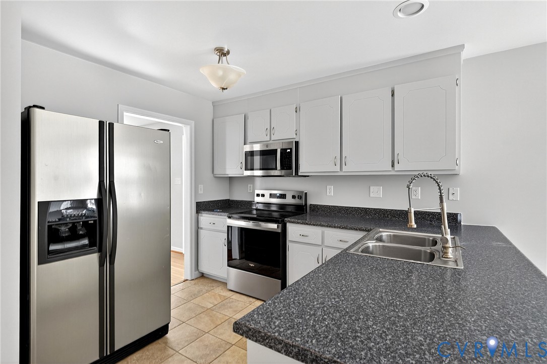
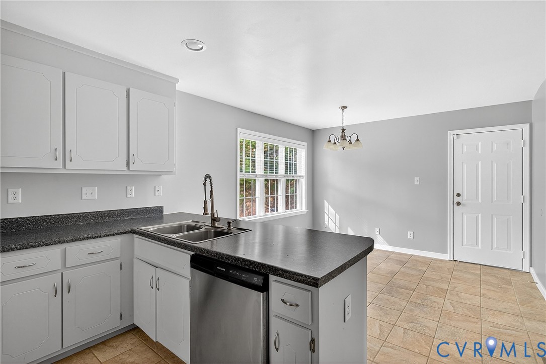
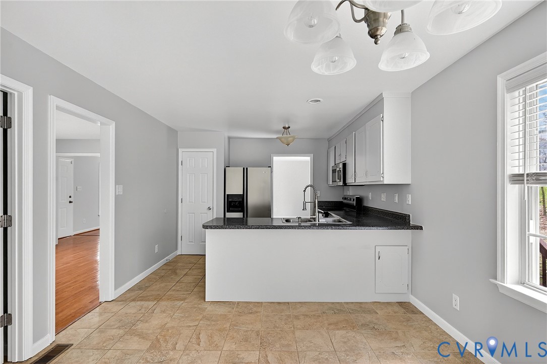
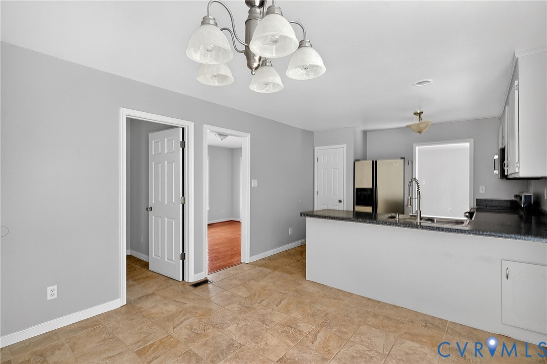
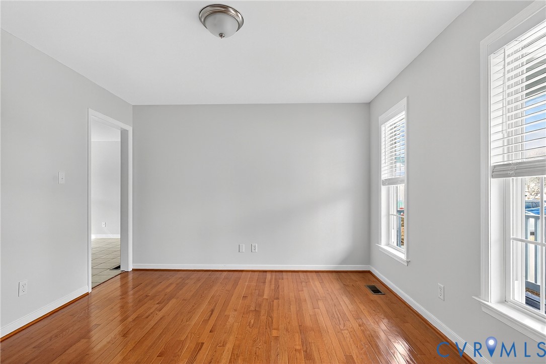
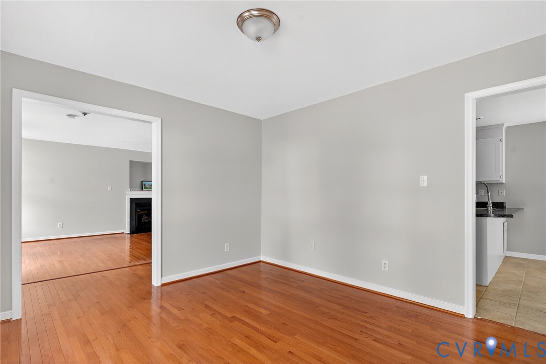
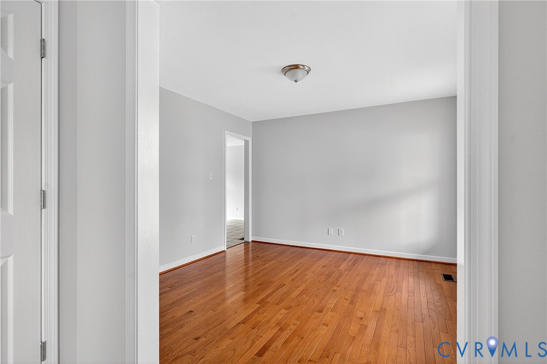
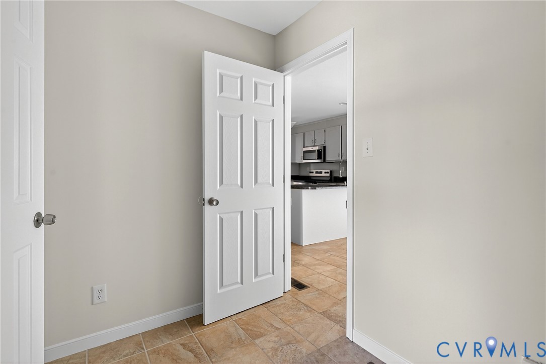
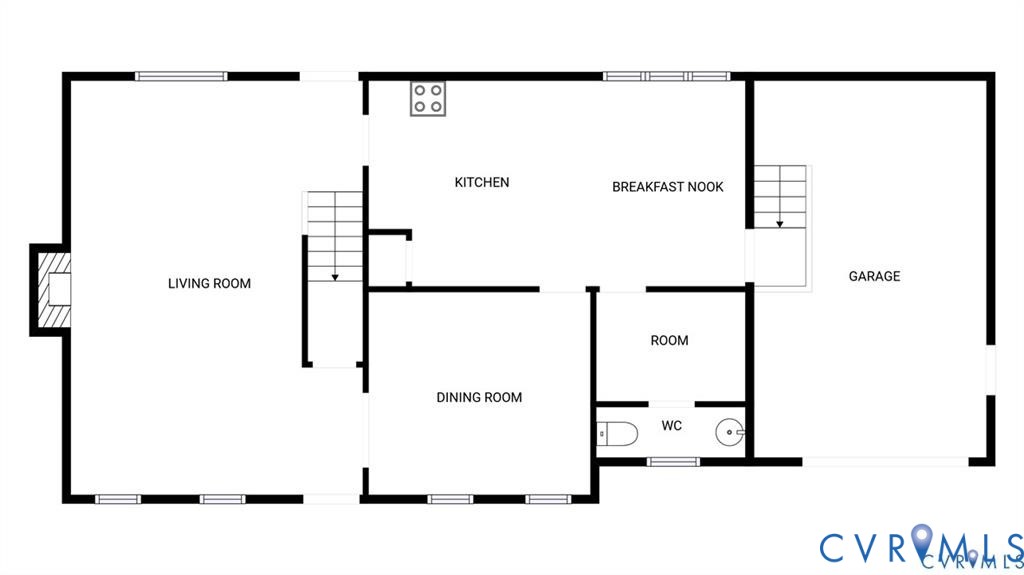
Step inside and you're greeted by fresh interior paint, new blinds, and a bright, open living area featuring a cozy fireplace and gorgeous hardwood floors. The kitchen shines with all new stainless steel appliances, crisp cabinetry, and plenty of prep space.

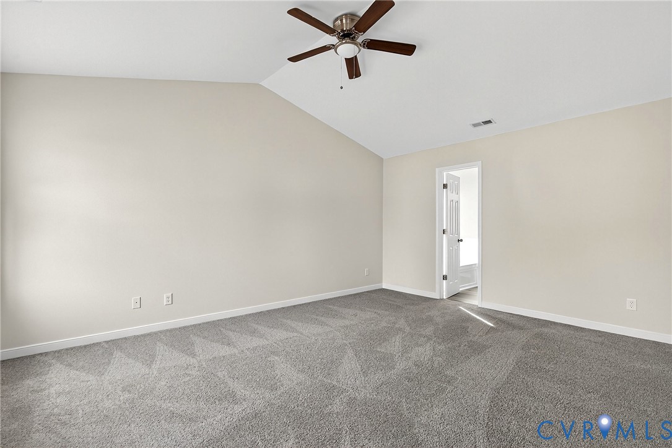
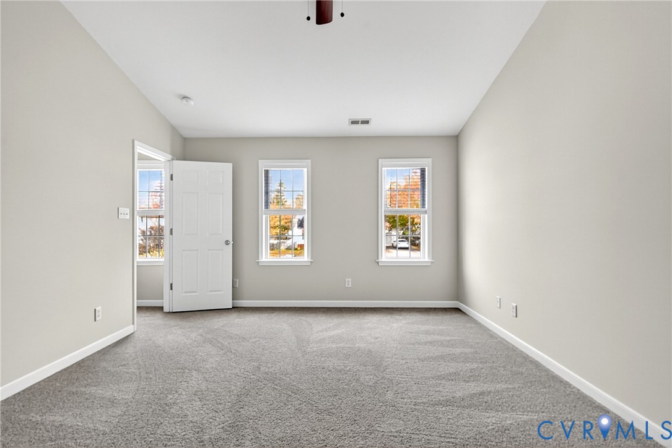
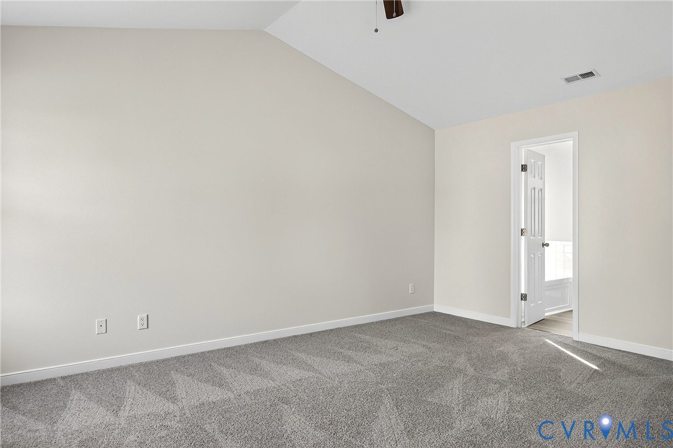
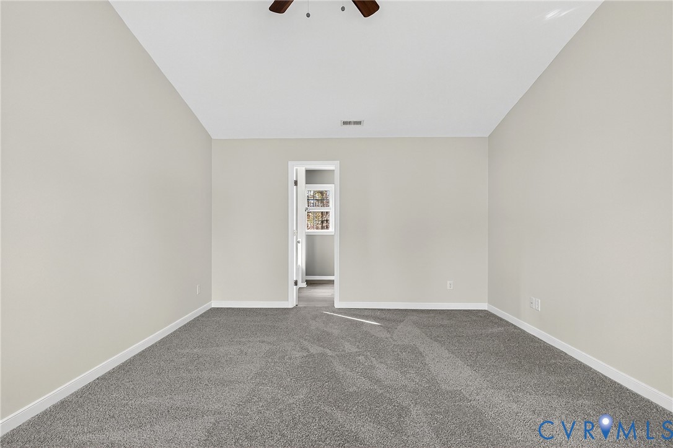
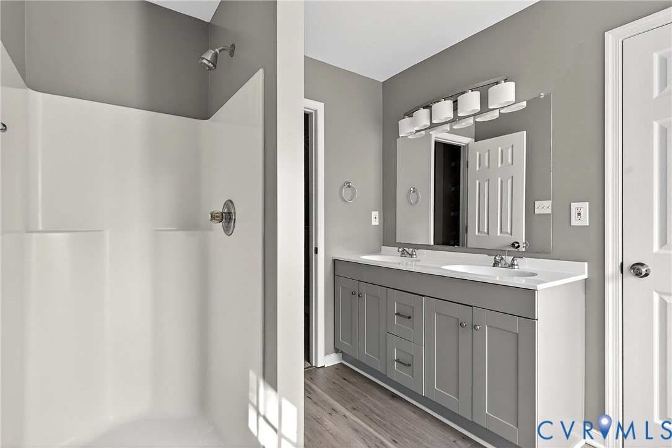
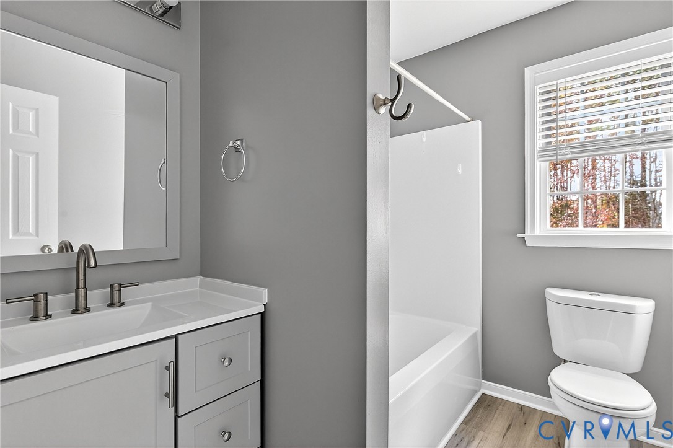
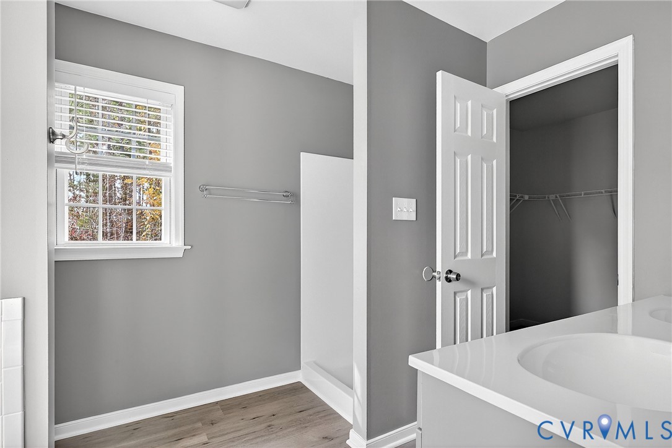
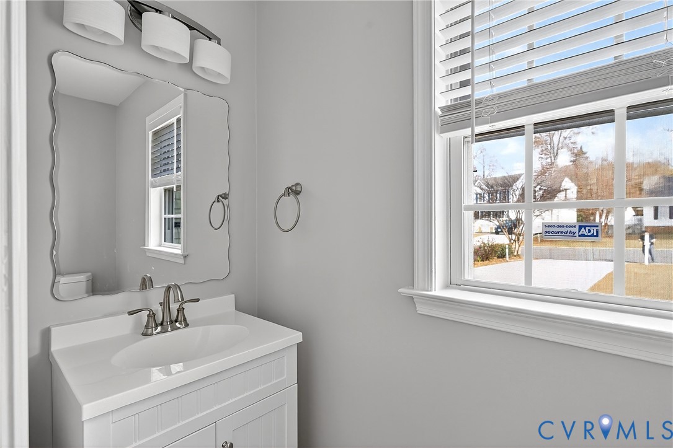
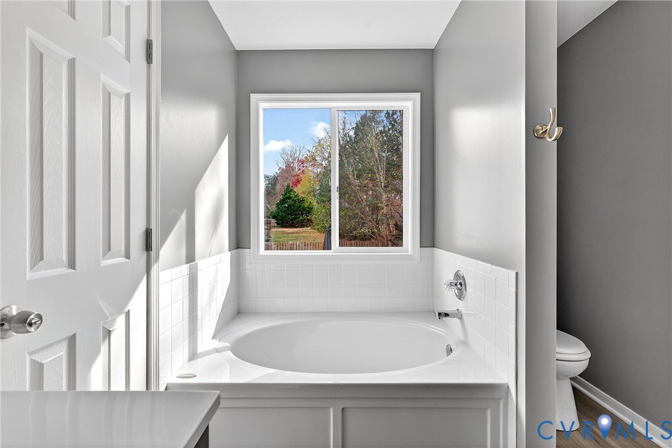
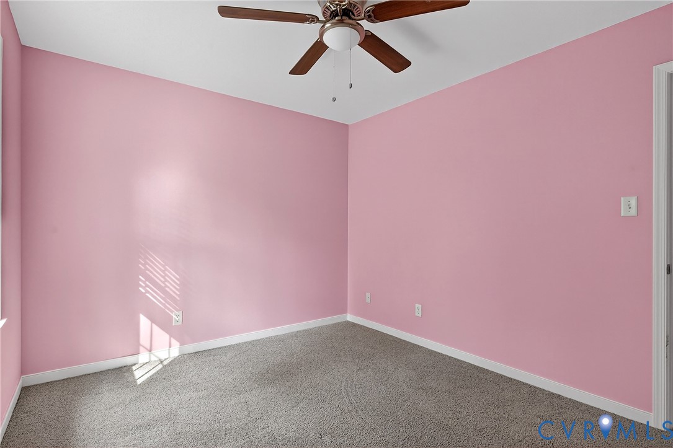
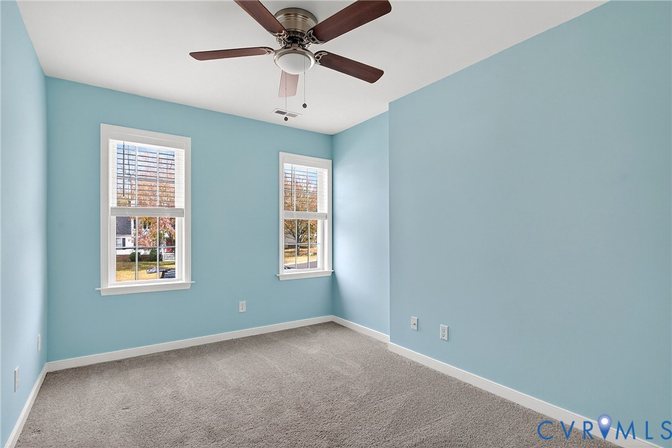
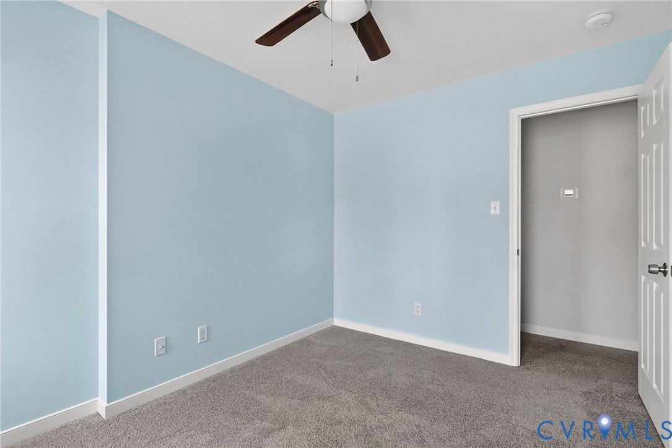
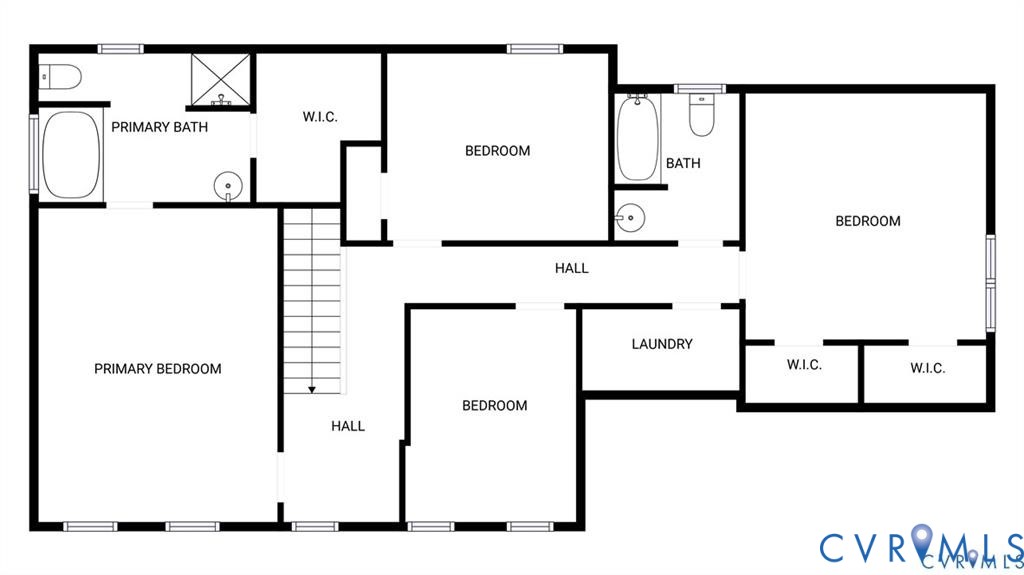
The home offers a versatile layout with generously sized bedrooms, including a tranquil primary suite with a double-sink vanity, separate tub, and walk-in shower. Bathrooms have been refreshed with new vinyl flooring, new vanities, and light fixtures for a clean, updated look.

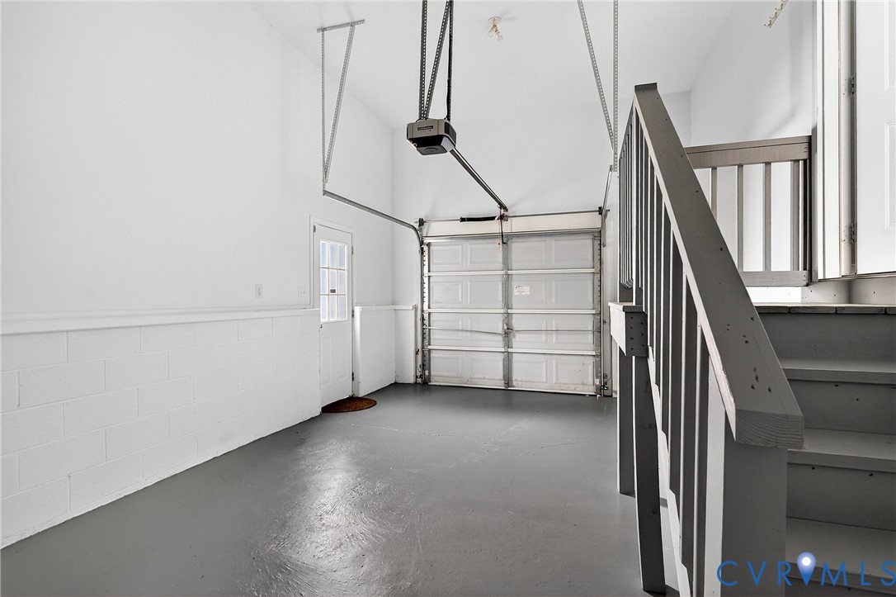
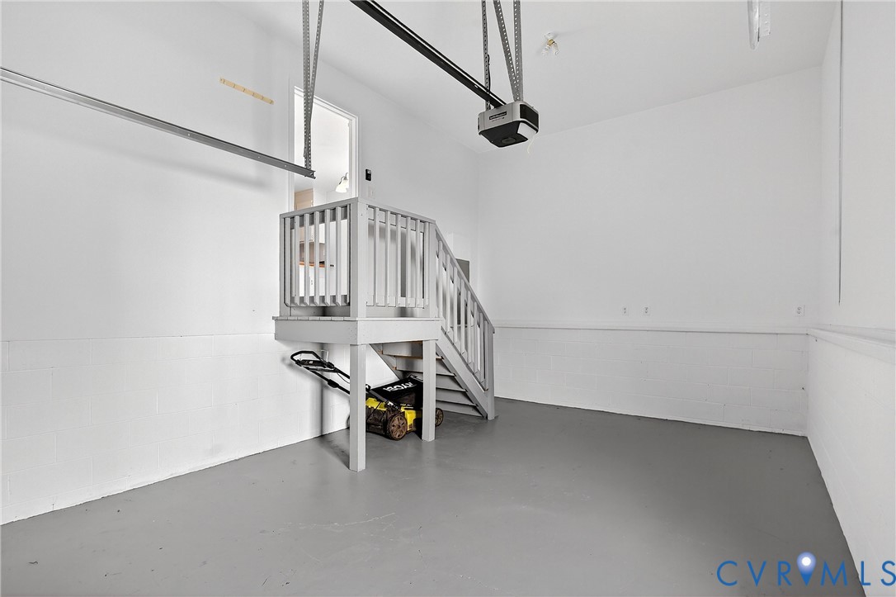
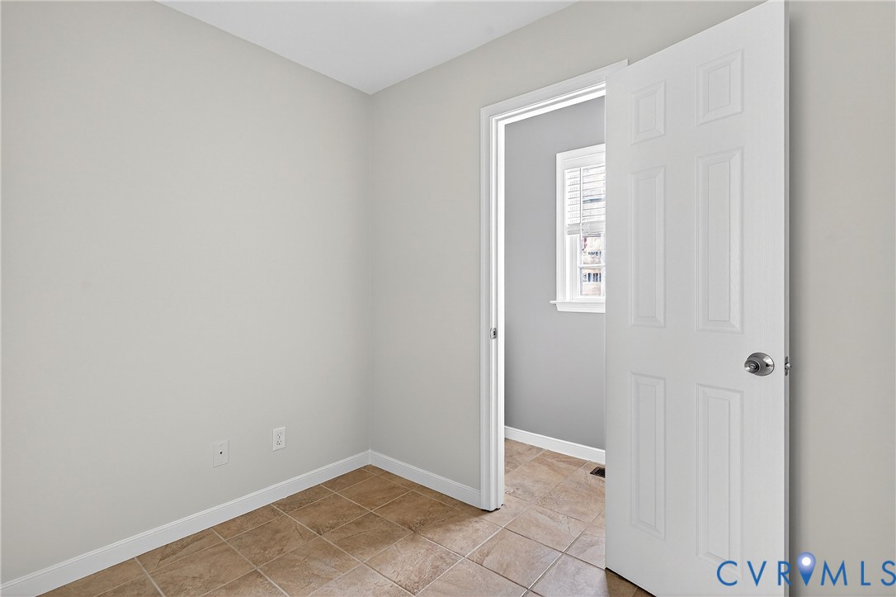
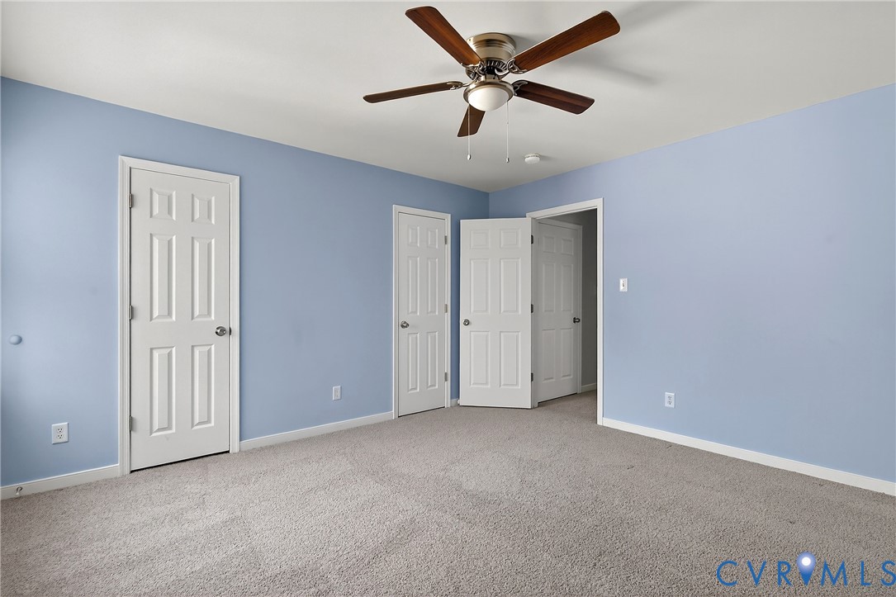
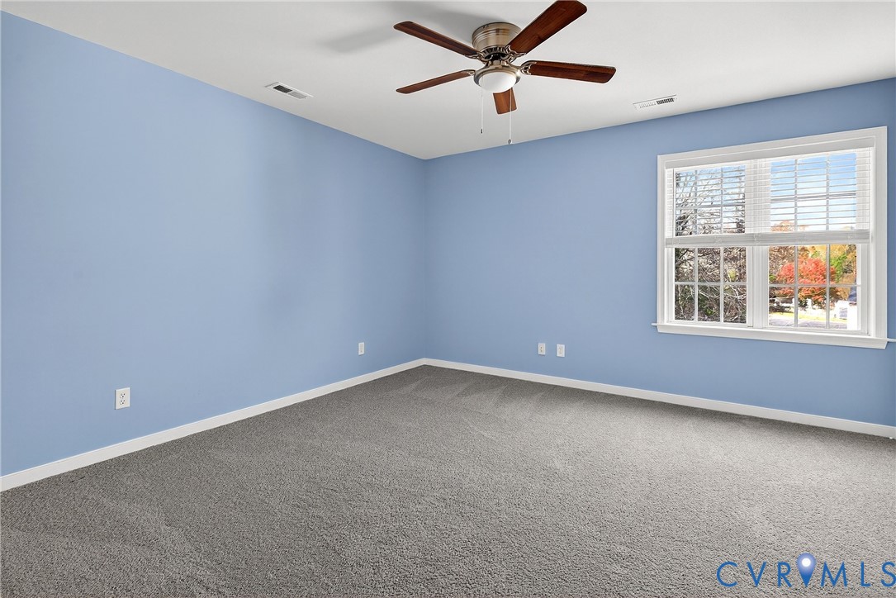
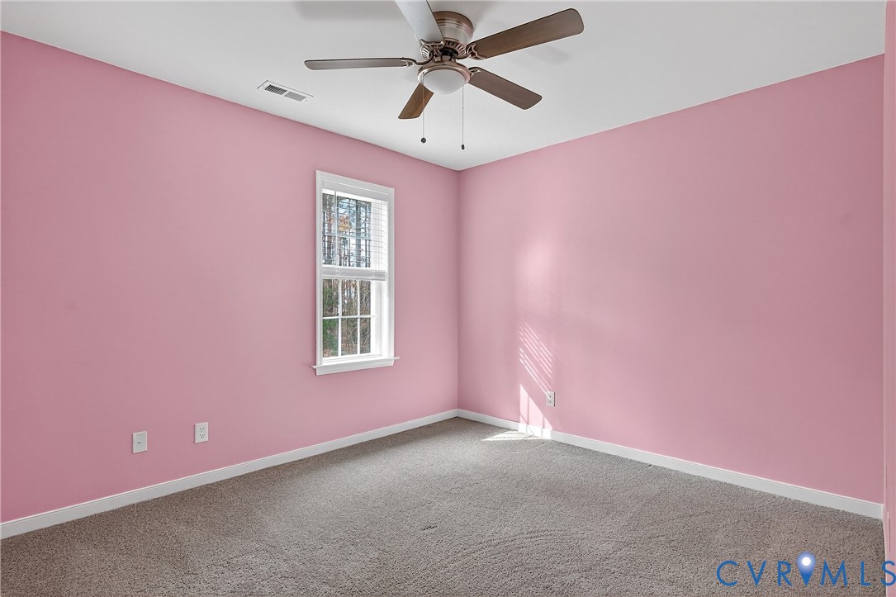
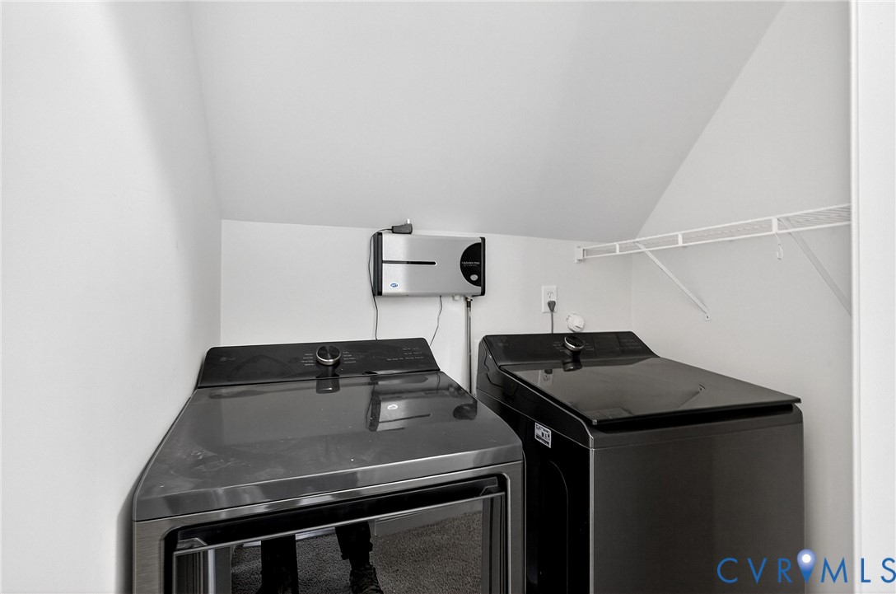
Recent improvements also include a completely refinished garage, new appliances including washer and dryer, new windows and blinds, brand-new carpet throughout the upper level, entire interior just painted, and thoughtful touches that elevate the entire feel of the home.

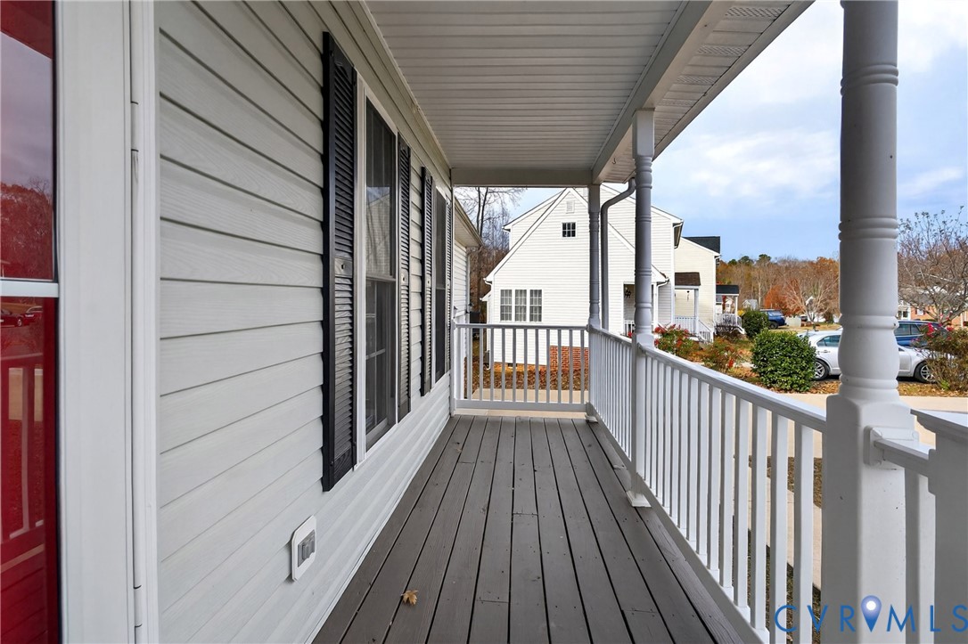
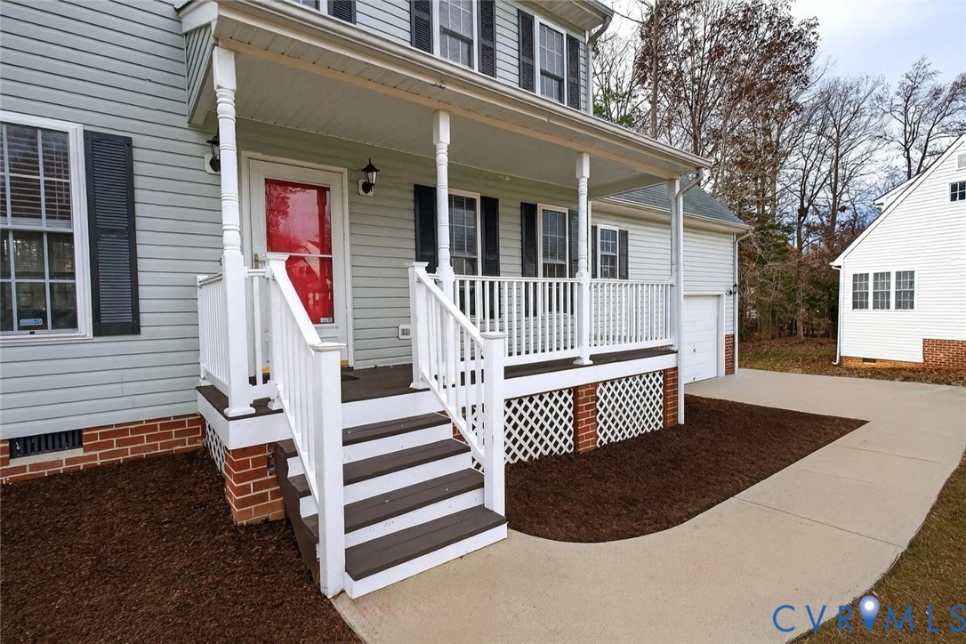
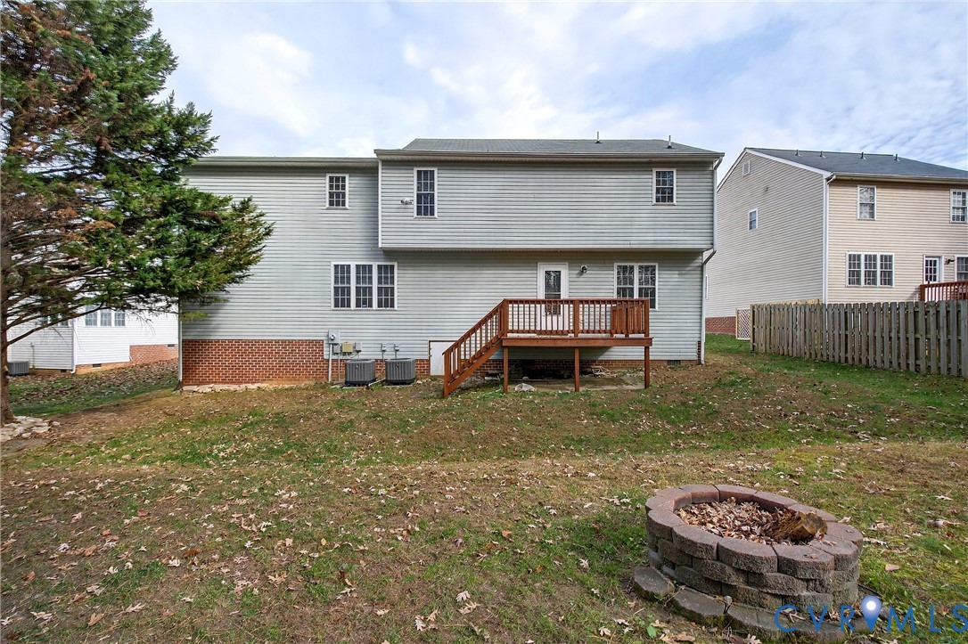
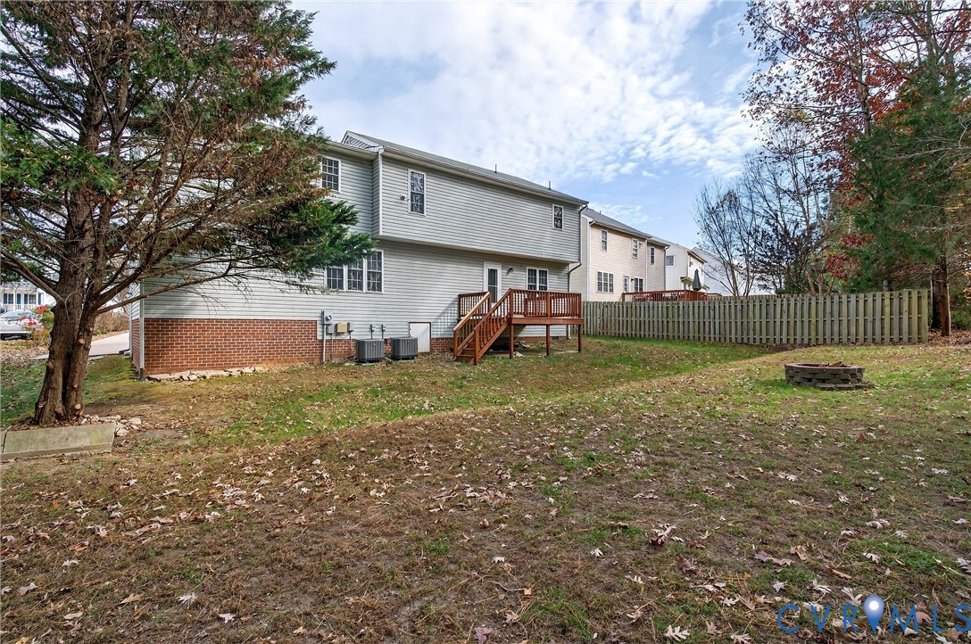
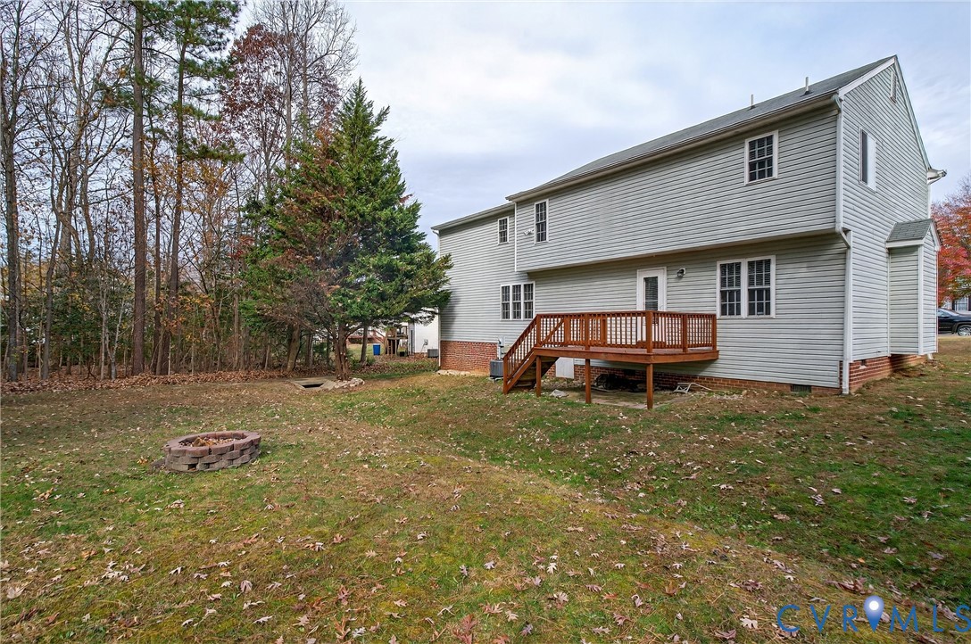
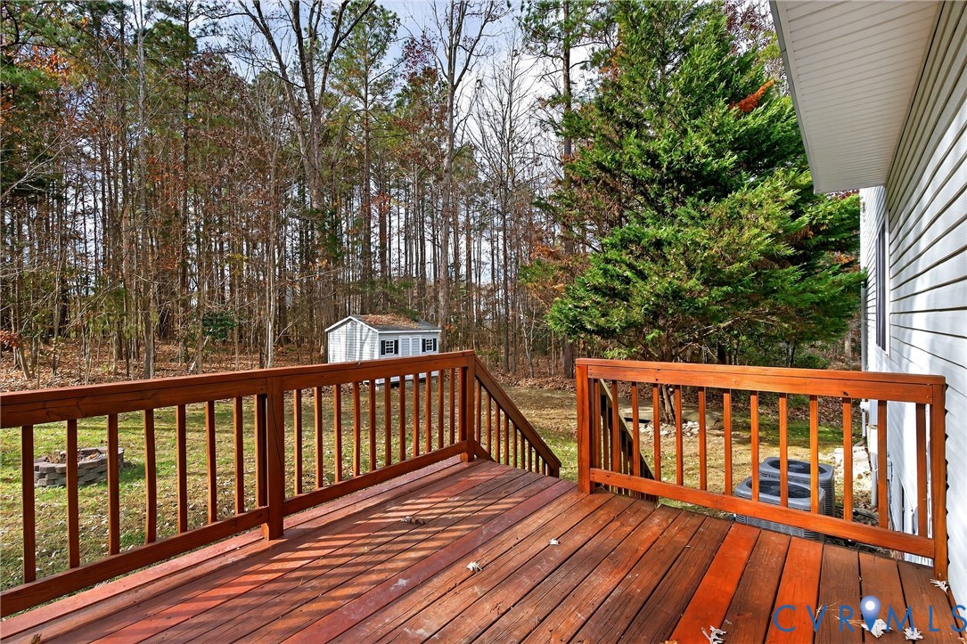
Outside, enjoy a spacious deck--ideal for grilling, relaxing, or entertaining. Plus a private backyard ready for play, or your next landscaping vision.

Located in a community known for its amenities--including walking paths, playgrounds, tennis courts, and more. This home offers convenience, comfort, and value all in one. Come see for yourself! We hope you call it home.

4
beds

3
baths

2,040 Sq.Ft. LIVING AREA

10,585.08 Sq.Ft. lot

Area & Lot

Status
Sold
Sold Date
January 30, 2026
Living Space
2,040 Sq.Ft.
Lot Size
10,585.08 Sq.Ft.
MLS® ID
2531848
Type
Residential
Year Built
2004
Architecture Styles
Colonial, Two Story
Elementary School
Clover Hill
Middle School
Swift Creek
High School
Cosby

Interior

Bedrooms
4
Total Bathrooms
3
Full Bathrooms
2
Half Bathroom
1
Flooring
Partially Carpeted, Vinyl, Wood
Fireplace
Gas
Appliances
Dryer, Dishwasher, Electric Water Heater, Disposal, Microwave, Refrigerator, Washer
Other Interior Features
Butlers Pantry, Breakfast Area, Ceiling Fan(s), Dining Area, Double Vanity, Eat-in Kitchen, Fireplace, Cable TV

Exterior

Stories
2
Garage Space
1.5
Water Source
Public
Pool
None
Roof
Composition
Parking
Attached, Direct Access, Driveway, Finished Garage, Garage, Oversized, Paved, Two Spaces
Heat Type
Electric, Forced Air, Zoned
Air Conditioning
Central Air, Attic Fan
Sewer
Public Sewer
Other Exterior Features
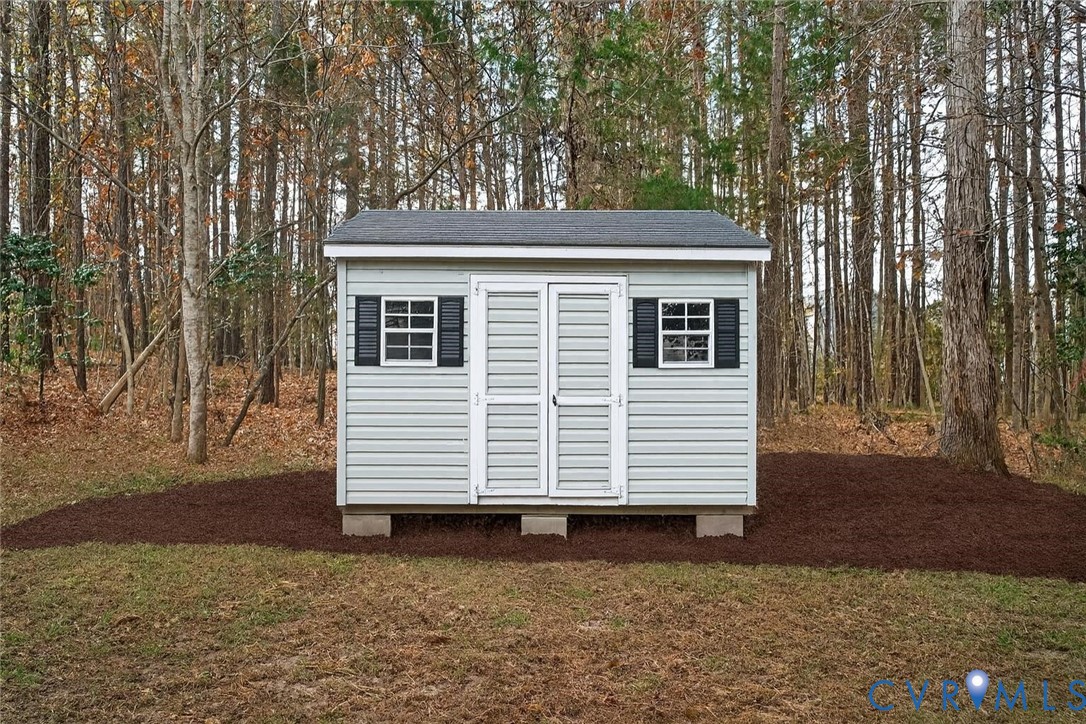
Deck, Lighting, Storage, Shed, Paved Driveway

Financial

Sales Price
$425,000
Real Estate Tax
$3,416/yr
HOA Fees
$74/3 mos

Work With Us

Providence Hill Real Estate are dedicated to helping you find your dream home and assisting with any selling needs you may have. Contact us today to start your home searching journey!

Follow Us on Instagram