15401 Fawnwood Ln
Courtesy of Long & Foster REALTORS
Sold

15401 Fawnwood Ln

15401 Fawnwood Ln, Chesterfield, VA 23832

$635,000
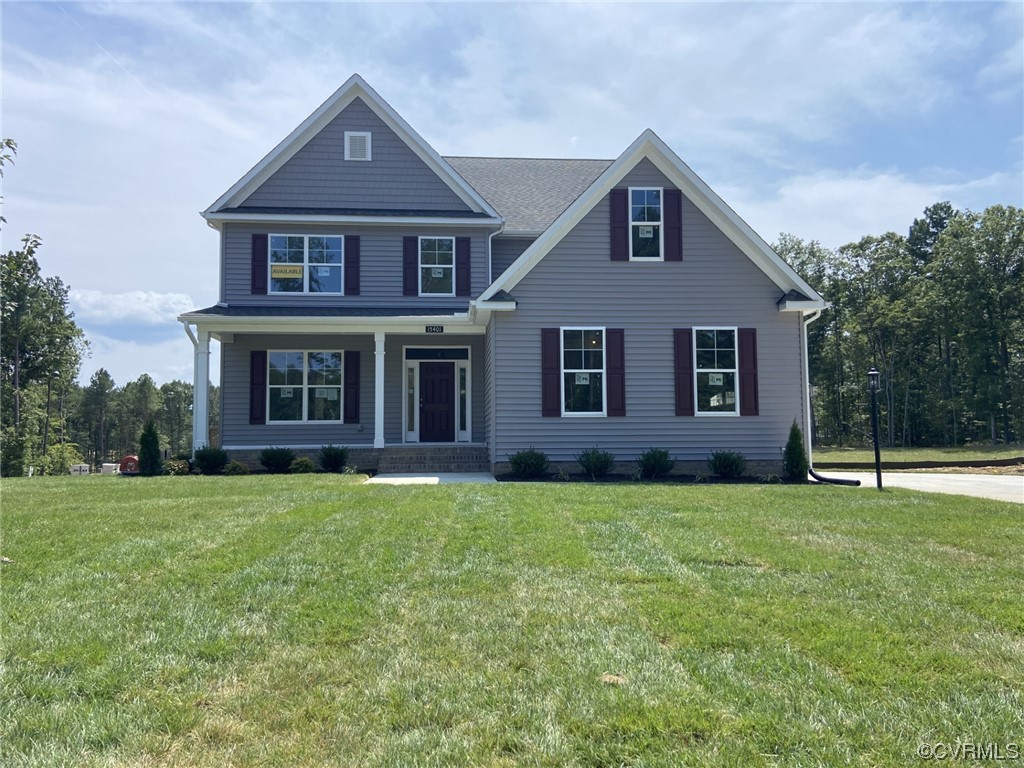
MOVE IN READY! Beautiful design selections! Welcome to Harpers Mill-an award-winning community in Chesterfield County! Welcome to the McDowell floorplan by Eastwood Homes featuring a 1ST FLOOR PRIMARY SUITE with a luxurious walk-in tiled shower in the primary bath. The dramatic 2 story family room with a fireplace is open to the kitchen and eat in for effortless entertaining. The kitchen with QUARTZ countertops and quartz ISLAND is connected to the formal dining room through a butler's pantry area and a WALK IN PANTRY. Gather to eat in the breakfast bay or the spacious formal dining room. Outdoor enjoyment can happen on the 14x12 deck and the beautiful sodded and irrigated backyard. Upstairs you'll find a large LOFT area with a walk-in unfinished storage room. Each bedroom has a walk-in closet. Bedroom 4 has its own bathroom and bedrooms 2 and 3 are connected by a Jack and Jill bath. Enjoy all the amenities Harpers Mill has to offer!

4
beds

4
baths

3,310 Sq.Ft. LIVING AREA

0.29 Acres lot

Jenn Hass

Jenn Hass

View Virtual Tour

Area & Lot

Status
Sold
Sold Date
January 19, 2024
Living Space
3,310 Sq.Ft.
Lot Size
0.29 Acres
MLS® ID
2308923
Type
Residential
Year Built
2023
Architecture Styles
Two Story
Elementary School
Winterpock
Middle School
Bailey Bridge
High School
Cosby

Interior

Bedrooms
4
Total Bathrooms
4
Full Bathrooms
3
Half Bathroom
1
Laundry Room
Washer Hookup, Dryer Hookup
Flooring
Ceramic Tile, Partially Carpeted, Vinyl
Fireplace
Gas
Appliances
Built-In Oven, Dishwasher, Exhaust Fan, Gas Cooking, Disposal, Gas Water Heater, Microwave
Other Interior Features
Butlers Pantry, Separate/Formal Dining Room, Double Vanity, Eat-in Kitchen, Fireplace, Granite Counters, High Ceilings, Kitchen Island, Loft, Bath in Primary Bedroom, Main Level Primary, Pantry, Recessed Lighting, Walk-In Closet(s)

Exterior

Stories
2
Garage Space
2.0
Water Source
Public
Pool
Pool, Community
Lot Features
Corner Lot
Parking
Garage Faces Rear
Heat Type
Natural Gas, Zoned
Air Conditioning
Central Air, Zoned
Sewer
Public Sewer
HOA Amenities
Management
Security Features
Smoke Detector(s)
Other Exterior Features
Deck, Sprinkler/Irrigation

Financial

Sales Price
$635,000
HOA Fees
$66/mo

Work With Us

Providence Hill Real Estate are dedicated to helping you find your dream home and assisting with any selling needs you may have. Contact us today to start your home searching journey!

Follow Us on Instagram