15401 Adelay Ct
15401 Adelay Ct
15401 Adelay Ct
15401 Adelay Ct
15401 Adelay Ct
15401 Adelay Ct
15401 Adelay Ct
15401 Adelay Ct
15401 Adelay Ct
15401 Adelay Ct
15401 Adelay Ct
15401 Adelay Ct
15401 Adelay Ct
15401 Adelay Ct
15401 Adelay Ct
15401 Adelay Ct
15401 Adelay Ct
15401 Adelay Ct
15401 Adelay Ct
15401 Adelay Ct
15401 Adelay Ct
15401 Adelay Ct
15401 Adelay Ct
15401 Adelay Ct
15401 Adelay Ct
15401 Adelay Ct
15401 Adelay Ct
15401 Adelay Ct
15401 Adelay Ct
15401 Adelay Ct
15401 Adelay Ct
15401 Adelay Ct
15401 Adelay Ct
15401 Adelay Ct
15401 Adelay Ct
15401 Adelay Ct
15401 Adelay Ct
15401 Adelay Ct
15401 Adelay Ct
15401 Adelay Ct
15401 Adelay Ct
SEE ALL PHOTOS
15401 Adelay Ct
15401 Adelay Ct
15401 Adelay Ct
15401 Adelay Ct
15401 Adelay Ct
15401 Adelay Ct
15401 Adelay Ct
15401 Adelay Ct
15401 Adelay Ct
15401 Adelay Ct
15401 Adelay Ct
15401 Adelay Ct
15401 Adelay Ct
15401 Adelay Ct
15401 Adelay Ct
15401 Adelay Ct
15401 Adelay Ct
15401 Adelay Ct
15401 Adelay Ct
15401 Adelay Ct
15401 Adelay Ct
15401 Adelay Ct
15401 Adelay Ct
15401 Adelay Ct
15401 Adelay Ct
15401 Adelay Ct
15401 Adelay Ct
15401 Adelay Ct
15401 Adelay Ct
15401 Adelay Ct
15401 Adelay Ct
15401 Adelay Ct
15401 Adelay Ct
15401 Adelay Ct
15401 Adelay Ct
15401 Adelay Ct
15401 Adelay Ct
15401 Adelay Ct
15401 Adelay Ct
15401 Adelay Ct
15401 Adelay Ct
Leased

15401 Adelay Ct

15401 Adelay Ct, Chesterfield, VA 23112

$4,000/month
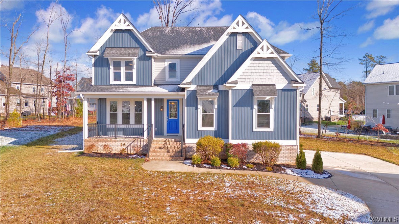
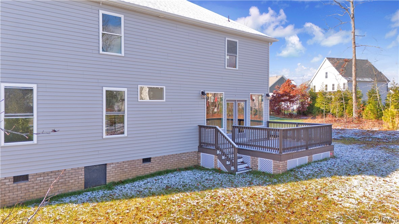
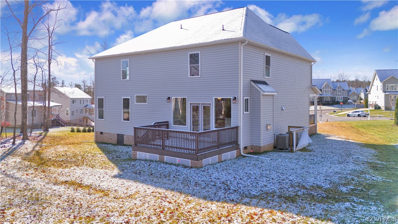
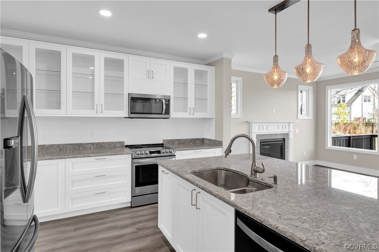
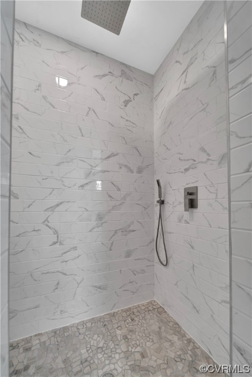
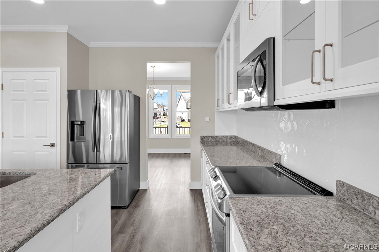
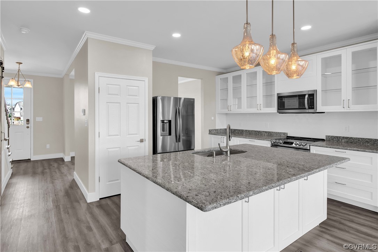
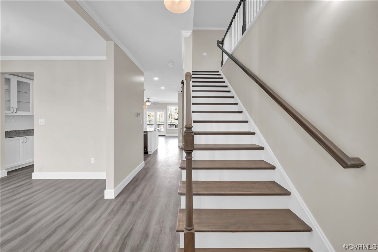
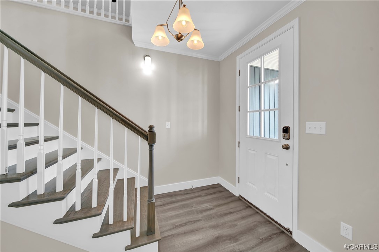
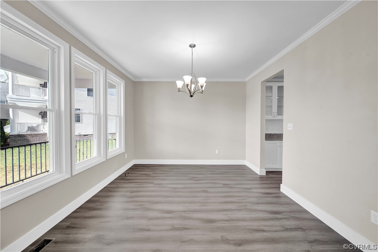
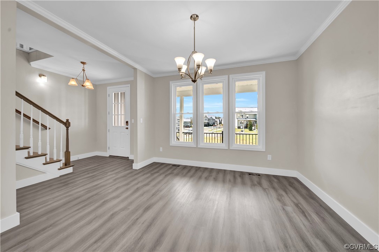
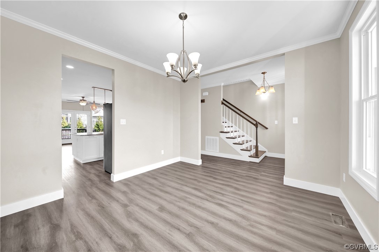
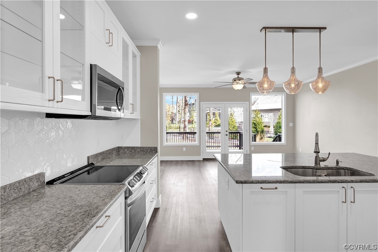
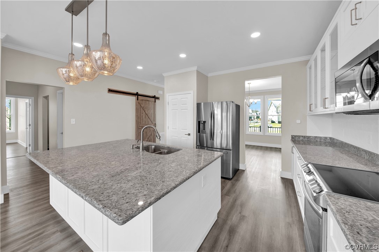
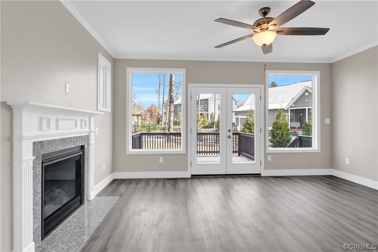
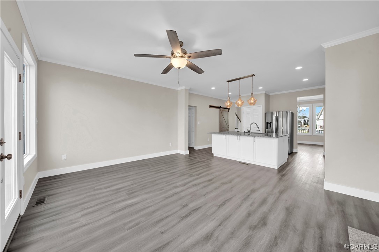
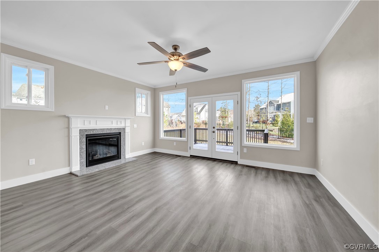
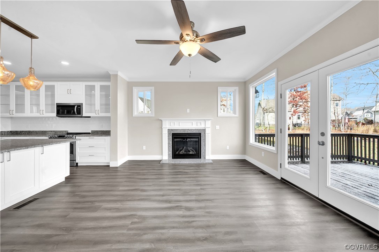
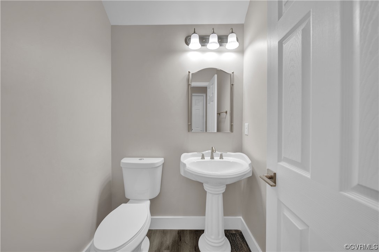
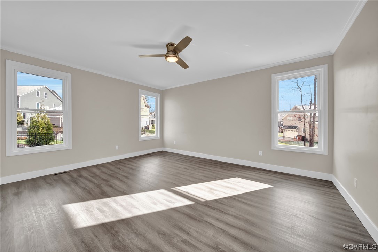
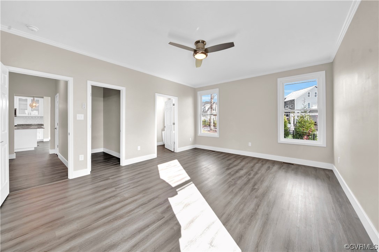
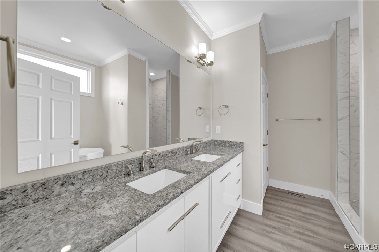
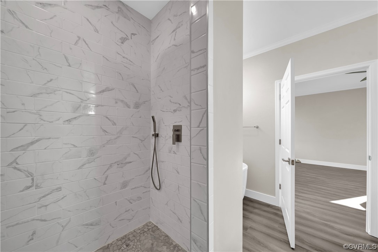
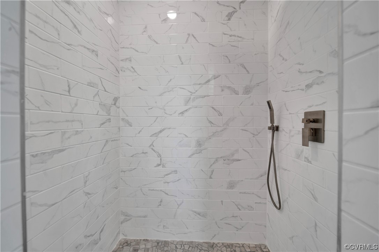
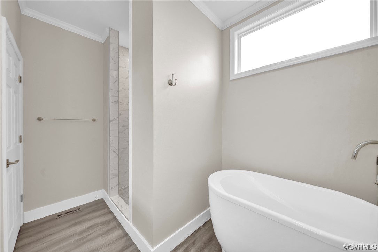
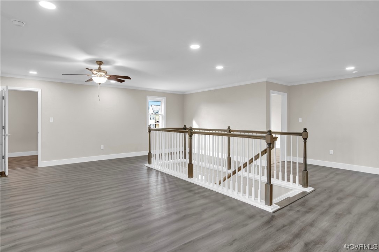
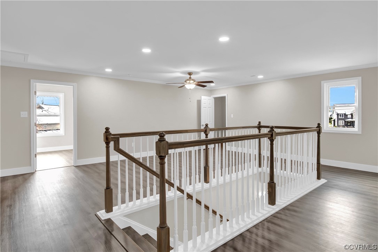
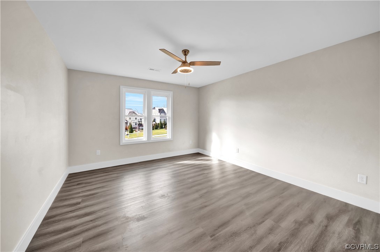
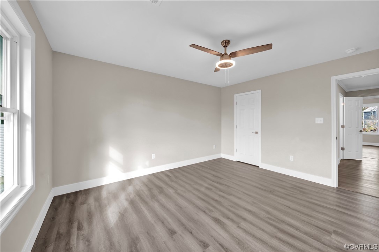
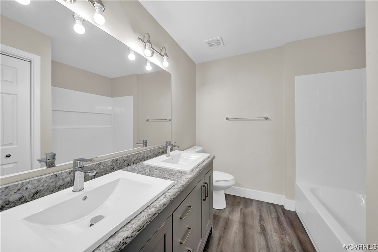
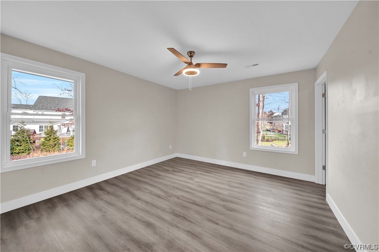
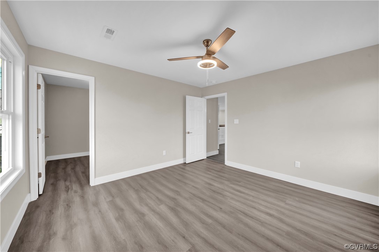
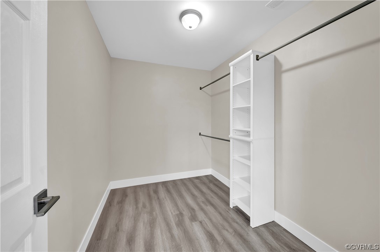
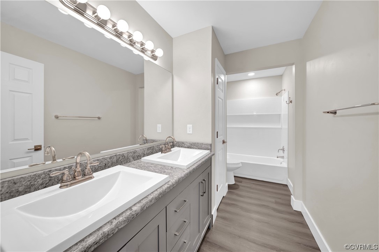
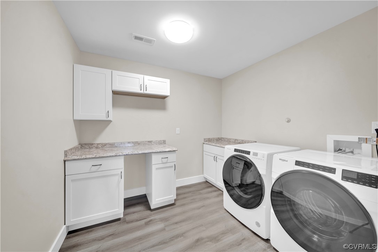
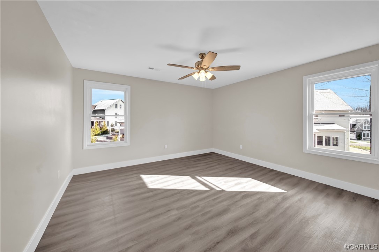
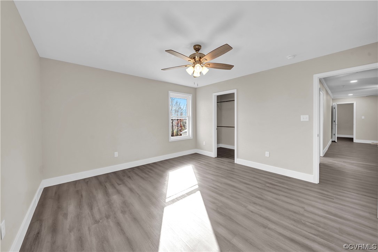
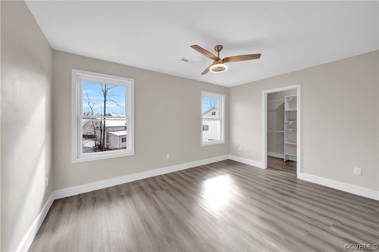
Almost like brand new construction, this 5 bedroom, 3.5 bath home features modern updates such as luxury vinyl plank throughout and a modern kitchen. Situated on a beautiful cul-de-sac with plenty of space and a two-car garage, you will not want to miss the opportunity to make this home. Key features include: First Floor Primary, Granite Countertops, Luxury Vinyl Plank, Two Car Garage, Fireplace, Firepit, Covered Front Porch, and Deck outside of back door. Do not hesitate to reach out to schedule a tour today!

5
beds

4
baths

3,002 Sq.Ft. LIVING AREA

Gary Martin

Gary Martin

Area & Lot

Status
Leased
Sold Date
March 1, 2024
Living Space
3,002 Sq.Ft.
MLS® ID
2400303
Type
Residential
Elementary School
Watkins
Middle School
Midlothian
High School
Midlothian

Interior

Bedrooms
5
Total Bathrooms
4
Full Bathrooms
3
Half Bathroom
1
Flooring
Laminate, Tile
Other Interior Features
Bedroom on Main Level, Ceiling Fan(s), Dining Area, Double Vanity, Eat-in Kitchen, Granite Counters, Recessed Lighting

Exterior

Stories
2
Garage Space
2.0
Pool
None
Parking
Driveway, Paved
Heat Type
Zoned
Air Conditioning
Zoned
Other Exterior Features
Paved Driveway

Financial

Lease Price
$4,000/mo
Lease Term
12 MONTHS

Work With Us

Providence Hill Real Estate are dedicated to helping you find your dream home and assisting with any selling needs you may have. Contact us today to start your home searching journey!

Follow Us on Instagram