

15205 Powell Grove Rd
SEE ALL PHOTOS
15205 Powell Grove Rd
Sold

15205 Powell Grove Rd

15205 Powell Grove Rd, Midlothian, VA 23112

$465,000
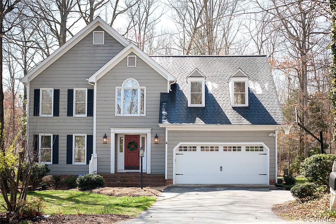
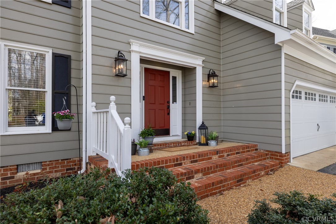
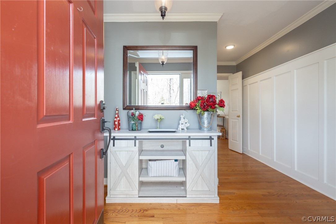
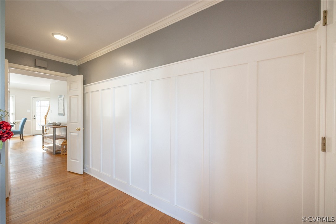
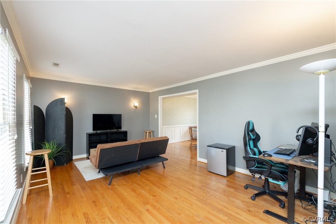
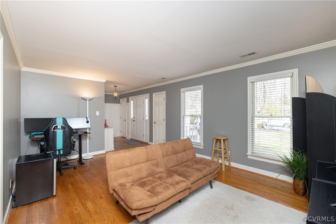
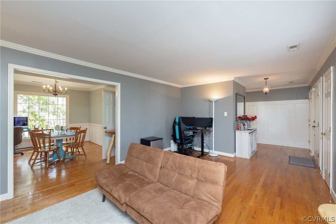
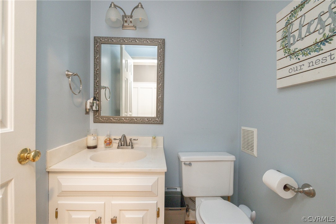
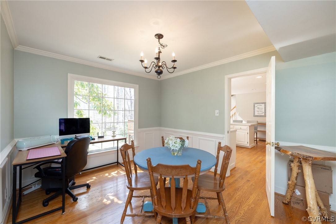
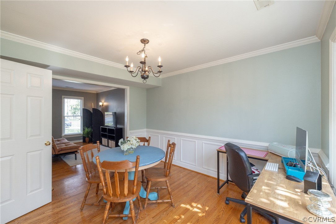
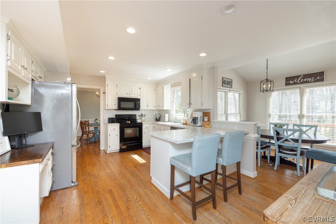
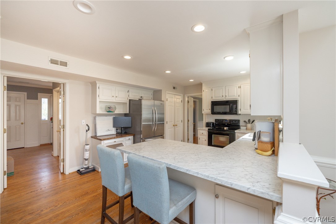
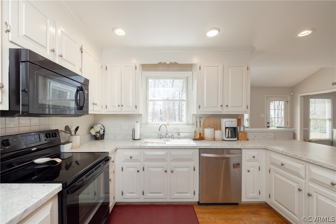
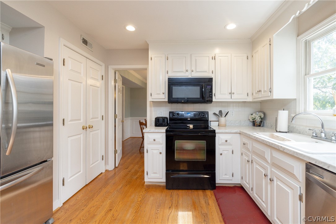
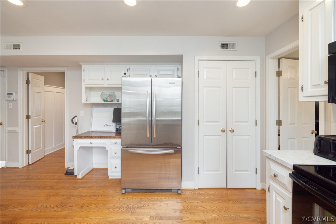
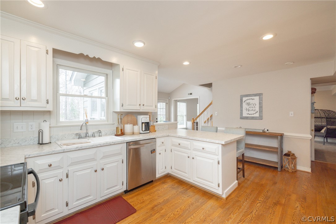
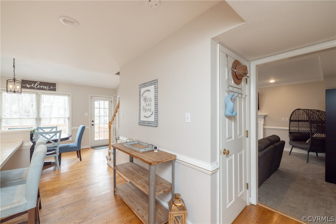
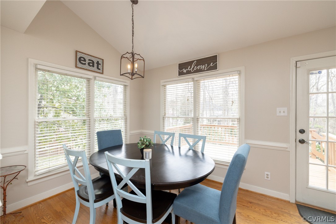
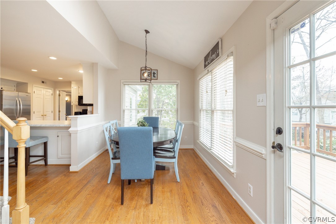
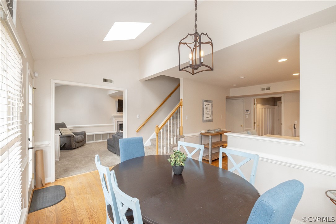
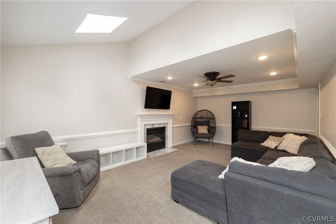
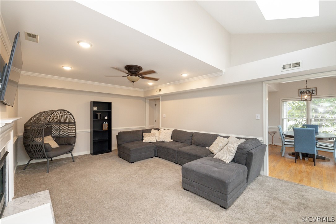
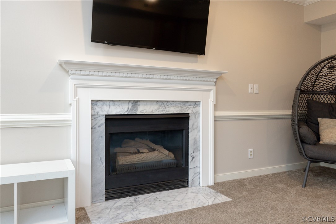
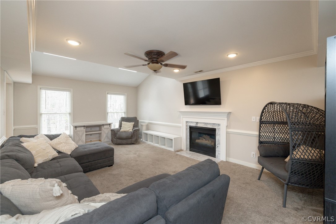
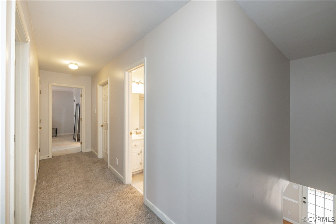
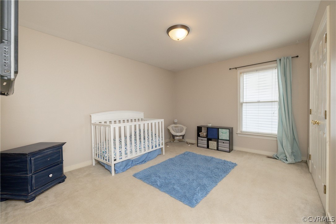
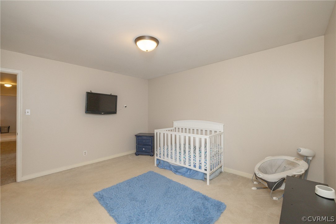
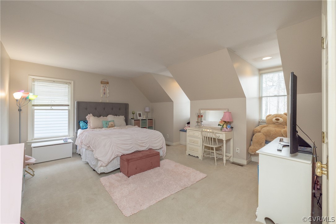
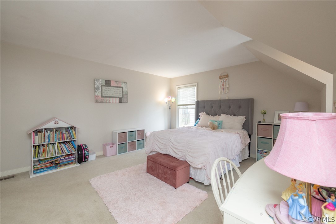
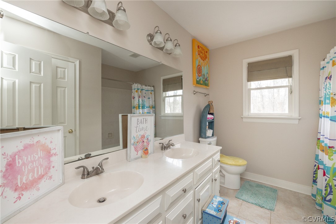
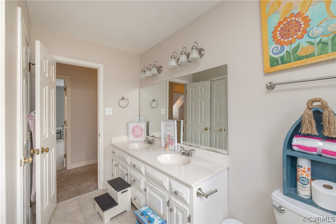
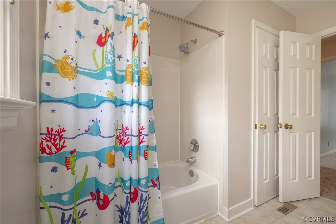
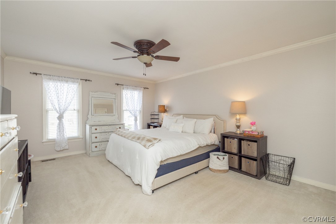
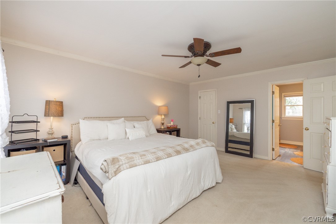
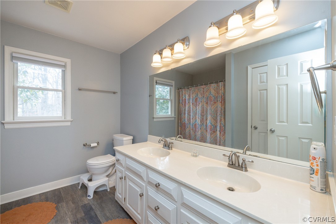
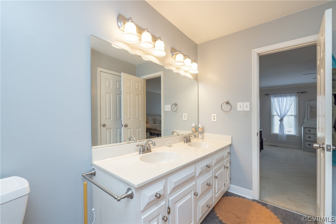
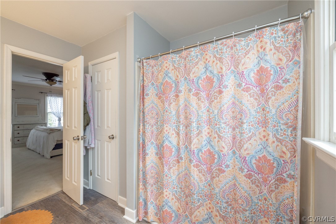
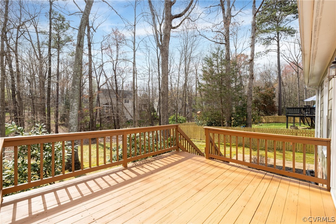
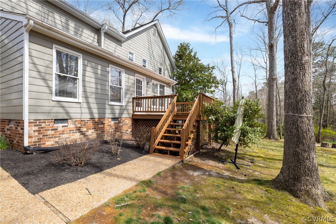
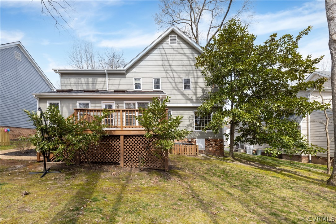
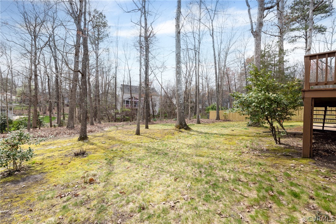
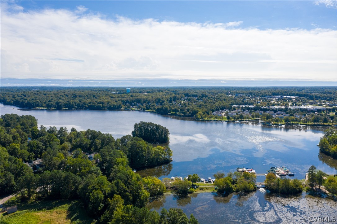
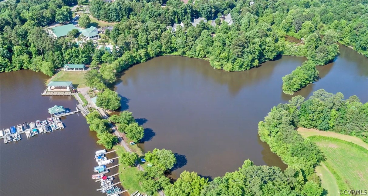
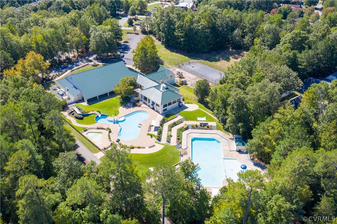
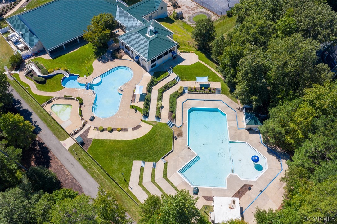
THE ONE YOU'VE BEEN LOOKING FOR! Located in the heart of the highly desirable Woodlake neighborhood, with award winning schools and resort-style amenities, this 2,500 sq ft, 4 bedroom, 2.5 bathroom, transitional home is what you're looking for! A well-maintained home with many updates including NEW HVAC (2024), NEW EXTERIOR PAINT (2022), and NEW ROOF (2015). Upon entering you are greeted with amazing HARDWOOD FLOORS, MODERN LIGHT FIXTURES, BOARD & BATTEN and CROWN MOLDING DETAILS THROUGHOUT, NEUTRAL AND MODERN PAINT COLORS, and warm Natural Light. Come enjoy a meal or conversation in the Open and Absolutely Delightful Breakfast Nook with Vaulted Ceiling. The Family Room offers a Gas Fireplace, Oversized Windows, Dual Skylights, and access to the deck & picturesque rear yard. Upstairs, the second floor includes a primary suite with walk-in closet, EN-SUITE BATH w/ Dual Vanities and UPDATED FLOORS. The 3 secondary bedrooms are generously sized and don't forget to check out the Large Walk-Up Attic! Refrigerator, Washer and Dryer Convey!

4
beds

3
baths

2,501 Sq.Ft. LIVING AREA

8,407.08 Sq.Ft. lot

Gary Martin

Gary Martin

Area & Lot

Status
Sold
Sold Date
May 16, 2024
Living Space
2,501 Sq.Ft.
Lot Size
8,407.08 Sq.Ft.
MLS® ID
2406205
Type
Residential
Year Built
1990
Architecture Styles
Two Story, Transitional
Water Frontage
Water Access
Elementary School
Woolridge
Middle School
Tomahawk Creek
High School
Cosby

Interior

Bedrooms
4
Total Bathrooms
3
Full Bathrooms
2
Half Bathroom
1
Laundry Room
Washer Hookup, Dryer Hookup
Flooring
Partially Carpeted, Vinyl, Wood
Fireplace
Factory Built, Gas
Appliances
Dishwasher, Gas Water Heater, Oven, Stove
Other Interior Features
Breakfast Area, Ceiling Fan(s), Dining Area, Separate/Formal Dining Room, Double Vanity, Fireplace, High Speed Internet, Bath in Primary Bedroom, Pantry, Recessed Lighting, Skylights, Wired for Data, Walk-In Closet(s)

Exterior

Stories
2
Garage Space
2.0
Water Source
Public
Pool
Pool, Community
Roof
Composition, Shingle
Lot Features
Level
Parking
Attached, Direct Access, Driveway, Garage, Garage Door Opener, Off Street, Paved
Heat Type
Heat Pump, Hot Water, Natural Gas, Other
Air Conditioning
Central Air, Heat Pump
Sewer
Public Sewer
Other Exterior Features
Paved Driveway

Financial

Sales Price
$465,000
Real Estate Tax
$3,746/yr
HOA Fees
$117/mo

Work With Us

Providence Hill Real Estate are dedicated to helping you find your dream home and assisting with any selling needs you may have. Contact us today to start your home searching journey!

Follow Us on Instagram