1519 Hearthglow Ln
1519 Hearthglow Ln
1519 Hearthglow Ln
1519 Hearthglow Ln
1519 Hearthglow Ln
1519 Hearthglow Ln
1519 Hearthglow Ln
1519 Hearthglow Ln
1519 Hearthglow Ln
1519 Hearthglow Ln
1519 Hearthglow Ln
1519 Hearthglow Ln
1519 Hearthglow Ln
1519 Hearthglow Ln
1519 Hearthglow Ln
1519 Hearthglow Ln
1519 Hearthglow Ln
1519 Hearthglow Ln
1519 Hearthglow Ln
1519 Hearthglow Ln
1519 Hearthglow Ln
1519 Hearthglow Ln
1519 Hearthglow Ln
1519 Hearthglow Ln
1519 Hearthglow Ln
1519 Hearthglow Ln
1519 Hearthglow Ln
1519 Hearthglow Ln
1519 Hearthglow Ln
1519 Hearthglow Ln
1519 Hearthglow Ln
1519 Hearthglow Ln
1519 Hearthglow Ln
1519 Hearthglow Ln
1519 Hearthglow Ln
1519 Hearthglow Ln
SEE ALL PHOTOS
1519 Hearthglow Ln
1519 Hearthglow Ln
1519 Hearthglow Ln
1519 Hearthglow Ln
1519 Hearthglow Ln
1519 Hearthglow Ln
1519 Hearthglow Ln
1519 Hearthglow Ln
1519 Hearthglow Ln
1519 Hearthglow Ln
1519 Hearthglow Ln
1519 Hearthglow Ln
1519 Hearthglow Ln
1519 Hearthglow Ln
1519 Hearthglow Ln
1519 Hearthglow Ln
1519 Hearthglow Ln
1519 Hearthglow Ln
1519 Hearthglow Ln
1519 Hearthglow Ln
1519 Hearthglow Ln
1519 Hearthglow Ln
1519 Hearthglow Ln
1519 Hearthglow Ln
1519 Hearthglow Ln
1519 Hearthglow Ln
1519 Hearthglow Ln
1519 Hearthglow Ln
1519 Hearthglow Ln
1519 Hearthglow Ln
1519 Hearthglow Ln
1519 Hearthglow Ln
1519 Hearthglow Ln
1519 Hearthglow Ln
1519 Hearthglow Ln
1519 Hearthglow Ln
Courtesy of Summit Properties RVA
Sold

1519 Hearthglow Ln

1519 Hearthglow Ln, Henrico, VA 23238

$665,000



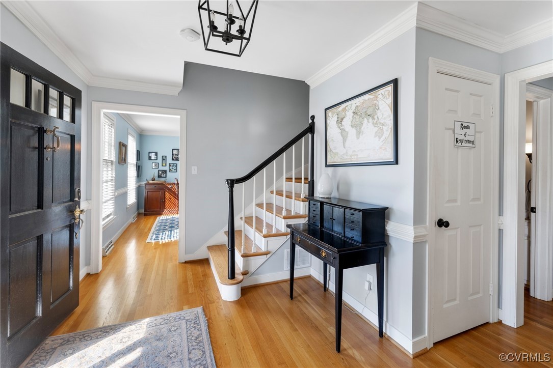
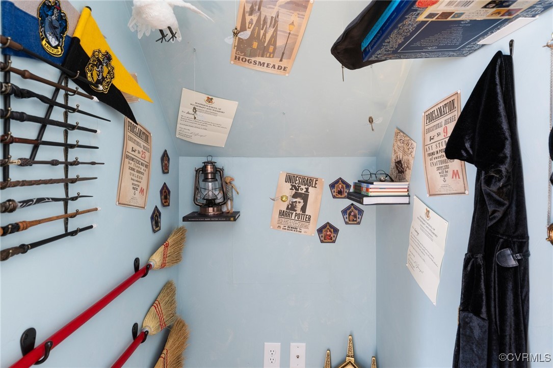
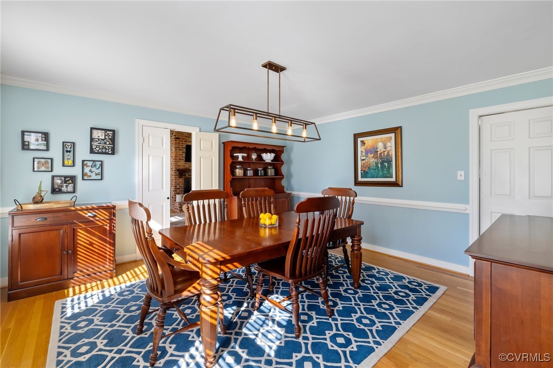

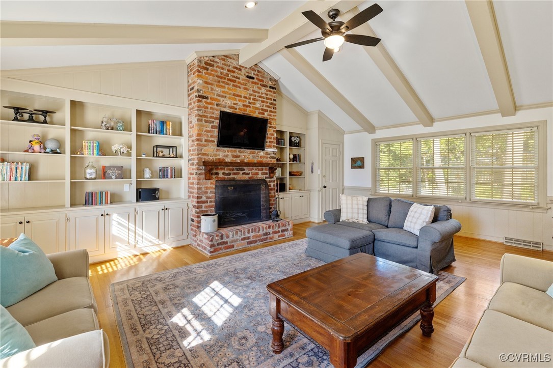



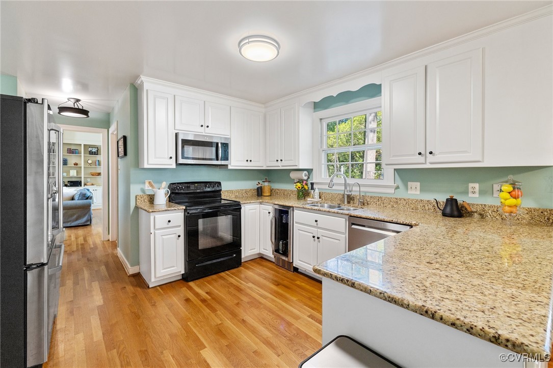
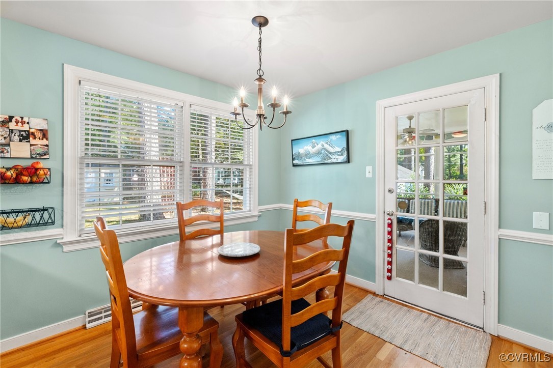
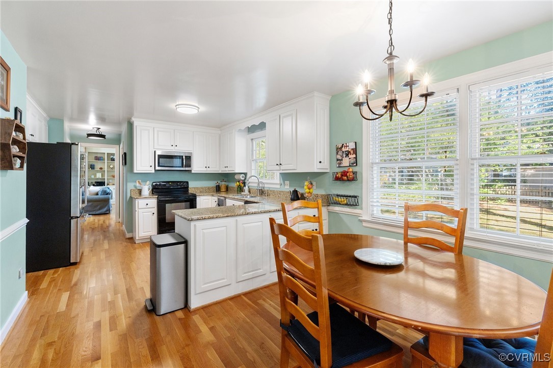
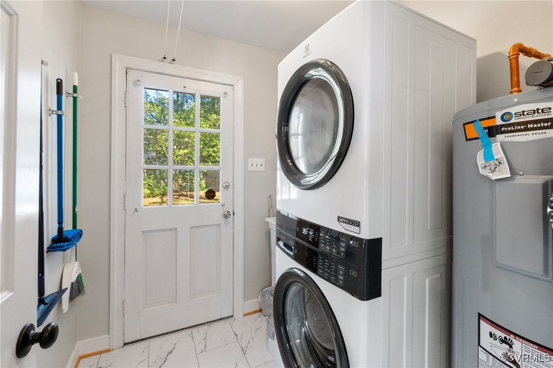


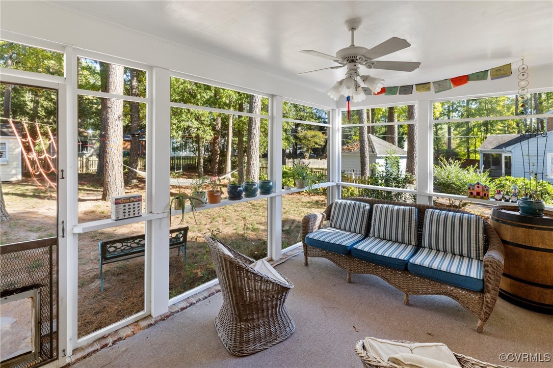
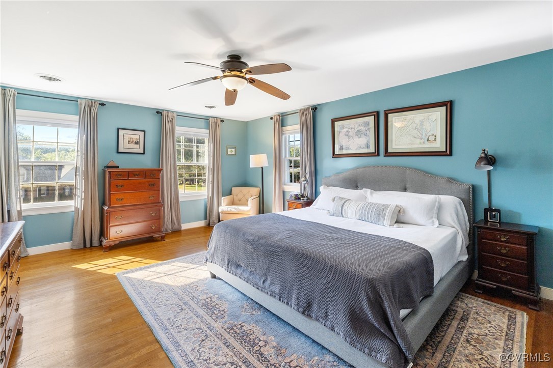
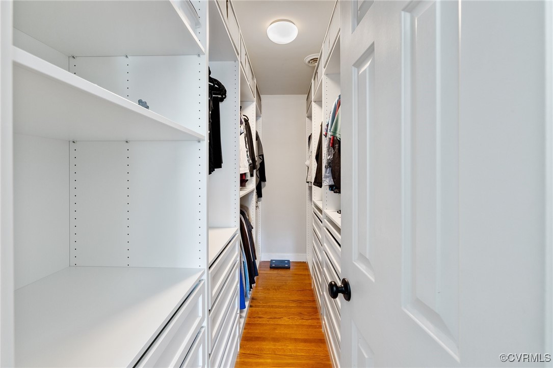
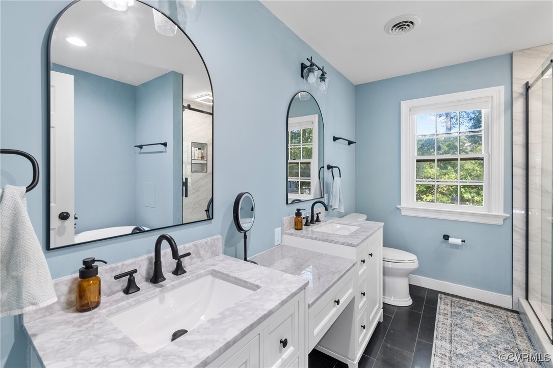
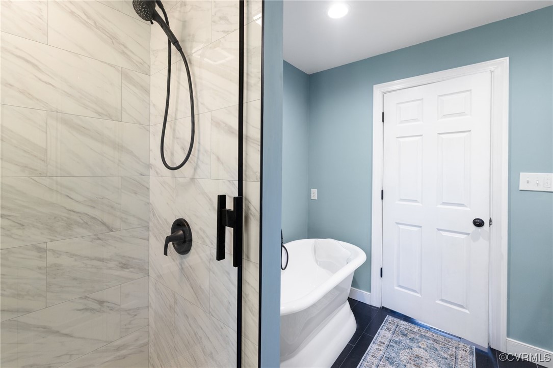
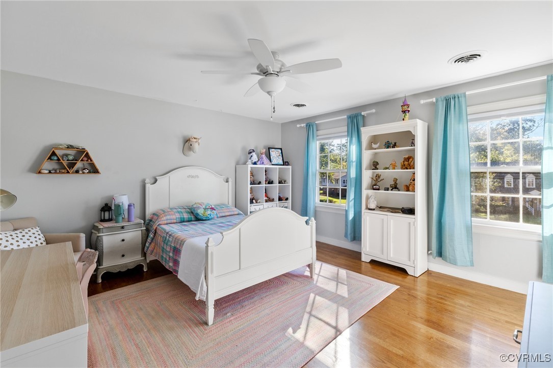


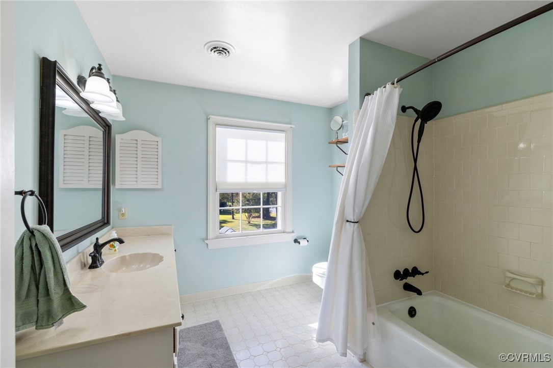
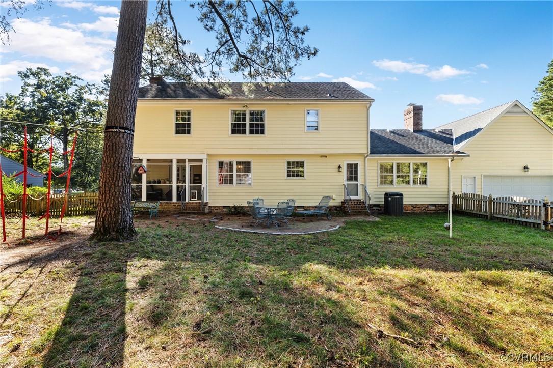



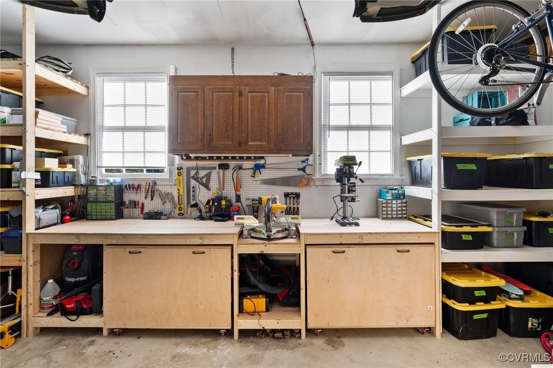
Discover this stunning colonial-style residence nestled on a picturesque corner lot, perfectly situated near shopping, dining, & more. This home offers an abundance of space & charm, welcoming you w/a gracious foyer that includes a coat & storage closet--don't forget to check under the stairs, Muggles! Elegant formal dining room boasts updated lighting, refined chair rail molding, & seamless access to both the kitchen & family room. Expansive family room ft. a newly relined wood-burning fireplace (with a 10-year warranty as of 2024), a reclaimed 18th-century mantle, vaulted ceilings adorned w/beams, & exquisite built-ins. Bathed in natural light, this inviting space is perfect for gatherings & relaxation. Kitchen is a chef's dream, equipped w/modern lighting, granite countertops, pantry, & brand-new beverage fridge, complemented by a spacious eat-in area. Remodeled laundry room w/brand new washer/dryer & utility sink (2024). Completing the 1st floor is a versatile living space ft. another wood-burning fireplace, farmhouse-style shelves, & French doors leading to a screened-in porch w/an updated screen system (2024). Upstairs, the luxurious primary suite offers a custom closet system (2024) & a beautifully renovated bathroom w/limestone floor tiles, porcelain shower, cast iron soaking tub, & chic vanity w/a makeup area. 3 add'l bright & airy bedrooms on the 2nd floor each boast generous closets & cordless blackout shades, along w/a stylish hall bath w/a tub/shower. Additional highlights include a whole-home water filtration system w/reverse osmosis in the kitchen (extra sink faucet and fridge), a sprawling fenced backyard with dual gates (2019), a raised garden bed area, a slackline, a zipline, & a charming Little Free Library w/a reading bench. 2-car garage ft. a custom workshop & workbench, including a miter saw station & rolling table saw cart (2024). Freshly painted throughout & adorned w/wooden-like blinds in all downstairs rooms, this home is a perfect blend of elegance & functionality!

4
beds

3
baths

2,931 Sq.Ft. LIVING AREA

0.46 Acres lot

Christina Goodpaster

Christina Goodpaster

Area & Lot

Status
Sold
Sold Date
November 12, 2024
Living Space
2,931 Sq.Ft.
Lot Size
0.46 Acres
MLS® ID
2427451
Type
Residential
Year Built
1978
Neighborhood
Henrico
Architecture Styles
Colonial, Two Story
Elementary School
Pinchbeck
Middle School
Quioccasin
High School
Godwin

Interior

Bedrooms
4
Total Bathrooms
3
Full Bathrooms
2
Half Bathroom
1
Laundry Room
Stacked
Flooring
Ceramic Tile, Wood
Fireplace
Masonry, Wood Burning
Appliances
Dryer, Washer/Dryer Stacked, Dishwasher, Electric Cooking, Electric Water Heater, Disposal, Microwave, Oven, Refrigerator, Washer
Other Interior Features
Beamed Ceilings, Bookcases, Built-in Features, Ceiling Fan(s), Separate/Formal Dining Room, Double Vanity, Granite Counters, Garden Tub/Roman Tub, Bath in Primary Bedroom, Pantry, Walk-In Closet(s)

Exterior

Stories
2
Garage Space
2.0
Water Source
Public
Pool
None
Roof
Composition
Lot Features
Corner Lot, Landscaped
Parking
Attached, Driveway, Garage, Garage Door Opener, Paved, Workshop in Garage
Heat Type
Electric, Heat Pump, Zoned
Air Conditioning
Central Air, Electric
Sewer
Public Sewer
Other Exterior Features
Sprinkler/Irrigation, Porch, Storage, Shed, Paved Driveway

Financial

Sales Price
$665,000
Real Estate Tax
$4,729/yr
HOA Fees
$60/yr

Henrico

Henrico, Virginia, is a dynamic suburban community just outside Richmond. Known for its schools, neighborhoods, and thriving economy, Henrico offer...

Work With Us

Providence Hill Real Estate are dedicated to helping you find your dream home and assisting with any selling needs you may have. Contact us today to start your home searching journey!

Follow Us on Instagram
