1516 Southbury Ave
1516 Southbury Ave
1516 Southbury Ave
1516 Southbury Ave
1516 Southbury Ave
1516 Southbury Ave
1516 Southbury Ave
1516 Southbury Ave
1516 Southbury Ave
1516 Southbury Ave
1516 Southbury Ave
1516 Southbury Ave
1516 Southbury Ave
1516 Southbury Ave
1516 Southbury Ave
1516 Southbury Ave
1516 Southbury Ave
1516 Southbury Ave
1516 Southbury Ave
1516 Southbury Ave
1516 Southbury Ave
1516 Southbury Ave
1516 Southbury Ave
1516 Southbury Ave
1516 Southbury Ave
1516 Southbury Ave
1516 Southbury Ave
1516 Southbury Ave
1516 Southbury Ave
1516 Southbury Ave
1516 Southbury Ave
1516 Southbury Ave
1516 Southbury Ave
1516 Southbury Ave
1516 Southbury Ave
1516 Southbury Ave
1516 Southbury Ave
1516 Southbury Ave
1516 Southbury Ave
1516 Southbury Ave
1516 Southbury Ave
1516 Southbury Ave
1516 Southbury Ave
1516 Southbury Ave
1516 Southbury Ave
1516 Southbury Ave
1516 Southbury Ave
1516 Southbury Ave
1516 Southbury Ave
1516 Southbury Ave
1516 Southbury Ave
SEE ALL PHOTOS
1516 Southbury Ave
1516 Southbury Ave
1516 Southbury Ave
1516 Southbury Ave
1516 Southbury Ave
1516 Southbury Ave
1516 Southbury Ave
1516 Southbury Ave
1516 Southbury Ave
1516 Southbury Ave
1516 Southbury Ave
1516 Southbury Ave
1516 Southbury Ave
1516 Southbury Ave
1516 Southbury Ave
1516 Southbury Ave
1516 Southbury Ave
1516 Southbury Ave
1516 Southbury Ave
1516 Southbury Ave
1516 Southbury Ave
1516 Southbury Ave
1516 Southbury Ave
1516 Southbury Ave
1516 Southbury Ave
1516 Southbury Ave
1516 Southbury Ave
1516 Southbury Ave
1516 Southbury Ave
1516 Southbury Ave
1516 Southbury Ave
1516 Southbury Ave
1516 Southbury Ave
1516 Southbury Ave
1516 Southbury Ave
1516 Southbury Ave
1516 Southbury Ave
1516 Southbury Ave
1516 Southbury Ave
1516 Southbury Ave
1516 Southbury Ave
1516 Southbury Ave
1516 Southbury Ave
1516 Southbury Ave
1516 Southbury Ave
1516 Southbury Ave
1516 Southbury Ave
1516 Southbury Ave
1516 Southbury Ave
1516 Southbury Ave
1516 Southbury Ave
Courtesy of River City Elite Properties - Real Broker
Sold

1516 Southbury Ave

1516 Southbury Ave, Henrico, VA 23231

$407,500
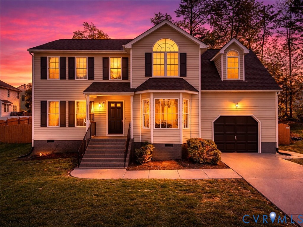
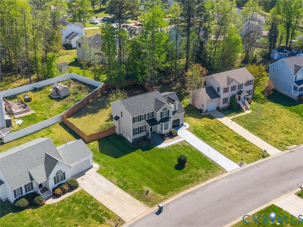
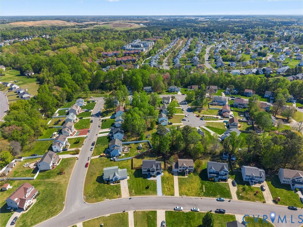
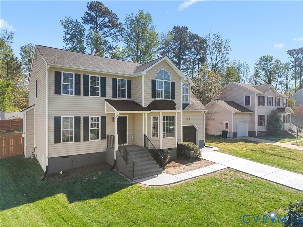
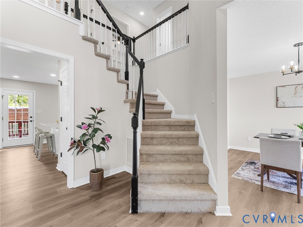
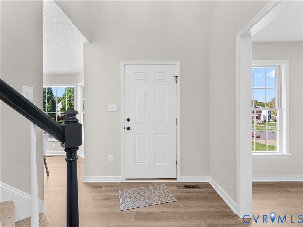
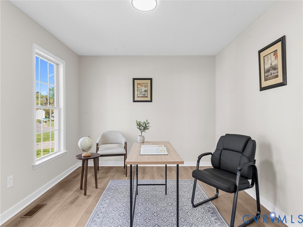
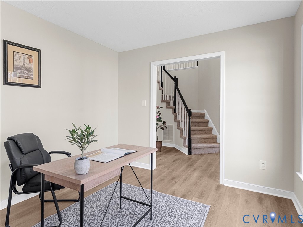
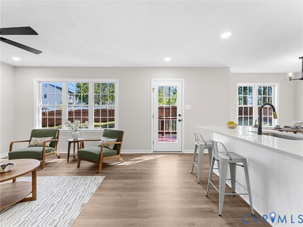
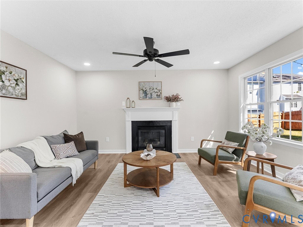
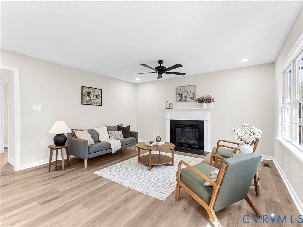
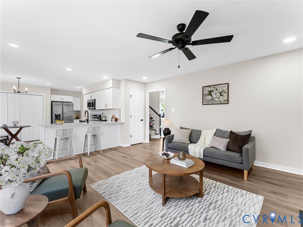
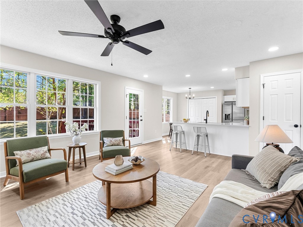
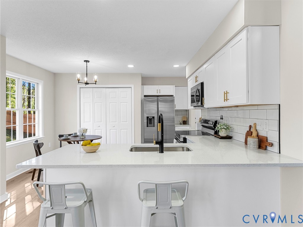
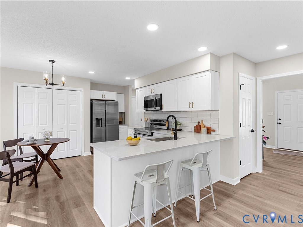
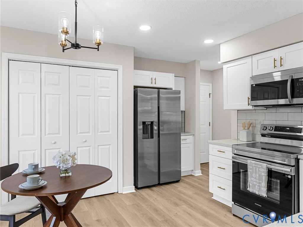
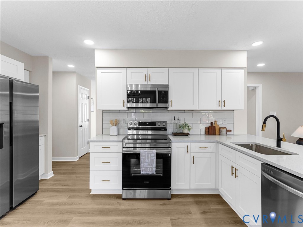
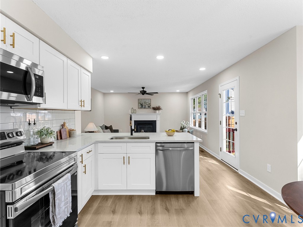
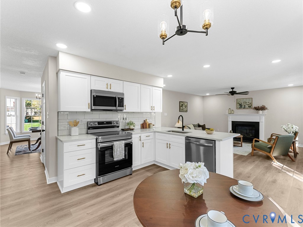
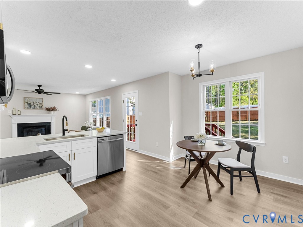
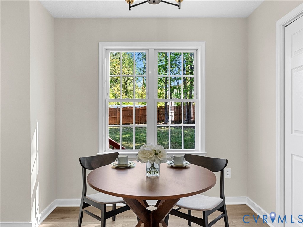
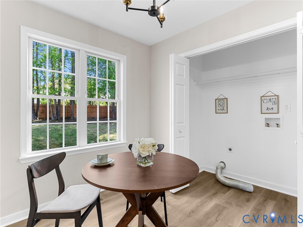
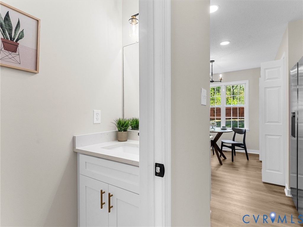
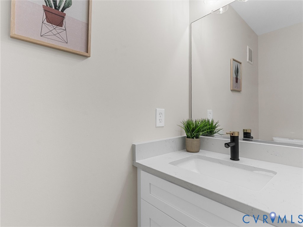
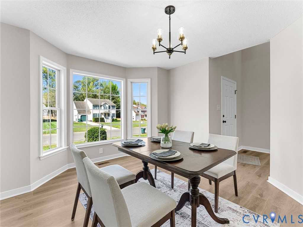
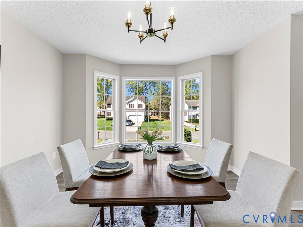
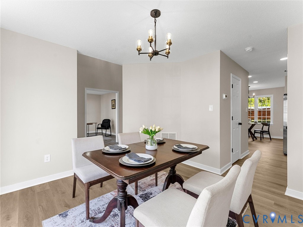
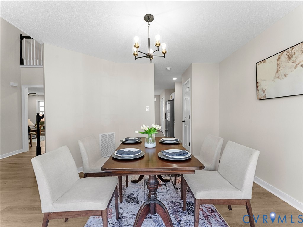
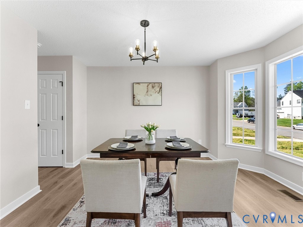
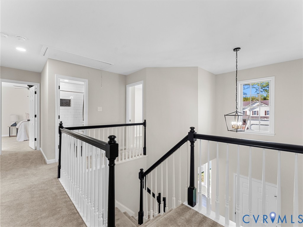
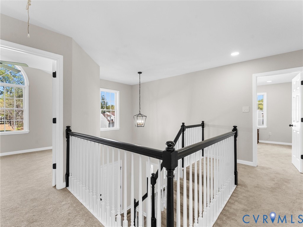
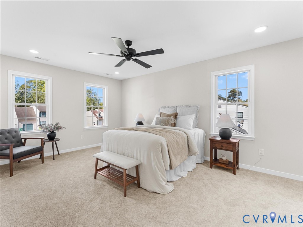
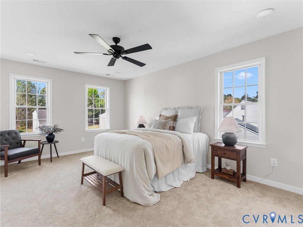
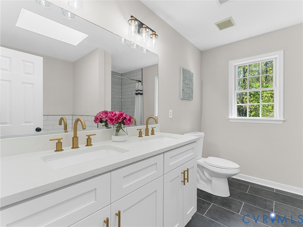
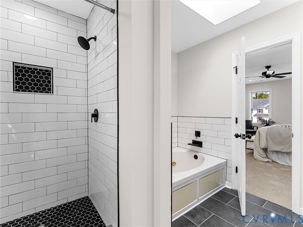
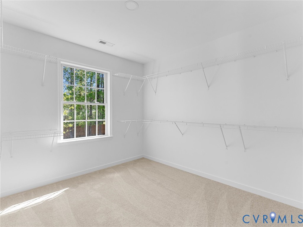
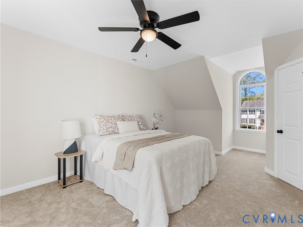
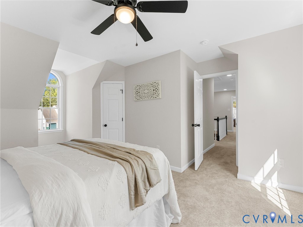
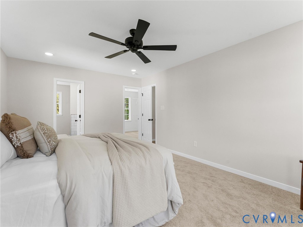
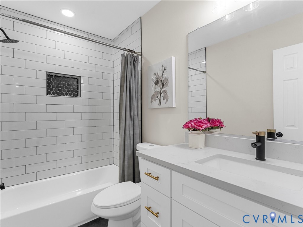
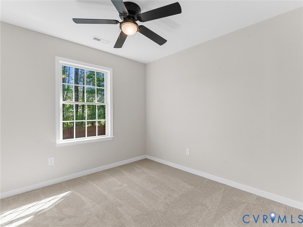
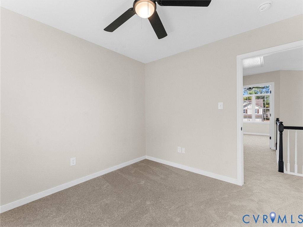
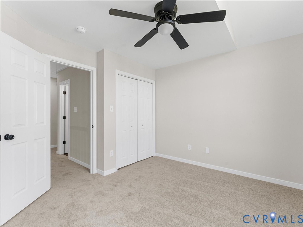
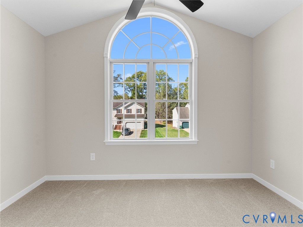
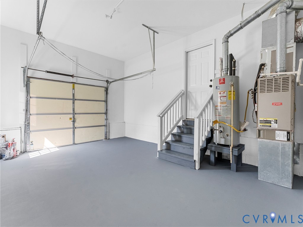
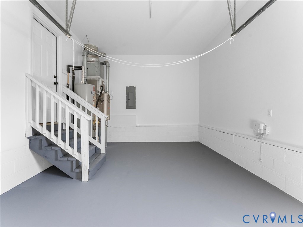
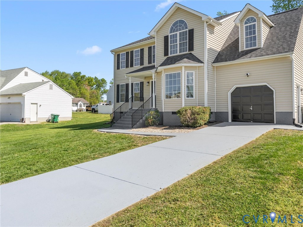
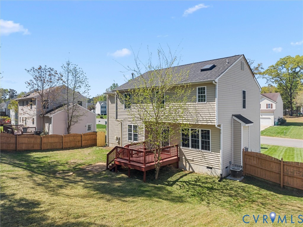
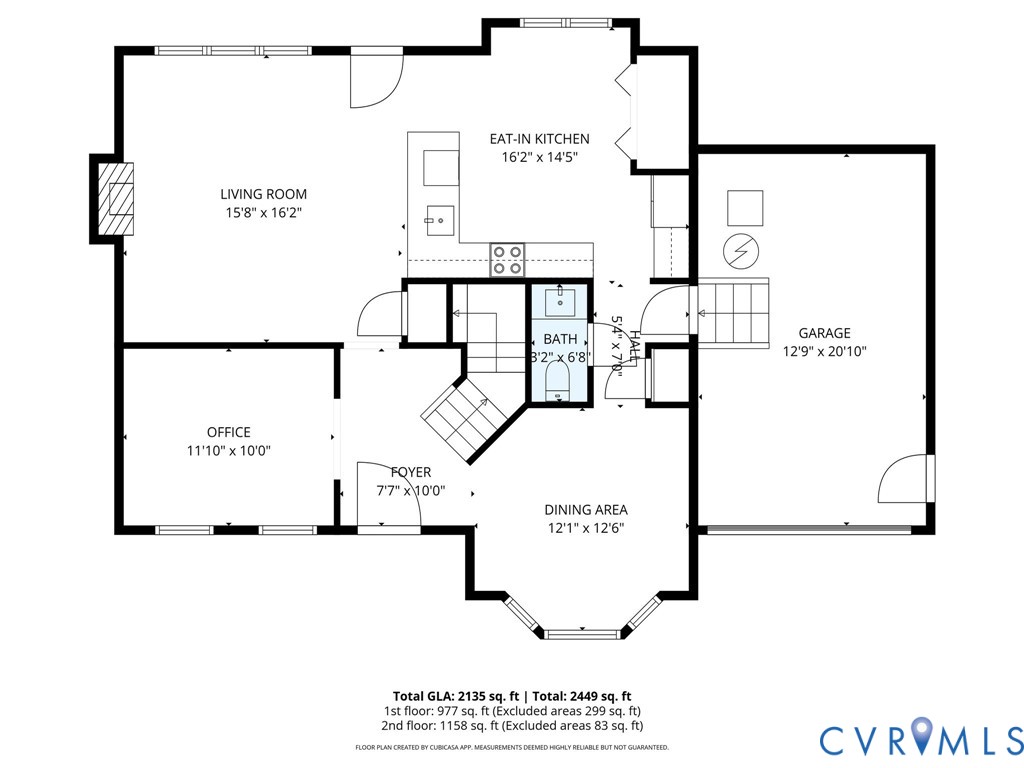
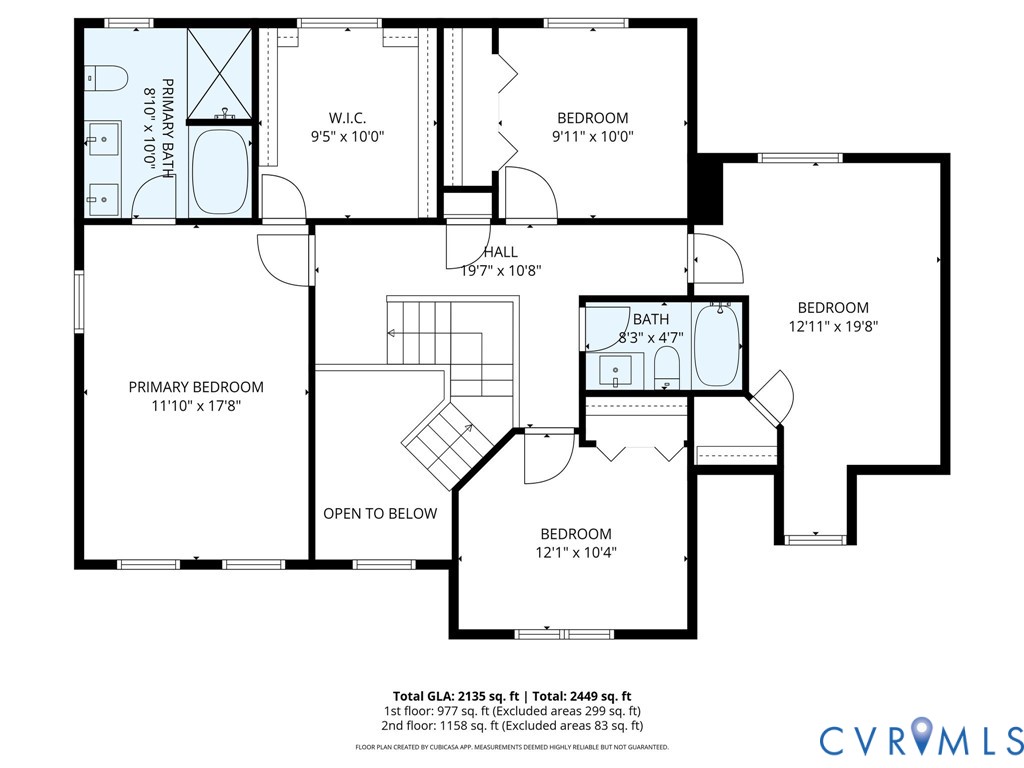
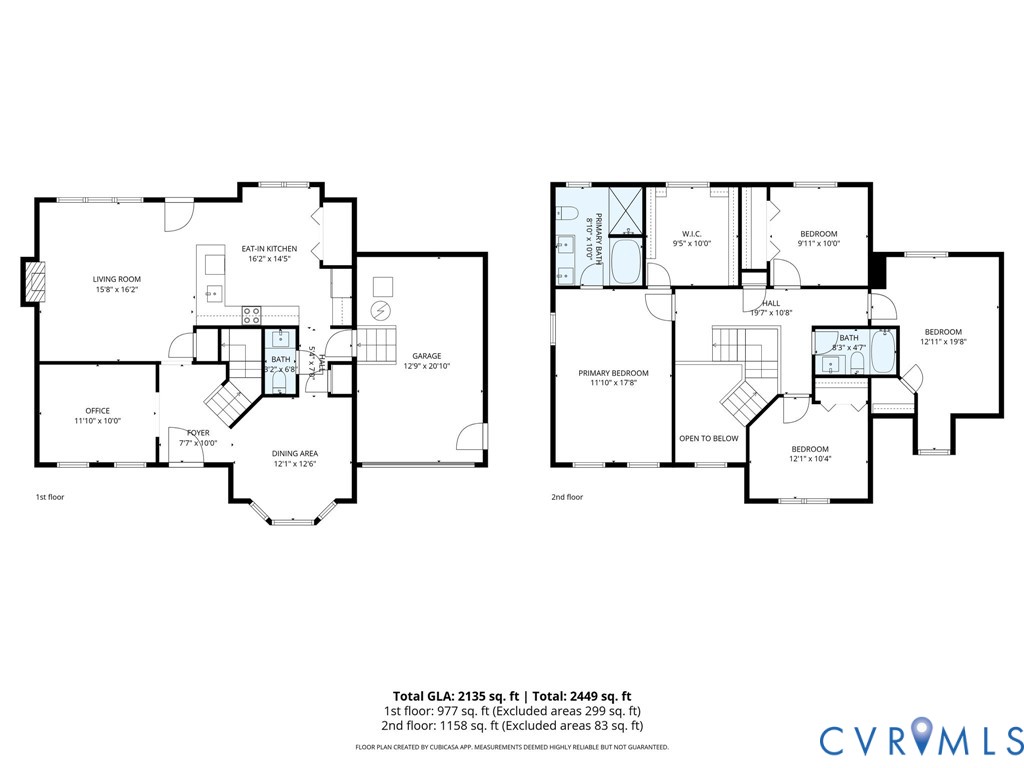
Welcome to 1516 Southbury Ave, a beautifully renovated 4-bedroom, 2.5-bath home offering over 2,130 sq ft of updated living space in Henrico County. Thoughtfully refreshed from top to bottom with NEW LVP, NEW carpet, NEW light fixtures, and FRESH paint throughout, this move-in ready property blends modern finishes with a functional two-story layout. Step inside to a bright foyer with a striking two-story entry, flanked by a formal dining room with a charming bay window and a versatile office/study perfect for working from home. Just beyond, the home opens into a spacious living room featuring a cozy gas fireplace and seamless flow into the fully updated eat-in kitchen. Designed for both everyday living and entertaining, the kitchen boasts NEW granite countertops, NEW stainless steel appliances, and a sunny breakfast nook. Upstairs, the generous primary suite offers an enormous walk-in closet and a private en-suite bath complete with a NEW double vanity, a floor-to-ceiling tiled shower, and a relaxing garden tub. Three additional bedrooms provide flexibility for family or guests and share an updated full bath with NEW tub/shower combo and a NEW oversized vanity. Enjoy outdoor living in the spacious, fully fenced backyard along with a deck ideal for entertaining. Additional highlights include a NEW ROOF, a one-car attached garage, a paved driveway, and low-maintenance vinyl siding. Located in the established Foxboro Downs community, you are perfectly positioned to enjoy Richmond's best outdoor amenities. You are just over a mile from the Virginia Capital Trail, making it easy to bike to the waterfront dining at Rocketts Landing or the historic energy of Shockoe Bottom in minutes. With quick access to Osborne Landing for James River boating and major highways for easy commuting, this fully renovated home offers the ultimate blend of style, space, and lifestyle convenience.

4
beds

3
baths

2,135 Sq.Ft. LIVING AREA

0.26 Acres lot

Alana Stanley

Alana Stanley

Area & Lot

Status
Sold
Sold Date
May 8, 2026
Living Space
2,135 Sq.Ft.
Lot Size
0.26 Acres
MLS® ID
2608768
Type
Residential
Year Built
2004
Neighborhood
Henrico
Architecture Styles
Two Story
Elementary School
Varina
Middle School
Rolfe
High School
Varina

Interior

Bedrooms
4
Total Bathrooms
3
Full Bathrooms
2
Half Bathroom
1
Laundry Room
Washer Hookup, Dryer Hookup
Flooring
Partially Carpeted, Vinyl
Fireplace
Gas
Appliances
Dishwasher, Electric Cooking, Disposal, Gas Water Heater, Microwave, Oven, Refrigerator, Smooth Cooktop, Stove, Water Heater
Other Interior Features
Balcony, Breakfast Area, Bay Window, Ceiling Fan(s), Dining Area, Double Vanity, Eat-in Kitchen, Fireplace, Granite Counters, Garden Tub/Roman Tub, High Ceilings, High Speed Internet, Bath in Primary Bedroom, Pantry, Recessed Lighting, Skylights, Wired for Data, Walk-In Closet(s)

Exterior

Stories
2
Garage Space
1.0
Water Source
Public
Pool
None
Roof
Composition, Shingle
Parking
Attached, Driveway, Garage, Paved, Two Spaces
Heat Type
Heat Pump, Natural Gas
Air Conditioning
Heat Pump
Sewer
Public Sewer
Other Exterior Features
Deck, Porch, Paved Driveway

Financial

Sales Price
$407,500
Real Estate Tax
$2,589/yr
HOA Fees
$135/yr

Henrico

Henrico, Virginia, is a dynamic suburban community just outside Richmond. Known for its schools, neighborhoods, and thriving economy, Henrico offer...

Work With Us

Providence Hill Real Estate are dedicated to helping you find your dream home and assisting with any selling needs you may have. Contact us today to start your home searching journey!

Follow Us on Instagram
