1511 Westshire Ln
1511 Westshire Ln
1511 Westshire Ln
1511 Westshire Ln
1511 Westshire Ln
1511 Westshire Ln
1511 Westshire Ln
1511 Westshire Ln
1511 Westshire Ln
1511 Westshire Ln
1511 Westshire Ln
1511 Westshire Ln
1511 Westshire Ln
1511 Westshire Ln
1511 Westshire Ln
1511 Westshire Ln
1511 Westshire Ln
1511 Westshire Ln
1511 Westshire Ln
1511 Westshire Ln
1511 Westshire Ln
1511 Westshire Ln
1511 Westshire Ln
1511 Westshire Ln
1511 Westshire Ln
1511 Westshire Ln
1511 Westshire Ln
1511 Westshire Ln
1511 Westshire Ln
SEE ALL PHOTOS
1511 Westshire Ln
1511 Westshire Ln
1511 Westshire Ln
1511 Westshire Ln
1511 Westshire Ln
1511 Westshire Ln
1511 Westshire Ln
1511 Westshire Ln
1511 Westshire Ln
1511 Westshire Ln
1511 Westshire Ln
1511 Westshire Ln
1511 Westshire Ln
1511 Westshire Ln
1511 Westshire Ln
1511 Westshire Ln
1511 Westshire Ln
1511 Westshire Ln
1511 Westshire Ln
1511 Westshire Ln
1511 Westshire Ln
1511 Westshire Ln
1511 Westshire Ln
1511 Westshire Ln
1511 Westshire Ln
1511 Westshire Ln
1511 Westshire Ln
1511 Westshire Ln
1511 Westshire Ln
Sold

1511 Westshire Ln

1511 Westshire Ln, Henrico, VA 23238

$432,500
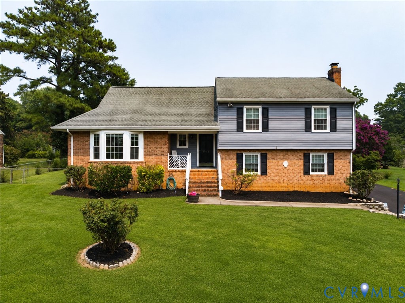
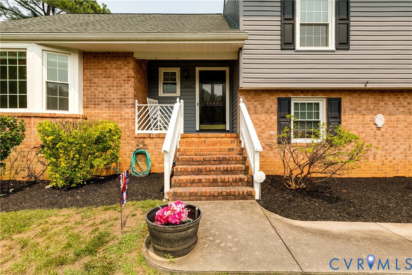
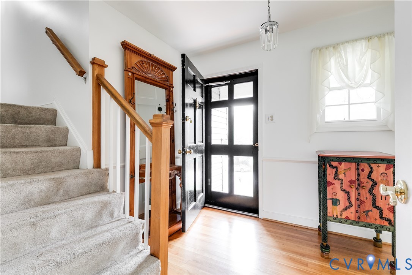
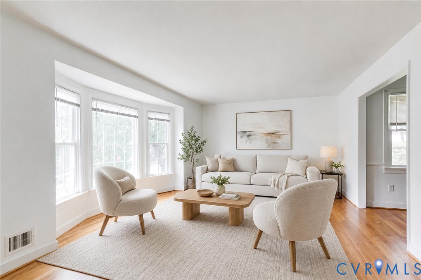
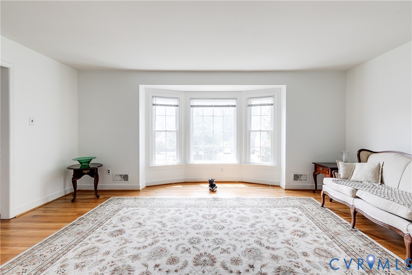
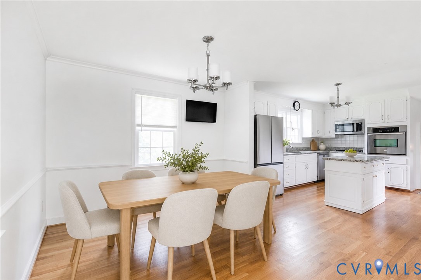
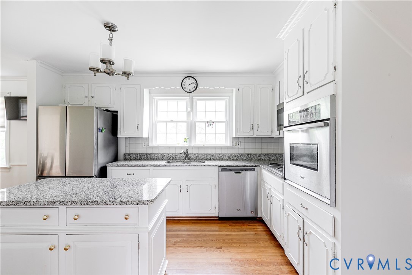
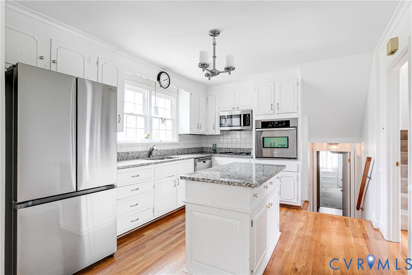
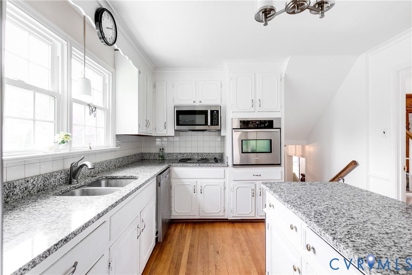
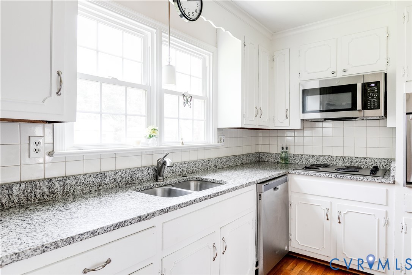
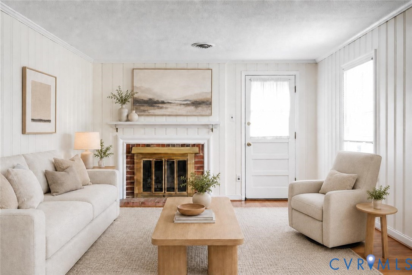
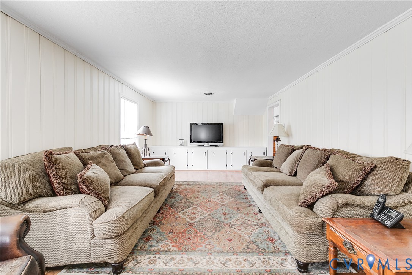
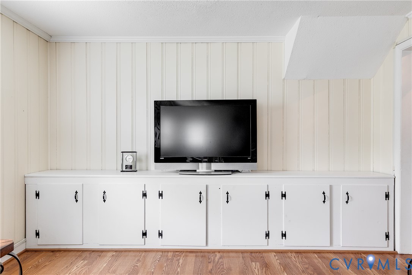
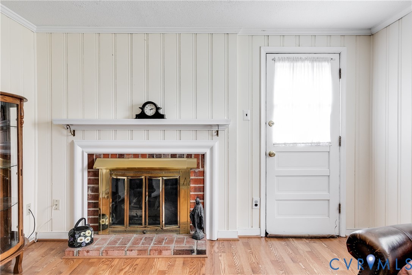
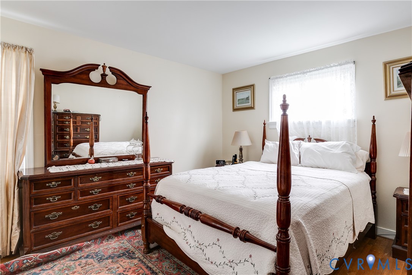
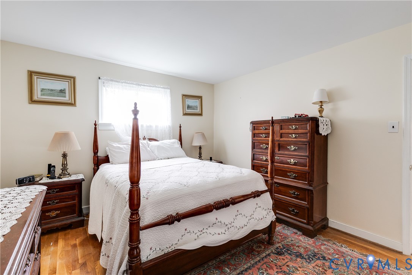
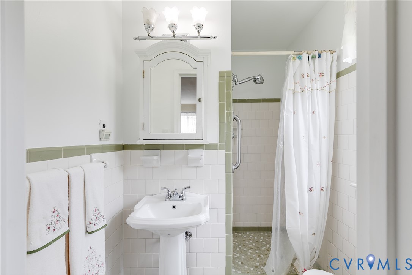
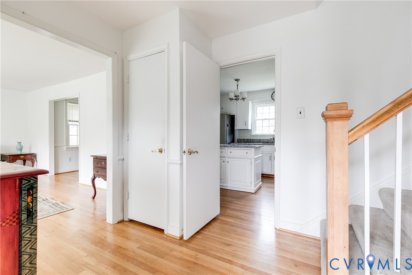
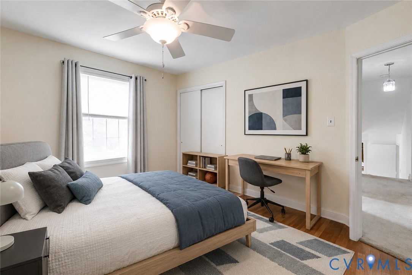
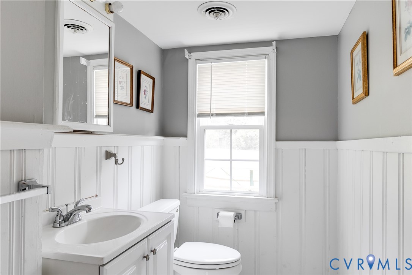
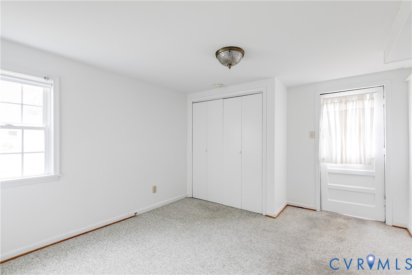
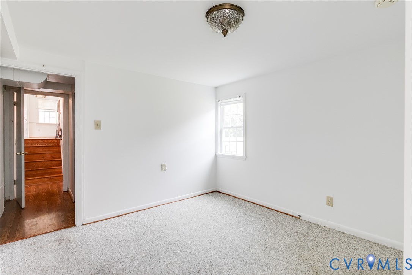
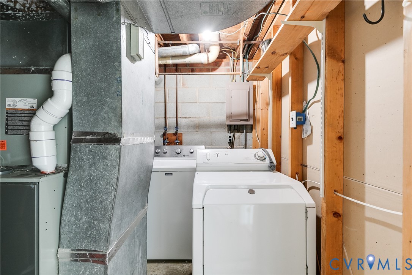
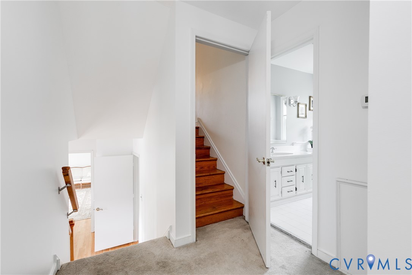
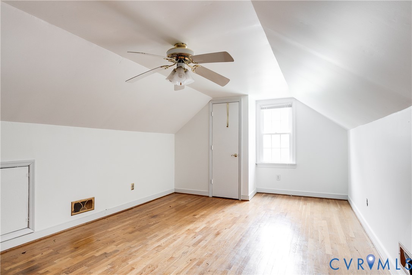
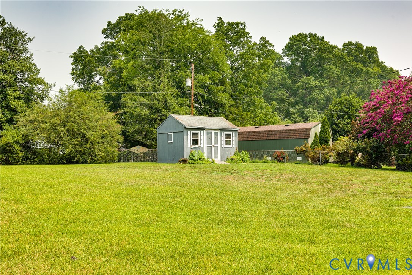
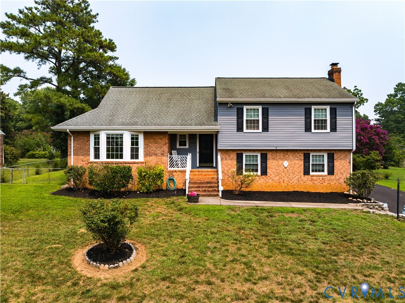
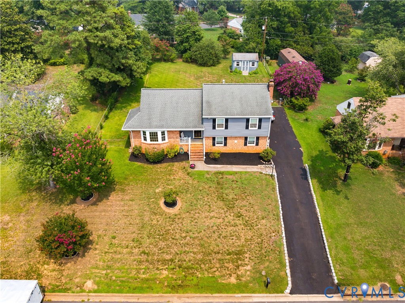
Welcome to this charming 4-bedroom, 2.5-bath tri-level home offering 2,280 square feet in the highly desirable Tuckahoe Village West neighborhood! Lovingly maintained by the same owner since 1987, this home is full of character and offers a wonderful opportunity to make it your own. Step through the front door into a bright, welcoming living room featuring beautiful hardwood floors and a stunning bay window. The dining room and kitchen are conveniently located on the same level and feature granite countertops, stainless steel appliances, and recently painted walls. Upstairs you'll find the bedrooms, including a spacious primary suite with its own private shower, providing a comfortable retreat. The lower level offers a spacious family room, laundry area, and a versatile bonus room--perfect for a home office, playroom, gym, or guest space. Additional highlights include updated windows (2012), vinyl siding, a roof approximately 14 years old, a paved driveway, a large, fenced backyard, a floored walk-up attic for excellent storage, and no HOA. Located in an established neighborhood served by highly regarded Henrico County schools, this home also offers an unbeatable location just minutes from Short Pump Town Center, shopping, dining, entertainment, and everyday conveniences. Don't miss this wonderful opportunity to make this home your own! HVAC (2011), Gutter Guards (2012), Water Heater (2022).

4
beds

3
baths

2,280 Sq.Ft. LIVING AREA

0.35 Acres lot

PH Partners

PH Partners

Area & Lot

Status
Sold
Sold Date
August 27, 2026
Living Space
2,280 Sq.Ft.
Lot Size
0.35 Acres
MLS® ID
2618823
Type
Residential
Year Built
1973
Neighborhood
Henrico
Architecture Styles
Two Story, Tri-Level
Elementary School
Carver
Middle School
Pocahontas
High School
Godwin

Interior

Bedrooms
4
Total Bathrooms
3
Full Bathrooms
2
Half Bathroom
1
Laundry Room
Washer Hookup, Dryer Hookup
Flooring
Partially Carpeted, Tile, Wood
Fireplace
Gas
Appliances
Dryer, Dishwasher, Gas Water Heater, Microwave, Oven, Refrigerator, Stove, Washer
Other Interior Features
Bookcases, Built-in Features, Bedroom on Main Level, Breakfast Area, Bay Window, Ceiling Fan(s), Dining Area, Eat-in Kitchen, Fireplace, Granite Counters, Kitchen Island

Exterior

Stories
3
Water Source
Public
Pool
None
Roof
Composition, Shingle
Heat Type
Electric, Heat Pump
Air Conditioning
Central Air
Sewer
Public Sewer
Other Exterior Features
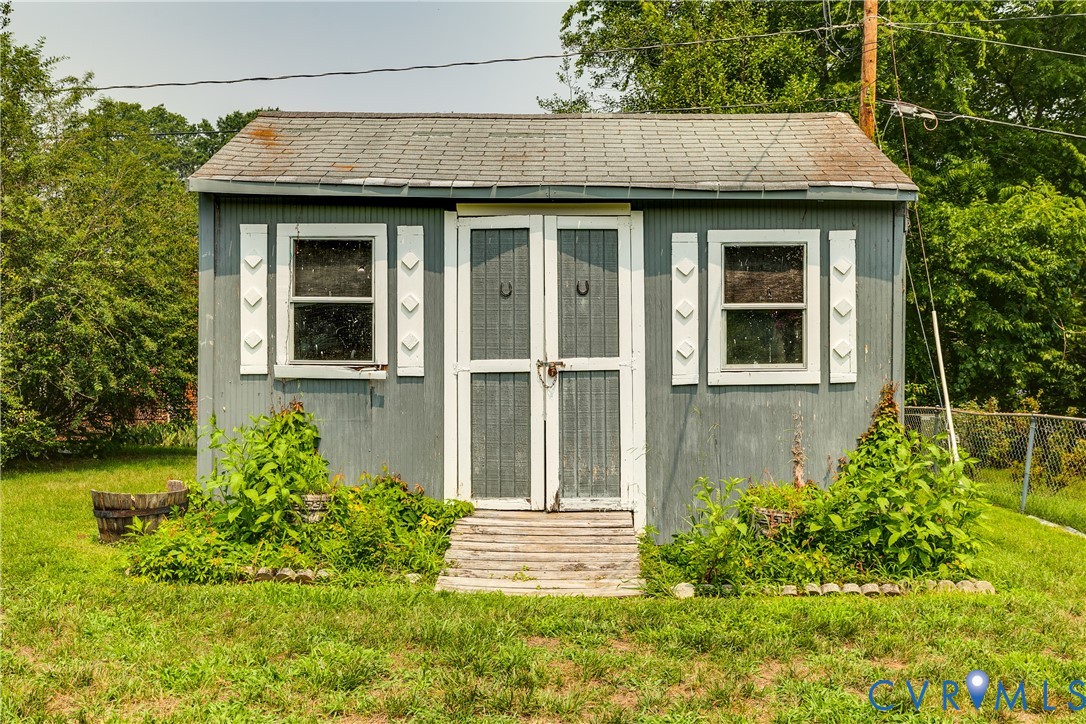
Storage, Shed

Financial

Sales Price
$432,500
Real Estate Tax
$3,235/yr

Henrico

Henrico, Virginia, is a dynamic suburban community just outside Richmond. Known for its schools, neighborhoods, and thriving economy, Henrico offer...

Work With Us

Providence Hill Real Estate are dedicated to helping you find your dream home and assisting with any selling needs you may have. Contact us today to start your home searching journey!

Follow Us on Instagram
