15106 Enmore Dr
15106 Enmore Dr
15106 Enmore Dr
15106 Enmore Dr
15106 Enmore Dr
15106 Enmore Dr
15106 Enmore Dr
15106 Enmore Dr
15106 Enmore Dr
15106 Enmore Dr
15106 Enmore Dr
15106 Enmore Dr
15106 Enmore Dr
15106 Enmore Dr
15106 Enmore Dr
15106 Enmore Dr
15106 Enmore Dr
15106 Enmore Dr
15106 Enmore Dr
15106 Enmore Dr
15106 Enmore Dr
15106 Enmore Dr
15106 Enmore Dr
15106 Enmore Dr
15106 Enmore Dr
15106 Enmore Dr
15106 Enmore Dr
15106 Enmore Dr
15106 Enmore Dr
15106 Enmore Dr
15106 Enmore Dr
15106 Enmore Dr
15106 Enmore Dr
15106 Enmore Dr
15106 Enmore Dr
15106 Enmore Dr
15106 Enmore Dr
15106 Enmore Dr
15106 Enmore Dr
15106 Enmore Dr
15106 Enmore Dr
15106 Enmore Dr
15106 Enmore Dr
15106 Enmore Dr
15106 Enmore Dr
15106 Enmore Dr
SEE ALL PHOTOS
15106 Enmore Dr
15106 Enmore Dr
15106 Enmore Dr
15106 Enmore Dr
15106 Enmore Dr
15106 Enmore Dr
15106 Enmore Dr
15106 Enmore Dr
15106 Enmore Dr
15106 Enmore Dr
15106 Enmore Dr
15106 Enmore Dr
15106 Enmore Dr
15106 Enmore Dr
15106 Enmore Dr
15106 Enmore Dr
15106 Enmore Dr
15106 Enmore Dr
15106 Enmore Dr
15106 Enmore Dr
15106 Enmore Dr
15106 Enmore Dr
15106 Enmore Dr
15106 Enmore Dr
15106 Enmore Dr
15106 Enmore Dr
15106 Enmore Dr
15106 Enmore Dr
15106 Enmore Dr
15106 Enmore Dr
15106 Enmore Dr
15106 Enmore Dr
15106 Enmore Dr
15106 Enmore Dr
15106 Enmore Dr
15106 Enmore Dr
15106 Enmore Dr
15106 Enmore Dr
15106 Enmore Dr
15106 Enmore Dr
15106 Enmore Dr
15106 Enmore Dr
15106 Enmore Dr
15106 Enmore Dr
15106 Enmore Dr
15106 Enmore Dr
Courtesy of SBRG Real Estate
Sold

15106 Enmore Dr

15106 Enmore Dr, Chesterfield, VA 23112

$700,000
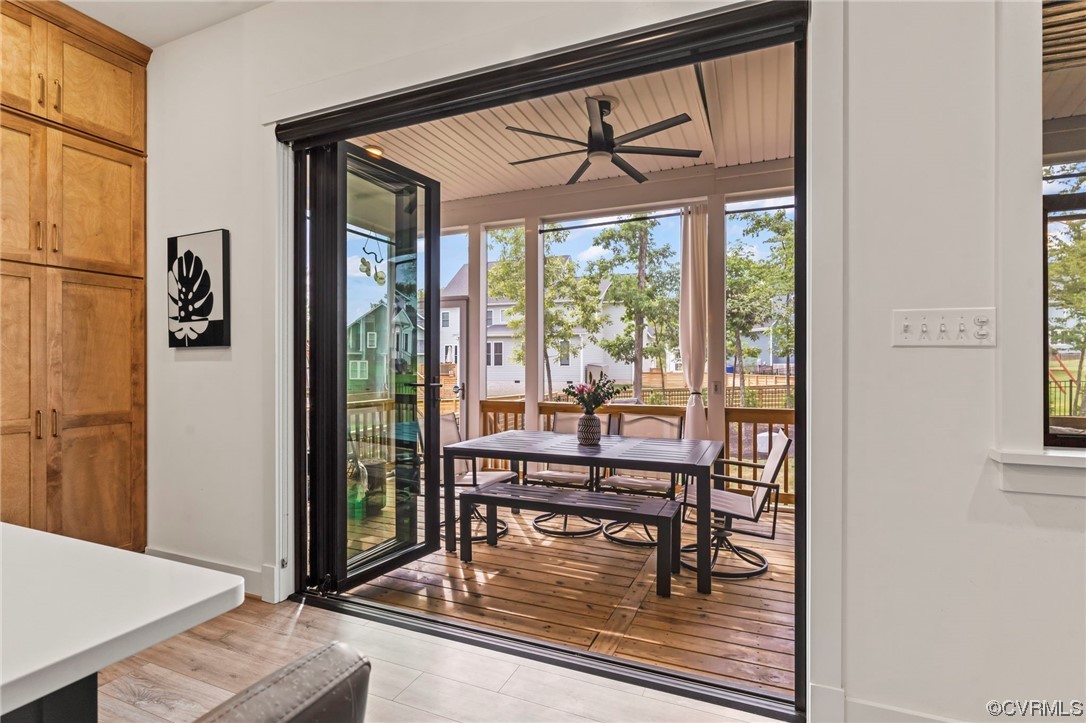
Welcome to 15106 Enmore Drive situated in the highly sought after community of RounTrey. This one of a kind, custom built home features a designers dream kitchen with floating shelves, floor to ceiling cabinetry, stove hood, gas cooking, gorgeous island and handcrafted lighting which flows directly onto a breathtaking screened porch through a Nana Wall/Accordion door! Open family room with custom wood beams and see-thru fireplace, entertainers dining room, mud room with custom built cubbies and laundry. Upstairs features Primary bedroom with a spa-like en-suite bath, loft area and 2 more spacious bedrooms! This home features over $135k in upgrades. Post-build upgrades include all custom lighting and fixtures, black aluminum maintenance free fence, significant rear landscaping upgrades including French drains and 12 Thuja green giant trees planted in rear, Roman shades on all windows (bedroom windows also have privacy liner), window tint on front windows, 4'x8' overhead shelving in garage, solar shade on Nana wall, prep sink, 2 Smart thermostats, Ring doorbell and camera on screened porch to back door, Smart lock on front door, ONE OF A KIND PROPERTY, too many upgrades to list!

4
beds

3
baths

2,784 Sq.Ft. LIVING AREA

9,304.42 Sq.Ft. lot

Sammy Landolt

Sammy Landolt

View Virtual Tour

Area & Lot

Status
Sold
Sold Date
September 29, 2023
Living Space
2,784 Sq.Ft.
Lot Size
9,304.42 Sq.Ft.
MLS® ID
2319968
Type
Residential
Year Built
2021
Architecture Styles
Custom, Two Story
Water Frontage
Water Access, Walk to Water
Elementary School
Old Hundred
Middle School
Tomahawk Creek
High School
Midlothian

Interior

Bedrooms
4
Total Bathrooms
3
Full Bathrooms
3
Flooring
Ceramic Tile, Vinyl
Fireplace
Gas
Appliances
Cooktop, Dryer, Dishwasher, Gas Cooking, Disposal, Microwave, Oven, Range, Refrigerator, Range Hood, Stove, Tankless Water Heater, Washer
Other Interior Features
Bedroom on Main Level, Dining Area, Eat-in Kitchen, Fireplace, Granite Counters, High Ceilings, Kitchen Island, Loft, Bath in Primary Bedroom, Pantry, Walk-In Closet(s)

Exterior

Stories
2
Garage Space
2.0
Water Source
Public
Pool
None, Community
Roof
Composition
Lot Features
Landscaped, Level
Parking
Attached, Direct Access, Driveway, Garage, Garage Door Opener, Off Street, Paved
Heat Type
Natural Gas, Zoned
Air Conditioning
Central Air, Zoned, Attic Fan
Sewer
Public Sewer
HOA Amenities
Landscaping, Management
Security Features
Smoke Detector(s)
Other Exterior Features
Deck, Sprinkler/Irrigation, Lighting, Porch, Paved Driveway

Financial

Sales Price
$700,000
Real Estate Tax
$4,859/yr
HOA Fees
$235/3 mos

Work With Us

Providence Hill Real Estate are dedicated to helping you find your dream home and assisting with any selling needs you may have. Contact us today to start your home searching journey!

Follow Us on Instagram