15101 Crump Landing Grn
SEE ALL PHOTOS
15101 Crump Landing Grn
Courtesy of Resource Realty Services
Sold

15101 Crump Landing Grn

15101 Crump Landing Grn, Chesterfield, VA 23832

$550,000
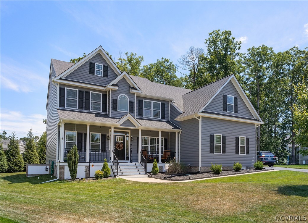
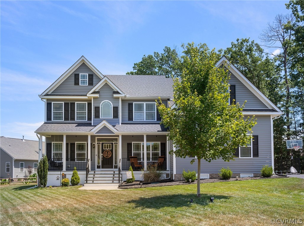
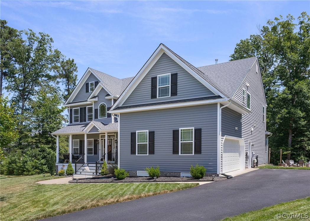
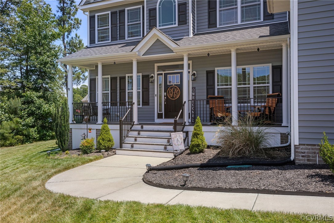
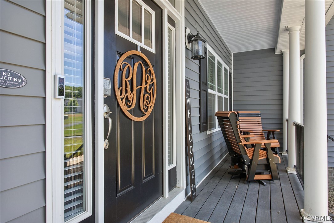
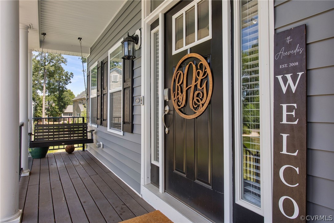
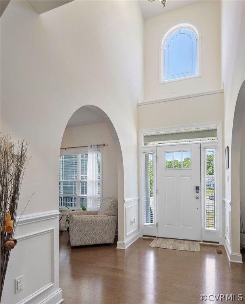
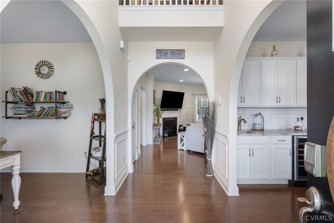
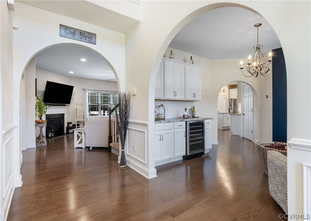
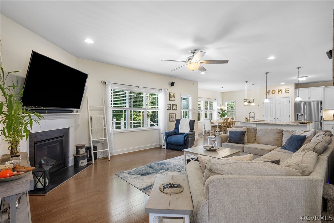
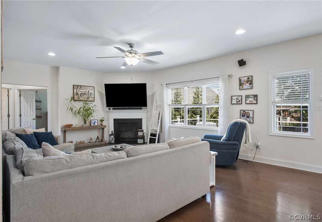
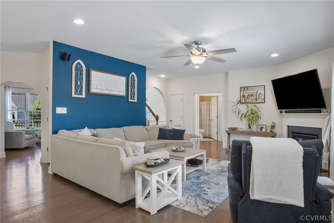
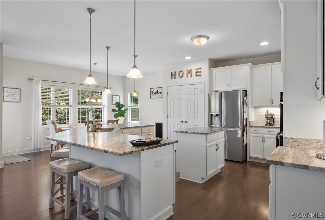
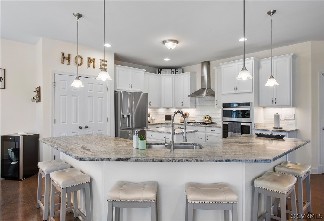
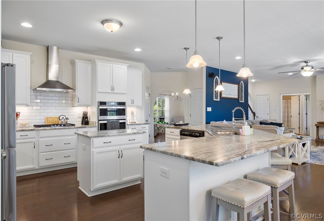
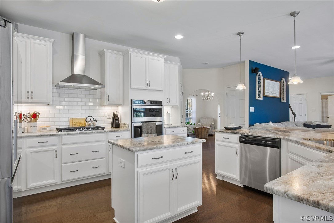
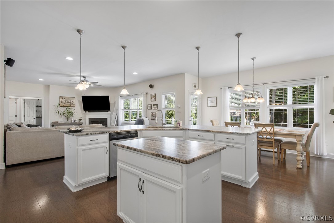
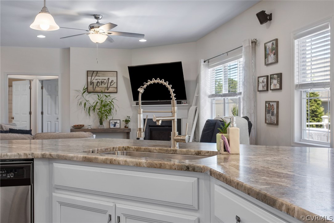
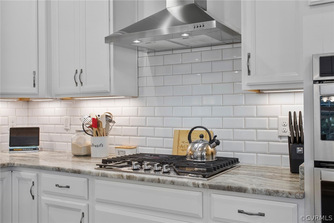
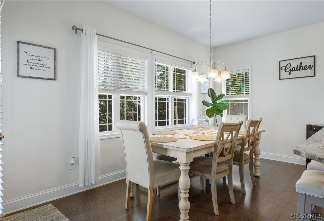
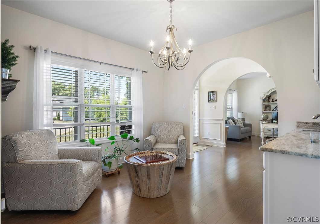
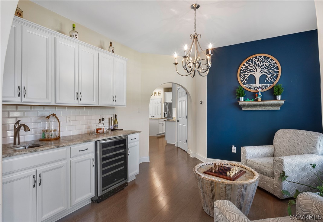
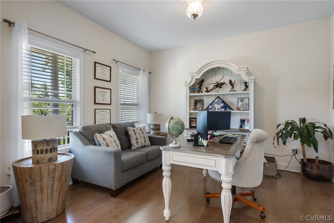
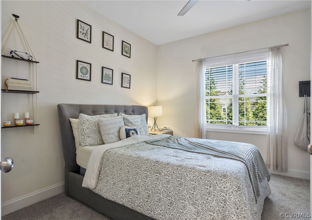
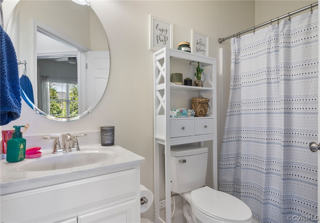
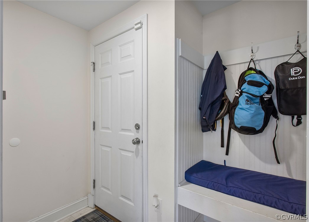
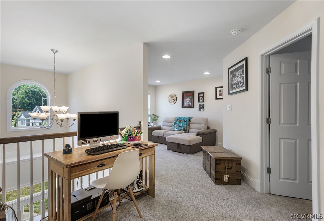
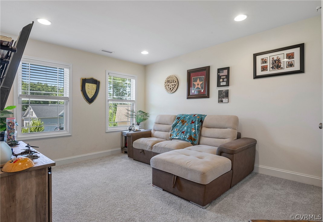
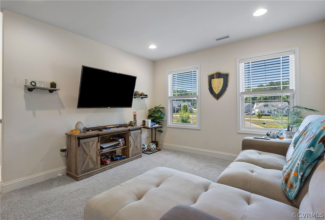
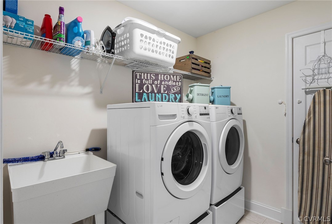
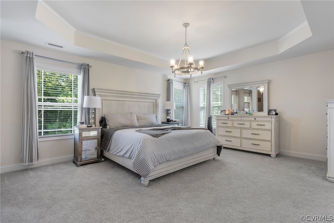
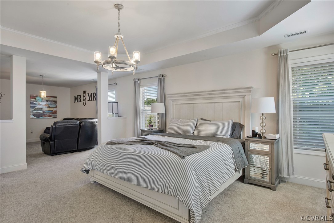
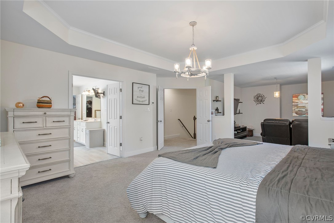
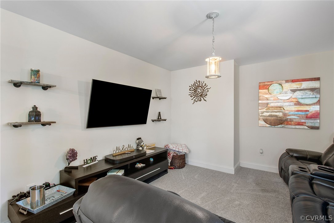
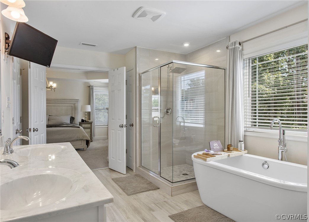
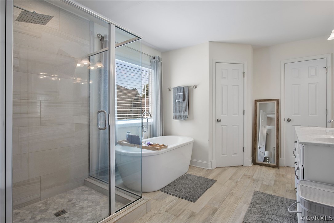
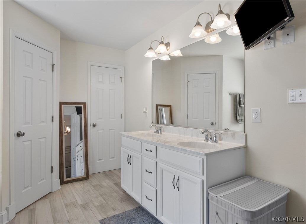
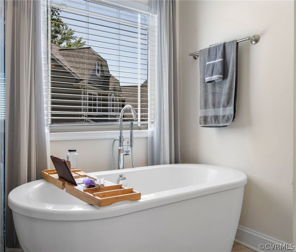
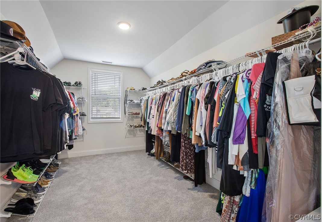
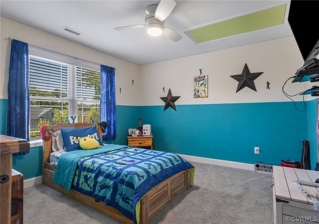
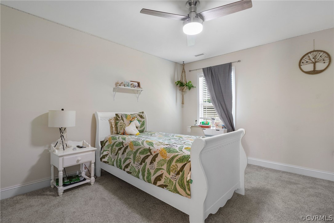
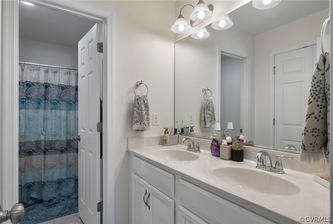
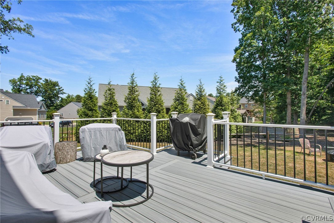
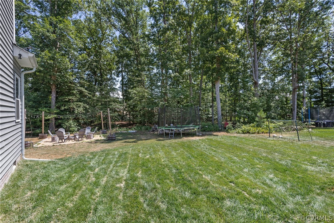
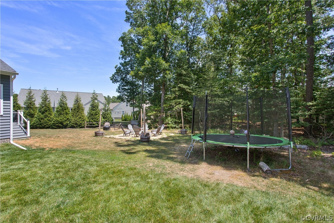
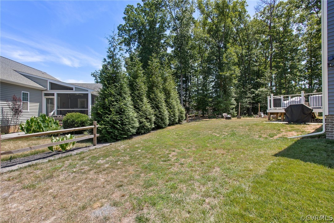
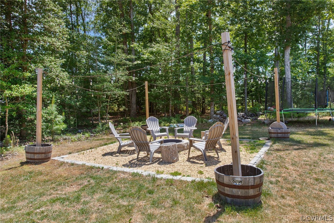
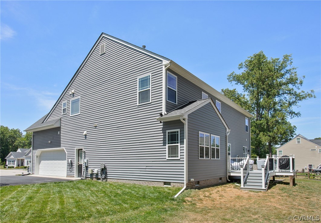
This Picturesque Home shows like a Model home with all the Upgrades a buyer is looking to enjoy. Enter the Two Story Foyer with beautiful Wood Floors, Arch Entries Flow throughout the Main the Level. Front Office/Flex Room conveniently located off Foyer for a Home Office. You will Impress your guests in your Formal Dining Room with Wet Bar, Built in Shelving, Temperature Control Wine Fridge great for Entertaining. A large Family Room with Recess Lighting and Corner Fireplace opens to a Massive Gourmet Kitchen. This Kitchen affords you a Prep Island, Upgraded Appliances ,Granite, Under Counter Lighting and additional Island that seats 6 to 8 comfortably, along with a Dining Area. Great for Entertaining Large Crowds. The Home continues with a 1st Floor Bedroom and Bath. A great "Stop and Drop" area with Built in Bench and Shelving before your enter the main house off the Oversized Garage. As you begin upstairs you enter the Primary Suite with a Sophisticate Double Door Entry with a Tray Ceiling. The Sophistication continues with a Double Door Entry to the Luxury Primary Bath with Double Sink, Upgrade Shower, Free Standing Soaking Tub and Massive Closet. This Primary Suite affords you an additional Sitting Room to relax and unwind before you are ready to retire for Bed. Two Additional Bedroom on the 2nd Level with Ceiling Fans to share a Hall Bath with Double Sinks and Separation from Shower and Toilet area. A Loft for an additional Gathering area with Recess Lighting, Closet for a possible 5th Bedroom. A Convenient Laundry Room on the 2nd Floor with a Utility Sink. Great Storage with a Pull Down Attic and Walk in Storage off Laundry area. The Upgrades continue Outside nestled on a Cul-de-Sac Lot. Landscape Lighting to Accent this Spectacular Home Front and Back. Irrigation Front and Side and Large Rear Trex Decking for that Outdoor Barbeque! If you have an Electric Vehicle, already Wired at the Garage Entry for a Charger! Conveniently located to Shops, Restaurants, and Entertainment.

4
beds

3
baths

2,976 Sq.Ft. LIVING AREA

0.38 Acres lot

Matt Richardson

Matt Richardson

Area & Lot

Status
Sold
Sold Date
August 30, 2024
Living Space
2,976 Sq.Ft.
Lot Size
0.38 Acres
MLS® ID
2416021
Type
Residential
Year Built
2019
Architecture Styles
Two Story, Transitional
Elementary School
Spring Run
Middle School
Bailey Bridge
High School
Manchester

Interior

Bedrooms
4
Total Bathrooms
3
Full Bathrooms
3
Flooring
Partially Carpeted, Tile, Wood
Fireplace
Gas
Appliances
Dishwasher, Gas Water Heater
Other Interior Features
Wet Bar, Bedroom on Main Level, Tray Ceiling(s), Cathedral Ceiling(s), Separate/Formal Dining Room, Eat-in Kitchen, Fireplace, Granite Counters, Garden Tub/Roman Tub, High Ceilings, Kitchen Island, Loft, Bath in Primary Bedroom, Pantry, Recessed Lighting, Walk-In Closet(s)

Exterior

Stories
2
Garage Space
2.5
Water Source
Public
Pool
None
Lot Features
Cul-De-Sac
Parking
Attached, Garage, Garage Door Opener, Oversized, Garage Faces Rear, Two Spaces
Heat Type
Natural Gas, Zoned
Air Conditioning
Zoned
Sewer
Public Sewer
Other Exterior Features
Deck, Sprinkler/Irrigation, Porch

Financial

Sales Price
$550,000
Real Estate Tax
$3,870/yr
HOA Fees
$150/yr

Work With Us

Providence Hill Real Estate are dedicated to helping you find your dream home and assisting with any selling needs you may have. Contact us today to start your home searching journey!

Follow Us on Instagram