



15024 Abberton Dr
15024 Abberton Dr
15024 Abberton Dr
15024 Abberton Dr
15024 Abberton Dr
15024 Abberton Dr
15024 Abberton Dr
15024 Abberton Dr
15024 Abberton Dr
15024 Abberton Dr
15024 Abberton Dr
15024 Abberton Dr
15024 Abberton Dr
15024 Abberton Dr
15024 Abberton Dr
15024 Abberton Dr
15024 Abberton Dr
15024 Abberton Dr
15024 Abberton Dr
15024 Abberton Dr
15024 Abberton Dr
15024 Abberton Dr
15024 Abberton Dr
15024 Abberton Dr
15024 Abberton Dr
15024 Abberton Dr
15024 Abberton Dr
15024 Abberton Dr
15024 Abberton Dr
15024 Abberton Dr
15024 Abberton Dr
15024 Abberton Dr
15024 Abberton Dr
15024 Abberton Dr
15024 Abberton Dr
15024 Abberton Dr
15024 Abberton Dr
15024 Abberton Dr
15024 Abberton Dr
15024 Abberton Dr
SEE ALL PHOTOS
15024 Abberton Dr
15024 Abberton Dr
15024 Abberton Dr
15024 Abberton Dr
15024 Abberton Dr
15024 Abberton Dr
15024 Abberton Dr
15024 Abberton Dr
15024 Abberton Dr
15024 Abberton Dr
15024 Abberton Dr
15024 Abberton Dr
15024 Abberton Dr
15024 Abberton Dr
15024 Abberton Dr
15024 Abberton Dr
15024 Abberton Dr
15024 Abberton Dr
15024 Abberton Dr
15024 Abberton Dr
15024 Abberton Dr
15024 Abberton Dr
15024 Abberton Dr
15024 Abberton Dr
15024 Abberton Dr
15024 Abberton Dr
15024 Abberton Dr
15024 Abberton Dr
15024 Abberton Dr
15024 Abberton Dr
15024 Abberton Dr
15024 Abberton Dr
15024 Abberton Dr
15024 Abberton Dr
15024 Abberton Dr
15024 Abberton Dr
15024 Abberton Dr
15024 Abberton Dr
15024 Abberton Dr
15024 Abberton Dr
Courtesy of Long & Foster REALTORS
Sold

15024 Abberton Dr

15024 Abberton Dr, Midlothian, VA 23112

$650,000
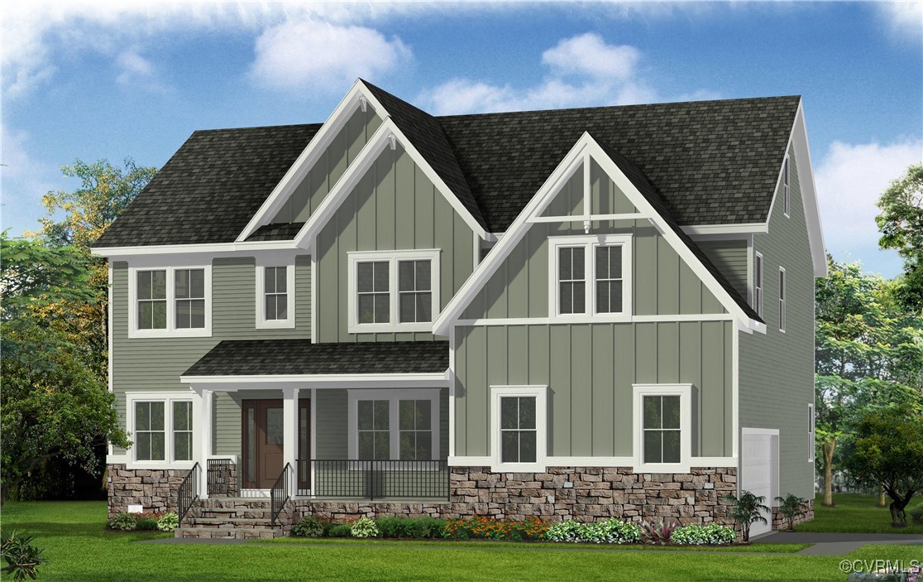
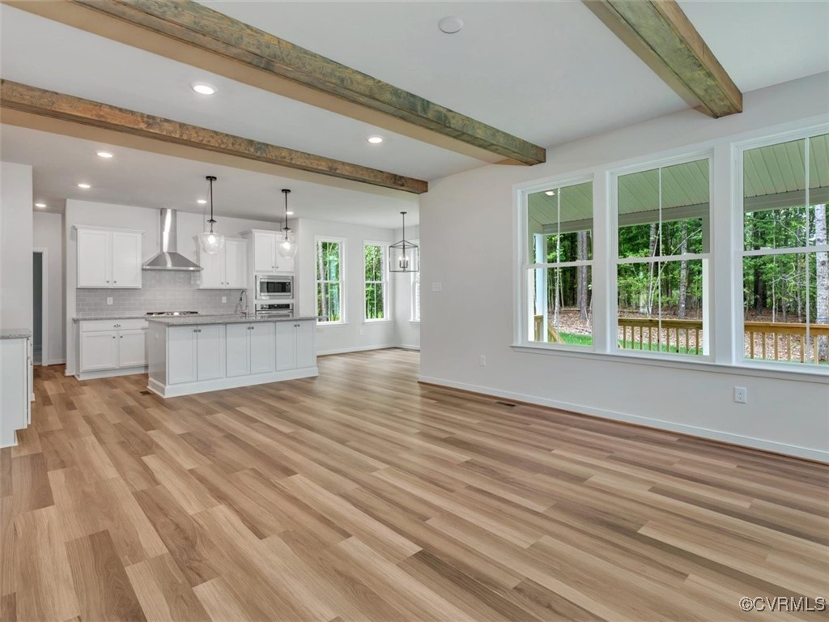
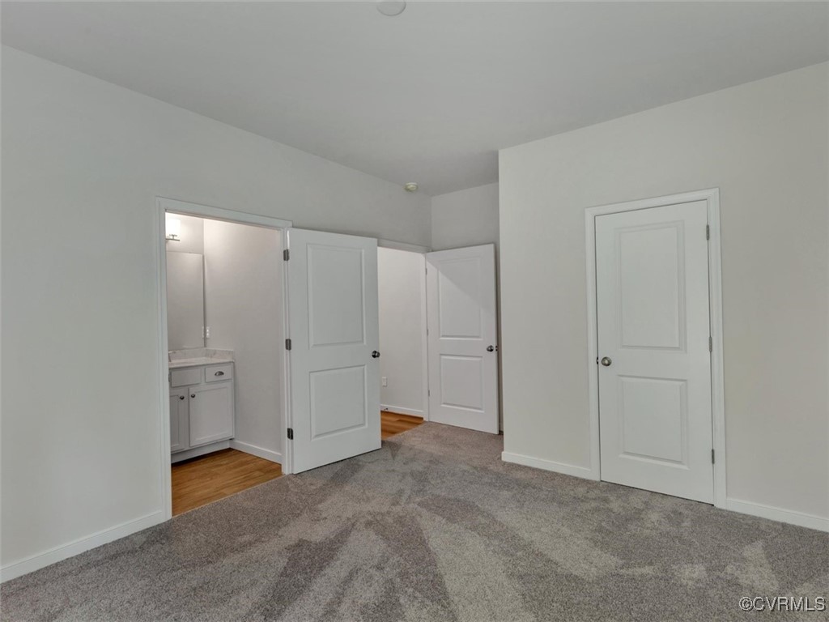
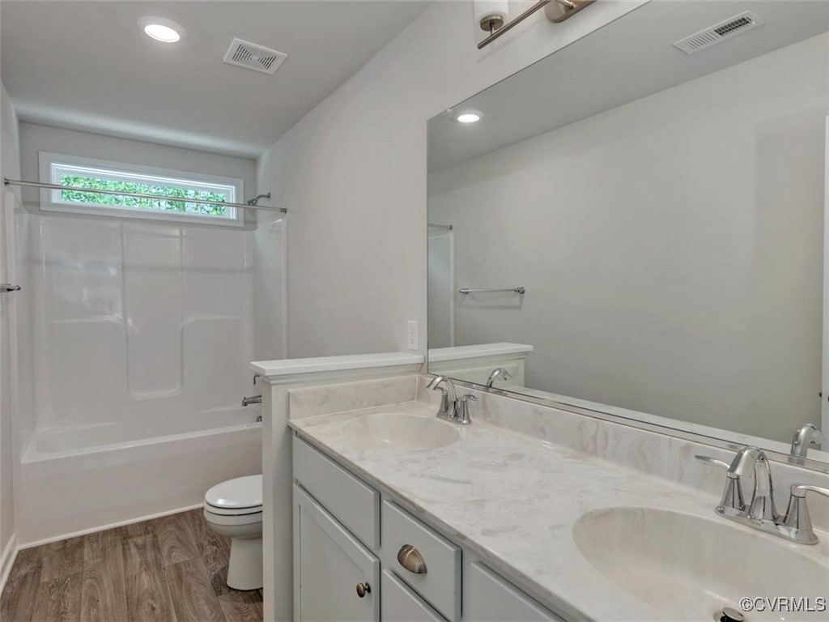
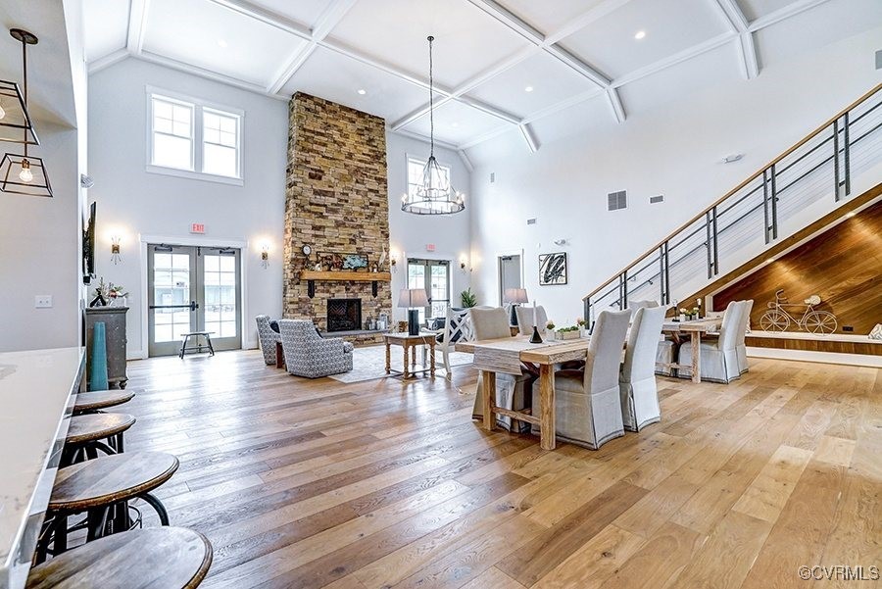
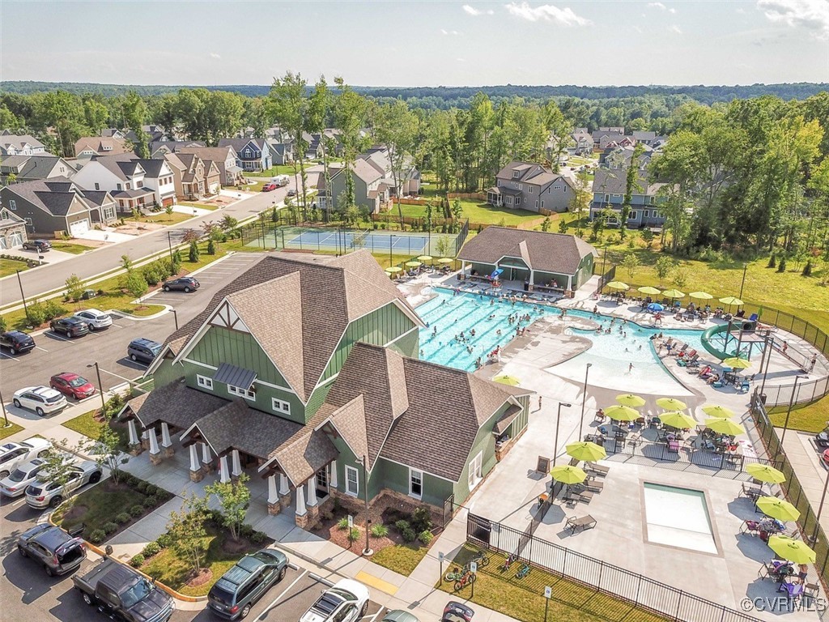
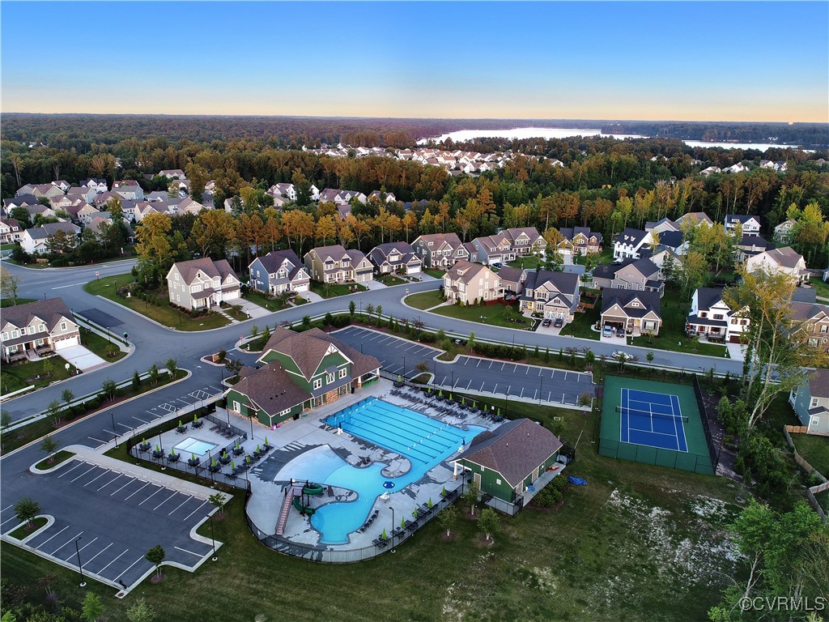
Welcome to your dream farmhouse-style home, nestled in the heart of the exclusive, top-rated community of Rountrey. Ready for move-in this year, this residence features a beautifully landscaped concrete patio, perfect for family gatherings and relaxed outdoor moments. Inside, a spacious first-floor bedroom with a private bathroom provides a comfortable haven for guests or loved ones.

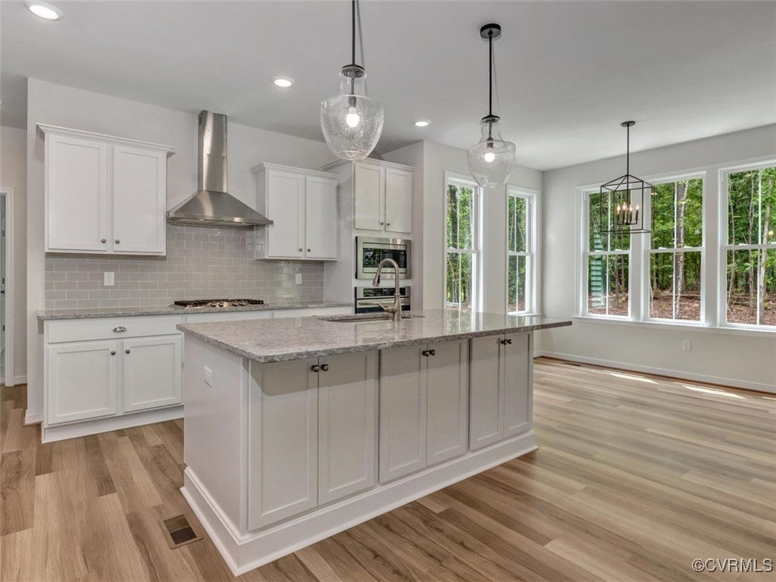
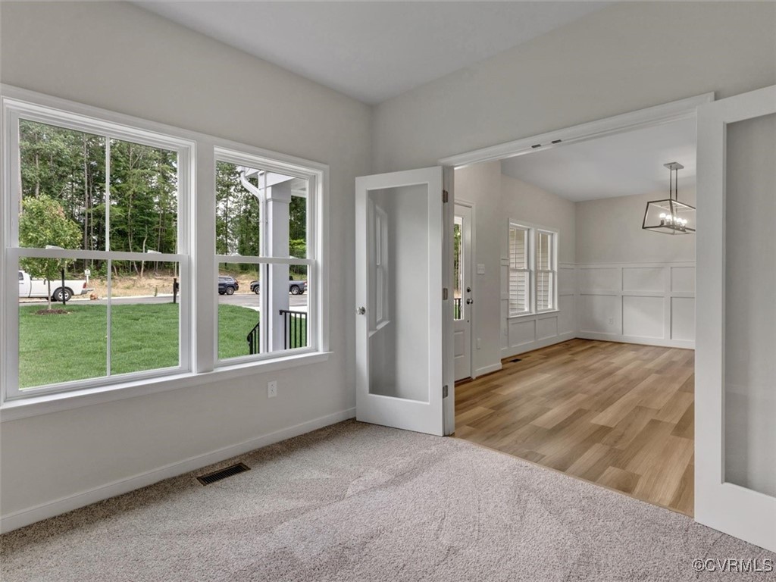
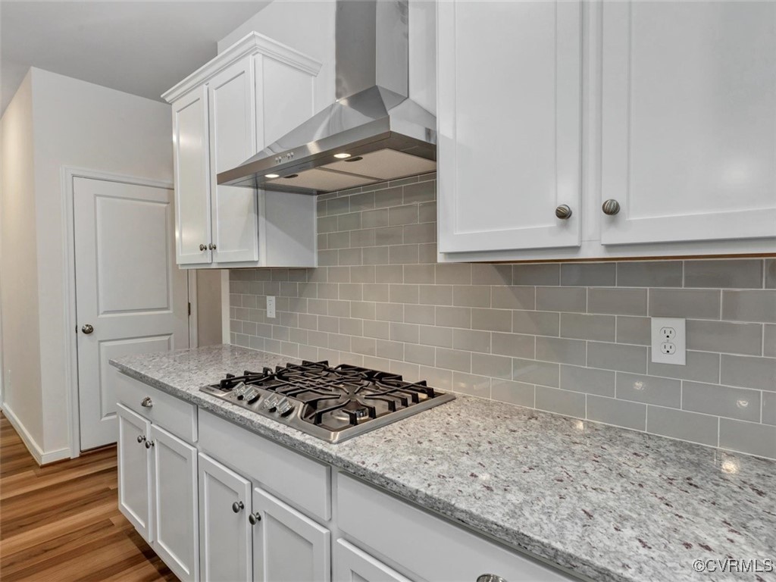
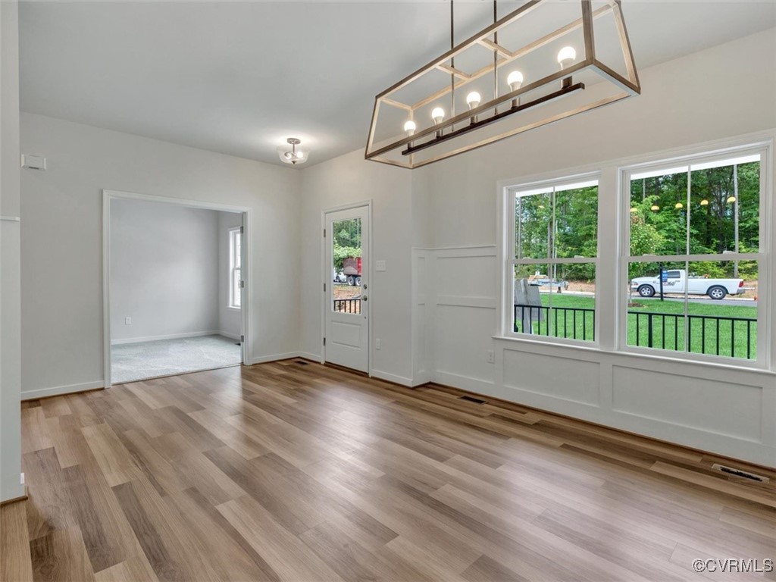
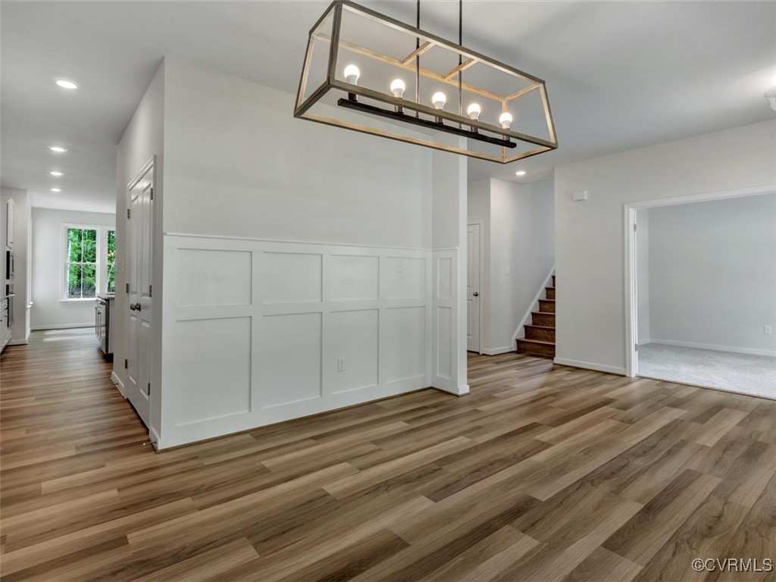
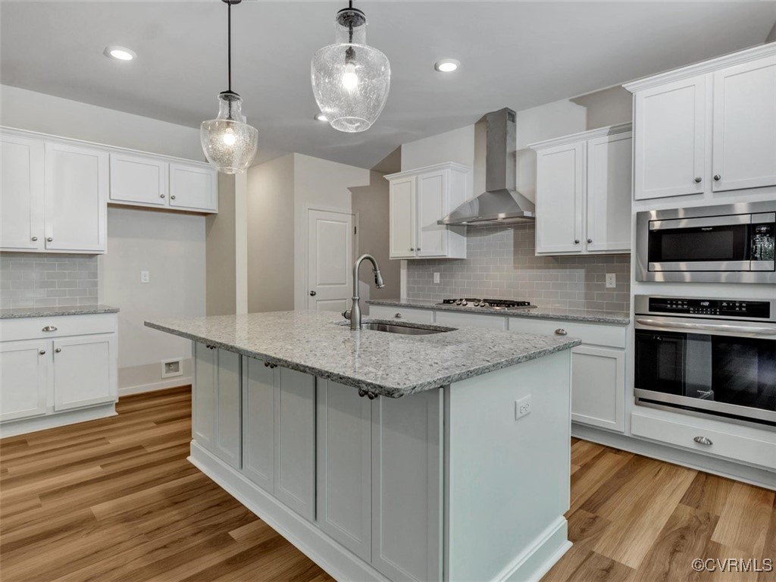
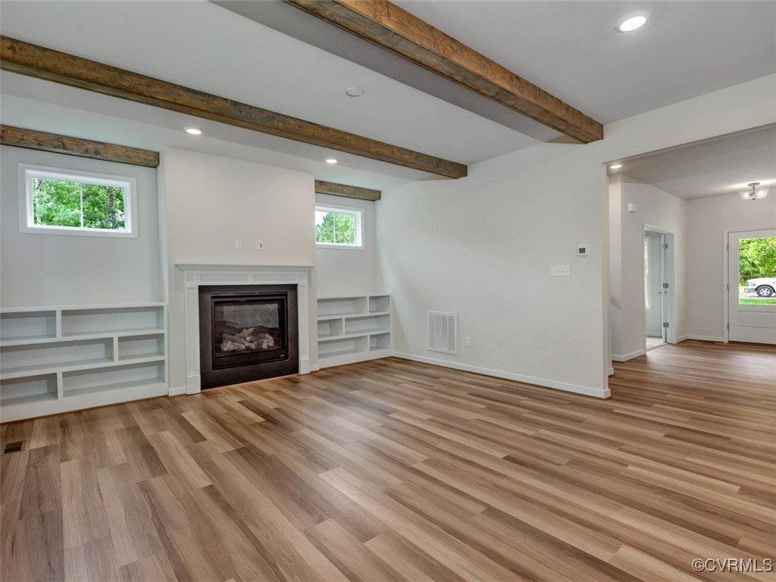
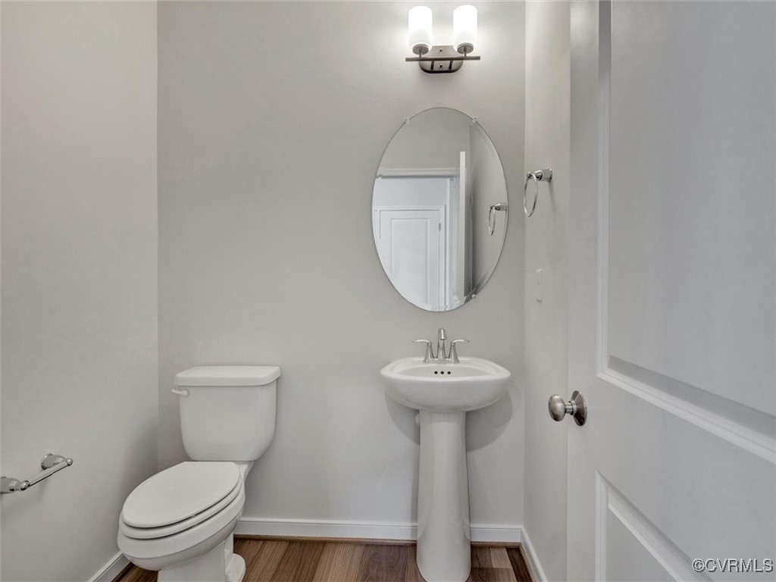
The open-concept design invites you to create lasting memories, connecting the family room with a charming fireplace and Plymouth mantle. The gourmet kitchen has a wall-mounted oven and microwave, a gas cooktop, and a stained hood vented to the exterior. The kitchen also opens to a cozy sunroom, ideal for quality time together. Just off the kitchen, you'll find a practical mudroom and a handy powder room for added convenience. Need a dedicated space for remote work? A well-positioned office on the first floor, conveniently across from the elegant dining room, keeps work and family life in perfect balance.

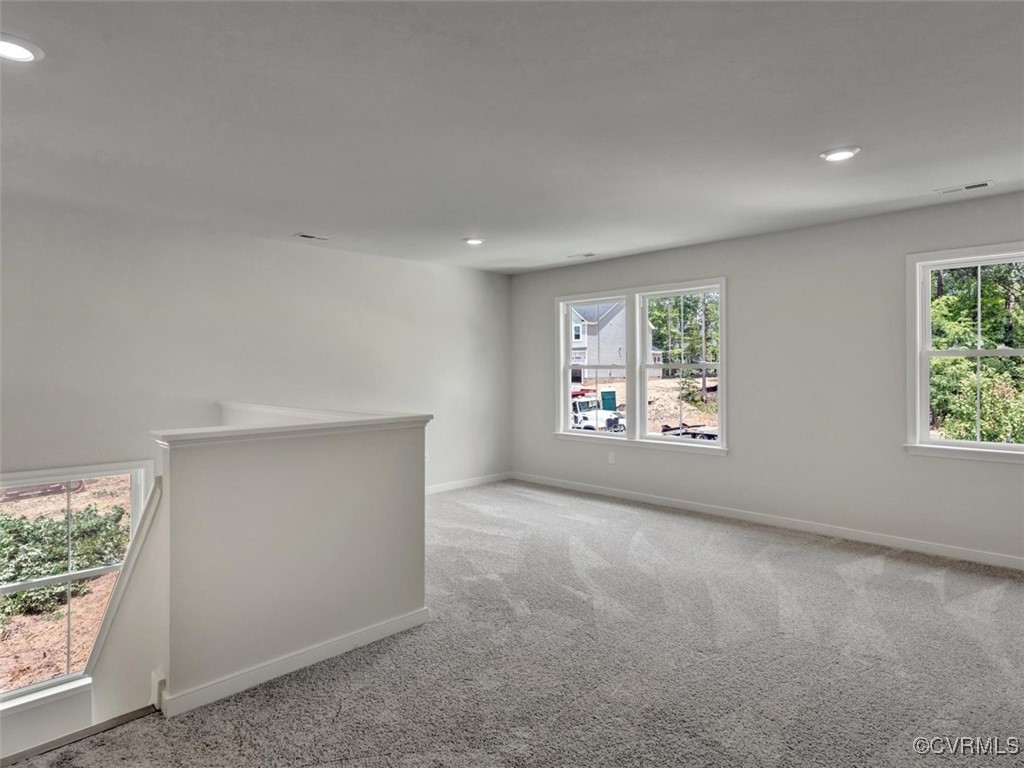
Upstairs, the expansive primary suite offers a private retreat with a sitting area, two walk-in closets, and a luxurious bathroom. Three additional bedrooms, a hall bathroom, and a convenient laundry room complete the second floor. With upgraded colonial features on both levels, this home is ideal for a vibrant family lifestyle.

5
beds

4
baths

3,270 Sq.Ft. LIVING AREA

0.3 Acres lot

Nikki Axman

Nikki Axman

Area & Lot

Status
Sold
Sold Date
October 31, 2024
Living Space
3,270 Sq.Ft.
Lot Size
0.3 Acres
MLS® ID
2422807
Type
Residential
Year Built
2024
Architecture Styles
Two Story
Elementary School
Old Hundred
Middle School
Tomahawk Creek
High School
Midlothian

Interior

Bedrooms
5
Total Bathrooms
4
Full Bathrooms
3
Half Bathroom
1
Flooring
Partially Carpeted, Vinyl
Fireplace
Gas
Appliances
Built-In Oven, Dishwasher, Microwave, Tankless Water Heater
Other Interior Features
Bedroom on Main Level, Fireplace, Granite Counters, High Ceilings

Exterior

Stories
2
Garage Space
2.0
Water Source
Public
Pool
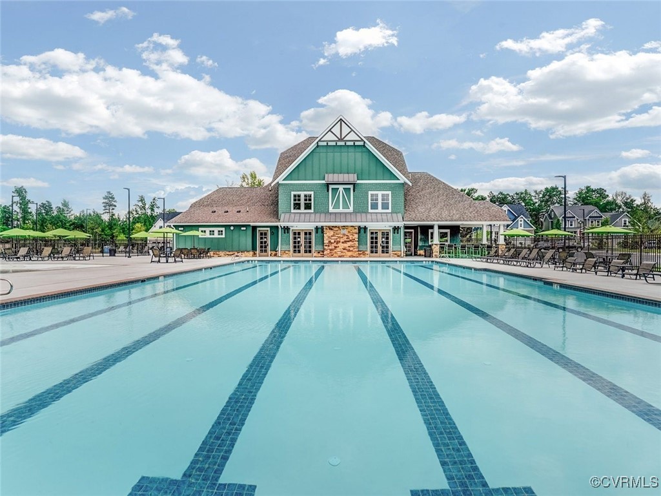
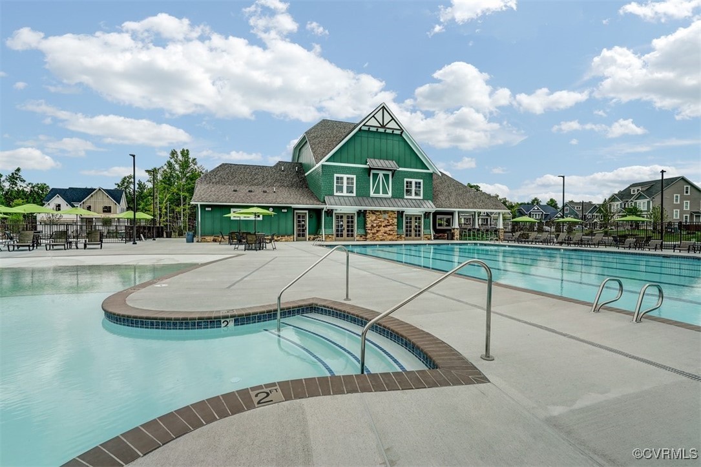
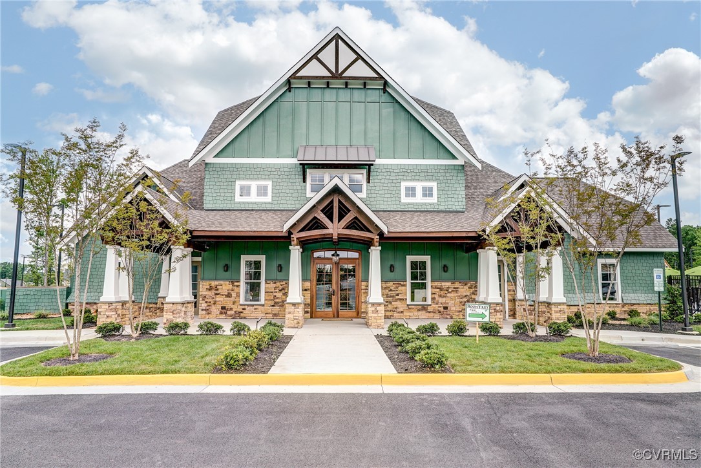
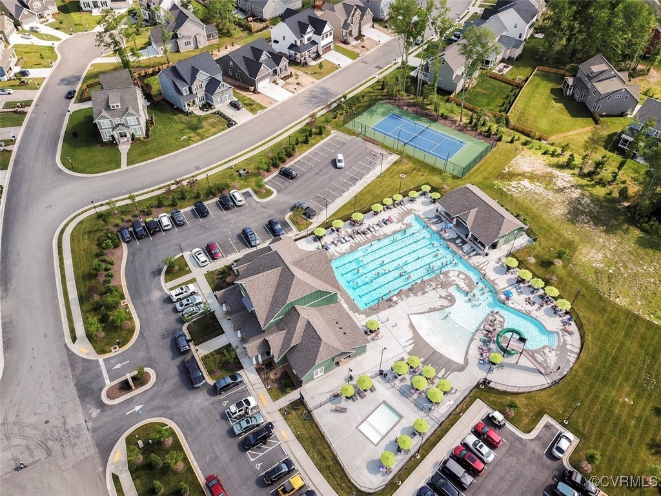
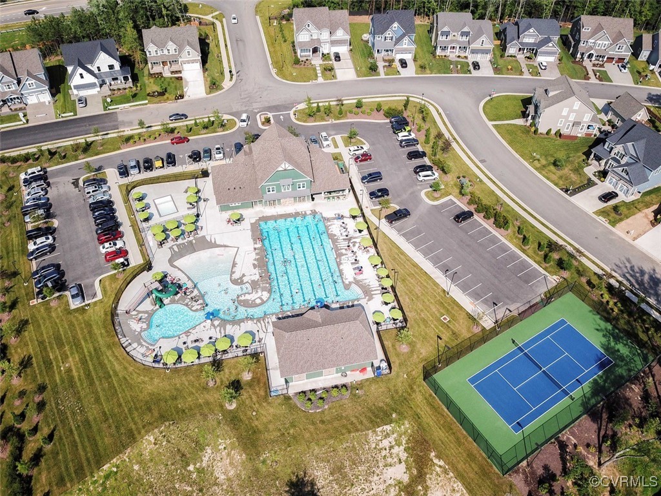
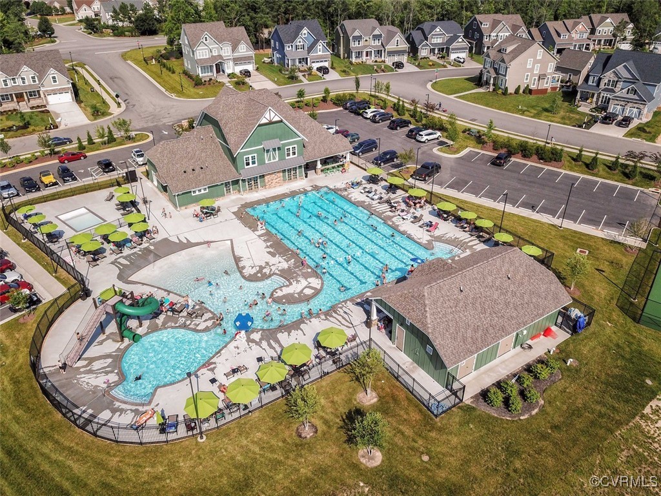
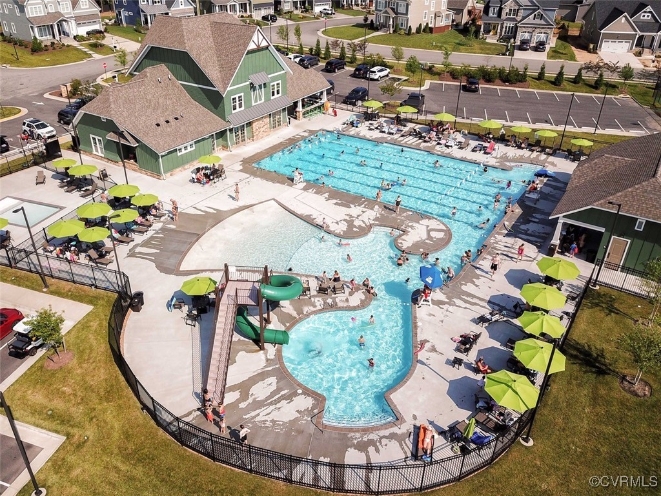
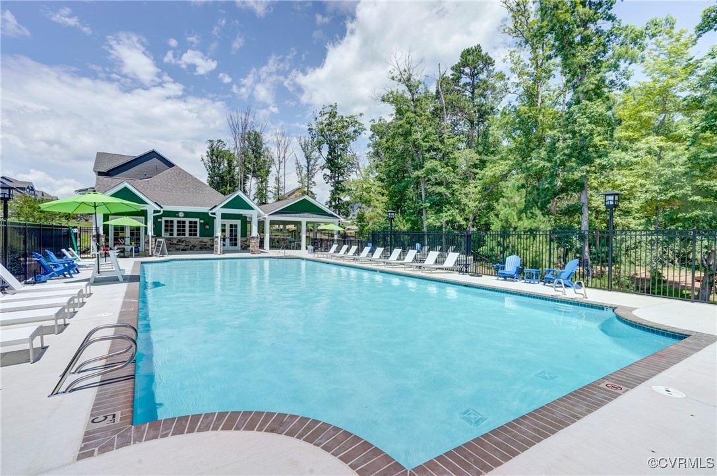
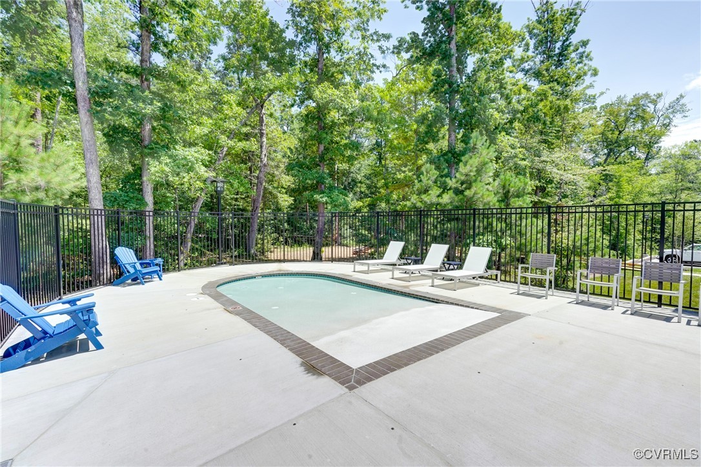
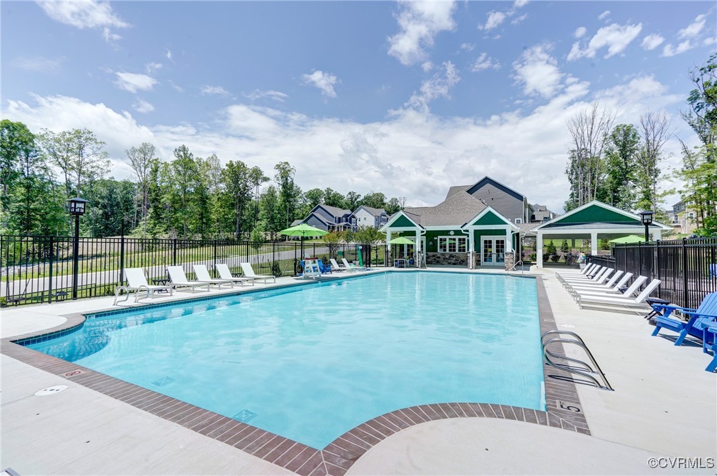
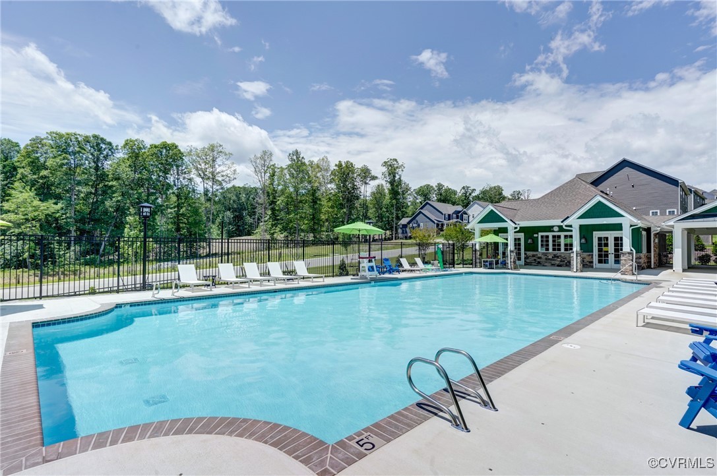
Community, Pool
Parking
Attached, Direct Access, Garage
Heat Type
Natural Gas, Zoned
Air Conditioning
Zoned
Sewer
Public Sewer

Financial

Sales Price
$650,000
HOA Fees
$260/3 mos

Work With Us

Providence Hill Real Estate are dedicated to helping you find your dream home and assisting with any selling needs you may have. Contact us today to start your home searching journey!

Follow Us on Instagram